Red roof tops Thornbury House extension by Healy Ryan Architects
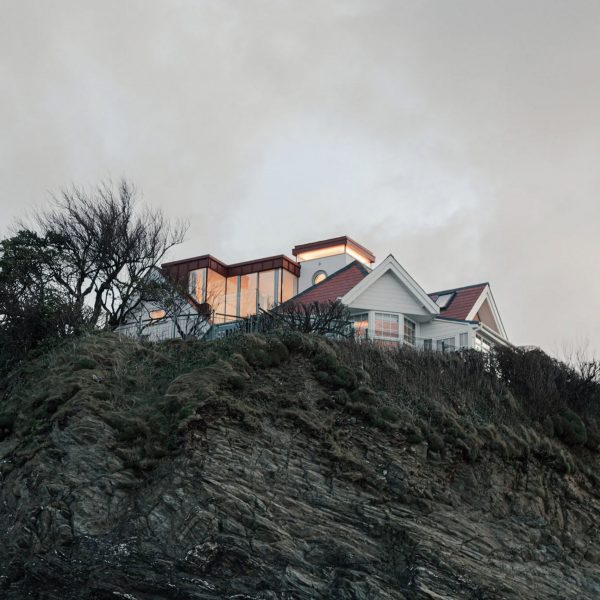
Australian studio Healy Ryan Architects has used a red-metal roof to crown this "simple yet impactful" extension to a house in Melbourne. More about Red roof tops Thornbury House extension by Healy Ryan Architects
Jestico + Whiles updates historic London school with modern take on Edwardian campus
Local practice Jestico + Whiles has completed the Rosalind Franklin Wing at St Paul's Girls School, using red brickwork, Portland stone and brown zinc in a contemporary take on the Grade II-listed Edwardian campus. More about Jestico + Whiles updates historic London school with modern take on Edwardian campus
Oliver Leech Architects uses "calm and neutral" materials for Chalk River House in Hampshire
London studio Oliver Leech Architects used a "soft, calm and neutral palette" of handmade bricks, lime render, timber and zinc for this family home overlooking a river in Hampshire. More about Oliver Leech Architects uses "calm and neutral" materials for Chalk River House in Hampshire
RAD+ar "eliminates barriers" of Jakarta home to create open-plan layout
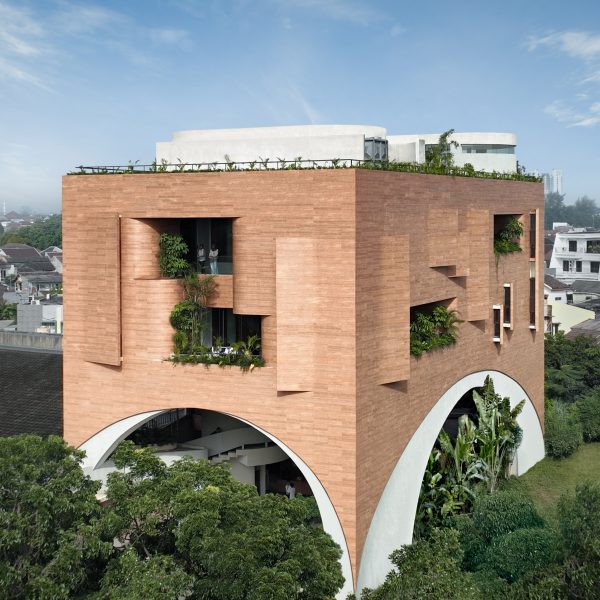
Angular concrete roof trusses frame the flexible open-plan attic that crowns this Indonesian house, which has been renovated by local studio RAD+ar in Jakarta. More about RAD+ar "eliminates barriers" of Jakarta home to create open-plan layout
Barefoot Architects completes UK's largest co-housing scheme in Dorset
Bristol studio Barefoot Architects has completed the UK's largest co-housing project in Bridport, Dorset, creating a series of brick and timber-clad blocks lined by car-free streets and shared vegetable gardens. More about Barefoot Architects completes UK's largest co-housing scheme in Dorset
Aluminium-clad B131 Café appears "untouchable from the outside"
Angled sheets of anodised aluminium cloak the exterior of this minimalist cafe, designed by Chinese studio Jiangjie Office for an arts centre in Hangzhou. More about Aluminium-clad B131 Café appears "untouchable from the outside"
A2 Architects tops Gate Lodge in Ireland with red roof
Irish studio A2 Architects has completed Gate Lodge, a home in Navan, Ireland, creating a minimal white form topped by a pyramidal roof made of red corrugated metal. More about A2 Architects tops Gate Lodge in Ireland with red roof
Studioquint extends Dutch farmhouse with black-timber Shadow Barn extension
Dutch practice Studioquint has renovated and extended a farmhouse in the Netherlands, adding a barn-like form clad in black timber that was designed to resemble the "shadow" of the existing building. More about Studioquint extends Dutch farmhouse with black-timber Shadow Barn extension
Sandstone cloaks ring-shaped Maiji Mountain Visitor Centre in China
Six volumes clad in sandstone define this ring-shaped visitor centre dedicated to Maiji Mountain in Tianshui, designed by Chinese studios ZXD Architects and Beijing Institute of Architectural Design. More about Sandstone cloaks ring-shaped Maiji Mountain Visitor Centre in China
Karen Abernethy adds metal-clad pavilions to modernist Melbourne home
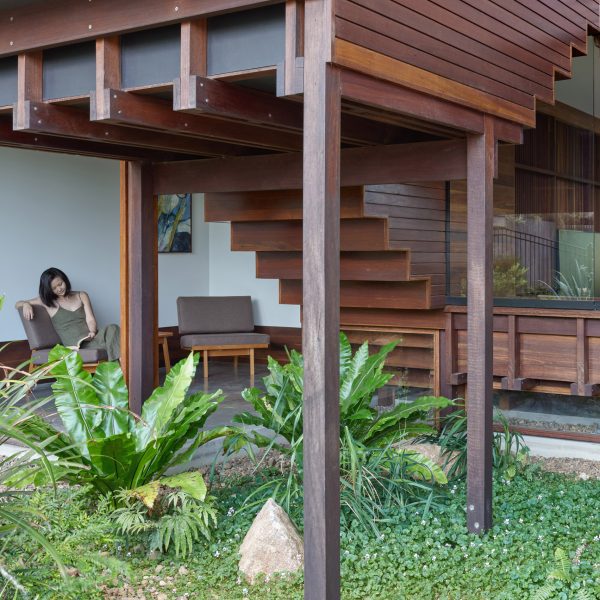
Australian studio Karen Abernethy Interiors and Architecture has restored and extended a 1950s modernist home in Melbourne, Australia, nestling two small pavilions into a lushly planted site. More about Karen Abernethy adds metal-clad pavilions to modernist Melbourne home
Curved concrete walls create "open and freeing environment" at veterinary hospital
Sculptural walls of curved concrete hug a series of planted terraces for cats and dogs at this veterinary hospital in Albania, designed by Swiss studio Davide Macullo Architects. More about Curved concrete walls create "open and freeing environment" at veterinary hospital
Per Bornstein designs minimalist home in western Sweden as a "timeless sanctuary"
Untreated lime plaster, pine, concrete and steel were used to "capture the essence of architectural authenticity" at this minimalist home in Sweden, designed by local architect Per Bornstein in collaboration with its client. More about Per Bornstein designs minimalist home in western Sweden as a "timeless sanctuary"
Colourful floor graphics enliven school in Czech Republic by Atelier 6
Exposed concrete walls are contrasted by colourful, patterned floors at this school in the Czech Republic, designed by local studio Atelier 6 in collaboration with graphic artist Pavla Gregorová Šípová. More about Colourful floor graphics enliven school in Czech Republic by Atelier 6
Associer transforms Parisian 1970s school into media library and refugee centre
French architecture studio Associer has completed the James Baldwin Media Library and the Refugee House in Paris, adapting and extending a former secondary school with new elements in latticed timber and poured earth. More about Associer transforms Parisian 1970s school into media library and refugee centre
Behles & Jochimsen designs German university building to be "as flexible as possible"
German architecture studio Behles & Jochimsen has completed the Kreativinstitut OWL, a shared, flexible university facility for science, business and music. More about Behles & Jochimsen designs German university building to be "as flexible as possible"
Domed home in California is designed to feel both "ancient and otherworldly"
A white concrete dome punctured by porthole-like windows shelters this holiday home in California, designed by Ukrainian designer and builder Anastasiya Dudik. More about Domed home in California is designed to feel both "ancient and otherworldly"
Seoul photo museum a "tribute to the transience of photography"
Austrian practice Jadric Architektur and local studio 1990uao have completed the Photography Seoul Museum of Art in South Korea, which has a twisted form created by stacked concrete panels. More about Seoul photo museum a "tribute to the transience of photography"
Rocky garden hugs Banánka house by Paulíny Hovorka Architects in Slovakia
Exposed concrete and stone gabion walls reference the surrounding rock garden at this home in Slovakia, designed by local studio Paulíny Hovorka Architects. More about Rocky garden hugs Banánka house by Paulíny Hovorka Architects in Slovakia
Graeme Williamson Architects creates Twin House for blended family in London
A double-gabled form that resembles the merging of two homes defines this red house in Hackney, designed by local studio Graeme Williamson Architects. More about Graeme Williamson Architects creates Twin House for blended family in London
DRDH uses red brickwork to bring "civic character" to London library and housing block
UK architecture studio DRDH has completed Sidcup Storyteller, a public library, cinema and housing block in southeast London that is wrapped in red brickwork. More about DRDH uses red brickwork to bring "civic character" to London library and housing block