Bushfire-resistant metal wraps Ironbark House in Australia by Klaus Carson Studio
Corrugated panels of bushfire-resilient steel wrap the exterior of this family home in Australia, designed by local practice Klaus Carson Studio in line with "strict environmental controls". More about Bushfire-resistant metal wraps Ironbark House in Australia by Klaus Carson Studio
Charred timber and exposed concrete defines conjoined houses in Germany by Buero Wagner
Charred timber shrouds the exposed concrete interiors of these two conjoined homes in Germany, designed by local studio Buero Wagner. More about Charred timber and exposed concrete defines conjoined houses in Germany by Buero Wagner
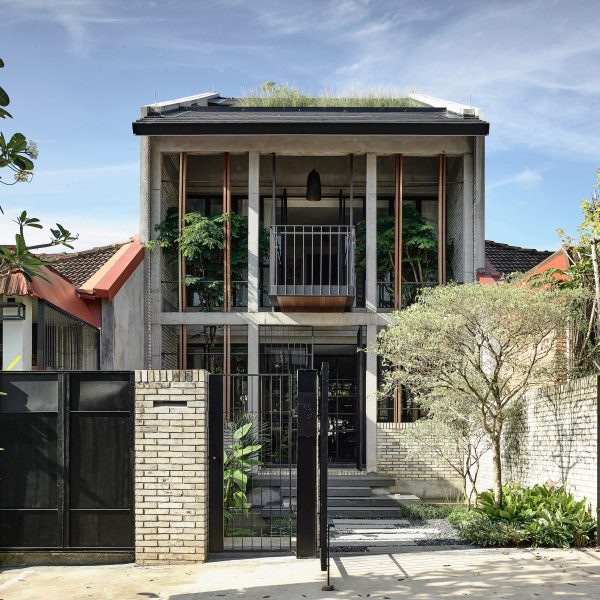
RAD+ar carves planted breezeways into Sagehaus Office Garden in Jakarta
Curved walls, breezeways and gill-like openings "channel and intensify " the wind to naturally cool this office in Jakarta, Indonesia, designed by local architecture studio RAD+ar. More about RAD+ar carves planted breezeways into Sagehaus Office Garden in Jakarta
Will Gamble Architects renovates holiday home perched on Cornish rock stack
UK studio Will Gamble Architects has refurbished The Island, an old holiday home in Cornwall that sits on a rock stack and is accessed via its own suspension bridge. More about Will Gamble Architects renovates holiday home perched on Cornish rock stack
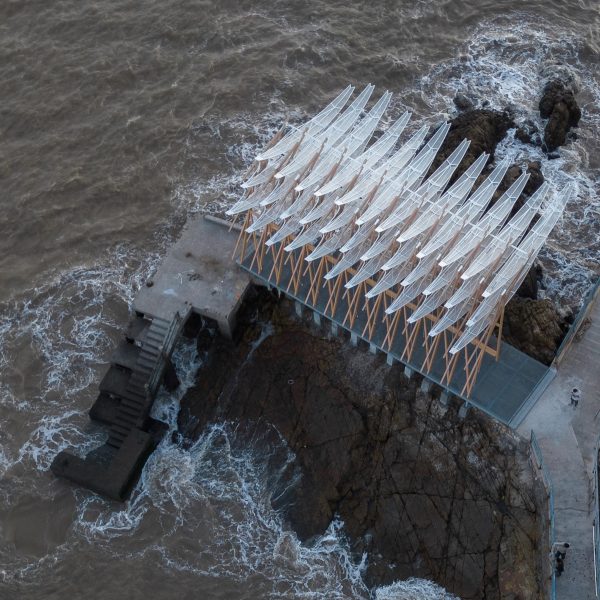
Trace Architecture Office designs coastal events space with "sculptural presence"
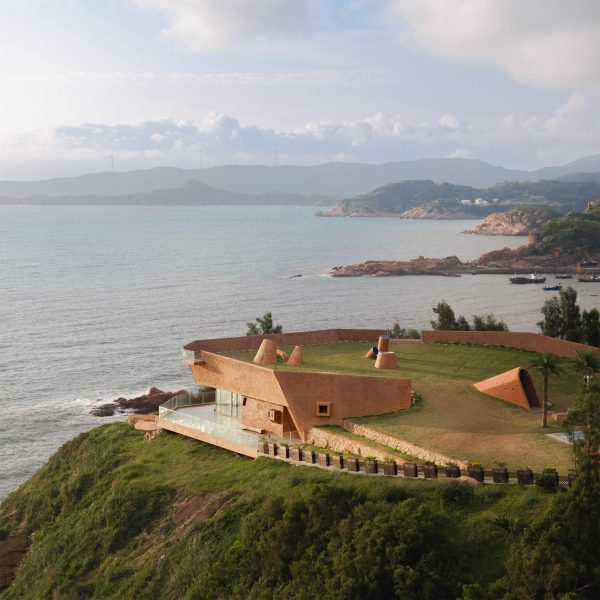
Chinese studio Trace Architecture Office has completed Tide's Echo Hall, an events and dining space housed within a series of minimalist structures on the coast of Shandong Province. More about Trace Architecture Office designs coastal events space with "sculptural presence"
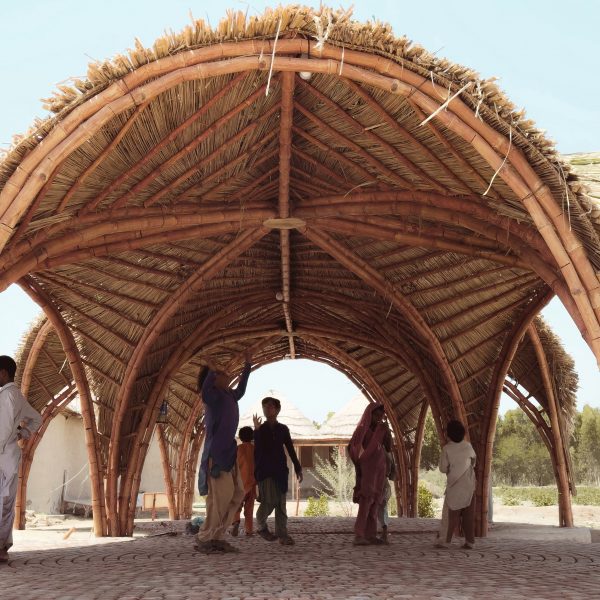
Arched openings create "symbolic thresholds" for ashram in India
Arched openings frame walkways, cloisters and niches for birds at Forest of Peace, an ashram in Nardipur, India designed by local architecture studio Raasa. More about Arched openings create "symbolic thresholds" for ashram in India
Dark Skies festival installation "treats sound as a primary building material"
More than 100 speakers can be suspended from this timber-framed canopy and sound installation, designed by Swiss studio Leopold Banchini Architects with architect Giona Bierens de Haan and DJ DVS1. More about Dark Skies festival installation "treats sound as a primary building material"
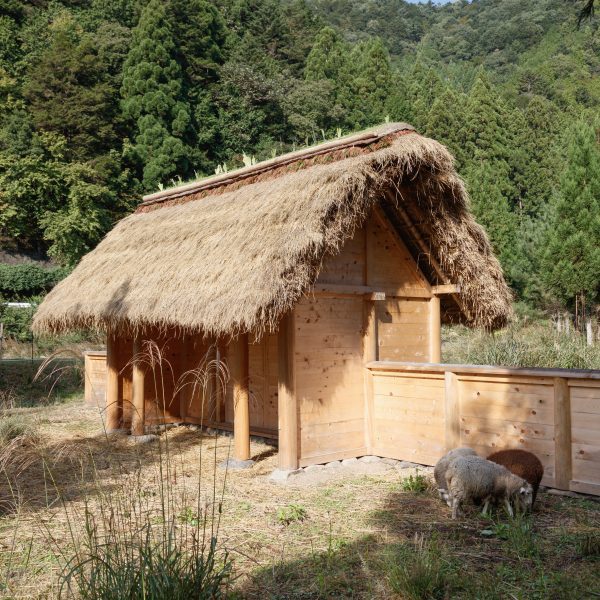
Ateliers O-S Architectes draws on agricultural architecture for French gymnasium
French studio Ateliers O-S Architectes has completed the Marie Marvingt Gymnasium in northern France, creating barn-like volumes clad in timber planks to help it blend in with its agricultural surroundings. More about Ateliers O-S Architectes draws on agricultural architecture for French gymnasium
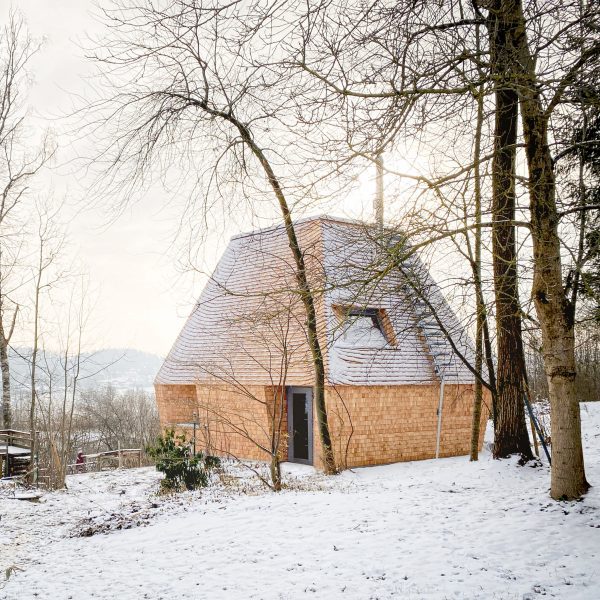
Forgeworks uses cedar shingles to update 1960s bungalow in Bath
UK architecture studio Forgeworks has completed the renovation of a bungalow in Bath, cloaking its entire exterior with a skin of cedar shingles. More about Forgeworks uses cedar shingles to update 1960s bungalow in Bath
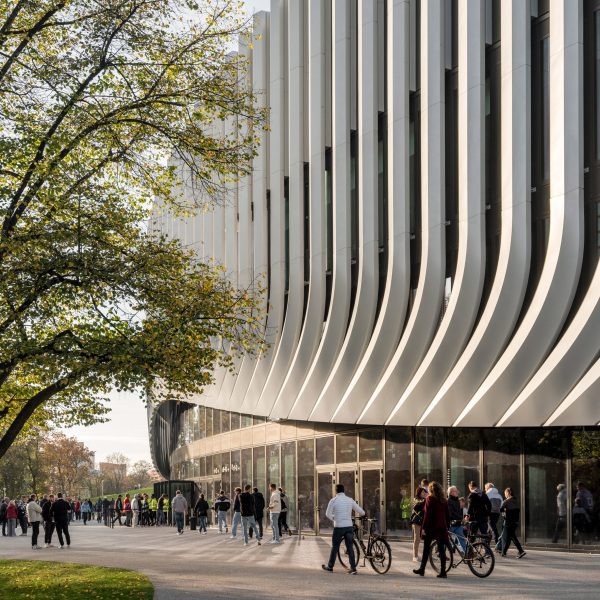
Industrial-style 1990s pavilions overhauled at Prague Exhibition Grounds
A team of in-house architects at Prague Exhibition Grounds has completed the renovation of the Křižík Pavilions in Prague, turning the once-temporary structures into modern venues topped by public gardens. More about Industrial-style 1990s pavilions overhauled at Prague Exhibition Grounds
ET-302 memorial park in Ethiopia is a space of "remembrance, healing, and resilience"
Alebel Desta Consulting Architects and Engineers has completed the ET-302 Memorial Monument and Park in Ethiopia, a radial arrangement of paths and gardens dedicated to the 157 victims of the Ethiopian Airlines Flight 302 crash. More about ET-302 memorial park in Ethiopia is a space of "remembrance, healing, and resilience"
Kieron Gait Architects updates Balmoral Hillside House with timber-framed undercroft
A timber-framed undercroft "dissolves" the boundaries between inside and out at this house in Brisbane, renovated by local studio Kieron Gait Architects. More about Kieron Gait Architects updates Balmoral Hillside House with timber-framed undercroft
Tuckey Design Studio renovates historic recording studio in Somerset
London practice Tuckey Design Studio has converted the Grade II-listed The Wool Hall in Somerset, UK, into a home and recording studio that celebrates its history as an "outlet for craft and musical production". More about Tuckey Design Studio renovates historic recording studio in Somerset
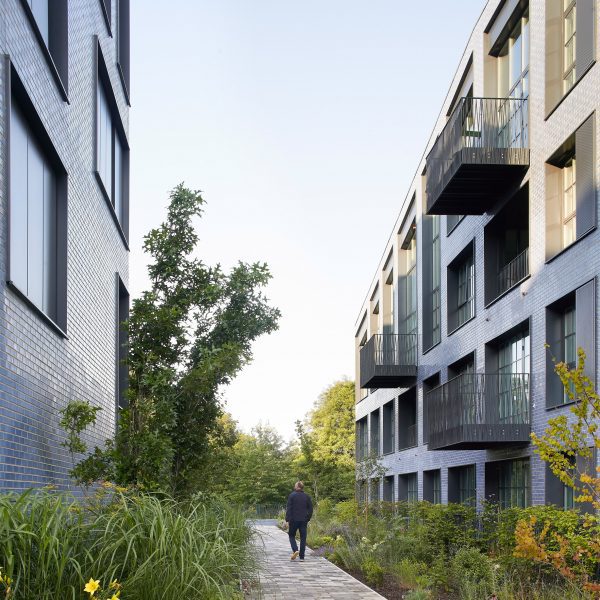
Rotterdam's first mass-timber apartment building is homage to its post-war housing blocks
Dutch studio Powerhouse Company has completed Valckensteyn in Rotterdam, a mass-timber block of affordable apartments that references the area's iconic post-war social housing. More about Rotterdam's first mass-timber apartment building is homage to its post-war housing blocks
Sculptural roof tops women's mosque in Qatar by Diller Scofidio + Renfro
A perforated, blanket-like roof of stone-clad steelwork covers the Al-Mujadilah Centre and Mosque for Women in Qatar, which has been completed by American studio Diller Scofidio + Renfro. More about Sculptural roof tops women's mosque in Qatar by Diller Scofidio + Renfro
Concrete grid creates "sequence of framed views" at Rua Polônia House in Brazil
A concrete grid frames views of a leafy garden at this home in São Paulo, completed by local architects Gabriel Kogan and Guilherme Pianca in collaboration with Clara Werneck. More about Concrete grid creates "sequence of framed views" at Rua Polônia House in Brazil
Burnt orange walls wrap Casa Magarola by Rául Sánchez Architects
Spanish studio Raúl Sánchez Architects has perched a blocky concrete home on a steeply sloping site near Barcelona, cloaking it in an earthy, burnt orange-toned render. More about Burnt orange walls wrap Casa Magarola by Rául Sánchez Architects
Imitation stone conceals glass viewpoint in Chinese valley by DoDesign
Chinese studio DoDesign has perched the Drifting Stones pavilion on a rocky site in Chongqing, concealing a panoramic viewing area beneath a stepped roof of imitation stone. More about Imitation stone conceals glass viewpoint in Chinese valley by DoDesign
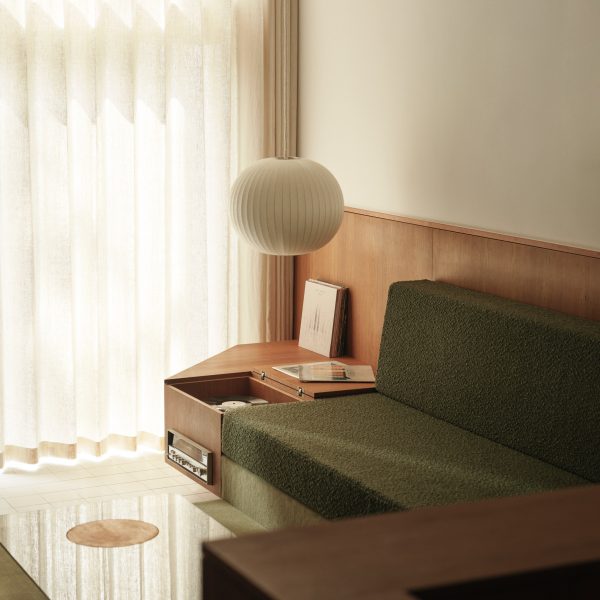
In Praise of Shadows highlights 1960s finishes in Villa by the River restoration
Swedish studio In Praise of Shadows has renovated a 1960s riverside villa in Umeå, restoring its original features while introducing "clearly contemporary yet harmoniously integrated" details. More about In Praise of Shadows highlights 1960s finishes in Villa by the River restoration
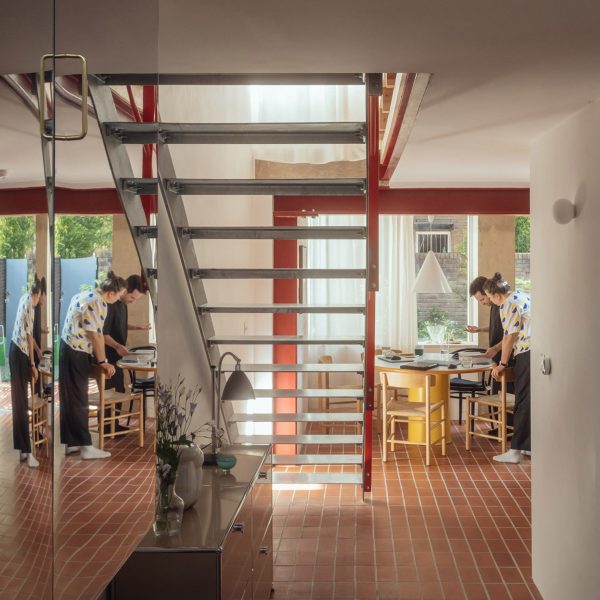
Archmongers updates London home to be a "celebration of craftsmanship"
London studio Archmongers has updated and extended Ray House, a Victorian terrace in Hackney, to be a "celebration of craftsmanship", incorporating bespoke finishes including a decorative concrete frieze designed by its client. More about Archmongers updates London home to be a "celebration of craftsmanship"