OODA nestles concrete home into sloping site in Portugal
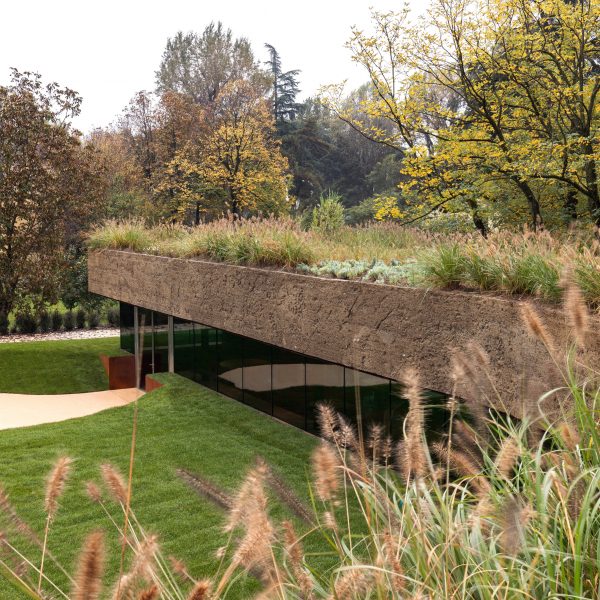
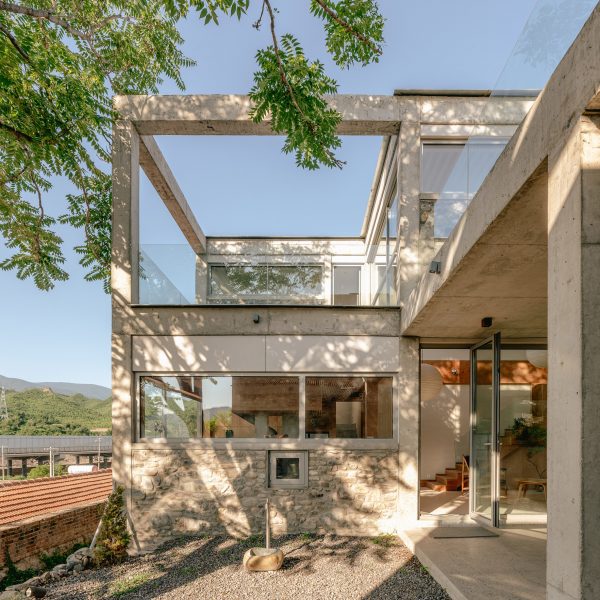
A sunken concrete form designed to "embrace the irregular topography" of its sloping site defines Oeiras House, completed by Portuguese architecture studio OODA near Lisbon. More about OODA nestles concrete home into sloping site in Portugal
Brutalist hilltop home evokes an "ancient ruin"
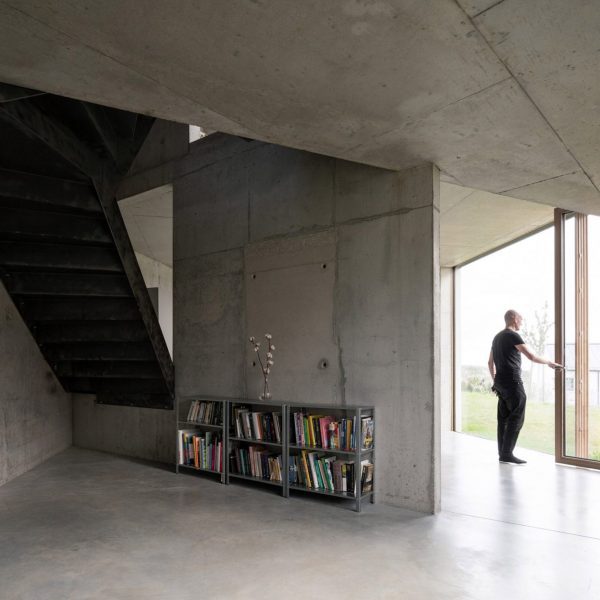
Local practice Pedro Domingos Arquitectos used exposed, board-marked concrete to create this brutalist home in Portugal, which features large openings that frame the surrounding landscape. More about Brutalist hilltop home evokes an "ancient ruin"
Cassandre's posters helped art deco to "elbow its way in"
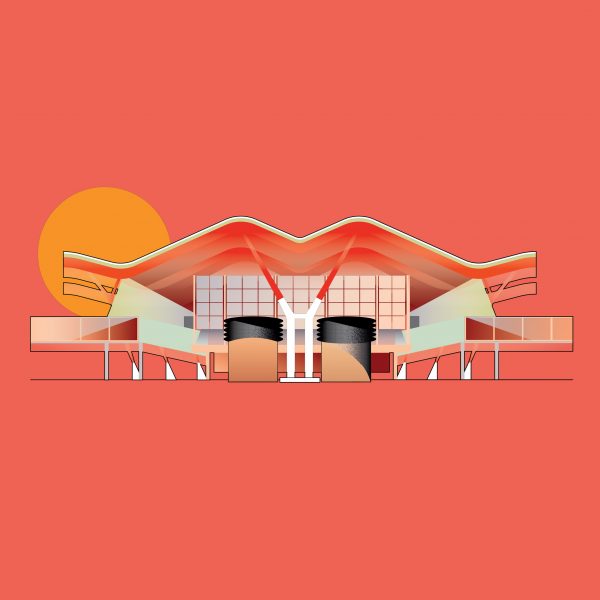
Continuing our Art Deco Centenary series we profile graphic designer and artist Adolphe Jean-Marie Mouron, who under the pseudonym Cassandre created posters that thrust the style into everyday life. More about Cassandre's posters helped art deco to "elbow its way in"
Proctor & Shaw tops Hope Villa extension in London with allotment
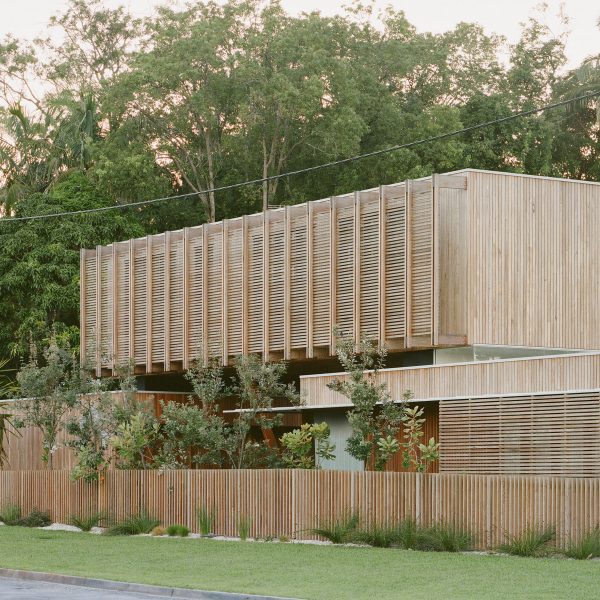
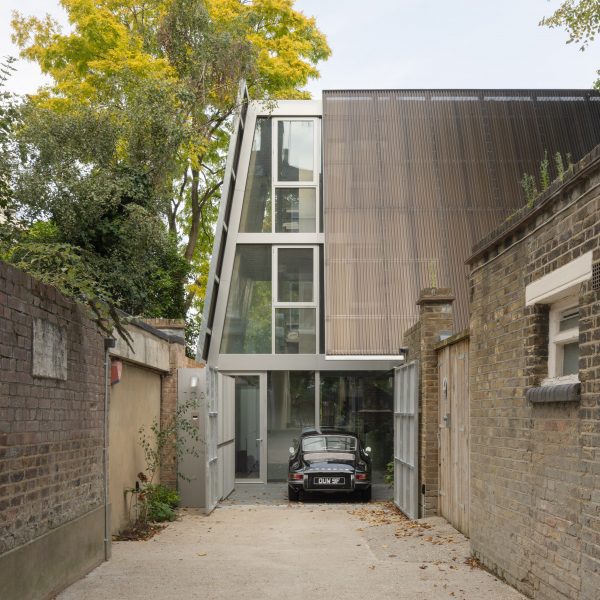
London studio Proctor & Shaw has used thin timber battens to clad this house extension in Peckham, which is crowned by planted roofs and a tiered allotment. More about Proctor & Shaw tops Hope Villa extension in London with allotment
Threefold Architects puts modern spin on Tudor architecture for Eight Gables house
London studio Threefold Architects has married red brick and timber for this home in Whitstable, Kent, which is designed as a "contemporary reinterpretation" of the area's mock-Tudor architecture. More about Threefold Architects puts modern spin on Tudor architecture for Eight Gables house
Delve Architects uses green tiles to disguise Kim-oflage studio in London garden
Local studio Delve Architects used glazed green tiles to camouflage the exterior of this garden studio in south London with the surrounding trees and bushes. More about Delve Architects uses green tiles to disguise Kim-oflage studio in London garden
Biome Environmental Solutions designs Indian school to cater for various sensory needs
Fabric canopies, brick arcades and small alcoves help cater for a variety of sensory needs at the Sai Kirupa Special School in India, completed by local studio Biome Environmental Solutions. More about Biome Environmental Solutions designs Indian school to cater for various sensory needs
Amelia Tavella Architectes completes granite-clad school on craggy Corsican coast
French studio Amelia Tavella Architectes has used irregular blocks of granite to clad the Edmond Simeoni School and Cultural Space, referencing its craggy surroundings in Corsica. More about Amelia Tavella Architectes completes granite-clad school on craggy Corsican coast
SoBA draws on "curves and rhythm" of music for The Orchestra Park in China
Yellow accents enliven the viewing platforms, performance areas and play spaces at this urban park in Kunshan, China, completed by local studio SoBA. More about SoBA draws on "curves and rhythm" of music for The Orchestra Park in China
Straw bales insulate timber sports facility in Switzerland by Localarchitecture
Swiss office Localarchitecture has completed Daillens Sports Facility near Geneva, creating a barn-like timber form insulated with straw bales and clad in green-stained wooden battens. More about Straw bales insulate timber sports facility in Switzerland by Localarchitecture
Ika Architekti uses salvaged materials for Upcycled Sauna in Czech Republic
Czech studio Ika Architekti used second-hand and scavenged materials to create this self-built sauna in Brno, which stands on railway sleepers and is clad in corrugated fibreglass panels. More about Ika Architekti uses salvaged materials for Upcycled Sauna in Czech Republic
PPAA designs rammed-earth guesthouse in Mexico to "blend seamlessly with the terrain"
Thick walls of rammed-earth and large, exposed terraces show contrasts between "shelter and openness" at this coastal guesthouse in Mexico, which has been completed by architecture studio PPAA. More about PPAA designs rammed-earth guesthouse in Mexico to "blend seamlessly with the terrain"
Erté was the art deco pioneer who had "neither equal nor rival"
In the first of our Art Deco Centenary profiles, we look at the Russian-French artist and designer Romain de Tirtoff – better known as Erté – who became credited as "the father of art deco". More about Erté was the art deco pioneer who had "neither equal nor rival"
Matt+Fiona works with local children to create Reflect pavilion in London
Architecture educator Matt+Fiona worked with local young people to create this steel pavilion and performance space in Camden, London, which is topped with angled mirrors that reflect its surroundings. More about Matt+Fiona works with local children to create Reflect pavilion in London
Stone pillars enclose Open Chapel in Germany by Christoph Hesse Architects
Twelve sandstone pillars arranged in a mandorla shape enclose this "sheltering yet open" chapel in Hillershausen, Germany, by Christopher Hesse Architects. More about Stone pillars enclose Open Chapel in Germany by Christoph Hesse Architects
Wutopia Lab designs bookshop in China to resemble inside of teapot
Smooth curving walls and a spout-like skylight are intended to evoke the inside of a teapot at Ceramic Pages, a bookshop in China by local architecture studio Wutopia Lab. More about Wutopia Lab designs bookshop in China to resemble inside of teapot
NTSA Architectes draws on "age-old know-how" for rammed-earth school extension
Deep-set windows and reading nooks puncture the rammed-earth walls of this school extension in France, completed by local studio NTSA Architectes. More about NTSA Architectes draws on "age-old know-how" for rammed-earth school extension
Lionel Ballmer Architectes raises rural Swiss annexe on concrete plinth
Local studio Lionel Ballmer Architectes has created a timber annexe for The Wandering House, a traditional barn in rural Switzerland, which "floats" above an exposed concrete base. More about Lionel Ballmer Architectes raises rural Swiss annexe on concrete plinth
M+TRO Studio shelters Kho Rèn House in Vietnam with angled concrete panels
Slanted concrete panels pocked with holes shield the facade of this house in Vietnam, created by architecture practice M+TRO Studio for a family of five. More about M+TRO Studio shelters Kho Rèn House in Vietnam with angled concrete panels
Dominic McKenzie Architects enlivens Segmental House with arched details
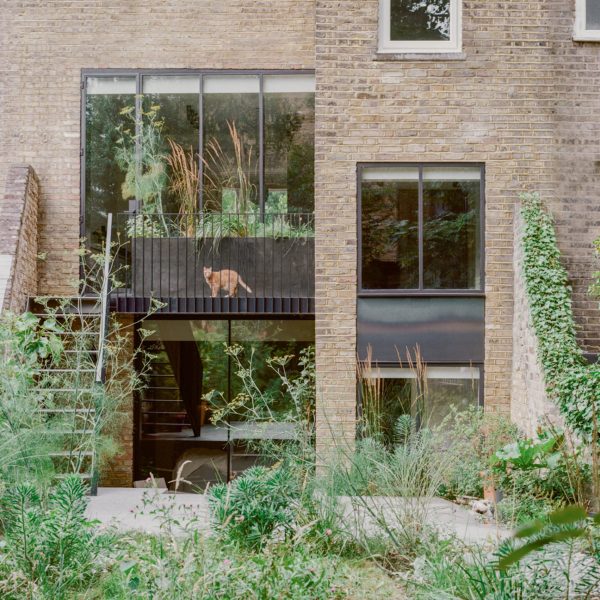
Local studio Dominic McKenzie Architects has extended a Victorian home in south London, uniting old and new with arched motifs that appear as decorative brickwork, openings and even a small cat door. More about Dominic McKenzie Architects enlivens Segmental House with arched details