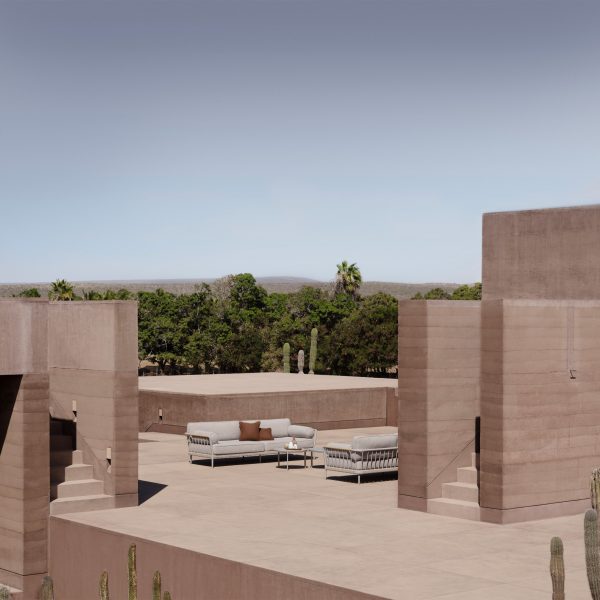
Field Architects references local vernacular for Gulzar's Residence in India
Adobe walls, textured plaster and wooden window frames bring "a unique artisanal charm" to this Indian house overlooking the Himalayas in Ladakh, completed by Indian studio Field Architects. More about Field Architects references local vernacular for Gulzar's Residence in India
Jack Rankin and Nyami Studio complete vaulted bamboo pavilion in Pakistan
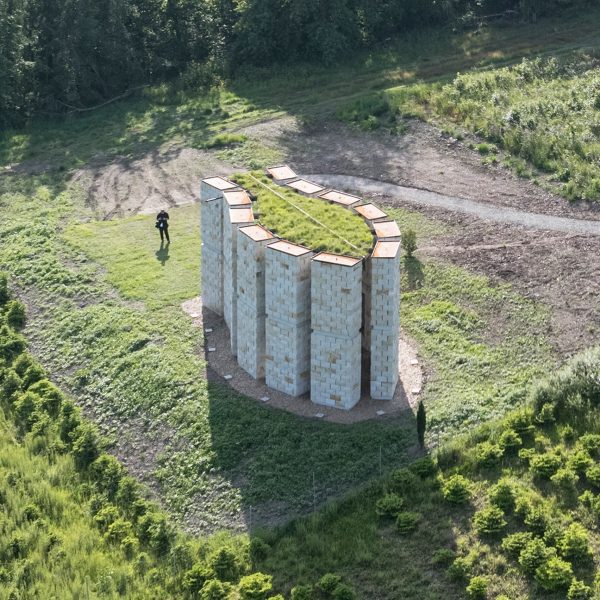
A vaulted bamboo structure forms The Juliet Centre in Pakistan, a community workshop and events space completed by Northern Irish architect Jack Rankin and UK practice Nyami Studio. More about Jack Rankin and Nyami Studio complete vaulted bamboo pavilion in Pakistan
Archmongers revamps 1970s London home with rough concrete and red steel
A concrete dining room cast in situ and framed by red steelwork forms the heart of this Hackney home, remodelled and extended by London studio Archmongers. More about Archmongers revamps 1970s London home with rough concrete and red steel
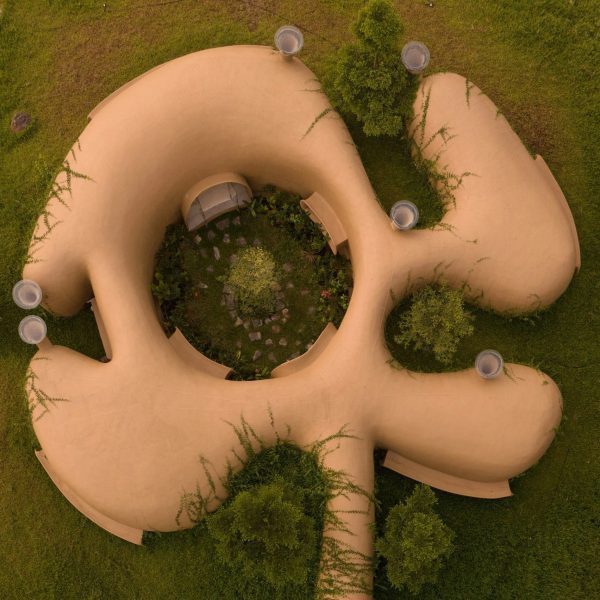
VY Architecture Studio tops Indian house with wave-like concrete roof
A wave-like roof formed of earth-toned concrete ribbons shelters a patio at the heart of this house in India, which has been completed by local practice VY Architecture Studio. More about VY Architecture Studio tops Indian house with wave-like concrete roof
Clouds and waves inform rooftop skatepark in China by Within Beyond Studio
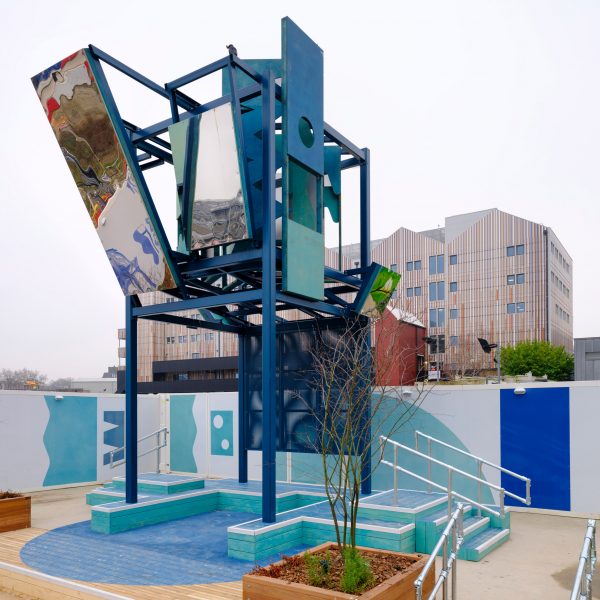
Flowing curves and a cloud-like cluster of spherical domes are intended to evoke the sea and the sky at this rooftop skatepark in Qingdao, China, by local practice Within Beyond Studio. More about Clouds and waves inform rooftop skatepark in China by Within Beyond Studio
Purple flowers crown thatched sheep pen in Japan by 2m26
A thick thatched roof topped with purple iris flowers shelters this timber sheep pen in Kyoto, Japan, which has been designed by local architecture practice 2m26. More about Purple flowers crown thatched sheep pen in Japan by 2m26
Aluminium ribs wrap sports arena by 3XN in Munich's Olympic Park
Sweeping rib-like strips of aluminium cloak the facade of SAP Garden, a sports stadium in Munich's Olympic Park recently completed by Danish studio 3XN. More about Aluminium ribs wrap sports arena by 3XN in Munich's Olympic Park
DeDraft contrasts concrete with rough Cotswold stone for parkland home
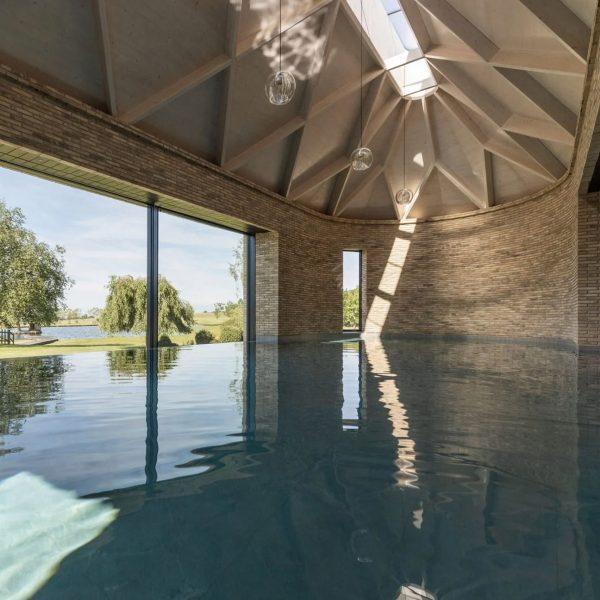
Architecture studio DeDraft used a plinth of rough-hewn Cotswold stone to ground this home in Rural Oxfordshire within its Grade II-listed parkland site. More about DeDraft contrasts concrete with rough Cotswold stone for parkland home
Arkpro Studio designs concrete church in Albania as "new village centre"
Curved concrete walls direct light towards the altar of Narac Church, completed by architecture practice Arkpro Studio in Albania. More about Arkpro Studio designs concrete church in Albania as "new village centre"
Arched openings frame village library in India by PK_Inception
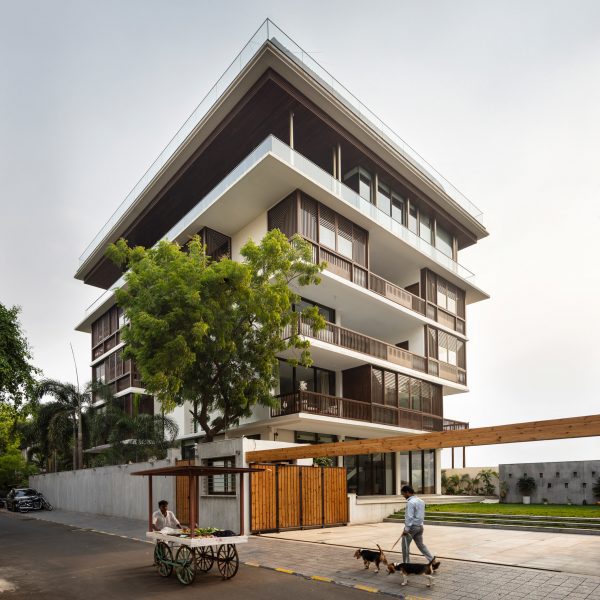
Large brick arches frame a series of reading areas and classrooms at this library in the Indian village of Kochargaon, which has been completed by local studio PK_Inception. More about Arched openings frame village library in India by PK_Inception
Quentin Desfarges punctuates Norwegian woodland cabin with large circular windows
Porthole-style windows puncture the gable ends of this timber mountain cabin in Norway, which has been designed by local architect Quentin Desfarges. More about Quentin Desfarges punctuates Norwegian woodland cabin with large circular windows
Concrete exoskeleton wraps skyscraper in Brazil by Triptyque and Architects Office
French-Brazilian architecture studio Triptyque and São Paolo firm Architects Office have completed AGE360 in Brazil, a residential skyscraper with a load-bearing concrete "exoskeleton". More about Concrete exoskeleton wraps skyscraper in Brazil by Triptyque and Architects Office
Note Design Studio completes timber home to "withstand time" in Swedish mountains
Swedish firm Note Design Studio used a pared-back palette of local materials to create a house in the mountainous village of Ottsjö, Sweden. More about Note Design Studio completes timber home to "withstand time" in Swedish mountains
Atelier XÜK incorporates old mine tunnels into tile-clad museum in China
Glossy blue and brown tiles intended to evoke mineral veins cover the exterior of this mining museum in Yixing City, China, completed by Atelier XÜK. More about Atelier XÜK incorporates old mine tunnels into tile-clad museum in China
Limestone loggia wraps rural English home by Wilkinson King Architects
A structural stone loggia and cross-laminated timber upper storey frame views of the English countryside at Field House, a home in West Sussex by London studio Wilkinson King Architects. More about Limestone loggia wraps rural English home by Wilkinson King Architects
Campus uses "raw and utilitarian" finishes for coastal home in Sweden
Swedish architecture studio Campus has completed a clifftop home in Värmdö overlooking the Stockholm archipelago, designed using a palette of exposed concrete, timber, steel and stone. More about Campus uses "raw and utilitarian" finishes for coastal home in Sweden
Rever & Drage draws on follies for boat-shaped annexe in Norway
Historical follies and "secret hideaways" informed the boat-like shape of Folly Fair Hill, an annexe in Norway designed by local architecture studio Rever & Drage. More about Rever & Drage draws on follies for boat-shaped annexe in Norway
"Humans and dogs live harmoniously" at stepped Necklace Villa in Japan
A ring of rooms staggered around a courtyard doubles as an indoor dog run at this rental villa on Awaji Island, designed by Japanese studio 1110 Office for Architecture. More about "Humans and dogs live harmoniously" at stepped Necklace Villa in Japan
Why do we keep building glass skyscrapers?
Despite criticisms about their environmental impact, glazed skyscrapers continue to spring up in cities around the world. Jon Astbury investigates why they remain so popular. More about Why do we keep building glass skyscrapers?
Solar panel facade cloaks off-grid home in Japan by Florian Busch Architects
A "solar skin" of photovoltaic panels covers this barn-like home in Hokkaido, Japan, which has been completed by Tokyo-based Florian Busch Architects. More about Solar panel facade cloaks off-grid home in Japan by Florian Busch Architects