LAN "deliberately exposes" mass-timber structure of Paris apartment block
Chunky columns wrap the exterior of Wood Up, an apartment block in Paris by French studio Local Architecture Network with a glued-laminated and cross-laminated timber structure. More about LAN "deliberately exposes" mass-timber structure of Paris apartment block
RSHP and Estudio Lamela's Madrid-Barajas airport was the most significant building of 2006
The next instalment in our 21st-Century Architecture: 25 Years 25 Buildings series profiles Terminal 4 at Madrid-Barajas Airport by RSHP and Estudio Lamela, the peak of a golden age of airport design. More about RSHP and Estudio Lamela's Madrid-Barajas airport was the most significant building of 2006
Glass walls immerse inhabitants of Chilean home in surrounding forest
Architects Eugenio Simonetti and Bastian San Martin have completed KW House in Chile, a "study in duality" that contrasts glass-walled living spaces with intimate wood-lined bedrooms. More about Glass walls immerse inhabitants of Chilean home in surrounding forest
Schemata Architects clads Yawn Yard guesthouses in Japan with local timber
Japanese studio Schemata Architects has used locally sourced timber planks to clad this series of low-lying, angular guesthouses overlooking the sea on Kouri Island. More about Schemata Architects clads Yawn Yard guesthouses in Japan with local timber
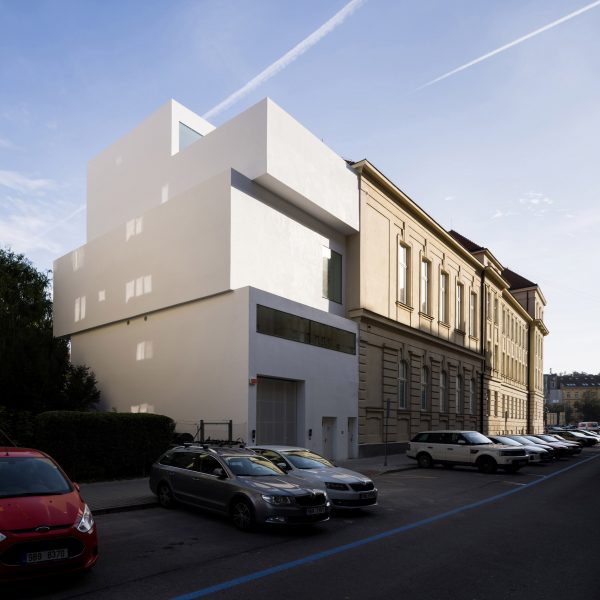
Malý Chmel divides Czech home across seven concrete floors
Staggered concrete floors create a "vertical cave" through the centre of this compact family home in the Czech Republic, designed by local studio Malý Chmel. More about Malý Chmel divides Czech home across seven concrete floors
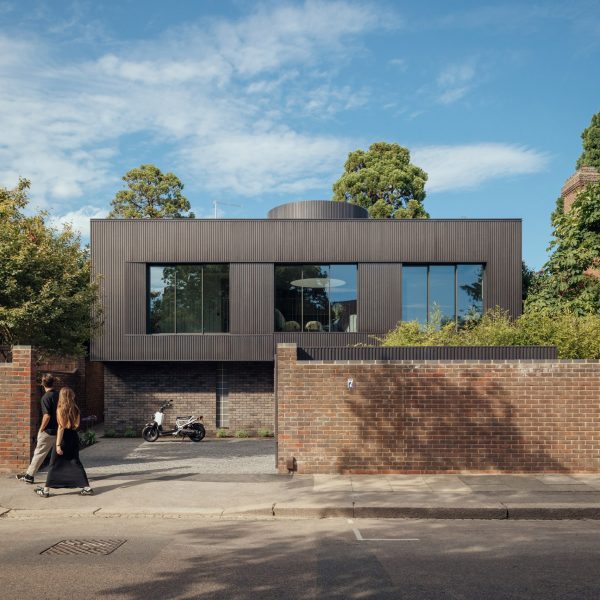
Gianni Botsford Architects adds trapezoidal home to Norman Foster extension
Local studio Gianni Botsford Architects has added an extension to a house in Hampstead, London, that complements a distinctive, high-tech addition created by Norman Foster in the 1960s. More about Gianni Botsford Architects adds trapezoidal home to Norman Foster extension
Chaoffice fills concrete grid with reclaimed stone for home in rural China
An exposed concrete frame infilled with reclaimed stone walls encases warm, timber-lined interiors at this home near Beijing by architecture studio Chaoffice. More about Chaoffice fills concrete grid with reclaimed stone for home in rural China
Public square renovation in Ukraine demonstrates "impetus for city life" amid ongoing conflict
Local architects Dmytro Volyk and Ksenia Donetska have completed the renovation of Uspenska Square in Dnipro, Ukraine, dividing multipurpose space with wave-like benches informed by the nearby river. More about Public square renovation in Ukraine demonstrates "impetus for city life" amid ongoing conflict
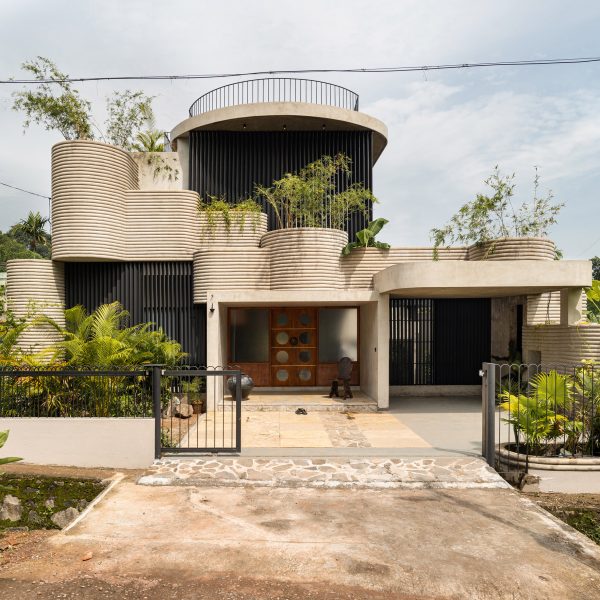
Gridded steel frame envelops Indian home by 3dor Concepts
An exposed grid of structural steel was used to bring a feeling of "industrial elegance" to House XO in Kerala, India, which has been designed by local architecture studio 3dor Concepts. More about Gridded steel frame envelops Indian home by 3dor Concepts
Philippe Starck creates "strange and surrealist" olive oil mill and museum
French architect Philippe Starck has created a red cube to house the LA Almaraza olive oil mill, museum and restaurant in Andalusia, decorated with symbols referencing the area's heritage. More about Philippe Starck creates "strange and surrealist" olive oil mill and museum
CF Møller Architects uses principles of "healing architecture" for Finnish psychiatric clinic
Danish studio CF Møller Architects has completed Tampere Psychiatric Clinic in Finland with calming spaces that are intended to aid with patient wellbeing. More about CF Møller Architects uses principles of "healing architecture" for Finnish psychiatric clinic
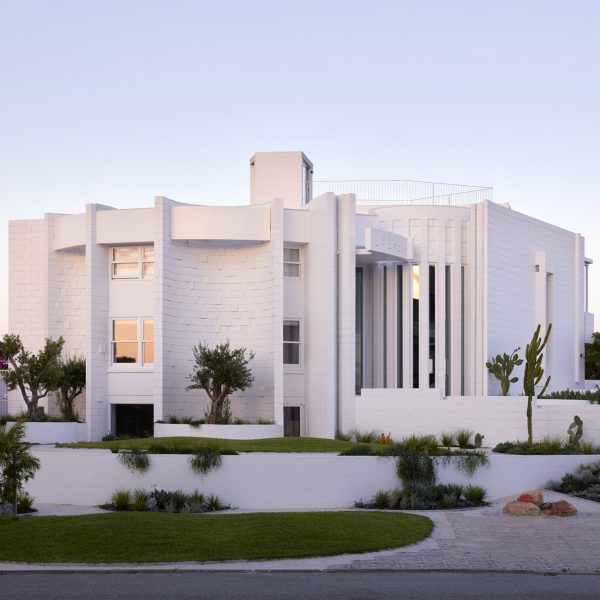
White fabric-like walls wrap Nyori house in Kerala by 3dor Concepts
Indian architecture studio 3dor Concepts referenced flowing, pleated cloth when designing the undulating white walls of this minimalist home in Kerala. More about White fabric-like walls wrap Nyori house in Kerala by 3dor Concepts
PAO transforms Chinese porcelain factory using "plug-in architecture"
Chinese studio People's Architecture Office has converted an old porcelain factory in Jingdezhen into workshops and a gallery using colourful steel and glass extensions. More about PAO transforms Chinese porcelain factory using "plug-in architecture"
Brick cultural centre evokes "historic grain of Hertford's town centre"
UK studios Bennetts Associates and Citizens Design Bureau have completed a cluster of textured brick volumes to house the BEAM cultural centre in Hertford, England. More about Brick cultural centre evokes "historic grain of Hertford's town centre"
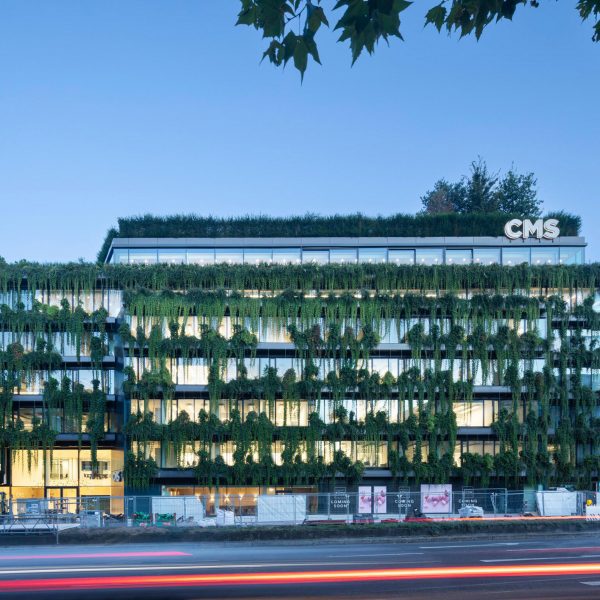
Hospital fronted by large winter garden opens in UK
A large winter garden provides "relaxation and respite" for visitors to the Midland Metropolitan University Hospital in England, by architecture studios HKS, Cagni Williams and Sonnemann Toon Architects. More about Hospital fronted by large winter garden opens in UK
Bernardo Bader Architekten creates cuboidal primary school in rural Austria
Bregenz studio Bernardo Bader Architekten has completed a cuboidal primary school in rural Austria that is designed as a "village within the village". More about Bernardo Bader Architekten creates cuboidal primary school in rural Austria
Bedouin tents inform AlUla desert lookout points by Clover Studio
Fabric canopies stretched over textured walls are intended to evoke the tents of the nomadic Bedouin people at this trio of viewpoints, designed by UK practice Clover Studio at the UNESCO World Heritage Site of Hegra in Saudi Arabia. More about Bedouin tents inform AlUla desert lookout points by Clover Studio
Stempel & Tesar perches black-steel villa on hill overlooking Prague
A steel-framed box has been perched across large concrete supports like a bridge to form Villa Sidonius, a home in the Czech Republic by local studio Stempel & Tesar. More about Stempel & Tesar perches black-steel villa on hill overlooking Prague
Stone-clad blocks fill mixed-use Bordeaux district by LAN
French studio Local Architecture Network has completed a series of commercial and residential blocks for the Amédée Saint-Germain district in Bordeaux, using pale stone and arched motifs to complement neighbouring historic structures. More about Stone-clad blocks fill mixed-use Bordeaux district by LAN
Open Practice Architecture and Kinder Design create "architecturally unique" home in London
London studio Open Practice Architecture and interior design studio Kinder Design have completed Coach House, a family house tucked into a neglected infill site in East Dulwich. More about Open Practice Architecture and Kinder Design create "architecturally unique" home in London