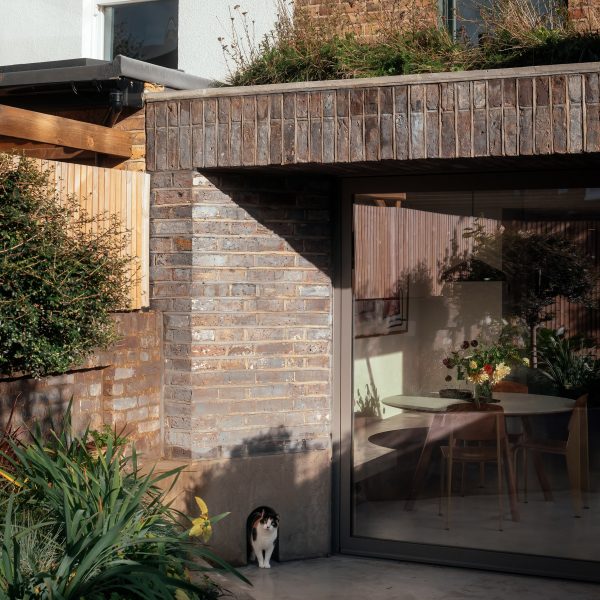
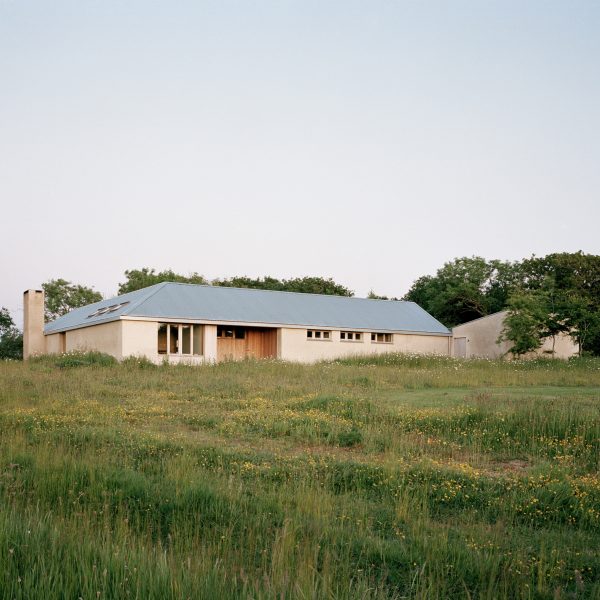
Michael Henriksen uses exposed clay-block walls to extend own home in St Albans
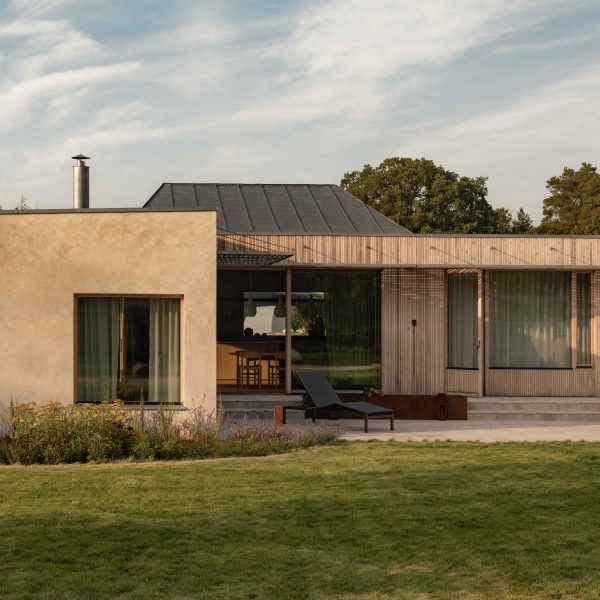
Architect Michael Henriksen used exposed clay-block walls, timber ceilings and cork flooring to bring a sense of "warmth and texture" to the renovation and extension of his own family home in St Albans, England. More about Michael Henriksen uses exposed clay-block walls to extend own home in St Albans
YDR Studio organises house in Mexico around stargazing courtyard
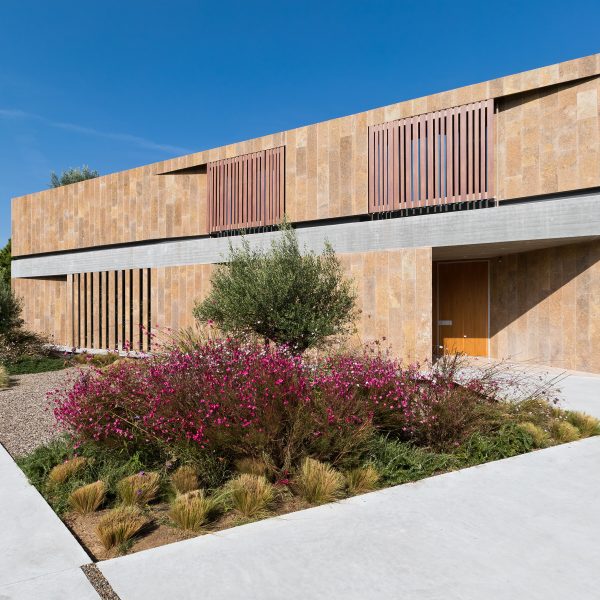
A circular courtyard for gazing up at the stars sits at the centre of this stone-clad holiday home in Mexico, which has been designed by Guatemalan practice YDR Studio. More about YDR Studio organises house in Mexico around stargazing courtyard
Tiny House is an affordable and "aspirational" housing prototype in India
Indian architects Harshit Singh Kothari and Tanvi Jain have completed Tiny House on the outskirts of Indore, a micro home prototype designed in response to India's shortage of affordable housing. More about Tiny House is an affordable and "aspirational" housing prototype in India
Senyum Design places matte-black Jahten House overlooking jungle in Bali
Matte-black volumes frame views of the surrounding jungle "like a natural painting" at this house in Bali, Indonesia, designed by local architecture studio Senyum Design. More about Senyum Design places matte-black Jahten House overlooking jungle in Bali
Nómena Arquitectura and ARE shad school in Bogotá with perforated metal panels
A projecting external staircase zig-zags up the perforated metal facade of the Lucila Rubio de Laverde School in Bogotá, Colombia, designed by Peruvian practice Nómena Arquitectura and local practice ARE. More about Nómena Arquitectura and ARE shad school in Bogotá with perforated metal panels
Objekt Architecten inserts "surprising interior" into traditional Belgian home
Belgian studio Objekt Architecten has updated a home in rural Wichelen called Lamat House, inserting a contemporary interior of exposed concrete and red steelwork into its traditional red-brick shell. More about Objekt Architecten inserts "surprising interior" into traditional Belgian home
Lynch Architects seeks "unity and urbane harmony" with gridded office in London
An oversized concrete truss supports the gridded volume of N2, an office block in London completed by local studio Lynch Architects. More about Lynch Architects seeks "unity and urbane harmony" with gridded office in London
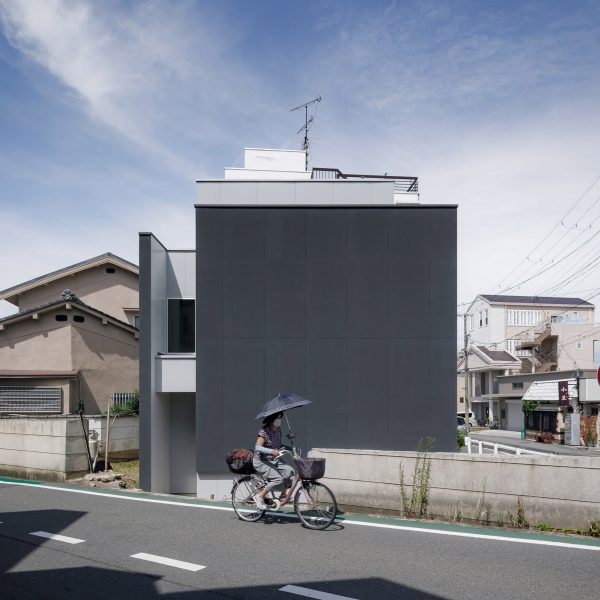
Chop + Archi cuts cruciform void into centre of Kumagaya House in Japan
Japanese studio Chop + Archi created a deep cross-shaped void in the centre of this compact house in Kumagaya, Japan, dividing it into distinct spaces that are buffered from each other. More about Chop + Archi cuts cruciform void into centre of Kumagaya House in Japan
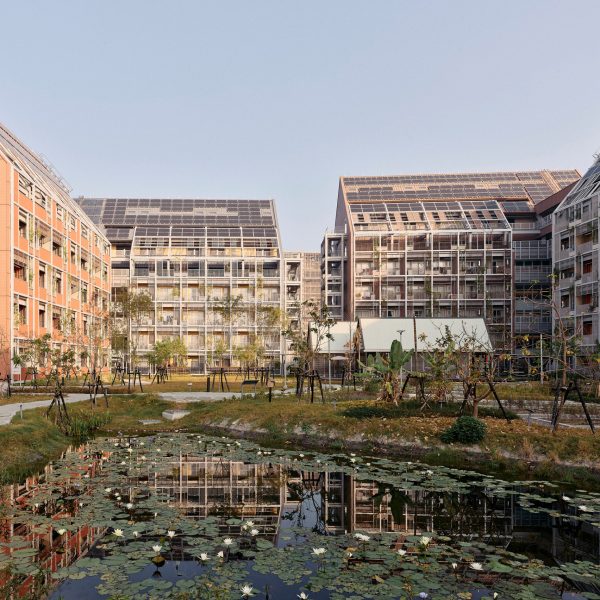
Broydenborg housing in Antwerp features colonnades and "park garden"
Belgian studios Archipelago and NU Architectuuratelier have created Broydenborg, a cluster of brick and concrete housing blocks for assisted living in Antwerp. More about Broydenborg housing in Antwerp features colonnades and "park garden"
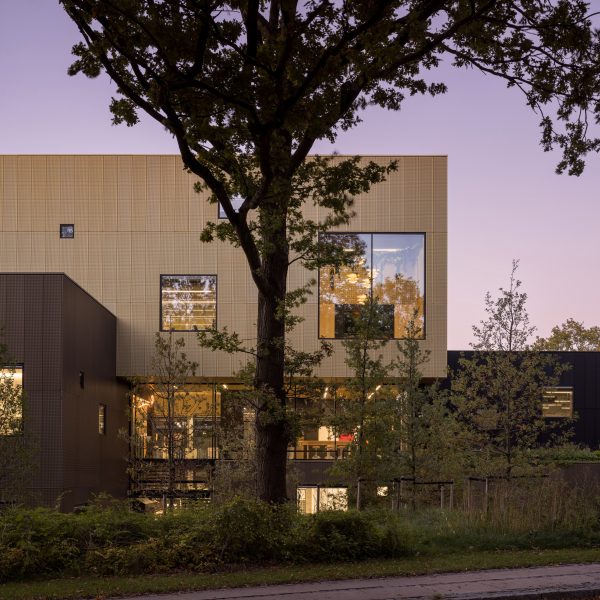
Čtyřstěn Architekti nestles Czech Republic's first children's hospice into park
Czech architecture studio Čtyřstěn Architekti has completed House for Julia, a children's hospice in Brno designed as a "modern sanctuary" tucked within a large park. More about Čtyřstěn Architekti nestles Czech Republic's first children's hospice into park
VATRAA celebrates "as found" details in London home renovation
Worn surfaces are deliberately left exposed inside Putney Riverside, a Victorian terrace in London that local studio VATRAA has expanded with a terracotta-coloured concrete extension. More about VATRAA celebrates "as found" details in London home renovation
OFIS Arhitekti creates timber-framed interior for home on Croatian island
Slovenian studio OFIS Arhitekti has renovated a stone home on the Croatian island of Cres, inserting a slatted timber framework that allows daylight to filter through the interior while doubling "multifunctional furniture". More about OFIS Arhitekti creates timber-framed interior for home on Croatian island
RCNKSK blends "medieval craftsmanship with contemporary technologies" for Czech chapel
Medieval construction techniques informed the stone plinth and hand-hewn timber columns of Our Lady of Sorrows Chapel in the Czech Republic, completed by local architecture studio RCNKSK. More about RCNKSK blends "medieval craftsmanship with contemporary technologies" for Czech chapel
Naturehumaine uses Merlot red palette for duplex renovation in Montreal
Deep red accents and a redbrick facade define the renovation and extension of this duplex in Montreal, which has been completed by local architecture studio Naturehumaine. More about Naturehumaine uses Merlot red palette for duplex renovation in Montreal
Elding Oscarson completes "open and free" Frihamnskyrkan church in Gothenburg
Swedish architecture studio Elding Oscarson has created a cube-shaped church and community centre in Gothenburg, Sweden, which is clad in diagonal aluminium bars to create a moiré effect. More about Elding Oscarson completes "open and free" Frihamnskyrkan church in Gothenburg
Kientruc O tops sculptural Thu House with large thatched roof in Vietnam
An oversized thatched roof shelters the geometric concrete forms of this house in Vietnam, which has been completed by local architecture studio Kientruc O. More about Kientruc O tops sculptural Thu House with large thatched roof in Vietnam
Lichao Architecture Design Studio combines "meticulous repair" with modern additions for Wuzhen Rural Brewery
Chinese studio Lichao Architecture Design Studio has transformed an abandoned brewery in Zhejiang, China, into a creative park, retaining its industrial character with additions in reclaimed brick and weathered steel. More about Lichao Architecture Design Studio combines "meticulous repair" with modern additions for Wuzhen Rural Brewery
Rural house by Kirkland Fraser Moor incorporates homes for birds and bees
Masonry waste from a nearby builder's yard was used to create various shapes, textures and habitats for birds and bees in the brick walls of Foxglove House, a home in rural Hertfordshire by local studio Kirkland Fraser Moor. More about Rural house by Kirkland Fraser Moor incorporates homes for birds and bees
"Monastic minimalism" informs Vietnamese jungle home by MM++ Architects
A sloping concrete roof and perforated walls shelter the open-air interiors of Anchor House, a dwelling in the jungle in Vietnam by local studio MM++ Architects. More about "Monastic minimalism" informs Vietnamese jungle home by MM++ Architects
Victoria Merrett Architecture adds brick and timber extension to Marianne House
Australian studio Victoria Merrett Architecture has extended a house in Melbourne with a brick and timber structure that "blends harmoniously" with the existing building. More about Victoria Merrett Architecture adds brick and timber extension to Marianne House