• Magazine
  • Awards
  • Jobs
  • Events Guide
  • Showroom
  • School Shows
  • Courses
  • Competitions

Follow:

  • Architecture
  • Interiors
  • Design
  • Technology
  • Series
  • Features
  • Interviews
  • Opinion
  • News
  • Lookbooks
  • Talks
  • Videos
  • Podcasts
  • About
  • Comments
  • Newsletters
  • Preferences
  • Submit a story
  • Advertise
  • Privacy notice
  • Contact

Dezeen Magazine dezeen-logo dezeen-logo

  1. « Newer page
  2. ...
  3. 2752
  4. 2753
  5. 2754
  6. 2755
  7. 2756
  8. ...
  9. Older page »
clear

Follow:

  • Awards
  • Jobs
  • Events Guide
  • Showroom
  • School Shows
  • Courses
  • Competitions
  • Series
  • Interviews
  • Opinion
  • Talks
  • Videos
  • Newsletters
  • Podcasts
  • Magazine
  • Architecture
  • Interiors
  • Design
  • Technology

Search results:

Read more:

Refine your search:

Cats

  1. « Newer page
  2. ...
  3. 2752
  4. 2753
  5. 2754
  6. 2755
  7. 2756
  8. ...
  9. Older page »

Page 2754


  • Be Clinique by Openlab Architects

    Interiors

    Interiors

    Be Clinique by Openlab Architects

    Here's a dental clinic by Openlab Architects of Portugal, where the waiting room and reception are separated by a curtain of twisting metal strips. More about Be Clinique by Openlab Architects
    Brad Turner | 30 August 2010
  • Sugamo Shinkin Bank by Emmanuelle Moureaux

    Architecture

    Architecture


    Sugamo Shinkin Bank by Emmanuelle Moureaux

    Emmanuelle Moureaux Architecture & Design have completed a bank branch in Tokiwadai, Tokyo, with recessed brightly coloured windows. More about Sugamo Shinkin Bank by Emmanuelle Moureaux
    Brad Turner | 29 August 2010
  • Red Nest by Paul Coudamy

    Interiors

    Interiors


    Red Nest by Paul Coudamy

    French designer Paul Coudamy has created this red-gloss sliding wall unit combining a desk, bed and wardrobe for an apartment in Paris. More about Red Nest by Paul Coudamy
    Joe Mills | 28 August 2010
  • Can Gili Footbridge by Alfa Polaris

    Architecture

    Architecture


    Can Gili Footbridge by Alfa Polaris

    This sloping Corten steel footbridge by Spanish civil engineers Alfa Polaris straddles a main road to connect two parts of Granollers, Spain. More about Can Gili Footbridge by Alfa Polaris
    Joe Mills | 28 August 2010
  • Extra-Ordinary by Jennifer Rabatel

    Design

    Design

    Extra-ORdinary by Jennifer Rabatel


    ÉCAL University of Art and Design Lausanne graduate Jennifer Rabatel has taken inspiration from tools such as spanners, spatulas and try squares to create a series of functional everyday objects. More about Extra-ORdinary by Jennifer Rabatel
    Joe Mills | 27 August 2010
  • Ferry Terminal Stockholm by CF Moller

    Architecture

    Architecture

    Ferry Terminal by CF Møller

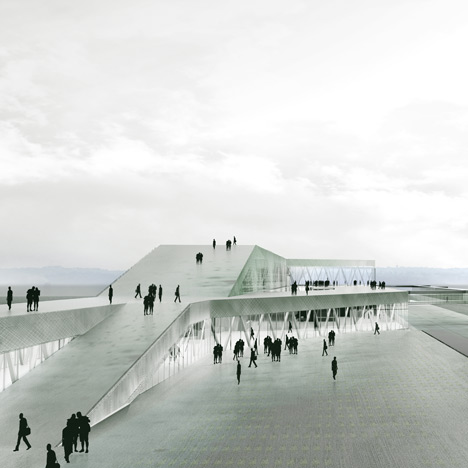
    Danish architects CF Møller have won a competition to design a new ferry terminal in Stockholm, Sweden. More about Ferry Terminal by CF Møller
    Joe Mills | 27 August 2010
  • Living with Books and Art by UNStudio

    Interiors

    Interiors

    Living with Books and Art by UNStudio


    Dutch firm UNStudio have introduced curved walls and sweeping ceiling lights to this Manhattan loft to create a gallery, library and living space for an art collector. More about Living with Books and Art by UNStudio
    Joe Mills | 27 August 2010
  • Villa Frankenstein by muf architecture/art

    Architecture

    Architecture

    Villa Frankenstein by Muf architecture/art

    Venice Architecture Biennale 2010: a wooden 1:10 scale model representing a portion of the London 2012 Olympic stadium has been installed at the British Pavilion directed by Muf architecture/art for the Venice Architecture Biennale. More about Villa Frankenstein by Muf architecture/art
    Rose Etherington | 27 August 2010
  • Hylozoic Ground by Philip Beesley

    Architecture

    Architecture

    Hylozoic Ground by Philip Beesley


    Venice Architecture Biennale 2010: Toronto architect Philip Beesley has installed a forest of acrylic fronds that move as though breathing inside the Canada pavilion at the Venice Architecture Biennale, which opens this week.  More about Hylozoic Ground by Philip Beesley
    Rose Etherington | 27 August 2010
  • Taastrup Theatre by COBE

    Architecture

    Architecture

    Taastrup Theatre by COBE


    Danish architects COBE have extended this theatre in Taastrup, Copenhagen, by wrapping it in a curtain of translucent prisms that slope away from the existing building. More about Taastrup Theatre by COBE

    Joe Mills | 26 August 2010
  • Slightly Windy by José Ferrufino

    Design

    Design

    Slightly Windy by José Ferrufino

    This music box designed by ÉCAL University of Art and Design Lausanne graduate José Ferrufino uses the movement of the musical mechanism to cause sticks of barley to gently sway. More about Slightly Windy by José Ferrufino
    Joe Mills | 26 August 2010
  • James Leal Centre by Sarah Wigglesworth Architects

    Architecture

    Architecture

    James Leal Centre by Sarah Wigglesworth Architects



    This visitor centre in Redbridge, England, by UK firm Sarah Wigglesworth Architects features a zig-zag roof with oversailing wooden trusses. More about James Leal Centre by Sarah Wigglesworth Architects
    Joe Mills | 26 August 2010
  • Rawtation' by Adi Zaffran Weisler

    Furniture

    Furniture

    RAWtation by Adi Zaffran Weisler


    Israeli designer Adi Zaffran Weisler has created a set of tables and stools by combining tree branches, trunks and twigs with plastic during the moulding process. More about RAWtation by Adi Zaffran Weisler
    Joe Mills | 26 August 2010
  • Playhouse by Aboday

    Architecture

    Architecture

    Playhouse by Aboday


    A spiralling concrete slide connects the kitchen and child's bedroom of this family house near Jakarta designed by Indonesian architects Aboday and photographed by Happy Lim. More about Playhouse by Aboday
    Joe Mills | 26 August 2010
  • Casa Areia by Aires Mateus Architects

    Architecture

    Architecture

    Casa Areia by Aires Mateus Architects


    Dezeen are in Venice for the opening of the Venice Architecture Biennale 2010 where Lisbon firm Aires Mateus Architects are exhibiting these houses with sandy floors, photographed by Nelson Garrido. More about Casa Areia by Aires Mateus Architects
    Rose Etherington | 25 August 2010
  • West Kowloon by Rocco

    Architecture

    Architecture

    West Kowloon Cultural District by Rocco Design Architects


    Hong Kong firm Rocco Design Architects are competing with OMA (see our story here) and Foster + Partners (see our story here) to create a master plan for the West Kowloon Cultural District in Hong Kong.  More about West Kowloon Cultural District by Rocco Design Architects
    Joe Mills | 25 August 2010
  • OLO by Lee Broom 1

    Design

    Design

    One Light Only by Lee Broom


    London designer Lee Broom will also launch two faceted pendant lights in white and gold at the London Design Festival next month (see our earlier story on his Architrave collection). More about One Light Only by Lee Broom
    Joe Mills | 25 August 2010
  • Richard Rogers + Architects

    Architecture

    Architecture

    Competition: five copies of Richard Rogers + Architects to be won

    Dezeen and publishers FIELL have teamed up to give away five copies Richard Rogers + Architects: From the House to the City, an overview of the architect's work from the beginning of his career to the present day. More about Competition: five copies of Richard Rogers + Architects to be won
    Brad Turner | 25 August 2010
  • Architrave by Lee Broom

    Furniture

    Furniture

    Architrave by Lee Broom for Heal's


    London designer Lee Broom is to launch a collection of furniture inspired by architraves, cornicing and mouldings during the London Design Festival next month. More about Architrave by Lee Broom for Heal's
    Rose Etherington | 25 August 2010
  • Epean Studio by Fei Wang

    Architecture

    Architecture

    Epean Studio by Fei Wang


    This office in a Shanghai warehouse, designed by Fei Wang of Atelier Ten, features a staircase that narrows from four metres wide at its foot to two metes at the top. More about Epean Studio by Fei Wang

    Rose Etherington | 25 August 2010
  1. « Newer page
  2. ...
  3. 2752
  4. 2753
  5. 2754
  6. 2755
  7. 2756
  8. ...
  9. Older page »

Next page

Most
popular

Most
commented

  1. 1Ten homes from the mid-century "time capsule" Studley Park
  2. 2BIG designs cloud-like Tirana Fountain Plaza raised above public park
  3. 3NASA-backed research project creates 3D-printed cookies from plastic
  4. 4Andy Matthews Studio designs Dulwich cricket pavilion to be antithesis of "off-the-shelf generic designs"
  5. 5Wheeler Kearns Architects staggers brown-metal house on Lake Michigan shore
  6. Ten homes from the mid-century
  7. BIG designs cloud-like Tirana Fountain Plaza raised above public park
  8. NASA-backed research project creates 3D-printed cookies from plastic
  9. Andy Matthews Studio designs Dulwich cricket pavilion to be antithesis of
  10. Wheeler Kearns Architects staggers brown-metal house on Lake Michigan shore
  1. 1This week Jaguar's much-anticipated Type 01 electric car was unveiled
  2. 2Victoria Beckham designs first homeware collection for Westwing
  3. 3Chrysler Building set to be restored and overhauled after being sold
  4. 4Jaguar "inaugurates a new era" with Type 01 electric car
  5. 5Facha Architekti adds "deliberately distinct" red extension to former-pigsty home
  6. This week Jaguar's much-anticipated Type 01 electric car was unveiled
  7. Victoria Beckham designs first homeware collection for Westwing
  8. Chrysler Building set to be restored and overhauled after being sold
  9. Jaguar
  10. Facha Architekti adds

Studio Font perches cliffside home in Mexico on inhabitable concrete columns

Casa Diez Pies by Studio Font

Open Studio designs izakaya-style restaurant with "half-dipped dumpling" lamp

Red dumpling above yellow seat

Studio NRG designs Lilium Chair out of recycled metal car rims

Studio NRG

Fabio Fantolino looks to 1960s offices for interior of retro Turin bar

Seating area beneath mezzanine

Subscribe

Subscribe

Subscribe to
our newsletters

Loading

We will only use your email address to send you the newsletters you have requested. We will never give your details to anyone else without your consent. You can unsubscribe at any time by clicking on the unsubscribe link at the bottom of every email, or by emailing us at [email protected].

For more details, please see our privacy notice.

Thank you!

You will shortly receive a welcome email so please check your inbox.

You can unsubscribe at any time by clicking the link at the bottom of every newsletter.


"Design weeks need to start framing repair as aspirational"

Design Preowned showroom Copenhagen

Parametricism "changed how we think" as architects says Melike Altınışık

Melike Altınışık portrait

Popular
jobs

Featured
jobs

  1. 1Part 2 architectural assistant at Walters & Cohen Architects
  2. 2Part 2 architectural assistant/recently qualified architect at Marks Barfield Architects
  3. 3Office administrator and graphic design support at Owers Warwick Architects
  4. 4Part 3 project architect at Finkernagel Ross
  5. 5Architect/experienced architectural assistant – prime luxury residential at Gawor
  6. Part 2 architectural assistant  at Walters & Cohen Architects
  7. Part 2 architectural assistant/recently qualified architect  at Marks Barfield Architects
  8. Office administrator and graphic design support  at Owers Warwick Architects
  9. Part 3 project architect  at Finkernagel Ross
  10. Architect/experienced architectural assistant – prime luxury residential  at Gawor
  1. 1Project architect or Part 2 at Zulufish
  2. 2Classified sales intern at Dezeen
  3. 3Finance director (fractional) at Dezeen
  4. 4Subscription reporter at Dezeen
  5. 5Subscription editor at Dezeen
  6. Project architect or Part 2  at Zulufish
  7. Classified sales intern  at Dezeen
  8. Finance director (fractional)  at Dezeen
  9. Subscription reporter  at Dezeen
  10. Subscription editor  at Dezeen

Eight seats from Dezeen Showroom to sink into this autumn

Nina lounge chair by Patricia Urquiola for Andreu World

Eight interiors with colourful tapware that puts the fun in functional

Bathroom with red tap

Eight imaginative buildings with curving brickwork

Twisted Brick Shell Library by HCCH Studio

Dezeen Events Guide

Photo of person walking through an installation

Dezeen Jobs

Highlights

  • Monastic Field house in India by Roomoor

    Architecture

    "Monolithic" house

    Architecture
    "Monolithic" house
  • Houses

    Former-pigsty home

    Houses
    Former-pigsty home
  • Biro lamp

    Roundups

    Unconventional lighting

    Roundups
    Unconventional lighting
  • Victoria Beckham Westwing homeware

    News

    Victoria Beckham homeware

    News
    Victoria Beckham homeware
  • USM bar

    Interiors

    NYC cocktail lounge

    Interiors
    NYC cocktail lounge
  • Wardrobe House by Šépka Architekti

    Architecture

    "Wardrobe" house

    Architecture
    "Wardrobe" house
  • Kevin McCloud

    Interview

    Kevin McCloud interview

    Interview
    Kevin McCloud interview
  • Render of Oxford Street pedestrianised by East

    News

    Oxford Street pedestrianisation

    News
    Oxford Street pedestrianisation
  • Chrysler Building

    News

    Chrysler Building revamp

    News
    Chrysler Building revamp
  • Folded Sink by VLOOW Design Lab from Find Attached exhibition

    Currents

    Young Berlin designers

    Currents
    Young Berlin designers
  • Jaguar 01

    Electric cars

    Jaguar Type 01 electric car

    Electric cars
    Jaguar Type 01 electric car
  • Itau Cultural design by Estudio Modulo

    Architecture

    Glass-wrapped cultural HQ

    Architecture
    Glass-wrapped cultural HQ
  • Neom World Cup 2034 stadium on The Line

    News

    Neom Stadium shelved

    News
    Neom Stadium shelved
  • Barcode street furniture by MVRDV for Escofet

    MVRDV

    MVRDV street furniture

    MVRDV
    MVRDV street furniture
  • Monolithic concrete building in the Brutalist Asia book

    Architecture

    Brutalist Asia

    Architecture
    Brutalist Asia
  • Newsletters
  • Comments
  • Submit a story
  • Advertise
  • Privacy notice
  • Contact
  • Series
  • Interviews
  • Opinion
  • Talks
  • Videos
  • Architecture
  • Interiors
  • Design
  • Technology
  • Magazine
  • Awards
  • Jobs
  • Events Guide
  • Showroom
  • School Shows
  • Courses