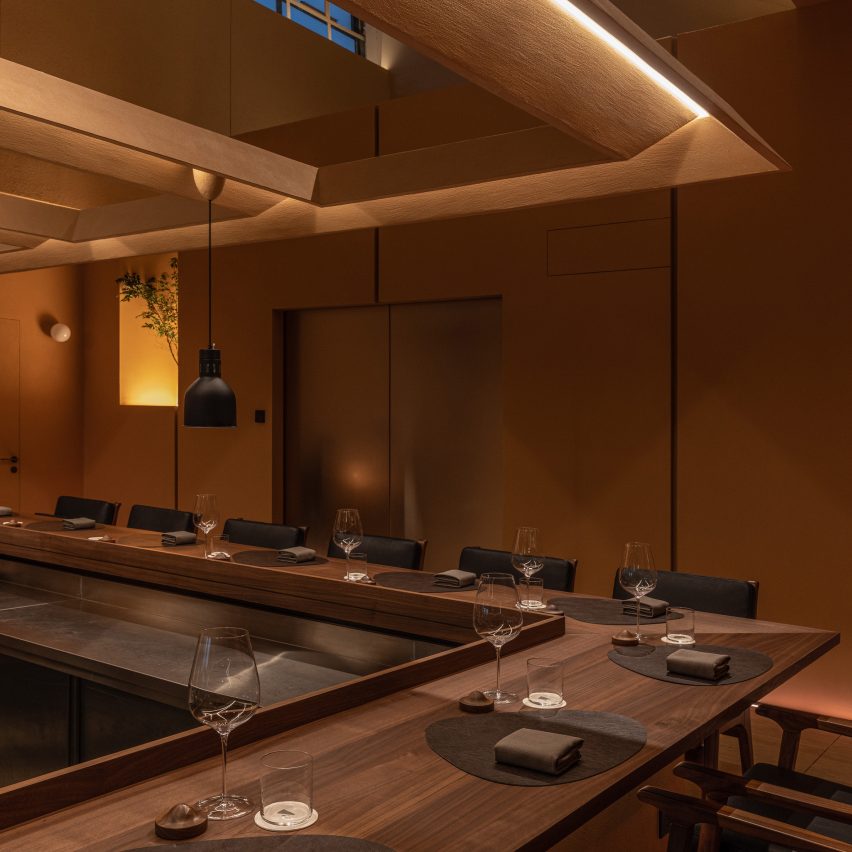
The Attic
by Studio Zhuang
Studio Zhuang has redesigned the interiors of The Attic, a legacy industrial building repurposed as a restaurant and bar in Guangzhou, China.
Nestled within the historic building featuring a sawtooth concrete roof and red brick walls from the former Cotton Mill No.2, this transformation and reuse project skillfully blends the rawness of original industrial architecture with the intricacy of contemporary spatial design, superimposing new dimensions onto historical imprints.
The challenges and exploratory themes of this project lie in threefold: establishing meaningful connections between site and context while respecting inherited narratives, exercising measured expression and restraint in intervention strategies and achieving equilibrium between integration and differentiation.
The Attic features an open-kitchen fine dining experience that integrates the concept of time into ingredient selection and cooking techniques, offering an intimate dining atmosphere.
This renovation project strategically created spatial divisions and partial steel structural mezzanines with staircases within the original high-ceilinged factory space without altering the existing architectural framework.
This project has been shortlisted in the bar and cafe interior category of Dezeen Awards China 2025.
Studio: Studio Zhuang
Project: The Attic
Related reading
Mokosh Restaurant Villa Toncic by Studio 502
Restaurant interior
Voisin Organique by Various Associates
Restaurant interior
The New Zhenjiang Shanghai Xiao Long Bao Concept Store by FG Studio
餐厅室内 Restaurant interior