• Magazine
  • Awards
  • Jobs
  • Events Guide
  • Showroom
  • School Shows
  • Courses
  • Competitions

Follow:

  • Architecture
  • Interiors
  • Design
  • Technology
  • Series
  • Features
  • Interviews
  • Opinion
  • News
  • Lookbooks
  • Talks
  • Videos
  • Podcasts
  • About
  • Comments
  • Newsletters
  • Preferences
  • Submit a story
  • Advertise
  • Privacy notice
  • Contact

Dezeen Magazine dezeen-logo dezeen-logo

  1. « Newer page
  2. ...
  3. 2
  4. 3
  5. 4
  6. 5
  7. 6
  8. ...
  9. Older page »
clear

Follow:

  • Awards
  • Jobs
  • Events Guide
  • Showroom
  • School Shows
  • Courses
  • Competitions
  • Series
  • Interviews
  • Opinion
  • Talks
  • Videos
  • Newsletters
  • Podcasts
  • Magazine
  • Architecture
  • Interiors
  • Design
  • Technology

Search results:

Read more:

Refine your search:

Cats

  1. « Newer page
  2. ...
  3. 2
  4. 3
  5. 4
  6. 5
  7. 6
  8. ...
  9. Older page »

Exclusives: page 4

  • Herring Factory Loft by Studio Vural

    New York loft renovation by Studio Vural comprises "pods in a box"

    Brooklyn-based Studio Vural has renovated a loft apartment inside a former herring canning factory in New York's West Village, adding tonal green accents throughout. More about New York loft renovation by Studio Vural comprises "pods in a box"

    Dan Howarth | 2 August 2026 | Leave a comment
  • Oblique view along the length of the house showing the row of cylindrical concrete columns and landscaped garden

    Charles Gillespie Architecture completes Somerset house with wildlife-friendly colonnade

    British studio Charles Gillespie Architecture has completed The Linhay, a family house in rural Somerset wrapped by a deep concrete colonnade that provides sheltered nesting spaces for birds. More about Charles Gillespie Architecture completes Somerset house with wildlife-friendly colonnade

    Amina Amber | 31 July 2026 | Leave a comment
  • Nanhai Buddha Pavilion by DoDesign

    Rearrangeable cedar logs fill walls of Nanhai Buddha Pavilion in China by DoDesign

    Local architecture studio DoDesign has completed the Nanhai Buddha Pavilion in Chongqing, China, creating a shelter with gridded metal walls that are filled with thousands of loose cedar logs. More about Rearrangeable cedar logs fill walls of Nanhai Buddha Pavilion in China by DoDesign

    Jon Astbury | 30 July 2026 | Leave a comment
  • Casa Mac by CTA

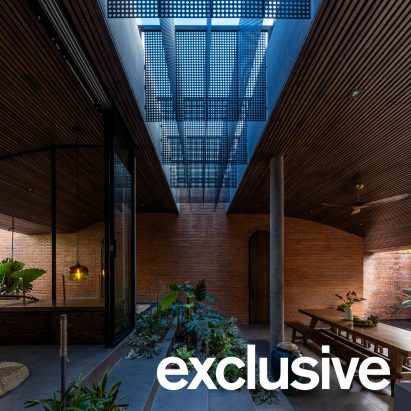
    CTA shelters annexe in Vietnam beneath curved roof to "evoke the sensation of being in a cave"

    Scale-shaped shingles cover the sweeping, canopy-like roof of Casa Mac, an annexe in Vietnam designed by local architecture studio CTA. More about CTA shelters annexe in Vietnam beneath curved roof to "evoke the sensation of being in a cave"

    Jon Astbury | 27 July 2026 | Leave a comment
  • Public Art Company Studio

    Public Art Company gives its LA studio a "muppets on acid" interior

    A system of curtains divides areas filled with collectible furniture within this compact office, which LA-based Public Art Company has designed for its own team. More about Public Art Company gives its LA studio a "muppets on acid" interior

    Dan Howarth | 26 July 2026 | Leave a comment
  • Tobe Zoo Toilet by YanoAoyama

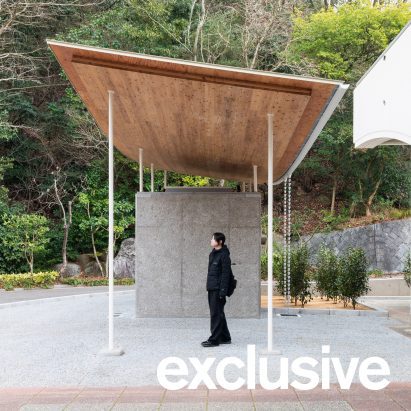
    Yano Aoyama Architecture Design tops public toilet in Japan with sweeping timber canopy

    Japanese practice Yano Aoyama Architecture Design has completed a public toilet for the Tobe Zoological Park in Ehime Prefecture, creating two chiselled concrete blocks that are topped by a thin roof of naturally curved cedar. More about Yano Aoyama Architecture Design tops public toilet in Japan with sweeping timber canopy

    Jon Astbury | 25 July 2026 | Leave a comment
  • Interior of Japanese home

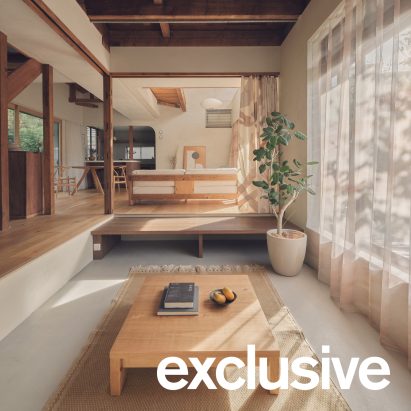
    HYAN renovates 70s home in Japan around "single, continuous" living space

    Local architecture studio HYAN has renovated Green Sandwich House, a 1970s home in Japan, using a palette of timber, plaster and tiles to bring "warmth and texture" to a flexible, open living space. More about HYAN renovates 70s home in Japan around "single, continuous" living space

    Jon Astbury | 23 July 2026 | Leave a comment
  • Waankarn by Studio Locomotive

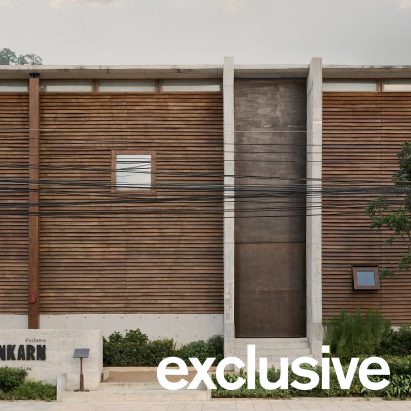
    Breezy louvre walls enclose restaurant in Thailand by Studio Locomotive

    An external skin of timber louvres filters light and air into the double-height interiors of Waankarn, a restaurant and events space in Thailand designed by local architecture practice Studio Locomotive. More about Breezy louvre walls enclose restaurant in Thailand by Studio Locomotive

    Jon Astbury | 22 July 2026 | Leave a comment
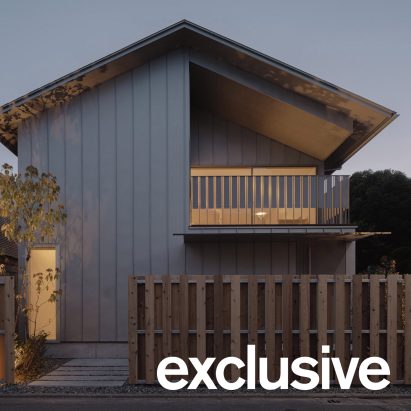
  • Kenta Hirayama clads House in Kinuta in steel-sheet facade

    Architect Kenta Hirayama has designed an "unpretentious house" in Tokyo's Setagaya Ward, which features a metal facade and deliberately simple gabled roof. More about Kenta Hirayama clads House in Kinuta in steel-sheet facade

    Cajsa Carlson | 22 July 2026 | Leave a comment
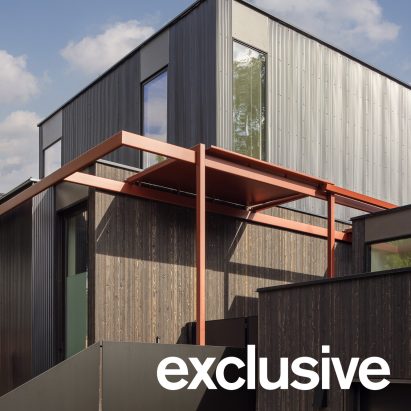
  • Rerucha Studio Park House

    Rerucha Studio organises Seattle house as "small village of connected spaces"

    Local architecture practice Rerucha Studio has arranged a cedar-clad house with detached elements around a central courtyard to function like a park in Seattle, Washington, USA. More about Rerucha Studio organises Seattle house as "small village of connected spaces"

    Kate Mazade | 21 July 2026 | Leave a comment
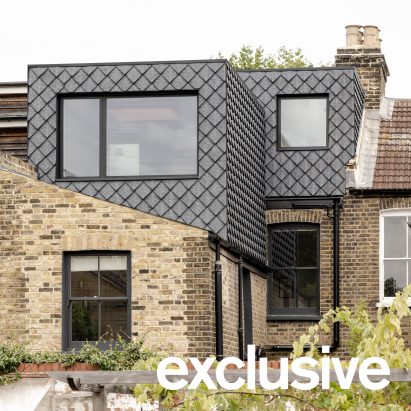
  • Tile House by YN Studio

    YN Studio extends London home around light-filled stairwell

    Recycled plastic tiles that mimic natural slate cloak a dormer extension at this terraced home in London, which has been updated and expanded by local practice YN Studio. More about YN Studio extends London home around light-filled stairwell

    Jon Astbury | 20 July 2026 | Leave a comment
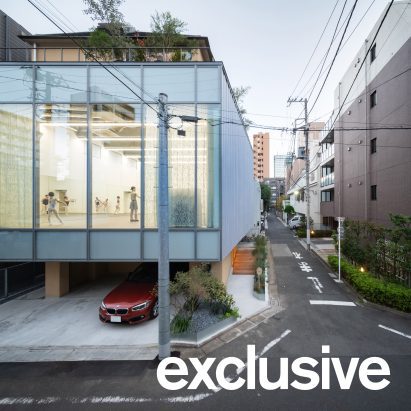
  • Tokyo Ballet House combines ballet studio and home

    Japanese studio Kenta Sano & Associates has completed a four-storey building in Tokyo that that has a glass-fronted dance studio on its lower floors and a house on top. More about Tokyo Ballet House combines ballet studio and home

    Amina Amber | 19 July 2026 | Leave a comment
  • TP-Link LXD tech campus in Shenzhen by KPF

    KPF wraps China skyscraper in one-kilometer-long "landscape ribbon"

    A one-kilometer-long series of terraces and planted staircases wraps around a trio of interconnected buildings in Shenzhen, China, for tech company TP-Link. More about KPF wraps China skyscraper in one-kilometer-long "landscape ribbon"

    Jon Astbury | 18 July 2026 | Leave a comment
  • Crystal Palace dinosaurs

    HTA Design restores Crystal Palace's historic concrete dinosaurs

    UK studio HTA Design and Donald Insall Associates have renovated a group of 19th-century dinosaur sculptures as part of a wider revamp of Crystal Palace Park in south London. More about HTA Design restores Crystal Palace's historic concrete dinosaurs

    Tom Ravenscroft | 17 July 2026 | Leave a comment
  • Casa Diez Pies by Studio Font

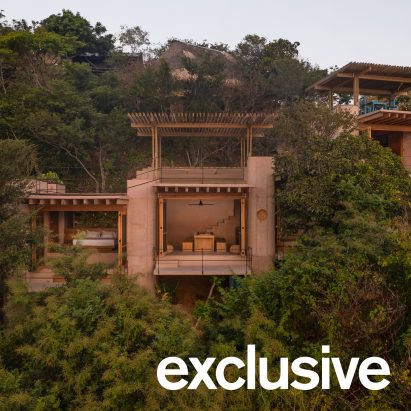
    Studio Font perches cliffside home in Mexico on inhabitable concrete columns

    Local practice Studio Font has completed Casa Diez Pies, a home in Mexico that steps down a lush coastal cliff supported in 10 concrete columns. More about Studio Font perches cliffside home in Mexico on inhabitable concrete columns

    Jon Astbury | 16 July 2026 | Leave a comment
  • Double Courtyard House by Roberts Gray Architects

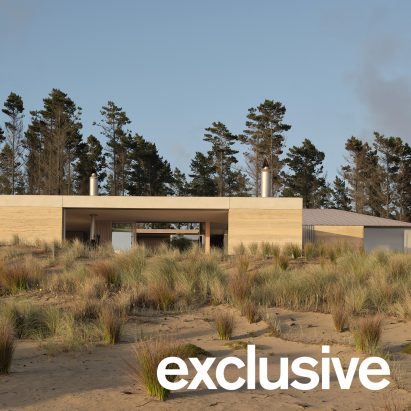
    Roberts Gray Architects tops New Zealand sand dune with rammed-earth home

    New Zealand studio Roberts Gray Architects has completed a coastal home near Auckland, wrapping two contrasting courtyards with low-slung volumes of rammed earth. More about Roberts Gray Architects tops New Zealand sand dune with rammed-earth home

    Jon Astbury | 15 July 2026 | Leave a comment
  • Colorado house by Studio B and Studio Brother John appears to "hover over the land"

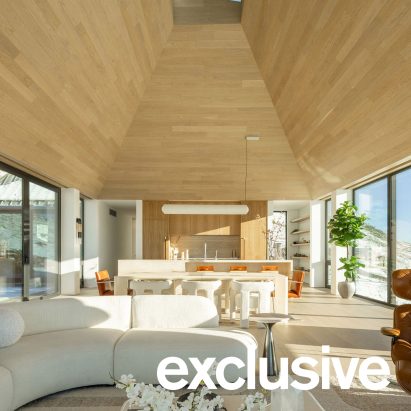
    Local outfit Studio Brother John has collaborated with Studio B Architecture + Interiors for a house in Boulder, Colorado, USA making the most of its mountainous site and replacing a structure destroyed in a wildfire. More about Colorado house by Studio B and Studio Brother John appears to "hover over the land"

    Kate Mazade | 14 July 2026 | Leave a comment
  • Forest Villa MB by Tom Kneepkens

    Tom Kneepkens "integrates living and nature" at Dutch forest villa

    Local architect Tom Kneepkens has completed Forest Villa MB, a home in the Netherlands sheltered by a gridded timber roof with openings to accommodate the surrounding trees. More about Tom Kneepkens "integrates living and nature" at Dutch forest villa

    Jon Astbury | 14 July 2026 | Leave a comment
  • Muttram Veedu by Will Gamble Architects extension

    Will Gamble Architects adds "explicitly tropical" extension to Grade-II listed English cottage

    A timber-framed glazed link and courtyard garden connect old and new parts of this home in Northwood, UK, which architecture studio Will Gamble Architects designed to reference traditional Sri Lankan houses. More about Will Gamble Architects adds "explicitly tropical" extension to Grade-II listed English cottage

    Rheanna Hopkins | 13 July 2026 | Leave a comment
  • Wright Office creates

    Wright Office creates "distinctive yet quiet" apartments on triangular infill site in London

    London architecture studio Wright Office has completed Radnor Road, a compact development of two apartments on an infill site in Peckham finished with a textural palette of rough bricks and lime-washed plaster. More about Wright Office creates "distinctive yet quiet" apartments on triangular infill site in London

    Jon Astbury | 11 July 2026 | Leave a comment
  1. « Newer page
  2. ...
  3. 2
  4. 3
  5. 4
  6. 5
  7. 6
  8. ...
  9. Older page »

More Exclusives stories

Most
popular

Most
commented

  1. 1The quirky architecture of Burning Man 2026
  2. 2Dezeen Awards 2026 design shortlist announced
  3. 3Dezeen Awards 2026 interiors shortlist revealed
  4. 4Pend uses skinny red bricks for extension to stone townhouse in Edinburgh
  5. 5Dezeen Awards 2026 architecture shortlist announced
  6. The quirky architecture of Burning Man 2026
  7. Dezeen Awards 2026 design shortlist announced
  8. Dezeen Awards 2026 interiors shortlist revealed
  9. Pend uses skinny red bricks for extension to stone townhouse in Edinburgh
  10. Dezeen Awards 2026 architecture shortlist announced
  1. 1Trump triumphal arch to become "top grade military complex" for launching drones
  2. 2RHAD Architects gives Nova Scotia house "quiet, monolithic presence"
  3. 3Not A Hotel reveals design for giant Poké Ball guest room in Japan
  4. 4Bugatti unveils Miami skyscraper as first US branded residence
  5. 5Tato Architects completes charred timber-clad home in Japan
  6. Trump triumphal arch to become
  7. RHAD Architects gives Nova Scotia house
  8. Not A Hotel reveals design for giant Poké Ball guest room in Japan
  9. Bugatti unveils Miami skyscraper as first US branded residence
  10. Tato Architects completes charred timber-clad home in Japan

Studio Font perches cliffside home in Mexico on inhabitable concrete columns

Casa Diez Pies by Studio Font

Open Studio designs izakaya-style restaurant with "half-dipped dumpling" lamp

Red dumpling above yellow seat

Studio NRG designs Lilium Chair out of recycled metal car rims

Studio NRG

Fabio Fantolino looks to 1960s offices for interior of retro Turin bar

Seating area beneath mezzanine

Subscribe

Subscribe

Subscribe to
our newsletters

Loading

We will only use your email address to send you the newsletters you have requested. We will never give your details to anyone else without your consent. You can unsubscribe at any time by clicking on the unsubscribe link at the bottom of every email, or by emailing us at [email protected].

For more details, please see our privacy notice.

Thank you!

You will shortly receive a welcome email so please check your inbox.

You can unsubscribe at any time by clicking the link at the bottom of every newsletter.


"Design weeks need to start framing repair as aspirational"

Design Preowned showroom Copenhagen

Parametricism "changed how we think" as architects says Melike Altınışık

Melike Altınışık portrait

Popular
jobs

Featured
jobs

  1. 1Senior interior designer at Lumsden Design
  2. 2Sales manager at Kaia Editions
  3. 3Production assistant (part-time) at Marc Wood Studio
  4. 4Part 3 architect with technical expertise at Ben Pentreath
  5. 5Architect/experienced Part 2 architectural assistant at MY Fab
  6. Senior interior designer  at Lumsden Design
  7. Sales manager  at Kaia Editions
  8. Production assistant (part-time)  at Marc Wood Studio
  9. Part 3 architect with technical expertise  at Ben Pentreath
  10. Architect/experienced Part 2 architectural assistant  at MY Fab
  1. 1Subscription reporter at Dezeen
  2. 2Senior interior architect at Hubert Zandberg Interiors
  3. 3Project architect at Neil Kahawatte Architects
  4. 4Classified sales intern at Dezeen
  5. 5Senior interior designer at Run For The Hills
  6. Subscription reporter  at Dezeen
  7. Senior interior architect  at Hubert Zandberg Interiors
  8. Project architect  at Neil Kahawatte Architects
  9. Classified sales intern  at Dezeen
  10. Senior interior designer  at Run For The Hills

Eight interiors with colourful tapware that puts the fun in functional

Bathroom with red tap

Eight imaginative buildings with curving brickwork

Twisted Brick Shell Library by HCCH Studio

Dezeen Events Guide

Photo of person walking through an installation

Dezeen Jobs

Exclusives highlights

  • Cube-shaped lamp made from silicone

    Lighting

    Gel Lamp

    Lighting
    Gel Lamp
  • Architecture

    New York borough-based jails

    Architecture
    New York borough-based jails
  • Architecture

    Bamboo buildings

    Architecture
    Bamboo buildings
  • Fritz Hansen Sound Club London Design Festival

    Interiors

    Bauhaus-inspired listening spaces

    Interiors
    Bauhaus-inspired listening spaces
  • Lifeline conceptual design

    Design

    Tote bag-life jacket

    Design
    Tote bag-life jacket
  • House in Las Rozas by Fran Silvestre Arquitectos

    Architecture

    Cylindrical home

    Architecture
    Cylindrical home
  • One Tool One Stool

    Furniture

    One Tool One Stool

    Furniture
    One Tool One Stool
  • Battersea Power Station

    Architecture

    Battersea Power Station masterplan

    Architecture
    Battersea Power Station masterplan
  • Shelf with rivets

    Furniture

    Riveted aluminium furniture

    Furniture
    Riveted aluminium furniture
  • HKS Commanders Stadium interior renderings

    Architecture

    Washington DC stadium

    Architecture
    Washington DC stadium
  • Quiet Retreat by Lechner & Lechner Architects

    Architecture

    Charred-timber annexe

    Architecture
    Charred-timber annexe
  • Eye Q toaster

    Design

    Colour-sensing toaster

    Design
    Colour-sensing toaster
  • SIVO.GO alarm for deaf users by Gargi Agrawalla, winner of 2026 UK James Dyson Award

    Design

    UK James Dyson Award winner

    Design
    UK James Dyson Award winner
  • Grimshaw Allegiant Stadium plaza rendering

    Architecture

    Grimshaw stadium plaza

    Architecture
    Grimshaw stadium plaza
  • from Chromatic Architecture book

    Architecture

    Colourful buildings

    Architecture
    Colourful buildings
  • Newsletters
  • Comments
  • Submit a story
  • Advertise
  • Privacy notice
  • Contact
  • Series
  • Interviews
  • Opinion
  • Talks
  • Videos
  • Architecture
  • Interiors
  • Design
  • Technology
  • Magazine
  • Awards
  • Jobs
  • Events Guide
  • Showroom
  • School Shows
  • Courses