• Magazine
  • Awards
  • Jobs
  • Events Guide
  • Showroom
  • School Shows
  • Courses
  • Competitions

Follow:

  • Architecture
  • Interiors
  • Design
  • Technology
  • Series
  • Features
  • Interviews
  • Opinion
  • News
  • Lookbooks
  • Talks
  • Videos
  • Podcasts
  • About
  • Comments
  • Newsletters
  • Preferences
  • Submit a story
  • Advertise
  • Privacy notice
  • Contact

Dezeen Magazine dezeen-logo dezeen-logo

  1. « Newer page
  2. ...
  3. 2008
  4. 2009
  5. 2010
  6. 2011
  7. 2012
  8. ...
  9. Older page »
clear

Follow:

  • Awards
  • Jobs
  • Events Guide
  • Showroom
  • School Shows
  • Courses
  • Competitions
  • Series
  • Interviews
  • Opinion
  • Talks
  • Videos
  • Newsletters
  • Podcasts
  • Magazine
  • Architecture
  • Interiors
  • Design
  • Technology

Search results:

Read more:

Refine your search:

Cats

  1. « Newer page
  2. ...
  3. 2008
  4. 2009
  5. 2010
  6. 2011
  7. 2012
  8. ...
  9. Older page »

Page 2010

  • Tylko customisable furniture

    Furniture

    Furniture

    Tylko launches customisable Yves Behar-designed Hub table

    London Design Festival 2015: Warsaw-based furniture startup Tylko has unveiled a table by designer Yves Behar that can be personalised using an app (+ slideshow). More about Tylko launches customisable Yves Behar-designed Hub table

    Emma Tucker | 21 September 2015 | 3 comments
  • Patternity and Paperless Post's Connected by Pattern installation for LDF 2015

    Design

    Design

    Patternity installs black and white "playground" inside Somerset House

    London Design Festival 2015: Patternity has turned its monochrome graphics into a 3D installation at Somerset House, which the London studio described as a "giant patterned playground" (+ slideshow). More about Patternity installs black and white "playground" inside Somerset House

    Dan Howarth | 21 September 2015 | Leave a comment
  • Pedrali promotion

    Furniture

    Furniture

    Pedrali launches three "lowered and enlarged" lounge armchairs

    Dezeen promotion: Italian brand Pedrali has unveiled three new lounge armchairs, each designed to make hotel waiting rooms, bar terraces and office common areas more comfortable (+ slideshow). More about Pedrali launches three "lowered and enlarged" lounge armchairs

    Alice Morby | 21 September 2015 | 1 comment
  • David Chipperfield revises Nobel Center design

    Architecture

    Architecture

    David Chipperfield scales back plans for Nobel Center in Stockholm

    David Chipperfield has "significantly reduced" the size of his proposed Nobel Center in the Swedish capital in response to concerns from the public (+ slideshow). More about David Chipperfield scales back plans for Nobel Center in Stockholm

    Amy Frearson | 21 September 2015 | 20 comments
  • Townhouse in Takaban by Niji Architects

    Architecture

    Architecture

    Gabled townhouse in Tokyo by Niji Architects is clad in strips of white steel

    Japanese studio Niji Architects has squeezed two homes into its Town House in Takaban, which features a steeply pitched roof, windowless gables and strips of horizontal steel cladding (+ slideshow). More about Gabled townhouse in Tokyo by Niji Architects is clad in strips of white steel

    Jessica Mairs | 21 September 2015 | 4 comments
  • Design

    Design

    "UK government doesn't value the role of creativity" say Barber and Osgerby

    London's position as a leading creative city is under threat thanks to rent rises, arts education funding cuts and a government that is "scared by creativity," according to this year's London Design Medal winners Edward Barber and Jay Osgerby. More about "UK government doesn't value the role of creativity" say Barber and Osgerby

    Dan Howarth | 21 September 2015 | 13 comments
  • Edward Barber and Jay Osgerby

    Design

    Design

    Barber & Osgerby awarded London Design Medal 2015

    London Design Festival 2015: design duo Edward Barber and Jay Osgerby are the recipients of this year's London Design Medal. More about Barber & Osgerby awarded London Design Medal 2015

    Dan Howarth | 21 September 2015 | 1 comment
  • Leave Small House by Tsubasa Iwahashi

    Interiors

    Interiors

    Tsubasa Iwahashi converts a family home into a stripped-back dwelling for empty nesters

    The minimal interior of this house in Japan's Hyogo prefecture features a basic palette of white walls and wood surfaces aimed at providing a calm and comfortable environment for its elderly residents. More about Tsubasa Iwahashi converts a family home into a stripped-back dwelling for empty nesters

    Alyn Griffiths | 21 September 2015 | 4 comments
  • Maison B by Yoda Architecture

    Architecture

    Architecture

    Yoda Architecture pairs perforated brick with corrugated iron for a rural French home

    Half brick, half corrugated iron, this house in the northern French countryside by Yoda Architecture aims to meld together the local urban and agricultural typologies (+ slideshow). More about Yoda Architecture pairs perforated brick with corrugated iron for a rural French home

    Jessica Mairs | 21 September 2015 | 3 comments
  • Mise-En-Abyme installation by Matteo Fogale and Laetitia de Allegri at London's V&A museum

    Design

    Design

    Matteo Fogale and Laetitia de Allegri install tinted acrylic tunnel across V&A bridge

    London Design Festival 2015: holes cut out from vertical sheets of coloured acrylic form a tunnel designed to distort perspective across a bridge in the V&A museum (+ slideshow). More about Matteo Fogale and Laetitia de Allegri install tinted acrylic tunnel across V&A bridge

    Dan Howarth | 21 September 2015 | 4 comments
  • Shawl House by Y+M Design Office

    Architecture

    Architecture

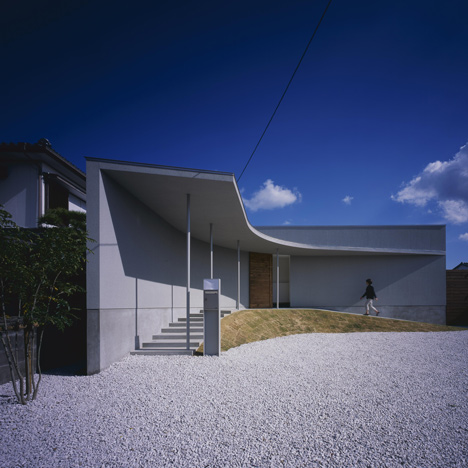
    Shawl House by Y+M Design Office has a roof that slopes down to shelter a tea room and terrace

    The roof of this Japanese home by Y+M Design Office has been designed to hang like a shawl, drooping over the house to cover a terrace, tea room and carport (+ slideshow). More about Shawl House by Y+M Design Office has a roof that slopes down to shelter a tea room and terrace

    Luke Tebbutt | 21 September 2015 | 2 comments
  • Wild Walk by Linearscape

    Architecture

    Architecture

    Wild Walk is a treetop trail that rises above a forest in Upstate New York

    Bridges and paths supported by pointed towers made from pre-rusted steel tubes form a walkway that allows visitors to wander among the treetops of the Adirondack Park in Upstate New York (+ slideshow). More about Wild Walk is a treetop trail that rises above a forest in Upstate New York

    Alyn Griffiths | 20 September 2015 | Leave a comment
  • Single House Building by Lluis Corbella Architecture and Design

    Interiors

    Interiors

    House in an old Barcelona dairy has new spaces inserted around its original structure

    Architects Lluís Corbella and Marc Mazeres have converted a former dairy in Barcelona into a loft-style house featuring a suspended walkway and glass walls (+ slideshow). More about House in an old Barcelona dairy has new spaces inserted around its original structure

    Alyn Griffiths | 20 September 2015 | 2 comments
  • Interiors

    Interiors

    Red Bull's Stockholm office features modular mobile furniture

    The new Stockholm office of energy drink company Red Bull incorporates a range of flexible communal spaces, including a reception with a modular desk that can be reconfigured for use as a bar in the evening (+ slideshow). More about Red Bull's Stockholm office features modular mobile furniture

    Alyn Griffiths | 20 September 2015 | 2 comments
  • The Cloakroom by Faye Toogood

    Design

    Design

    V&A visitors can borrow foam coats from The Cloakroom by Faye and Erica Toogood

    London Design Festival 2015: London-based Studio Toogood has created 150 oversized foam coats for V&A visitors to wear while following a trail around the museum. More about V&A visitors can borrow foam coats from The Cloakroom by Faye and Erica Toogood

    Dan Howarth | 20 September 2015 | 2 comments
  • Carbon Balloon Chair by Marcel Wanders

    Furniture

    Furniture

    Today we like: carbon-fibre furniture

    Carbon fibre is ideal for furniture design due to its light weight relative to its high strength. Nendo recently embedded the material into expandable shelves, while designers including Kris Lamba, Thomas Feichtner and Marcel Wanders have all used carbon fibre to create sculptural chairs. See more design with carbon fibre »

    More about Today we like: carbon-fibre furniture
    Dan Howarth | 20 September 2015 | Leave a comment
  • Architecture

    Architecture

    Rafael Freyre uses natural and local materials to connect House in Azpitia with its setting

    Stones from surrounding mountains and bricks from a local kiln were used to build this house bordering a desert in Peru, so it appears "like a new layer on the landscape" (+ slideshow). More about Rafael Freyre uses natural and local materials to connect House in Azpitia with its setting

    Luke Tebbutt | 20 September 2015 | Leave a comment
  • Robin Day polypropylene chair

    Furniture

    Furniture

    Robin Day's 1960s stackable Polyside chair relaunches

    Department store John Lewis and furniture manufacturer Hille are relaunching British furniture designer Robin Day's iconic 1963 injection-moulded polypropylene school chair. More about Robin Day's 1960s stackable Polyside chair relaunches

    Emma Tucker | 20 September 2015 | 7 comments
  • pinterest-london-design-festival-2015-dezeen

    Design

    Design

    Use our Pinterest board to keep up to date with the latest news from London Design Festival 2015

    London Design Festival 2015 kicked off yesterday. Keep up to date with the latest news and product launches from the event on our new Pinterest board.

    Follow Dezeen on Pinterest | More from London Design Festival 2015

    More about Use our Pinterest board to keep up to date with the latest news from London Design Festival 2015
    Ross Bryant | 20 September 2015 | Leave a comment
  • Writer's cottage by Jarmund/Vigsnæs Arkitekter

    Architecture

    Architecture

    Tiny timber cabin by Jarmund/Vigsnæs has windows incorporated in its angled facades

    Norwegian studio Jarmund/Vigsnæs Architects has designed a small wooden cabin at the end of a garden in Oslo with an angular form that frames different views of its surroundings (+ slideshow). More about Tiny timber cabin by Jarmund/Vigsnæs has windows incorporated in its angled facades

    Alyn Griffiths | 19 September 2015 | Leave a comment
  1. « Newer page
  2. ...
  3. 2008
  4. 2009
  5. 2010
  6. 2011
  7. 2012
  8. ...
  9. Older page »

Next page

Most
popular

Most
commented

  1. 1Five innovative smartphones and dumbphones that put design first
  2. 2Open-air temple sits beneath granite farmhouse on Kerala hillside
  3. 3Yarlington Lodge at The Newt in Somerset blends "little snippets of history with life today"
  4. 4Shigeru Ban unveils coastal wellness retreat on Awaji Island
  5. 5Rough drystone walls frame sunken home on Greek island by Alexandre Pavlidis
  6. Five innovative smartphones and dumbphones that put design first
  7. Open-air temple sits beneath granite farmhouse on Kerala hillside
  8. Yarlington Lodge at The Newt in Somerset blends
  9. Shigeru Ban unveils coastal wellness retreat on Awaji Island
  10. Rough drystone walls frame sunken home on Greek island by Alexandre Pavlidis
  1. 1OMA completes first US affordable housing development
  2. 2AIA announces longest "ongoing slump" for architecture revenues
  3. 3Iterare Arquitectos inserts stark white home into shell of old Spanish building
  4. 4Photos reveal new facade of Google's Thompson Center
  5. 5Heinz adjustable ketchup lid allows for "perfect squeeze"
  6. OMA completes first US affordable housing development
  7. AIA announces longest
  8. Iterare Arquitectos inserts stark white home into shell of old Spanish building
  9. Photos reveal new facade of Google's Thompson Center
  10. Heinz adjustable ketchup lid allows for

Studio Font perches cliffside home in Mexico on inhabitable concrete columns

Casa Diez Pies by Studio Font

Open Studio designs izakaya-style restaurant with "half-dipped dumpling" lamp

Red dumpling above yellow seat

Studio NRG designs Lilium Chair out of recycled metal car rims

Studio NRG

Fabio Fantolino looks to 1960s offices for interior of retro Turin bar

Seating area beneath mezzanine

Subscribe

Subscribe

Subscribe to
our newsletters

Loading

We will only use your email address to send you the newsletters you have requested. We will never give your details to anyone else without your consent. You can unsubscribe at any time by clicking on the unsubscribe link at the bottom of every email, or by emailing us at [email protected].

For more details, please see our privacy notice.

Thank you!

You will shortly receive a welcome email so please check your inbox.

You can unsubscribe at any time by clicking the link at the bottom of every newsletter.


"Design weeks need to start framing repair as aspirational"

Design Preowned showroom Copenhagen

Parametricism "changed how we think" as architects says Melike Altınışık

Melike Altınışık portrait

Popular
jobs

Featured
jobs

  1. 1Midweight interior designer/interior architect at Studio Braw
  2. 2Project architect at CW O'Brien Architects
  3. 3Part 2 architectural assistant at Innes Associates
  4. 4Junior designer at Haberdashery London
  5. 5Part 2 architectural assistant at ByOthers
  6. Midweight interior designer/interior architect  at Studio Braw
  7. Project architect  at CW O'Brien Architects
  8. Part 2 architectural assistant  at Innes Associates
  9. Junior designer  at Haberdashery London
  10. Part 2 architectural assistant  at ByOthers
  1. 1Subscription editor at Dezeen
  2. 2Architect or architectural assistant at Lyndon Goode Architects
  3. 3Project architect at Richard Parr Associates
  4. 4Technical architects at LOM Architecture and Design
  5. 5Architectural assistant at Quarterback Real Estate
  6. Subscription editor  at Dezeen
  7. Architect or architectural assistant  at Lyndon Goode Architects
  8. Project architect  at Richard Parr Associates
  9. Technical architects  at LOM Architecture and Design
  10. Architectural assistant  at Quarterback Real Estate

Eight products that weld thoughtful design with metal materiality

Domus outdoor lighting collection by Joan Gaspar for Marset

Eight interiors with colourful tapware that puts the fun in functional

Bathroom with red tap

Eight imaginative buildings with curving brickwork

Twisted Brick Shell Library by HCCH Studio

Dezeen Events Guide

Photo of person walking through an installation

Dezeen Jobs

Highlights

  • Chenhu Migratory Bird Observation Tower by Xiang Architects

    Architecture

    Double-helix viewpoint

    Architecture
    Double-helix viewpoint
  • New York City skyline

    News

    Architecture revenue slump

    News
    Architecture revenue slump
  • IKEA

    IKEA collectible design

    IKEA
    IKEA collectible design
  • OMA social housing san francisco

    Architecture

    OMA affordable housing

    Architecture
    OMA affordable housing
  • Iragüen Viñuela Arquitectos House by Fuy River mass timber

    Architecture

    Chilean forest hideaway

    Architecture
    Chilean forest hideaway
  • Ferrari Luce Chassis 0 from RM Sotheby's auction

    News

    Ferrari EV record sale

    News
    Ferrari EV record sale
  • Dopamine decor on Instagram

    Opinion

    "Icky" dopamine decor

    Opinion
    "Icky" dopamine decor
  • Bevel by Waugh Thistleton Architects 

    Mass timber

    Tallest mass-timber office

    Mass timber
    Tallest mass-timber office
  • CoHouse in Cothen by Woonpioniers

    Architecture

    Tetris-like homes

    Architecture
    Tetris-like homes
  • Timber dining space overlooking the rocky coastline through a wide panoramic window

    Architecture

    Spruce-tree cabin

    Architecture
    Spruce-tree cabin
  • Renault 5 E-Tech Electric

    Design

    Cool electric cars

    Design
    Cool electric cars
  • Highmark Stadium

    News

    Buffalo Bills stadium

    News
    Buffalo Bills stadium
  • Star Homes in Tanzania

    News

    Malaria-combatting homes

    News
    Malaria-combatting homes
  • German House renovation rendering

    News

    Studio Gang NYC skyscraper

    News
    Studio Gang NYC skyscraper
  • MIT warehouse by DSR

    Architecture

    DS+R MIT architecture school

    Architecture
    DS+R MIT architecture school
  • Newsletters
  • Comments
  • Submit a story
  • Advertise
  • Privacy notice
  • Contact
  • Series
  • Interviews
  • Opinion
  • Talks
  • Videos
  • Architecture
  • Interiors
  • Design
  • Technology
  • Magazine
  • Awards
  • Jobs
  • Events Guide
  • Showroom
  • School Shows
  • Courses