• Magazine
  • Awards
  • Jobs
  • Events Guide
  • Showroom
  • School Shows
  • Courses
  • Competitions

Follow:

  • Architecture
  • Interiors
  • Design
  • Technology
  • Series
  • Features
  • Interviews
  • Opinion
  • News
  • Lookbooks
  • Talks
  • Videos
  • Podcasts
  • About
  • Comments
  • Newsletters
  • Preferences
  • Submit a story
  • Advertise
  • Privacy notice
  • Contact

Dezeen Magazine dezeen-logo dezeen-logo

  1. « Newer page
  2. ...
  3. 2527
  4. 2528
  5. 2529
  6. 2530
  7. 2531
  8. ...
  9. Older page »
clear

Follow:

  • Awards
  • Jobs
  • Events Guide
  • Showroom
  • School Shows
  • Courses
  • Competitions
  • Series
  • Interviews
  • Opinion
  • Talks
  • Videos
  • Newsletters
  • Podcasts
  • Magazine
  • Architecture
  • Interiors
  • Design
  • Technology

Search results:

Read more:

Refine your search:

Cats

  1. « Newer page
  2. ...
  3. 2527
  4. 2528
  5. 2529
  6. 2530
  7. 2531
  8. ...
  9. Older page »

Page 2529

  • Empty Light by Amanda Buckley

    Design

    Design

    Empty Light by Amanda Buckley


    This table lamp by Royal College of Art graduate Amanda Buckley has a ring of LEDs tucked under the rim of the shade to reflect a diffused glow from the empty shade. More about Empty Light by Amanda Buckley
    Rose Etherington | 26 July 2012 | Leave a comment
  • Auditorium in the Church of Sant Francesc Convent by David Closes

    Architecture

    Architecture

    Auditorium in the Church of Saint Francis' Convent by David Closes


    Jagged glazed stairwells climb the stone walls of this eighteenth century church in Catalonia that architect David Closes has converted into an auditorium. More about Auditorium in the Church of Saint Francis' Convent by David Closes
    Amy Frearson | 26 July 2012 | 1 comment
  • Architecture

    Architecture

    Slideshow feature: London 2012 Olympic architecture photographed by Edmund Sumner


    Ahead of the London 2012 Olympics opening on Friday, here's a slideshow of images from photographer Edmund Sumner documenting architecture created for the games. More about Slideshow feature: London 2012 Olympic architecture photographed by Edmund Sumner
    Amy Frearson | 25 July 2012 | Leave a comment
  • Paul Kasmin Gallery, 27th Street by studioMDA

    Architecture

    Architecture


    Paul Kasmin Gallery, 27th Street by studioMDA


    Architects studioMDA have completed an aluminium-clad gallery in New York where all the artworks on show are visible from outside (photographs by Roland Halbe). More about Paul Kasmin Gallery, 27th Street by studioMDA
    Amy Frearson | 25 July 2012 | 1 comment

  • Reality Check souvenirs by Tobatron at Dezeen Super Store

    Designed in Hackney

    Designed in Hackney

    Reality Check souvenirs by Tobatron at Dezeen Super Store

    Sarcastic Olympic souvenirs for those who are cynical about the games are now available at Dezeen Super Store, 38 Monmouth Street, London WC2. More about Reality Check souvenirs by Tobatron at Dezeen Super Store
    Dan Howarth | 25 July 2012 | Leave a comment
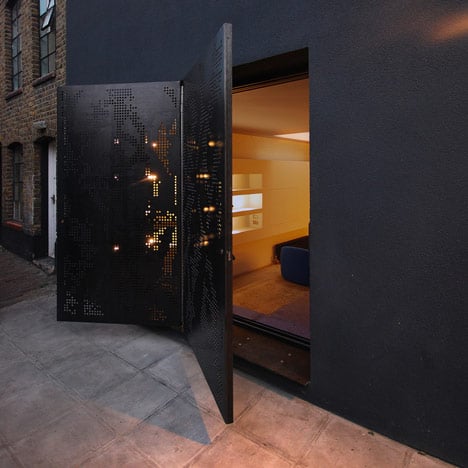
  • Hidden House by Teatum+Teatum

    Architecture

    Architecture

    Hidden House by Teatum+Teatum

    Perforated steel doors fold open like the wings of a butterfly at the backstreet entrance to this London house by architects Teatum+Teatum. More about Hidden House by Teatum+Teatum

    Amy Frearson | 25 July 2012 | 2 comments
  • London 2012 Olympic logo

    Design

    Design

    "Despite changes, there's little to love in 2012 Olympics logo" - New York Times

    Dezeen Wire: design critic Alice Rawsthorn asks whether the London 2012 Olympic logo has won over the public since it's launch in 2007 when Wolff Olins, creators of the mark, assured an outraged public that they would learn to love it - New York Times

    Read more about the logo here and see all our stories about the London 2012 Olympics here.

    More about "Despite changes, there's little to love in 2012 Olympics logo" - New York Times
    Rose Etherington | 25 July 2012 | Leave a comment
  • Interiors

    Interiors


    Puma Social Club by EDIT! and Tereza Komárková

    Bags and clothing hang from steel chains at the Prague store for sports brand Puma by Czech architects EDIT! and architecture student Tereza Komarkova (+ slideshow). More about Puma Social Club by EDIT! and Tereza Komárková
    Amy Frearson | 25 July 2012 | Leave a comment

  • Snøvsen by Hans Toft Hornemann and Terkel Skou Steffensen

    Design

    Design

    Snøvsen by Hans Toft Hornemann and Terkel Skou Steffensen

    Hans Toft Hornemann and Terkel Skou Steffensen of Danish design studio MadeByWho have designed these desk lamps combining a simple maple base with painted ceramic shades. More about Snøvsen by Hans Toft Hornemann and Terkel Skou Steffensen
    Rose Etherington | 25 July 2012 | Leave a comment
  • Sperone Westwater Gallery by Foster + Partners

    News

    News

    2012 RIBA Lubetkin Prize shortlist announced

    Dezeen Wire: a New York gallery by Foster + Partners (above) is one of four buildings shortlisted for this year's RIBA Lubetkin Prize, which is awarded annually to the best new building outside Europe by an RIBA member. More about 2012 RIBA Lubetkin Prize shortlist announced
    Amy Frearson | 25 July 2012 | Leave a comment
  • Lyric Theatre by ODonnell Tuomey

    Architecture

    Architecture


    Lyric Theatre by O'Donnell + Tuomey

    A theatre in Belfast with a faceted timber interior is another of the six buildings shortlisted for the 2012 Stirling Prize and was designed by Irish architects O'Donnell + Tuomey (+ slideshow). More about Lyric Theatre by O'Donnell + Tuomey
    Amy Frearson | 25 July 2012 | 3 comments
  • The Gold Room by Lee Broom

    Interiors

    Interiors


    The Gold Room by Lee Broom

    Hackney designer Lee Broom has filled a room in a London mansion with studded furniture to host visting business leaders during the Olympic games. More about The Gold Room by Lee Broom

    Amy Frearson | 24 July 2012 | 2 comments
  • Kenzo Tange's Yoyogi Olympic Arena

    Architecture

    Architecture

    Movie: Kenzo Tange's Yoyogi Olympic Arena by Harvard University design students

    Movie: shadows dance across the surface of Kenzo Tange's 1964 Olympic stadium in Tokyo in this animation by graduate design students at Harvard University. More about Movie: Kenzo Tange's Yoyogi Olympic Arena by Harvard University design students
    Amy Frearson | 24 July 2012 | 1 comment
  • Architecture

    Architecture


    HOUS.E+ by Polifactory

    Shanghai architects Polifactory have developed a concept for a rammed earth house that generates energy from a lake on its roof. More about HOUS.E+ by Polifactory
    Amy Frearson | 24 July 2012 | 4 comments
  • The Martian Embassy by LAVA Will ORourke and The Glue Society

    Interiors

    Interiors


    The Martian Embassy by LAVA, Will O'Rourke and The Glue Society

    This young writers' workshop in Sydney by architects LAVA is parading as an embassy for Martians on earth (+ slideshow). More about The Martian Embassy by LAVA, Will O'Rourke and The Glue Society
    Amy Frearson | 24 July 2012 | 1 comment
  • Five prints of Film Map by Dorothy to be won


    Competition: five prints of Film Map by Dorothy to be won

    Competition: Dezeen has teamed up with UK designers Dorothy to give readers the chance to win one of five prints of a fictional map that features locations named after film titles. More about Competition: five prints of Film Map by Dorothy to be won
    Dan Howarth | 24 July 2012 | Leave a comment
  • No Pause by Gio Tirotto

    Design

    Design


    No Pause by Gio Tirotto

    This cutlery by Italian designer Gio Tirotto looks more like a set of workshop tools. More about No Pause by Gio Tirotto
    Rose Etherington | 24 July 2012 | Leave a comment
  • Water Villa by Framework Architecten nd Studio Prototype

    Architecture

    Architecture


    Water Villa by Framework and Studio Prototype

    Timber batons create geometric patterns across the exterior of this houseboat in Amsterdam by Framework and Studio Prototype. More about Water Villa by Framework and Studio Prototype
    Amy Frearson | 24 July 2012 | 1 comment
  • Lilobul by Vincent Olm

    Design

    Design


    Lilobul by Vincent Olm

    This combined champagne and canapé holder by Belgian designer Vincent Olm can be inverted to stand upright on a table top. More about Lilobul by Vincent Olm
    Rose Etherington | 24 July 2012 | Leave a comment
  • Design

    Design

    "The proper blend of beauty and ethics" - New York Times


    Dezeen Wire:

    design critic Alice Rawsthorn writes about design that balances desirability with ethical credibility for the New York Times, citing Mathieu Lehanneur's Wi-Fi stations across Paris and Something & Son's temporary spa the Barking Bathhouse as good examples to follow - New York Times

    More about "The proper blend of beauty and ethics" - New York Times
    Rose Etherington | 23 July 2012 | Leave a comment
  1. « Newer page
  2. ...
  3. 2527
  4. 2528
  5. 2529
  6. 2530
  7. 2531
  8. ...
  9. Older page »

Next page

Most
popular

Most
commented

  1. 1IKEA launches collectible design objects "at a price that people can afford"
  2. 2Photos reveal new facade of Google's Thompson Center
  3. 3Tivoli creates theme park Japanese neighbourhood in central Copenhagen
  4. 4OMA completes first US affordable housing development in San Francisco
  5. 5ARB scraps two-year practice requirement for architectural registration in the UK
  6. IKEA launches collectible design objects
  7. Photos reveal new facade of Google's Thompson Center
  8. Tivoli creates theme park Japanese neighbourhood in central Copenhagen
  9. OMA completes first US affordable housing development in San Francisco
  10. ARB scraps two-year practice requirement for architectural registration in the UK
  1. 1Elon Musk reveals plans for world's largest building
  2. 2Jaguar reveals first look at Type 01's four-seat interior
  3. 3Ferrari's controversial first EV sells for record $40 million at auction
  4. 4OMA completes first US affordable housing development
  5. 5Photos reveal new facade of Google's Thompson Center
  6. Elon Musk reveals plans for world's largest building
  7. Jaguar reveals first look at Type 01's four-seat interior
  8. Ferrari's controversial first EV sells for record $40 million at auction
  9. OMA completes first US affordable housing development
  10. Photos reveal new facade of Google's Thompson Center

Studio Font perches cliffside home in Mexico on inhabitable concrete columns

Casa Diez Pies by Studio Font

Open Studio designs izakaya-style restaurant with "half-dipped dumpling" lamp

Red dumpling above yellow seat

Studio NRG designs Lilium Chair out of recycled metal car rims

Studio NRG

Fabio Fantolino looks to 1960s offices for interior of retro Turin bar

Seating area beneath mezzanine

Subscribe

Subscribe

Subscribe to
our newsletters

Loading

We will only use your email address to send you the newsletters you have requested. We will never give your details to anyone else without your consent. You can unsubscribe at any time by clicking on the unsubscribe link at the bottom of every email, or by emailing us at [email protected].

For more details, please see our privacy notice.

Thank you!

You will shortly receive a welcome email so please check your inbox.

You can unsubscribe at any time by clicking the link at the bottom of every newsletter.


"Design weeks need to start framing repair as aspirational"

Design Preowned showroom Copenhagen

Parametricism "changed how we think" as architects says Melike Altınışık

Melike Altınışık portrait

Popular
jobs

Featured
jobs

  1. 1Project architect at POD Architects
  2. 2Office manager and executive assistant at Studio Ore
  3. 3Sales acccount and showroom manager at Stellar Works
  4. 4Interior designer at Studio Seilern Architects
  5. 5Project architect at Richard Parr Associates
  6. Project architect  at POD Architects
  7. Office manager and executive assistant  at Studio Ore
  8. Sales acccount and showroom manager  at Stellar Works
  9. Interior designer  at Studio Seilern Architects
  10. Project architect  at Richard Parr Associates
  1. 13D visualiser at Studio Ore
  2. 2Awards and events intern at Dezeen
  3. 3Architect or architectural assistant at Lyndon Goode Architects
  4. 4Architectural assistant at Quarterback Real Estate
  5. 5Client experience and studio manager at Pencil and Brick
  6. 3D visualiser  at Studio Ore
  7. Awards and events intern  at Dezeen
  8. Architect or architectural assistant  at Lyndon Goode Architects
  9. Architectural assistant  at Quarterback Real Estate
  10. Client experience and studio manager  at Pencil and Brick

Eight products that weld thoughtful design with metal materiality

Domus outdoor lighting collection by Joan Gaspar for Marset

Eight interiors with colourful tapware that puts the fun in functional

Bathroom with red tap

Eight imaginative buildings with curving brickwork

Twisted Brick Shell Library by HCCH Studio

Dezeen Events Guide

Photo of person walking through an installation

Dezeen Jobs

Highlights

  • Bevel by Waugh Thistleton Architects 

    Mass timber

    Tallest mass-timber office

    Mass timber
    Tallest mass-timber office
  • CoHouse in Cothen by Woonpioniers

    Architecture

    Tetris-like homes

    Architecture
    Tetris-like homes
  • Timber dining space overlooking the rocky coastline through a wide panoramic window

    Architecture

    Spruce-tree cabin

    Architecture
    Spruce-tree cabin
  • Renault 5 E-Tech Electric

    Design

    Cool electric cars

    Design
    Cool electric cars
  • Highmark Stadium

    News

    Buffalo Bills stadium

    News
    Buffalo Bills stadium
  • Star Homes in Tanzania

    News

    Malaria-combatting homes

    News
    Malaria-combatting homes
  • German House renovation rendering

    News

    Studio Gang NYC skyscraper

    News
    Studio Gang NYC skyscraper
  • MIT warehouse by DSR

    Architecture

    DS+R MIT architecture school

    Architecture
    DS+R MIT architecture school
  • Jaguar Type 01 electric car interior

    Cars

    Jaguar Type 01 interior

    Cars
    Jaguar Type 01 interior
  • Architecture

    Weathering-steel barn

    Architecture
    Weathering-steel barn
  • Dallas Stars arena in Plano, Texas, by HNTB

    Stadiums

    Dallas Stars arena

    Stadiums
    Dallas Stars arena
  • Architecture

    César Pelli final building

    Architecture
    César Pelli final building
  • Elia service centre in Ostend by OYO Architects

    Warehouses

    Steel-framed office

    Warehouses
    Steel-framed office
  • V&A Dundee Lego set

    News

    V&A Dundee Lego set

    News
    V&A Dundee Lego set
  • VISTA Science Experience Centre in Austria by Studio Maks

    Architecture

    Mirrored-ceiling pavilion

    Architecture
    Mirrored-ceiling pavilion
  • Newsletters
  • Comments
  • Submit a story
  • Advertise
  • Privacy notice
  • Contact
  • Series
  • Interviews
  • Opinion
  • Talks
  • Videos
  • Architecture
  • Interiors
  • Design
  • Technology
  • Magazine
  • Awards
  • Jobs
  • Events Guide
  • Showroom
  • School Shows
  • Courses