• Magazine
  • Awards
  • Jobs
  • Events Guide
  • Showroom
  • School Shows
  • Courses
  • Competitions

Follow:

  • Architecture
  • Interiors
  • Design
  • Technology
  • Series
  • Features
  • Interviews
  • Opinion
  • News
  • Lookbooks
  • Talks
  • Videos
  • Podcasts
  • About
  • Comments
  • Newsletters
  • Preferences
  • Submit a story
  • Advertise
  • Privacy notice
  • Contact

Dezeen Magazine dezeen-logo dezeen-logo

  1. « Newer page
  2. ...
  3. 16
  4. 17
  5. 18
  6. 19
  7. 20
  8. 21
  9. Older page »
clear

Follow:

  • Awards
  • Jobs
  • Events Guide
  • Showroom
  • School Shows
  • Courses
  • Competitions
  • Series
  • Interviews
  • Opinion
  • Talks
  • Videos
  • Newsletters
  • Podcasts
  • Magazine
  • Architecture
  • Interiors
  • Design
  • Technology

Search results:

Read more:

Refine your search:

Cats

  1. « Newer page
  2. ...
  3. 16
  4. 17
  5. 18
  6. 19
  7. 20
  8. 21
  9. Older page »

Brazil: page 18

  • Beira-Rio Stadium by Santini & Rocha Arquitetos

    Hype Studio and Santini & Rocha Arquitetos modernise stadium ahead of Brazil World Cup

    Brazilian firms Hype Studio and Santini & Rocha Arquitetos have added a lightweight roof with a leaf-shaped structure to the Beira-Rio Stadium in the city of Porto Alegre ahead of the 2014 FIFA World Cup, which kicks off on 12 June (+ slideshow). More about Hype Studio and Santini & Rocha Arquitetos modernise stadium ahead of Brazil World Cup

    Alyn Griffiths | 29 May 2014 | 4 comments
  • Cidade-Das-Artes-by-Christian-De-Portzamparc-Hufton+Crow

    Christian de Portzamparc's Cidade das Artes adds curving concrete fins to the Rio skyline

    These new images by photographers Hufton + Crow reveal the pairing of angular and curved concrete volumes at the art and music complex completed by French architect Christian de Portzamparc in Rio de Janeiro (+ slideshow). More about Christian de Portzamparc's Cidade das Artes adds curving concrete fins to the Rio skyline

    Amy Frearson | 20 May 2014 | 13 comments
  • Arena do Morro by Herzog & de Meuron in Brazil

    Herzog & de Meuron completes Arena do Morro gymnasium in Brazil

    News: Herzog & de Meuron has completed an open-air gymnasium in Natal, Brazil – the flagship project for the Swiss firm's regeneration of the Mãe Luiza neighbourhood (photos by Leonardo Finotti + slideshow). More about Herzog & de Meuron completes Arena do Morro gymnasium in Brazil

    Amy Frearson | 19 May 2014 | 4 comments
  • XAN House by MAPA

    MAPA's XAN House in Brazil combines raw concrete with slatted timber

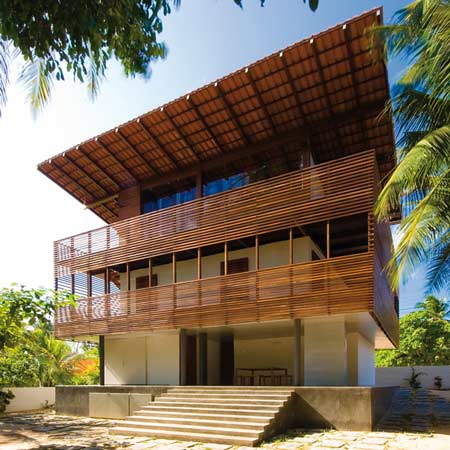
    An austere concrete wall screens the transparent lower floor of this house in southern Brazil, while the overhanging upper storey is masked behind a layer of timber slats (photos by Leonardo Finotti + slideshow). More about MAPA's XAN House in Brazil combines raw concrete with slatted timber

    Amy Frearson | 8 April 2014 | 3 comments
  • Populous completes Arena das Dunas for FIFA World Cup 2014

    Populous completes Arena das Dunas for FIFA World Cup 2014

    Twenty huge aluminium petals fold around this 42,000-seat stadium that sports architecture firm Populous has completed in Rio Grande do Norte, Brazil, ahead of the FIFA World Cup kicking off this summer (+ slideshow). More about Populous completes Arena das Dunas for FIFA World Cup 2014

    Amy Frearson | 17 March 2014 | 7 comments
  • Concrete auditorium by Valentiny HVP Architects built for Brazils Musica em Trancoso festival

    Concrete auditorium by Valentiny HVP Architects built for Brazil's Música em Trancoso festival

    This shell-like concrete structure with triangular slices is an auditorium designed by Luxembourg studio Valentiny HVP Architects for an annual music festival in the Brazilian town of Trancoso (+ slideshow). More about Concrete auditorium by Valentiny HVP Architects built for Brazil's Música em Trancoso festival

    Amy Frearson | 12 March 2014 | 1 comment
  • Shiny metal box hovers above shopping and restaurant complex by Triptyque

    Triptyque's shiny metal restaurant hovers over São Paulo shopping complex

    This reflective metal-clad box containing a restaurant rises like a periscope above a small shopping complex in São Paulo by French-Brazilian architecture office Triptyque (+ slideshow). More about Triptyque's shiny metal restaurant hovers over São Paulo shopping complex

    Alyn Griffiths | 7 March 2014 | 3 comments
  • A haven for the arts and culture in downtown Sao Paulo by Triptyque

    São Paulo warehouse revamped into Red Bull arts centre by Triptyque

    A slender steel awning shades artists from the sun on the rooftop of this creative arts space that French-Brazilian studio Triptyque created for drinks brand Red Bull in a São Paulo warehouse (+ slideshow). More about São Paulo warehouse revamped into Red Bull arts centre by Triptyque

    Matt Hussey | 4 March 2014 | 3 comments
  • Wall of bushy plants fronts Sao Paulo housing block by TACOA

    Wall of bushy plants fronts São Paulo housing block by TACOA

    A square wall covered in plants announces the presence of this concrete housing block in São Paulo by Brazilian architecture studio TACOA (photos by Leonardo Finotti + slideshow). More about Wall of bushy plants fronts São Paulo housing block by TACOA

    Amy Frearson | 24 February 2014 | 2 comments
  • Tea house by Estudio 30 51

    Huge glowing letters lead inside El Té tea house by Estudio 30 51

    Large glowing letters spell out the Portuguese  Spanish word for tea at the front of this tea house in Brazil by architects Estudio 30 51, the third cafe we've featured in the last seven days (+ slideshow). More about Huge glowing letters lead inside El Té tea house by Estudio 30 51

    Ashleigh Davis | 18 February 2014 | 4 comments
  • Praca das Artes by Brasil Arquitetura features concrete boxes projecting over a public plaza

    Praça das Artes by Brasil Arquitetura features concrete boxes projecting over a public plaza

    This performing arts centre in São Paulo by Brasil Arquitetura features huge concrete volumes lifted off the ground to create accessible public spaces and has been named on the shortlist for the Designs of the Year awards, announced this week (+ slideshow). More about Praça das Artes by Brasil Arquitetura features concrete boxes projecting over a public plaza

    Alyn Griffiths | 14 February 2014 | 9 comments
  • Minimod modular mobile home by MAPA Architects

    Prefabricated modular home by MAPA delivered to the Brazilian countryside

    Architecture collective MAPA of Brazil and Uruguay has built a prefabricated modular home and transported it by lorry to a picturesque spot in the countryside outside Porto Alegre (photos by Leonardo Finotti + slideshow). More about Prefabricated modular home by MAPA delivered to the Brazilian countryside

    Amy Frearson | 5 February 2014 | 9 comments
  • Walmart.com office in Brazil by Estudio Guto Requena

    Walmart office in Brazil has a crazy golf course on the roof

    The Brazil headquarters for retail conglomerate Walmart's online division by Estudio Guto Requena has colour-coded levels and a terrace with a miniature golf course (+ slideshow). More about Walmart office in Brazil has a crazy golf course on the roof

    Dan Howarth | 16 December 2013 | 6 comments
  • Casa Cubo by Isay Weinfeld

    Casa Cubo by Isay Weinfeld

    A spiral staircase made from Brazilian ironwood links two floors inside this São Paulo house, which was designed by Brazilian architect Isay Weinfeld as a private gallery and guest house for two art collectors (+ slideshow). More about Casa Cubo by Isay Weinfeld

    Amy Frearson | 28 October 2013 | 6 comments
  • Niemeyers Brasilia by Andrew Prokos

    Niemeyer's Brasília photographed by Andrew Prokos

    These night shots by New York photographer Andrew Prokos capture some of the buildings designed by late Brazilian architect Oscar Niemeyer in Brasília (+ slideshow). More about Niemeyer's Brasília photographed by Andrew Prokos

    Amy Frearson | 24 October 2013 | 18 comments
  • 360º Building by Isay Weinfeld

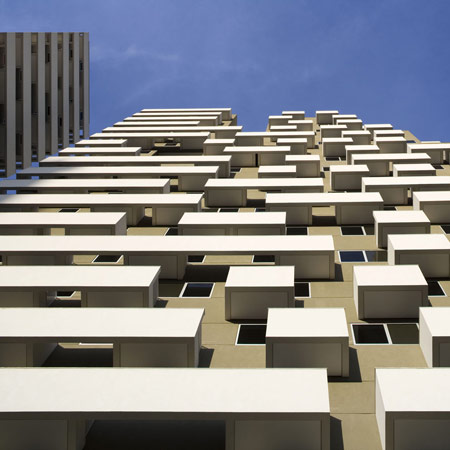
    Brazilian architect Isay Weinfeld designed this apartment block in São Paulo as 62 "houses with yards", which are stacked on top of one another like the blocks of a Jenga game (+ slideshow). More about 360º Building by Isay Weinfeld

    Amy Frearson | 23 October 2013 | 23 comments
  • Pinheiro House by Studio MK27

    Casa P by Studio MK27

    Movie: a recently completed concrete house in São Paulo is depicted as a luxury home from the 1950s in the latest architecture film by Brazilian architect Marcio Kogan. More about Casa P by Studio MK27

    Amy Frearson | 13 October 2013 | 4 comments
  • Weston Williamson unveils shape-shifting stadium for Brasilia

    News: London studio Weston Williamson has won a competition to design a new athletics stadium for Brasilia with a concept for a shape-shifting structure that opens like a flower in response to wind direction and sunlight. More about Weston Williamson unveils shape-shifting stadium for Brasilia

    Amy Frearson | 23 September 2013 | 9 comments
  • Apartment Apinages by Zoom Urbanismo

    Apartment Apinagés by Zoom Urbanismo

    Perforated yellow cupboards and drawers resemble slices of Swiss cheese inside this apartment in São Paulo by Brazilian architects Zoom Urbanismo (+ slideshow). More about Apartment Apinagés by Zoom Urbanismo

    Ashleigh Davis | 6 September 2013 | 2 comments
  • Rio 2016 Olympic Park by AECOM

    Rio 2016 Olympic Park by AECOM

    The setting for the 2016 Olympic Games in Rio will be a lagoon-side peninsula with 15 sports venues dotted along a network of snaking pathways, as detailed in this new set of visuals by masterplanners AECOM (+ slideshow). More about Rio 2016 Olympic Park by AECOM

    Amy Frearson | 3 September 2013 | 6 comments
  1. « Newer page
  2. ...
  3. 16
  4. 17
  5. 18
  6. 19
  7. 20
  8. 21
  9. Older page »

More Brazil stories

Most
popular

Most
commented

  1. 1Seven British dormer extensions that take design to another level
  2. 2All 23 stadiums set to host the 2030 World Cup
  3. 3CipherX launches world's first painless tattoo
  4. 4Athens apartment features "fluid layout" that adapts to houseguests
  5. 5Eight unique patios that beckon to the outdoors
  6. Seven British dormer extensions that take design to another level
  7. All 23 stadiums set to host the 2030 World Cup
  8. CipherX launches world's first painless tattoo
  9. Athens apartment features
  10. Eight unique patios that beckon to the outdoors
  1. 1MVRDV wins competition for "new world wonder" in the Netherlands
  2. 2US approves deployment of giant space mirror to illuminate Earth after dark
  3. 3Tiered skyscraper by SOM tops out on Chicago lakefront
  4. 4"If no one ever sits there, is a balcony still a balcony?"
  5. 5Gómez Platero proposes four skyscrapers at former site of the Miami Herald
  6. MVRDV wins competition for
  7. US approves deployment of giant space mirror to illuminate Earth after dark
  8. Tiered skyscraper by SOM tops out on Chicago lakefront
  9. Gómez Platero proposes four skyscrapers at former site of the Miami Herald

Delavegacanolasso finishes home in Madrid with tactile material palette

Rosa María House by Delavegacanolasso

Anastasiia Tempynska transforms former embassy into "gallery-like" Kyiv showroom

Guina Temp Project

Jihyun Kim uses gloop glaze to create "gravity-defying" Salty Fairy Ring ceramics

Salty Fairy Ring ceramic vessel by Jiyhun Kim

"Quietly magical" Toronto cafe provides family-friendly third place

Denizens of Design

Subscribe

Subscribe

Subscribe to
our newsletters

Loading

We will only use your email address to send you the newsletters you have requested. We will never give your details to anyone else without your consent. You can unsubscribe at any time by clicking on the unsubscribe link at the bottom of every email, or by emailing us at [email protected].

For more details, please see our privacy notice.

Thank you!

You will shortly receive a welcome email so please check your inbox.

You can unsubscribe at any time by clicking the link at the bottom of every newsletter.


"It's time to bring new Mexican architecture to the table" says Lanza Atelier

Lanza Atelier portrait

"In the rush to draw a line under the age of the starchitect, we're at risk of losing more than we think"

Guggenheim Museum Bilbao

Popular
jobs

Featured
jobs

  1. 1Technical designer and maker at Studio Vertigo
  2. 2Architect at Burgess Architects
  3. 3Mid-weight interior designer at Holland Harvey Architects
  4. 4Studio tutor at University of Sheffield
  5. 5Classified sales intern at Dezeen
  6. Technical designer and maker  at Studio Vertigo
  7. Architect  at Burgess Architects
  8. Mid-weight interior designer  at Holland Harvey Architects
  9. Studio tutor  at University of Sheffield
  10. Classified sales intern  at Dezeen
  1. 1Subscription reporter at Dezeen
  2. 2Mid-level architect at Soho House
  3. 3Sales support – UK and RoW at Vestre
  4. 4Project architect at Trevor Brown Architect
  5. 5Awards and events intern at Dezeen
  6. Subscription reporter  at Dezeen
  7. Mid-level architect  at Soho House
  8. Sales support – UK and RoW  at Vestre
  9. Project architect  at Trevor Brown Architect
  10. Awards and events intern  at Dezeen

Seven dining rooms illuminated by voids that double as lightwells

Gate Lodge

Ten examples of oddly satisfying architecture

Spiral staircase roof at the Shanghai Grand Opera House by Snøhetta

Dezeen Events Guide

Photo of person walking through an installation

Dezeen Jobs

Highlights

  • Interior of Japanese home

    Architecture

    Japanese home renovation

    Architecture
    Japanese home renovation
  • Urban Revivo Beijing flagship store by MVRDV

    Architecture

    MVRDV fashion flagship store

    Architecture
    MVRDV fashion flagship store
  • Algae biocell by Lucia Giron and University of Cambridge researchers

    Design

    Algae biocells batteries

    Design
    Algae biocells batteries
  • Swatch x Omega MoonSwatch

    Design

    Moonwatch

    Design
    Moonwatch
  • Project Horizon by Sunflower Network

    Architecture

    Ukraine children's hospital

    Architecture
    Ukraine children's hospital
  • Tottenham Hotspur Stadium in London by Populous

    Future Stadium

    Tottenham Hotspur Stadium

    Future Stadium
    Tottenham Hotspur Stadium
  • Dakar bubble houses photographed by Andrea Ferro

    Architecture

    Under-threat bubble houses

    Architecture
    Under-threat bubble houses
  • Aranya Art Centre Guangzhou by Vector Architects

    Architecture

    Aranya Art Center Guangzhou

    Architecture
    Aranya Art Center Guangzhou
  • Oberon by OMA

    Interiors

    OMA New Museum restaurant

    Interiors
    OMA New Museum restaurant
  • TP-Link LXD tech campus in Shenzhen by KPF

    Architecture

    "Landscape ribbon" skyscraper

    Architecture
    "Landscape ribbon" skyscraper
  • Maracana Stadium

    Future Stadium

    Stadium design history

    Future Stadium
    Stadium design history
  • Echo Chair by ZHA and Nagami

    Design

    ZHA 3D-printed chair

    Design
    ZHA 3D-printed chair
  • Crystal Palace dinosaurs

    Architecture

    Dinosaur restoration

    Architecture
    Dinosaur restoration
  • Satellite above earth

    Design

    Space mirror approval

    Design
    Space mirror approval
  • Stirling Prize-shortlisted Paddington Square by Renzo Piano Building Workshop

    Architecture

    Stirling Prize shortlist

    Architecture
    Stirling Prize shortlist
  • Newsletters
  • Comments
  • Submit a story
  • Advertise
  • Privacy notice
  • Contact
  • Series
  • Interviews
  • Opinion
  • Talks
  • Videos
  • Architecture
  • Interiors
  • Design
  • Technology
  • Magazine
  • Awards
  • Jobs
  • Events Guide
  • Showroom
  • School Shows
  • Courses