• Magazine
  • Awards
  • Jobs
  • Events Guide
  • Showroom
  • School Shows
  • Courses
  • Competitions

Follow:

  • Architecture
  • Interiors
  • Design
  • Technology
  • Series
  • Features
  • Interviews
  • Opinion
  • News
  • Lookbooks
  • Talks
  • Videos
  • Podcasts
  • About
  • Comments
  • Newsletters
  • Preferences
  • Submit a story
  • Advertise
  • Privacy notice
  • Contact

Dezeen Magazine dezeen-logo dezeen-logo

  1. « Newer page
  2. ...
  3. 15
  4. 16
  5. 17
  6. 18
  7. 19
  8. ...
  9. Older page »
clear

Follow:

  • Awards
  • Jobs
  • Events Guide
  • Showroom
  • School Shows
  • Courses
  • Competitions
  • Series
  • Interviews
  • Opinion
  • Talks
  • Videos
  • Newsletters
  • Podcasts
  • Magazine
  • Architecture
  • Interiors
  • Design
  • Technology

Search results:

Read more:

Refine your search:

Cats

  1. « Newer page
  2. ...
  3. 15
  4. 16
  5. 17
  6. 18
  7. 19
  8. ...
  9. Older page »

Brazil: page 17

  • HLM House by Bá

    HLM House by Rafael Lorentz is a hilltop Brazil residence built from white concrete

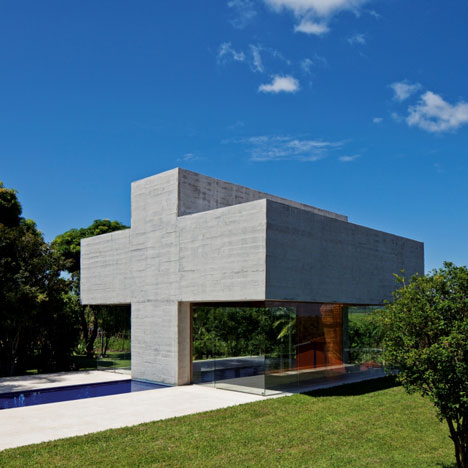
    An arced wall forms the back of this white concrete residence by architect Rafael Lorentz, which stands on a hilltop in the Brazilian countryside (+ slideshow). More about HLM House by Rafael Lorentz is a hilltop Brazil residence built from white concrete

    Jessica Mairs | 9 July 2015 | 1 comment
  • Studio MK27 surrounds Rio lighting showroom with wooden lattice

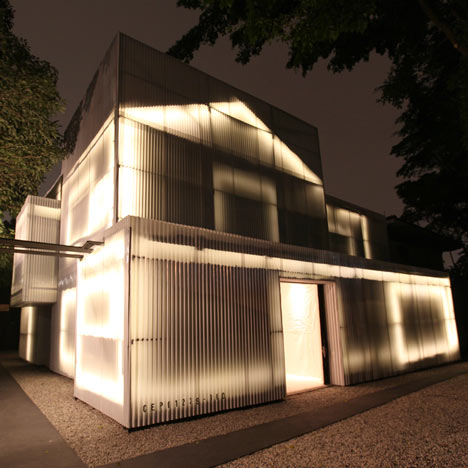
    Brazilian architecture firm Studio MK27 has added a wooden lattice to the front of this Rio de Janeiro lighting shop – filtering natural light during the day and creating a glowing facade at night (+ slideshow). More about Studio MK27 surrounds Rio lighting showroom with wooden lattice

    Alice Morby | 29 June 2015 | Leave a comment
  • Casa 2V by br3 Arquitetos

    Casa 2V by BR3 Arquitetos features a bridge, a courtyard and a granite-topped staircase

    A concrete staircase with a granite surface is suspended inside the atrium of this house in Porto Alegre, Brazil, which is divided into two parts connected by a bridge (+ slideshow). More about Casa 2V by BR3 Arquitetos features a bridge, a courtyard and a granite-topped staircase

    Alyn Griffiths | 17 May 2015 | 2 comments
  • Vertical Itaim by Studio MK27

    Perforated screens cover the facade of São Paulo apartment block by Studio MK27

    Perforated wooden shutters allow the residents of this São Paulo apartment building by Studio MK27 to control the levels of daylight in their living spaces (+ slideshow). More about Perforated screens cover the facade of São Paulo apartment block by Studio MK27

    Alyn Griffiths | 16 March 2015 | 5 comments
  • Casa Mororó by Studio MK27

    Casa Mororó by Studio MK27 is a 65-metre-long house in rural Brazil

    This 65-metre-long house in the Brazilian countryside was designed by Studio MK27 to be opaque at one end and transparent at the other (+ slideshow). More about Casa Mororó by Studio MK27 is a 65-metre-long house in rural Brazil

    Amy Frearson | 13 March 2015 | 8 comments
  • Red wood corridor forms entrance to concrete home in Brazil by Studio Guilherme Torres

    An entranceway lined with planks of red-brown wood punctures the concrete facade of this family home arranged around a courtyard in Brazil (+ slideshow). More about Red wood corridor forms entrance to concrete home in Brazil by Studio Guilherme Torres

    Jessica Mairs | 23 February 2015 | 10 comments
  • Casa Atlântica by Zaha Hadid Architects

    Zaha Hadid's first Brazilian building designed for Copacabana Beach

    News: Zaha Hadid Architects has unveiled its first project in Brazil – an 11-storey apartment building overlooking Copacabana Beach in Rio de Janeiro. More about Zaha Hadid's first Brazilian building designed for Copacabana Beach

    Amy Frearson | 19 December 2014 | 20 comments
  • Triptyque's marble and glass showroom was designed to "look like an ice cube"

    White marble panels on the exterior of this commercial building in São Paulo by French-Brazilian office Triptyque were intended to give it an icy aesthetic that contrasts with its subtropical environment (+ slideshow). More about Triptyque's marble and glass showroom was designed to "look like an ice cube"

    Alyn Griffiths | 4 December 2014 | 1 comment
  • São Paulo bookstore walls are "clad with books" from floor to ceiling

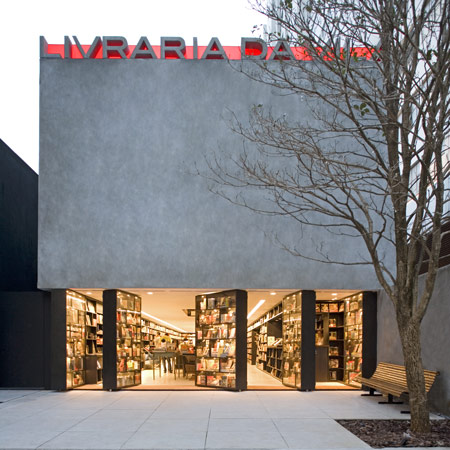
    Inside Festival 2014: architect Mariana Simas explains how Studio MK27 transformed a former São Paulo cinema into a bookshop that won the Retail category at this year's Inside Festival (+ movie). More about São Paulo bookstore walls are "clad with books" from floor to ceiling

    Benedict Hobson | 17 November 2014 | 2 comments
  • Redux House by Studio MK27

    Casa Redux by Studio MK27: the cause of a marriage collapse?

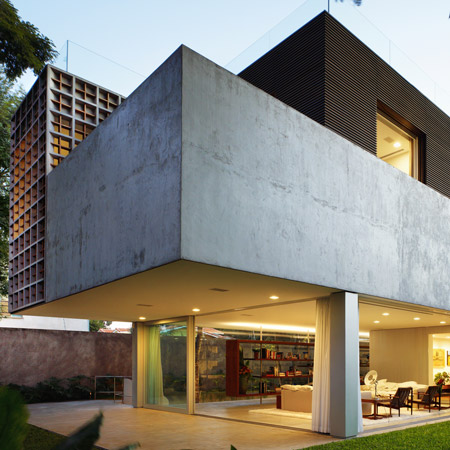
    Could this modern concrete and glass house have been the catalyst for the end of a marriage? Yes, according to a black and white movie made by Studio MK27, the architects behind the project (+ movie). More about Casa Redux by Studio MK27: the cause of a marriage collapse?

    Amy Frearson | 19 October 2014 | 5 comments
  • Football pitch hovers above basketball courts in winning UFCSPA campus design

    News: Brazilian studio OSPA has won a competition to design a sports education campus in Porto Alegre, with a proposal that includes a floating football pitch (+ slideshow). More about Football pitch hovers above basketball courts in winning UFCSPA campus design

    Amy Frearson | 16 October 2014 | 4 comments
  • SESC Pompéia, São Paulo by Lina Bo Bardi

    Lina Bo Bardi's architecture honoured in new photography series by Leonardo Finotti

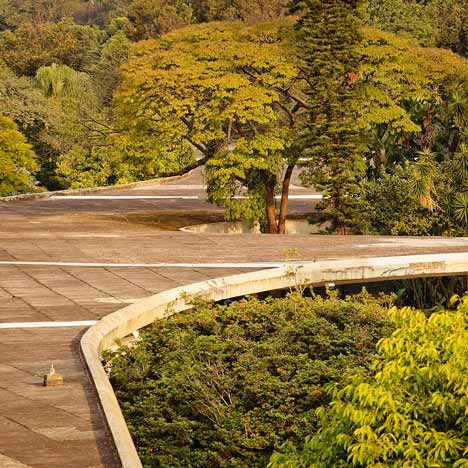
    Ahead of what would have been the 100th birthday of Brazilian Modernist Lina Bo Bardi, photographer Leonardo Finotti has documented eight of the architect's most important buildings (+ slideshow). More about Lina Bo Bardi's architecture honoured in new photography series by Leonardo Finotti

    Amy Frearson | 14 October 2014 | Leave a comment
  • Cachaça Museum by Jô Vasconcelos

    Cachaça Museum by Jô Vasconcellos has bright blue blocky facades

    Architect Jô Vasconcellos has connected blue boxes of different dimensions in a long line to form this museum dedicated to Brazil's most popular alcoholic spirit, cachaça, in the city of Salinas (+ slideshow). More about Cachaça Museum by Jô Vasconcellos has bright blue blocky facades

    Alyn Griffiths | 29 September 2014 | 1 comment
  • Saraiva Bookstore by Studio Arthur Casas

    Colour-coded books produce a rainbow-like display in a Rio bookshop by Studio Arthur Casas

    Books are arranged by colour rather than by title on the upper shelves of this bookshop in Rio de Janeiro designed by São Paulo firm Studio Arthur Casas (+ slideshow). More about Colour-coded books produce a rainbow-like display in a Rio bookshop by Studio Arthur Casas

    Alyn Griffiths | 27 September 2014 | 5 comments
  • Casa AL by Studio Arthur Casas photos by Fernando Gurra

    Casa AL by Studio Arthur Casas sits between a mountain and the ocean

    Brazilian firm Studio Arthur Casas was invited to choose the location for a client's idyllic Rio de Janeiro residence, and selected a hillside plot facing out towards the ocean (+ slideshow). More about Casa AL by Studio Arthur Casas sits between a mountain and the ocean

    Amy Frearson | 12 August 2014 | 5 comments
  • Atelier Aberto by AR Arquitetos is a São Paulo studio with a light-filled atrium

    Rooms are housed within stark concrete boxes at this São Paulo artist's studio by AR Arquitetos, while a glazed atrium creates a light-filled space for painting (+ slideshow). More about Atelier Aberto by AR Arquitetos is a São Paulo studio with a light-filled atrium

    Amy Frearson | 29 June 2014 | 5 comments
  • Andre Chiote World Cup illustrations

    André Chiote illustrates Brazil's World Cup stadiums

    Stadiums currently hosting football matches for the FIFA World Cup 2014 in Brazil are captured in these graphic posters by Portuguese illustrator André Chiote. More about André Chiote illustrates Brazil's World Cup stadiums

    Dan Howarth | 23 June 2014 | Leave a comment
  • Manaus Stadium by GMP

    Manaus stadium by GMP Architekten hosts four World Cup football matches

    England's nail-biting World Cup football match against Italy on Saturday took place inside this basket-inspired stadium designed by German firm GMP Architekten in a city in the middle of the Amazon rainforest (+ slideshow). More about Manaus stadium by GMP Architekten hosts four World Cup football matches

    Amy Frearson | 17 June 2014 | 3 comments
  • New Pinterest board: Brazilian architecture

    The FIFA World Cup 2014 is now underway in Brazil, so we've collected together stunning examples of Brazilian architecture and added them to a new Pinterest board.

    Follow Dezeen on Pinterest | See all our stories on Brazilian architecture

    More about New Pinterest board: Brazilian architecture
    Ross Bryant | 14 June 2014 | Leave a comment
  • Beira Rio Stadium by Hype Studio

    Brazil's FIFA World Cup 2014 stadiums photographed by Leonardo Finotti

    This project by Brazilian photographer Leonardo Finotti examines the architecture and social impact of stadiums that will host matches during the FIFA 2014 World Cup in Brazil, which kicks off this evening in São Paulo (+ slideshow). More about Brazil's FIFA World Cup 2014 stadiums photographed by Leonardo Finotti

    Dan Howarth | 12 June 2014 | 8 comments
  1. « Newer page
  2. ...
  3. 15
  4. 16
  5. 17
  6. 18
  7. 19
  8. ...
  9. Older page »

More Brazil stories

Most
popular

Most
commented

  1. 1Seven British dormer extensions that take design to another level
  2. 2All 23 stadiums set to host the 2030 World Cup
  3. 3CipherX launches world's first painless tattoo
  4. 4Athens apartment features "fluid layout" that adapts to houseguests
  5. 5Eight unique patios that beckon to the outdoors
  6. Seven British dormer extensions that take design to another level
  7. All 23 stadiums set to host the 2030 World Cup
  8. CipherX launches world's first painless tattoo
  9. Athens apartment features
  10. Eight unique patios that beckon to the outdoors
  1. 1MVRDV wins competition for "new world wonder" in the Netherlands
  2. 2US approves deployment of giant space mirror to illuminate Earth after dark
  3. 3Tiered skyscraper by SOM tops out on Chicago lakefront
  4. 4"If no one ever sits there, is a balcony still a balcony?"
  5. 5Gómez Platero proposes four skyscrapers at former site of the Miami Herald
  6. MVRDV wins competition for
  7. US approves deployment of giant space mirror to illuminate Earth after dark
  8. Tiered skyscraper by SOM tops out on Chicago lakefront
  9. Gómez Platero proposes four skyscrapers at former site of the Miami Herald

Delavegacanolasso finishes home in Madrid with tactile material palette

Rosa María House by Delavegacanolasso

Anastasiia Tempynska transforms former embassy into "gallery-like" Kyiv showroom

Guina Temp Project

Jihyun Kim uses gloop glaze to create "gravity-defying" Salty Fairy Ring ceramics

Salty Fairy Ring ceramic vessel by Jiyhun Kim

"Quietly magical" Toronto cafe provides family-friendly third place

Denizens of Design

Subscribe

Subscribe

Subscribe to
our newsletters

Loading

We will only use your email address to send you the newsletters you have requested. We will never give your details to anyone else without your consent. You can unsubscribe at any time by clicking on the unsubscribe link at the bottom of every email, or by emailing us at [email protected].

For more details, please see our privacy notice.

Thank you!

You will shortly receive a welcome email so please check your inbox.

You can unsubscribe at any time by clicking the link at the bottom of every newsletter.


"It's time to bring new Mexican architecture to the table" says Lanza Atelier

Lanza Atelier portrait

"In the rush to draw a line under the age of the starchitect, we're at risk of losing more than we think"

Guggenheim Museum Bilbao

Popular
jobs

Featured
jobs

  1. 1Architect or senior architect at 1050 Architects
  2. 2Mid-weight interior designer at Holland Harvey Architects
  3. 3Architect at Burgess Architects
  4. 4Technical designer and maker at Studio Vertigo
  5. 5Part 2 architectural assistant at Holland Harvey Architects
  6. Architect or senior architect  at 1050 Architects
  7. Mid-weight interior designer  at Holland Harvey Architects
  8. Architect  at Burgess Architects
  9. Technical designer and maker  at Studio Vertigo
  10. Part 2 architectural assistant  at Holland Harvey Architects
  1. 1Communications coordinator at Allford Hall Monaghan Morris
  2. 2Classified sales intern at Dezeen
  3. 3Designer at SOM
  4. 4Senior technical designers at SOM
  5. 5Director, new partnerships, EMEA at MASS Design Group
  6. Communications coordinator  at Allford Hall Monaghan Morris
  7. Classified sales intern  at Dezeen
  8. Designer  at SOM
  9. Senior technical designers  at SOM
  10. Director, new partnerships, EMEA  at MASS Design Group

Seven dining rooms illuminated by voids that double as lightwells

Gate Lodge

Ten examples of oddly satisfying architecture

Spiral staircase roof at the Shanghai Grand Opera House by Snøhetta

Dezeen Events Guide

Photo of person walking through an installation

Dezeen Jobs

Highlights

  • Interior of Japanese home

    Architecture

    Japanese home renovation

    Architecture
    Japanese home renovation
  • Urban Revivo Beijing flagship store by MVRDV

    Architecture

    MVRDV fashion flagship store

    Architecture
    MVRDV fashion flagship store
  • Algae biocell by Lucia Giron and University of Cambridge researchers

    Design

    Algae biocells batteries

    Design
    Algae biocells batteries
  • Swatch x Omega MoonSwatch

    Design

    Moonwatch

    Design
    Moonwatch
  • Project Horizon by Sunflower Network

    Architecture

    Ukraine children's hospital

    Architecture
    Ukraine children's hospital
  • Tottenham Hotspur Stadium in London by Populous

    Future Stadium

    Tottenham Hotspur Stadium

    Future Stadium
    Tottenham Hotspur Stadium
  • Dakar bubble houses photographed by Andrea Ferro

    Architecture

    Under-threat bubble houses

    Architecture
    Under-threat bubble houses
  • Aranya Art Centre Guangzhou by Vector Architects

    Architecture

    Aranya Art Center Guangzhou

    Architecture
    Aranya Art Center Guangzhou
  • Oberon by OMA

    Interiors

    OMA New Museum restaurant

    Interiors
    OMA New Museum restaurant
  • TP-Link LXD tech campus in Shenzhen by KPF

    Architecture

    "Landscape ribbon" skyscraper

    Architecture
    "Landscape ribbon" skyscraper
  • Maracana Stadium

    Future Stadium

    Stadium design history

    Future Stadium
    Stadium design history
  • Echo Chair by ZHA and Nagami

    Design

    ZHA 3D-printed chair

    Design
    ZHA 3D-printed chair
  • Crystal Palace dinosaurs

    Architecture

    Dinosaur restoration

    Architecture
    Dinosaur restoration
  • Satellite above earth

    Design

    Space mirror approval

    Design
    Space mirror approval
  • Stirling Prize-shortlisted Paddington Square by Renzo Piano Building Workshop

    Architecture

    Stirling Prize shortlist

    Architecture
    Stirling Prize shortlist
  • Newsletters
  • Comments
  • Submit a story
  • Advertise
  • Privacy notice
  • Contact
  • Series
  • Interviews
  • Opinion
  • Talks
  • Videos
  • Architecture
  • Interiors
  • Design
  • Technology
  • Magazine
  • Awards
  • Jobs
  • Events Guide
  • Showroom
  • School Shows
  • Courses