• Magazine
  • Awards
  • Jobs
  • Events Guide
  • Showroom
  • School Shows
  • Courses
  • Competitions

Follow:

  • Architecture
  • Interiors
  • Design
  • Technology
  • Series
  • Features
  • Interviews
  • Opinion
  • News
  • Lookbooks
  • Talks
  • Videos
  • Podcasts
  • About
  • Comments
  • Newsletters
  • Preferences
  • Submit a story
  • Advertise
  • Privacy notice
  • Contact

Dezeen Magazine dezeen-logo dezeen-logo

  1. « Newer page
  2. 1
  3. 2
clear

Follow:

  • Awards
  • Jobs
  • Events Guide
  • Showroom
  • School Shows
  • Courses
  • Competitions
  • Series
  • Interviews
  • Opinion
  • Talks
  • Videos
  • Newsletters
  • Podcasts
  • Magazine
  • Architecture
  • Interiors
  • Design
  • Technology

Search results:

Read more:

Refine your search:

Cats

  1. « Newer page
  2. 1
  3. 2

Chinese houses: page 2


  • The House With A Tiny Patio by Atelier Tao+C

    Atelier Tao+C inserts lightwell to brighten interiors of traditional Shanghai lane house

    Beijing practice Atelier Tao+C has inserted a narrow light shaft into the centre of this 1930s home in Shanghai to illuminate its light-starved rooms. More about Atelier Tao+C inserts lightwell to brighten interiors of traditional Shanghai lane house
    Natasha Levy | 16 April 2018 | Leave a comment
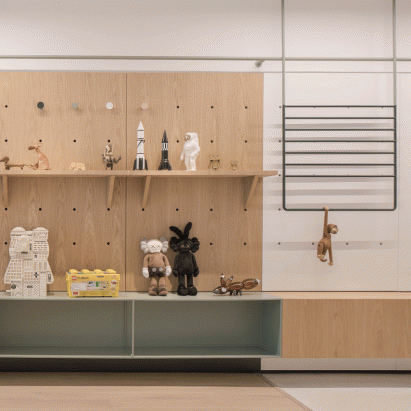
  • Modular furniture allows Shanghai home by RIGI Design to evolve with its family

    A 1940s house in Shanghai has been reconfigured by RIGI Design to create a light-filled family home with a steel staircase, adaptable modular furniture and playful house-shaped elements. More about Modular furniture allows Shanghai home by RIGI Design to evolve with its family

    India Block | 7 January 2018 | 2 comments

  • Jintai Village by Rural Urban Framework

    Rural Urban Framework builds post-disaster housing in China featuring rooftop farms

    Crops are planted on the roofs of these houses in China's Sichuan Province, which were designed by Rural Urban Framework as a possible solution for accommodating people affected by natural disasters. More about Rural Urban Framework builds post-disaster housing in China featuring rooftop farms

    Alyn Griffiths | 21 October 2017 | 1 comment
  • Baitasi House of the Future by dot Architects


    Baitasi House of the Future features moving walls controlled by a smart TV

    Chinese studio Dot Architects has completed a futuristic home in a traditional Beijing hutong, featuring moveable furniture modules and an extension constructed using the WikiHouse open-source architecture platform. More about Baitasi House of the Future features moving walls controlled by a smart TV

    Alyn Griffiths | 23 September 2017 | 3 comments
  • Renovation of the Captain's House, by Vector Architects


    Vector Architects adds barrel-vaulted roof to refurbished house in Chinese port

    Vector Architects has renovated a house perched on a rocky peninsula in China's Fujian Province, adding a vaulted concrete roof that encloses a new living area with views towards the sea from either end. More about Vector Architects adds barrel-vaulted roof to refurbished house in Chinese port

    Alyn Griffiths | 14 May 2017 | 15 comments
  • Ladislav Hudec Shanghai villa renovation by Atelier XÜK


    Atelier XÜK adds wedge-shaped roof extension to Spanish-style villa in Shanghai

    Atelier XÜK has added a corrugated-metal attic room to this Spanish colonial-style house, which was designed in the 1920s by a Hungarian architect for a plot in Shanghai's French quarter. More about Atelier XÜK adds wedge-shaped roof extension to Spanish-style villa in Shanghai

    Alyn Griffiths | 8 May 2017 | 3 comments
  • Mrs Fan's Plugin House by People's Architecture Office


    People's Architecture Office uses prefabricated panels to update Beijing hutong house

    People's Architecture Office has overhauled a rundown home in one of Beijing's historic hutong neighbourhoods, using prefabricated panels to create a contemporary and light-filled residence. More about People's Architecture Office uses prefabricated panels to update Beijing hutong house

    Eleanor Gibson | 8 December 2016 | 1 comment
  • Returning Hut

    Xu Fu-Min completes "paradise-like house" in rural China that brings the landscape inside

    Parts of the mountain landscape extend into this house in southeast China, which was planned by designer Xu Fu-Min to offer its residents a peaceful retreat from city life. More about Xu Fu-Min completes "paradise-like house" in rural China that brings the landscape inside

    Amy Frearson | 29 September 2016 | 5 comments
  • Shunyi House in Beijing by reMIX Studio

    Remix Studio's Shunyi House extension features louvred cladding and an all-white interior


    Narrowly spaced steel louvres wrap around the exterior of this extension to a house in Beijing, providing privacy and creating linear patterns of light and shadow throughout the minimal white interior (+ slideshow). More about Remix Studio's Shunyi House extension features louvred cladding and an all-white interior

    Alyn Griffiths | 1 March 2016 | 2 comments
  • CIPEA Villa in Nanjing by Sanaksenaho Architects

    Copper-covered house by Sanaksenaho Architects accompanies Holl's Sifang Art Museum

    This lagoon-side residence featuring a green copper exterior and a warm cherry-wood interior is part of a series of architect-designed houses built in the grounds of Steven Holl's Nanjing Sifang Art Museum in China (+ slideshow). More about Copper-covered house by Sanaksenaho Architects accompanies Holl's Sifang Art Museum

    Amy Frearson | 2 January 2015 | 1 comment
  • House O by Penda

    Penda's doughnut-shaped House O is based on the form of a tree stump


    The age-defining rings of a tree stump provided the starting point for this small round house planned by design collective Penda for a wood-carving artist in Beijing (+ slideshow). More about Penda's doughnut-shaped House O is based on the form of a tree stump

    Amy Frearson | 4 July 2014 | Leave a comment
  • Vertical Glass House by Atelier FCJZ

    Vertical Glass House by Atelier FCJZ has glass floors instead of windows


    Glass floors allow residents to look down from a dining table into a toilet inside this windowless concrete house in Shanghai by Chinese firm Atelier FCJZ (+ slideshow). More about Vertical Glass House by Atelier FCJZ has glass floors instead of windows

    Amy Frearson | 27 January 2014 | 41 comments

  • Micro House in Tsinghua by Studio Liu Lubin

    Micro House in Tsinghua by Studio Liu Lubin


    This micro house in Beijing by Chinese architect Liu Lubin comprises three cross-shaped modules that can be flipped around to turn a living room into an office or bathroom (+ slideshow). More about Micro House in Tsinghua by Studio Liu Lubin

    Amy Frearson | 29 June 2013 | 9 comments
  • Rethinking the Split House by Neri&Hu

    Rethinking the Split House by Neri&Hu



    Chinese architecture studio Neri&Hu sliced away the rear wall and replaced it with glass for this renovation of a 1930s townhouse in Shanghai. More about Rethinking the Split House by Neri&Hu

    Amy Frearson | 30 April 2013 | 15 comments
  • Blockhouse by AZL Architects

    Blockhouse by AZL Architects


    Walls appear to be peeling back from the facade of this house by Chinese office AZL Architects, one of 24 architect-designed buildings underway in a forest near Nanjing, China. More about Blockhouse by AZL Architects

    Amy Frearson | 28 April 2013 | 20 comments
  • House For All Seasons by John Lin

    House For All Seasons by John Lin


    Architect John Lin has adapted the traditional style of a rural Chinese courtyard residence to create a village house that is entirely self-sufficient (+ slideshow). More about House For All Seasons by John Lin

    Amy Frearson | 4 July 2012 | 8 comments

  • Hutong Bubble 32 by MAD

    Beijing architects MAD have completed the first of a series of proposed bubble-shaped additions to traditional hutongs in the city. More about Hutong Bubble 32 by MAD

    Sarah Housley | 14 September 2009 | 31 comments
  • Big Brother House by JDS Architects

    Here’s another building for the Ordos 100 project in Inner Mongolia in China, this time designed by Julien De Smedt Architects. More about Big Brother House by JDS Architects

    Matylda Krzykowski | 7 October 2008 | 23 comments
  1. « Newer page
  2. 1
  3. 2

Chinese houses: page 2

Most
popular

Most
commented

  1. 1Eight green-roofed homes that sprout from their surroundings
  2. 2Seven buildings that demonstrate the versatility of bamboo
  3. 3Multi-generational house in Bengaluru designed to be "conducive to reading"
  4. 4Bugatti unveils Miami skyscraper as first US branded residence
  5. 5Fritz Hansen Sound Club invites visitors to enjoy music in Bauhaus-inspired listening spaces
  6. Eight green-roofed homes that sprout from their surroundings
  7. Seven buildings that demonstrate the versatility of bamboo
  8. Multi-generational house in Bengaluru designed to be
  9. Bugatti unveils Miami skyscraper as first US branded residence
  10. Fritz Hansen Sound Club invites visitors to enjoy music in Bauhaus-inspired listening spaces
  1. 1Construction of "Arc de Trump" set to begin in next two weeks
  2. 2Not A Hotel reveals design for giant Poké Ball guest room in Japan
  3. 3RHAD Architects gives Nova Scotia house "quiet, monolithic presence"
  4. 4How a Facebook post led to the resurrection of a space-age architectural icon
  5. 5Grimshaw to integrate Boring Company station into elevated Las Vegas stadium plaza
  6. Construction of
  7. Not A Hotel reveals design for giant Poké Ball guest room in Japan
  8. RHAD Architects gives Nova Scotia house
  9. How a Facebook post led to the resurrection of a space-age architectural icon
  10. Grimshaw to integrate Boring Company station into elevated Las Vegas stadium plaza

Studio Font perches cliffside home in Mexico on inhabitable concrete columns

Casa Diez Pies by Studio Font

Open Studio designs izakaya-style restaurant with "half-dipped dumpling" lamp

Red dumpling above yellow seat

Studio NRG designs Lilium Chair out of recycled metal car rims

Studio NRG

Fabio Fantolino looks to 1960s offices for interior of retro Turin bar

Seating area beneath mezzanine

Subscribe

Subscribe

Subscribe to
our newsletters

Loading

We will only use your email address to send you the newsletters you have requested. We will never give your details to anyone else without your consent. You can unsubscribe at any time by clicking on the unsubscribe link at the bottom of every email, or by emailing us at [email protected].

For more details, please see our privacy notice.

Thank you!

You will shortly receive a welcome email so please check your inbox.

You can unsubscribe at any time by clicking the link at the bottom of every newsletter.


"Design weeks need to start framing repair as aspirational"

Design Preowned showroom Copenhagen

Parametricism "changed how we think" as architects says Melike Altınışık

Melike Altınışık portrait

Popular
jobs

Featured
jobs

  1. 1Senior competitions designer/architect at Lina Ghotmeh — Architecture
  2. 2Part 2 architectural assistant/architect at Ivo Carew Architects
  3. 3Architectural designer at ASPA KST
  4. 4Architect/Part 2 architectural assistant at Latitude Architects
  5. 5Visual artist/perspectivist at Lina Ghotmeh — Architecture
  6. Senior competitions designer/architect  at Lina Ghotmeh — Architecture
  7. Part 2 architectural assistant/architect  at Ivo Carew Architects
  8. Architectural designer  at ASPA KST
  9. Architect/Part 2 architectural assistant  at Latitude Architects
  10. Visual artist/perspectivist  at Lina Ghotmeh — Architecture
  1. 1Lead exhibition designer at The British Museum
  2. 2Part 2 architectural assistant at Eldridge London
  3. 3Part 2 architectural assistant at ASPA KST
  4. 4Digital intern at Dezeen
  5. 5Senior marketing manager – specification brand engagement and partnerships at Lutron Electronics Company
  6. Lead exhibition designer  at The British Museum
  7. Part 2 architectural assistant  at Eldridge London
  8. Part 2 architectural assistant  at ASPA KST
  9. Digital intern  at Dezeen
  10. Senior marketing manager – specification brand engagement and partnerships  at Lutron Electronics Company

Eight interiors with colourful tapware that puts the fun in functional

Bathroom with red tap

Eight imaginative buildings with curving brickwork

Twisted Brick Shell Library by HCCH Studio

Dezeen Events Guide

Photo of person walking through an installation

Dezeen Jobs

Highlights

  • Shelf with rivets

    Furniture

    Riveted aluminium furniture

    Furniture
    Riveted aluminium furniture
  • HKS Commanders Stadium interior renderings

    Architecture

    Washington DC stadium

    Architecture
    Washington DC stadium
  • Quiet Retreat by Lechner & Lechner Architects

    Architecture

    Charred-timber annexe

    Architecture
    Charred-timber annexe
  • Eye Q toaster

    Design

    Colour-sensing toaster

    Design
    Colour-sensing toaster
  • SIVO.GO alarm for deaf users by Gargi Agrawalla, winner of 2026 UK James Dyson Award

    Design

    UK James Dyson Award winner

    Design
    UK James Dyson Award winner
  • Grimshaw Allegiant Stadium plaza rendering

    Architecture

    Grimshaw stadium plaza

    Architecture
    Grimshaw stadium plaza
  • from Chromatic Architecture book

    Architecture

    Colourful buildings

    Architecture
    Colourful buildings
  • Jacket with patches

    Design

    Jony Ive Moncler outerwear

    Design
    Jony Ive Moncler outerwear
  • Poké Ball-Themed Hotel by Not A Hotel

    Architecture

    Poké Ball guest room

    Architecture
    Poké Ball guest room
  • The Pangolin Shield pavilion at LDF

    Architecture

    LDF landmark pavilion

    Architecture
    LDF landmark pavilion
  • Portrait of Sadiq Khan

    Design

    Sadiq Khan on LDF

    Design
    Sadiq Khan on LDF
  • Colourful kitchen with billiard table in the middle

    Interiors

    Billiard table interiors

    Interiors
    Billiard table interiors
  • Dyson products

    Design

    Dyson highlights

    Design
    Dyson highlights
  • Perelman

    Architecture

    World Trade Center buildings

    Architecture
    World Trade Center buildings
  • London Design Festival Dezeen Dispatch

    Design

    Read Dezeen Dispatch online!

    Design
    Read Dezeen Dispatch online!
  • Newsletters
  • Comments
  • Submit a story
  • Advertise
  • Privacy notice
  • Contact
  • Series
  • Interviews
  • Opinion
  • Talks
  • Videos
  • Architecture
  • Interiors
  • Design
  • Technology
  • Magazine
  • Awards
  • Jobs
  • Events Guide
  • Showroom
  • School Shows
  • Courses