• Magazine
  • Awards
  • Jobs
  • Events Guide
  • Showroom
  • School Shows
  • Courses
  • Competitions

Follow:

  • Architecture
  • Interiors
  • Design
  • Technology
  • Series
  • Features
  • Interviews
  • Opinion
  • News
  • Lookbooks
  • Talks
  • Videos
  • Podcasts
  • About
  • Comments
  • Newsletters
  • Preferences
  • Submit a story
  • Advertise
  • Privacy notice
  • Contact

Dezeen Magazine dezeen-logo dezeen-logo

  1. « Newer page
  2. ...
  3. 64
  4. 65
  5. 66
  6. 67
  7. 68
  8. ...
  9. Older page »
clear

Follow:

  • Awards
  • Jobs
  • Events Guide
  • Showroom
  • School Shows
  • Courses
  • Competitions
  • Series
  • Interviews
  • Opinion
  • Talks
  • Videos
  • Newsletters
  • Podcasts
  • Magazine
  • Architecture
  • Interiors
  • Design
  • Technology

Search results:

Read more:

Refine your search:

Cats

  1. « Newer page
  2. ...
  3. 64
  4. 65
  5. 66
  6. 67
  7. 68
  8. ...
  9. Older page »

Concrete: page 66

  • Loft Conversion by Daniel Fügenschuh

    Daniel Fügenschuh adds white concrete loft to a 20th-century apartment block in Austria

    This white concrete extension has been added to the roof of an old apartment block in the Austrian city of Innsbruck, providing extra rooms and a roof terrace with panoramic views (+ slideshow). More about Daniel Fügenschuh adds white concrete loft to a 20th-century apartment block in Austria

    Jessica Mairs | 22 June 2015 | 1 comment
  • Le Roc Canteen by D'Houndt+Bajart

    Le Roc Canteen by D'Houndt+Bajart is designed as a cross between a treehouse and a cave

    The sheltered entrance to this craggy school canteen building in France is fronted with a "forest" of slender white columns (+ slideshow). More about Le Roc Canteen by D'Houndt+Bajart is designed as a cross between a treehouse and a cave

    Amy Frearson | 18 June 2015 | 9 comments
  • Concrete House by Matt Gibson

    Matt Gibson references Brazilian Modernism for concrete and stone house in Melbourne

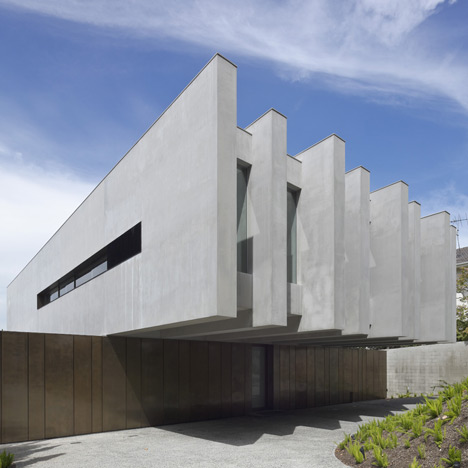
    Architect Matt Gibson drew inspiration from mid-century Modernist architecture in Brazil for the design of this concrete and stone house in a Melbourne suburb (+ slideshow). More about Matt Gibson references Brazilian Modernism for concrete and stone house in Melbourne

    Jessica Mairs | 17 June 2015 | 28 comments
  • Urban Villa 4 in 1 by 2b Architectes

    2b Architectes creates patchwork facade for concrete apartment block in Lausanne

    The concrete facade of this housing block in Lausanne, Switzerland, features four different surface finishes to create a patchwork effect that hints at the building's complicated internal layout (+ slideshow). More about 2b Architectes creates patchwork facade for concrete apartment block in Lausanne

    Amy Frearson | 14 June 2015 | 1 comment
  • Shift by Honeyman Smith Architects

    Honeyman + Smith Architects adds a hillside-hugging extension to an Australian farmhouse

    The two elongated wings that make up this extension to an Australian farmhouse are set into the side of a hill, connected by a stairwell that offer views straight through its middle (+ slideshow). More about Honeyman + Smith Architects adds a hillside-hugging extension to an Australian farmhouse

    Alyn Griffiths | 14 June 2015 | Leave a comment
  • Rafael de La-Hoz elevates a cultural centre around two plazas in Alcobendas

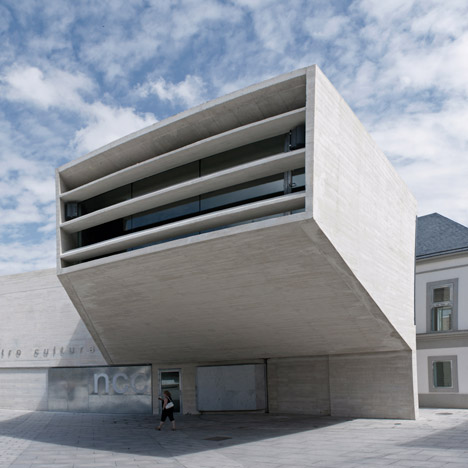
    This cultural centre in the Spanish town of Alcobendas comprises an elevated concrete structure supported by rows of pillars and a pair of grand public courtyards (+ slideshow). More about Rafael de La-Hoz elevates a cultural centre around two plazas in Alcobendas

    Alyn Griffiths | 13 June 2015 | 3 comments
  • La Sallaz Footbridge by 2b architectes

    Faceted concrete bridge by 2b Architectes links a metro station with a forest

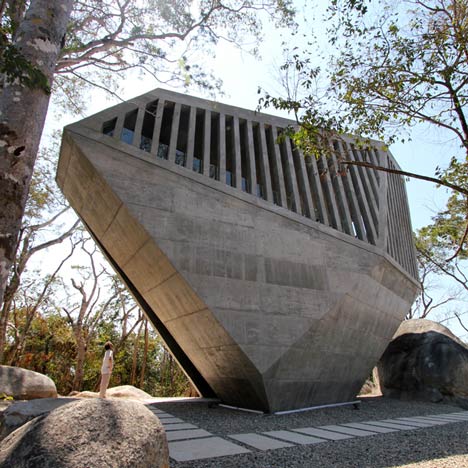
    This concrete footbridge spans a road in Lausanne, Switzerland, to connect a metro station with the scenic Sauvabelin Forest (+ slideshow). More about Faceted concrete bridge by 2b Architectes links a metro station with a forest

    Amy Frearson | 11 June 2015 | 1 comment
  • Reinforcements by Bram Vanderbeke

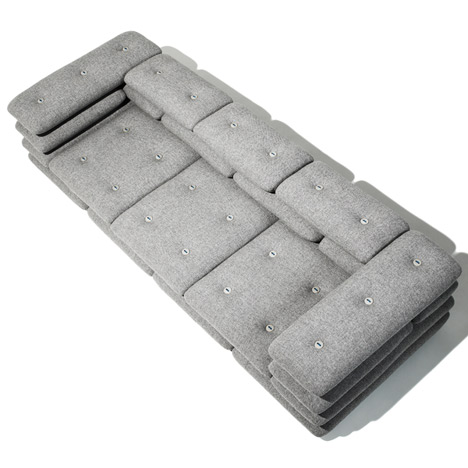
    Bram Vanderbeke creates furniture based on steel reinforcing bars

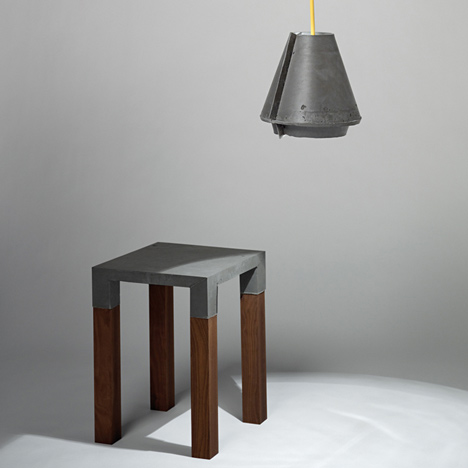
    This collection of furniture was influenced by the steel reinforcing bars that are embedded in concrete to improve its tensile strength. More about Bram Vanderbeke creates furniture based on steel reinforcing bars

    Katie Treggiden | 6 June 2015 | Leave a comment
  • The Cooks Kitchen by Fraher Architects

    Blackened timber extension by Fraher Architects provides a new kitchen for a keen cook

    Strips of black-stained timber give a charred appearance to this extension to a north-west London flat, designed by Fraher Architects to create a bigger kitchen for a client who loves to cook (+ slideshow). More about Blackened timber extension by Fraher Architects provides a new kitchen for a keen cook

    Jessica Mairs | 6 June 2015 | Leave a comment
  • Floating House by Satoru Hirota Architects

    Satoru Hirota Architects creates a "floating" home and gallery for an embroidery artist

    A long, horizontal block is hoisted above the ground on a collection of concrete pods, providing views of paddy fields and mountains for the home, gallery and studio of an embroidery artist in Japan's Shiga Prefecture (+ slideshow). More about Satoru Hirota Architects creates a "floating" home and gallery for an embroidery artist

    Jessica Mairs | 2 June 2015 | 1 comment
  • Paüls Doctor Surgery by Vora

    Paüls Doctor Surgery by Vora is a two-storey structure that hides its base below road level

    The lower level of this village doctor's surgery in Spain is sunken down below road level and partially embedded in a slope, allowing it to appear the same size as the surrounding buildings (+ slideshow). More about Paüls Doctor Surgery by Vora is a two-storey structure that hides its base below road level

    Jessica Mairs | 29 May 2015 | Leave a comment
  • Paleontological pavilion by OVO Grabczewscy Architekci

    Paleontology centre inside a quarry exhibits the bones of a prehistoric reptile

    This concrete pavilion built in the centre of a Polish quarry is a paleontological research centre that protects the remains of a small prehistoric reptile discovered in the 1980s (+ slideshow). More about Paleontology centre inside a quarry exhibits the bones of a prehistoric reptile

    Jessica Mairs | 29 May 2015 | 3 comments
  • One Column House by NE-AR

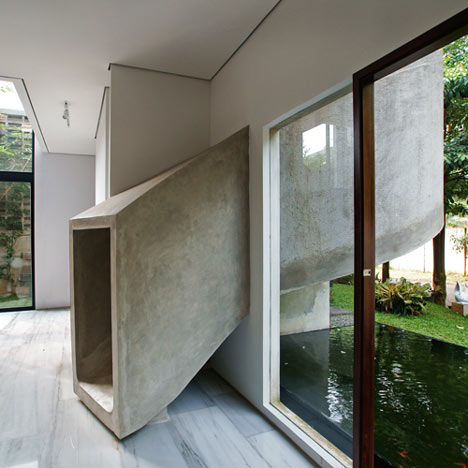
    Lakeside concrete pavilion by NE-AR houses a fireplace inside a twisted column

    A pair of twisted concrete fins frame a fireplace at the centre of this pavilion, designed by German architecture office NE-AR as an extension to an holiday home in Argentina (+ slideshow). More about Lakeside concrete pavilion by NE-AR houses a fireplace inside a twisted column

    Jessica Mairs | 25 May 2015 | 6 comments
  • Fourfoursixsix uses aerated concrete for family residence on the Stockholm archipelago

    Smooth grey render covers the bumpy concrete walls of Villa Mörtnäs, a family home built into a granite rock face in a Stockholm neighbourhood (+ slideshow). More about Fourfoursixsix uses aerated concrete for family residence on the Stockholm archipelago

    Jessica Mairs | 20 May 2015 | 9 comments
  • Seashore Library by Vector Architects

    Vector Architects completes a seaside library with board-marked concrete walls

    This cast-concrete library sits on a stretch of deserted beach facing the East China Sea and features a tiered reading hall topped by a curving ceiling (+ movie). More about Vector Architects completes a seaside library with board-marked concrete walls

    Jessica Mairs | 19 May 2015 | 29 comments
  • Concrete canopy creates two-storey terrace for home and clinic by Graux & Baeyens

    Graux & Baeyens Architecten has divided an old Flemish-style house in Belgium into a psychotherapy centre and apartment, installing a concrete canopy to give each space its own outdoor area (+ slideshow). More about Concrete canopy creates two-storey terrace for home and clinic by Graux & Baeyens

    Amy Frearson | 11 May 2015 | Leave a comment
  • Tokyo Office by Suppose Design

    Suppose Design Office's Tokyo studio mixes concrete, steel and reclaimed wood

    Tokyo architecture studio Suppose Design Office has repurposed old scaffold boards to create flooring and furniture for the concrete interior of its own atelier space (+ slideshow). More about Suppose Design Office's Tokyo studio mixes concrete, steel and reclaimed wood

    Dan Howarth | 10 May 2015 | 10 comments
  • Extrude by Studio GAON

    Studio GAON completes a concrete cafe beside a dual carriageway in South Korea

    A plot left unused for decades because of its awkward triangular shape is now the home of this concrete cafe designed by South Korean office Studio GAON (+ slideshow). More about Studio GAON completes a concrete cafe beside a dual carriageway in South Korea

    Amy Frearson | 7 May 2015 | 5 comments
  • Splayed concrete walls give Valerio Olgiati's Villa Além the appearance of an open box

    Swiss architect Valerio Olgiati added concrete fins to the walls of this house in rural Portugal, which splay outwards and inwards like the flaps of an open box to provide shade for a garden within (+ slideshow). More about Splayed concrete walls give Valerio Olgiati's Villa Além the appearance of an open box

    Jessica Mairs | 7 May 2015 | 12 comments
  • AKQA Tokyo Offices by Torafu Architects

    Torafu Architects uses concrete, wood and gravel to define spaces inside AKQA's Tokyo offices

    Multi-levelled surfaces of polished concrete, wood and white gravel mark out the different areas within this open-plan Tokyo office designed by Torafu Architects (+ slideshow). More about Torafu Architects uses concrete, wood and gravel to define spaces inside AKQA's Tokyo offices

    Alice Morby | 4 May 2015 | 1 comment
  1. « Newer page
  2. ...
  3. 64
  4. 65
  5. 66
  6. 67
  7. 68
  8. ...
  9. Older page »

More Concrete stories

Most
popular

Most
commented

  1. 1Construction of "Arc de Trump" set to begin in next two weeks
  2. 2Groupwork completes "world-first" high-rise held up by stone exoskeleton
  3. 3Richard and Su Roger's seminal house in London "gifted to the nation"
  4. 4Dulux reveals sage green as Colour of the Year 2027
  5. 5Four upcoming NFL stadiums that show the future of the league
  6. Construction of
  7. Groupwork completes
  8. Richard and Su Roger's seminal house in London
  9. Dulux reveals sage green as Colour of the Year 2027
  10. Four upcoming NFL stadiums that show the future of the league
  1. 1Construction of "Arc de Trump" set to begin in next two weeks
  2. 2Groupwork completes "world-first" high-rise held up by stone exoskeleton
  3. 3Dyson's first toothbrush "uses a camera to floss while you brush"
  4. 4MAD's spaceship-like Lucas Museum revealed ahead of opening
  5. 5Plana House is a free-to-download design for a compact timber home
  6. Construction of
  7. Groupwork completes
  8. Dyson's first toothbrush
  9. MAD's spaceship-like Lucas Museum revealed ahead of opening
  10. Plana House is a free-to-download design for a compact timber home

Studio Font perches cliffside home in Mexico on inhabitable concrete columns

Casa Diez Pies by Studio Font

Open Studio designs izakaya-style restaurant with "half-dipped dumpling" lamp

Red dumpling above yellow seat

Studio NRG designs Lilium Chair out of recycled metal car rims

Studio NRG

Fabio Fantolino looks to 1960s offices for interior of retro Turin bar

Seating area beneath mezzanine

Subscribe

Subscribe

Subscribe to
our newsletters

Loading

We will only use your email address to send you the newsletters you have requested. We will never give your details to anyone else without your consent. You can unsubscribe at any time by clicking on the unsubscribe link at the bottom of every email, or by emailing us at [email protected].

For more details, please see our privacy notice.

Thank you!

You will shortly receive a welcome email so please check your inbox.

You can unsubscribe at any time by clicking the link at the bottom of every newsletter.


"Design weeks need to start framing repair as aspirational"

Design Preowned showroom Copenhagen

Parametricism "changed how we think" as architects says Melike Altınışık

Melike Altınışık portrait

Popular
jobs

Featured
jobs

  1. 1Architect or senior architect at Archio
  2. 2Qualified architect at BDP
  3. 3Studio director – architectural solutions at NOWN
  4. 4Architect at Morph Design Studio
  5. 5Experienced Part 2 or newly qualified architect at ADP
  6. Architect or senior architect  at Archio
  7. Qualified architect  at BDP
  8. Studio director – architectural solutions  at NOWN
  9. Architect  at Morph Design Studio
  10. Experienced Part 2 or newly qualified architect  at ADP
  1. 1Operations and office manager at Studio Ore
  2. 2Architects at Cartwright Pickard
  3. 3Digital intern at Dezeen
  4. 4BIM and digital design manager at FaulknerBrowns Architects
  5. 5Subscription editor at Dezeen
  6. Operations and office manager  at Studio Ore
  7. Architects  at Cartwright Pickard
  8. Digital intern  at Dezeen
  9. BIM and digital design manager  at FaulknerBrowns Architects
  10. Subscription editor  at Dezeen

Eight interiors with colourful tapware that puts the fun in functional

Bathroom with red tap

Eight imaginative buildings with curving brickwork

Twisted Brick Shell Library by HCCH Studio

Dezeen Events Guide

Photo of person walking through an installation

Dezeen Jobs

Highlights

  • Daniel Libeskind

    Architecture

    Libeskind wins Praemium Imperiale

    Architecture
    Libeskind wins Praemium Imperiale
  • Bugaboo buggy

    Design

    Orange-peel pram

    Design
    Orange-peel pram
  • Architecture

    Arc de Trump construction

    Architecture
    Arc de Trump construction
  • Petra Heights housing at 317 Finchley Road by Groupwork and Webb Yates

    Architecture

    Stone exoskeleton high-rise

    Architecture
    Stone exoskeleton high-rise
  • Fauna by Ivy Studio

    Interiors

    Brutalist animal clinic

    Interiors
    Brutalist animal clinic
  • Decoy Font by Mixfont

    Design

    Anti-AI designs

    Design
    Anti-AI designs
  • House and Studio in Kyoto by Tato Architects

    Architecture

    Skinny Kyoto home

    Architecture
    Skinny Kyoto home
  • Cafe with wooden columns

    Interiors

    Column-filled cafe

    Interiors
    Column-filled cafe
  • Dyson CameraJet toothbrush interview

    Design

    Dyson camera toothbrush

    Design
    Dyson camera toothbrush
  • Design

    AI-powered health monitor

    Design
    AI-powered health monitor
  • Lucas Museum by MAD finals

    Architecture

    MAD Lucas Museum

    Architecture
    MAD Lucas Museum
  • Old Oak Common station

    Architecture

    HS2 station construction

    Architecture
    HS2 station construction
  • Tamagotchi ring

    Design

    Tamagotchi ring

    Design
    Tamagotchi ring
  • Kelly Wearstler in trenchcoat

    Design

    Kelly Wearstler H&M collection

    Design
    Kelly Wearstler H&M collection
  • Goop kitchen

    Interiors

    Gwyneth Paltrow restaurant

    Interiors
    Gwyneth Paltrow restaurant
  • Newsletters
  • Comments
  • Submit a story
  • Advertise
  • Privacy notice
  • Contact
  • Series
  • Interviews
  • Opinion
  • Talks
  • Videos
  • Architecture
  • Interiors
  • Design
  • Technology
  • Magazine
  • Awards
  • Jobs
  • Events Guide
  • Showroom
  • School Shows
  • Courses