• Magazine
  • Awards
  • Jobs
  • Events Guide
  • Showroom
  • School Shows
  • Courses
  • Competitions

Follow:

  • Architecture
  • Interiors
  • Design
  • Technology
  • Series
  • Features
  • Interviews
  • Opinion
  • News
  • Lookbooks
  • Talks
  • Videos
  • Podcasts
  • About
  • Comments
  • Newsletters
  • Preferences
  • Submit a story
  • Advertise
  • Privacy notice
  • Contact

Dezeen Magazine dezeen-logo dezeen-logo

  1. « Newer page
  2. ...
  3. 6
  4. 7
  5. 8
  6. 9
  7. 10
  8. 11
  9. Older page »
clear

Follow:

  • Awards
  • Jobs
  • Events Guide
  • Showroom
  • School Shows
  • Courses
  • Competitions
  • Series
  • Interviews
  • Opinion
  • Talks
  • Videos
  • Newsletters
  • Podcasts
  • Magazine
  • Architecture
  • Interiors
  • Design
  • Technology

Search results:

Read more:

Refine your search:

Cats

  1. « Newer page
  2. ...
  3. 6
  4. 7
  5. 8
  6. 9
  7. 10
  8. 11
  9. Older page »

Herzog & de Meuron: page 10


  • Children's Hospital Zurich by Herzog & de Meuron

    Children’s Hospital Zurich by Herzog & de Meuron

    Swiss architects Herzog & de Meuron have won a competition to design a children's hospital and a teaching/research centre in Zurich, Switzerland. More about Children’s Hospital Zurich by Herzog & de Meuron
    Amy Frearson | 13 June 2012 | 3 comments

  • Serpentine Gallery by Herzog & de Meuron and Ai Weiwei

    Slideshow: Serpentine Gallery Pavilion 2012 by Herzog & de Meuron and Ai Weiwei
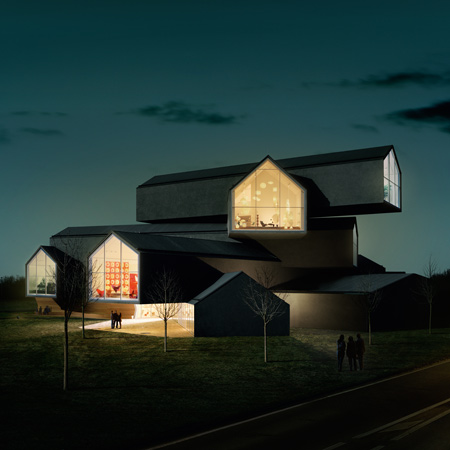
    Slideshow: here are some photos by Julien Lanoo of this year’s Serpentine Gallery Pavilion by Herzog & de Meuron and Ai Weiwei, including more pictures of the cork-covered interior plus dusky night shots.

    More about Slideshow: Serpentine Gallery Pavilion 2012 by Herzog & de Meuron and Ai Weiwei

    Emilie Chalcraft | 7 June 2012 | 1 comment
  • Movie: Ai Weiwei on the Serpentine Gallery Pavilion

    Movie: Chinese artist Ai Weiwei was unable to attend last week's opening of the Serpentine Gallery Pavilion that he designed in collaboration with Swiss architects Herzog & de Meuron so he made this movie about the project instead. More about Movie: Ai Weiwei on the Serpentine Gallery Pavilion

    Rose Etherington | 7 June 2012 | Leave a comment
  • Movie: Jacques Herzog at the Serpentine Gallery Pavilion

    Movie: earlier today, Jacques Herzog of architects Herzog & de Meuron gave us an exclusive, impromptu tour of the Serpentine Gallery Pavilion, which opens tomorrow in London. More about Movie: Jacques Herzog at the Serpentine Gallery Pavilion

    Rose Etherington | 31 May 2012 | 4 comments
  • Serpentine Gallery Pavilion 2012 by Herzog de Meuron and Ai Weiwei


    Serpentine Gallery Pavilion 2012 by Herzog & de Meuron and Ai Weiwei photographs

    Here are some photographs of the completed 2012 Serpentine Gallery Pavilion designed by Swiss architects Herzog & de Meuron and Chinese artist Ai Weiwei, which opens to the public in London tomorrow. More about Serpentine Gallery Pavilion 2012 by Herzog & de Meuron and Ai Weiwei photographs

    Amy Frearson | 31 May 2012 | 24 comments
  • Serpentine Gallery Pavilion by Herzog & de Meuron and Ai Wei Wei - preparations

    Serpentine Gallery Pavilion 2012 by Herzog & de Meuron and Ai Weiwei


    The press preview of this year's Serpentine Gallery Pavilion by Herzog & de Meuron and Ai Weiwei is today. See some photos of this morning's preparations on our Facebook page.

    See the designs for the pavilion in our earlier story »
    See all our stories about the annual Serpentine Gallery Pavilions »
    See all our stories about Herzog & de Meuron »
    See all our stories about Ai Weiwei »

    More about Serpentine Gallery Pavilion 2012 by Herzog & de Meuron and Ai Weiwei
    Rose Etherington | 31 May 2012 | 1 comment
  • Serpentine Gallery Pavilion 2012 by Herzog and de Meuron and Ai Weiwei

    Serpentine Gallery Pavilion 2012 by Herzog & de Meuron and Ai Weiwei


    The Serpentine Gallery in London has unveiled plans by Swiss architects Herzog & de Meuron and Chinese artist Ai Weiwei for this summer's Serpentine Gallery Pavilion: they'll conduct an archaeological dig to find traces of past pavilions on the site then line the resulting trenches with cork. More about Serpentine Gallery Pavilion 2012 by Herzog & de Meuron and Ai Weiwei

    Amy Frearson | 8 May 2012 | 23 comments
  • Herzog & de Meuron and Ai Weiwei to design 2012 Serpentine Gallery Pavilion


    Dezeen Wire:
    Swiss architects Herzog & de Meuron and Chinese artist Ai Weiwei will collaborate on the design of this year's Serpentine Gallery Pavilion in Kensington Gardens, London, which will tunnel underground. More about Herzog & de Meuron and Ai Weiwei to design 2012 Serpentine Gallery Pavilion

    Amy Frearson | 7 February 2012 | 3 comments
  • Museum der Kulturen by Herzog & de Meuron

    Museum der Kulturen by Herzog & de Meuron


    Architects Herzog & de Meuron have positioned a scaly crown over the top of this Basel museum (photographs by Roland Halbe). More about Museum der Kulturen by Herzog & de Meuron

    Amy Frearson | 20 December 2011 | 14 comments
  • Elbphilharmonie by Herzog & de Meuron


    Elbphilharmonie by Herzog & de Meuron

    Portuguese photographer José Campos has sent us these photos of Herzog & de Meuron’s Elbphilharmonie concert hall, which is currently under construction in Hamburg and due for completion in 2013. More about Elbphilharmonie by Herzog & de Meuron

    Amy Frearson | 10 October 2011 | 20 comments
  • Herzog & de Meuron launch website

    Dezeen Wire: Swiss architects Herzog & de Meuron have finally launched a website - www.herzogdemeuron.com.

    See more Dezeen stories about Herzog & de Meuron here.

    More about Herzog & de Meuron launch website
    Amy Frearson | 24 August 2011 | 1 comment
  • Stade Bordeaux Atlantique by Herzog & de Meuron


    Stade Bordeaux Atlantique by Herzog & de Meuron

    Swiss architects Herzog & de Meuron have designed a stadium for Bordeaux that will host football matches for Euro 2016. More about Stade Bordeaux Atlantique by Herzog & de Meuron

    Amy Frearson | 22 July 2011 | 9 comments
  • Herzog & de Meuron Beirut Terraces


    Beirut Terraces by Herzog & de Meuron

    Swiss architects Herzog and de Meuron have designed this apartment tower with overhanging floor plates and terraces for Beirut, Lebanon. More about Beirut Terraces by Herzog & de Meuron

    Joe Mills | 27 July 2010 | 43 comments
  • VitraHaus by Herzog & de Meuron filmed by Pedro Kok

    Movie by Pedro Kok: VitraHaus by Herzog & de Meuron

    Here's a movie of the VitraHaus by Herzog & de Meuron in Weil am Rhein, Germany, shot by Brazilian photographer Pedro Kok. More about Movie by Pedro Kok: VitraHaus by Herzog & de Meuron

    Rose Etherington | 17 June 2010 | 10 comments
  • Featured architects: Herzog & de Meuron

    Featured architects: Swiss firm Herzog & de Meuron are our featured architects at the moment. Browse all Dezeen's stories about them in this special category. Enjoy!

    Featured architects: Herzog & de Meuron

    Above (from left): Jacques Herzog, Pierre de Meuron.
    Portrait © HamburgMusik/Michael Zapf.

    More about Featured architects: Herzog & de Meuron
    Rose Etherington | 10 June 2010 | 5 comments

  • Elbphilharmonie by Herzog & de Meuron

    Yesterday saw the topping-out ceremony of Herzog & de Meuron's philharmonic hall on the river Elbe in Hamburg. More about Elbphilharmonie by Herzog & de Meuron

    Rose Etherington | 28 May 2010 | 16 comments

  • 1111 Lincoln Road by Herzog & de Meuron

    Photographer Nelson Garrido has sent us these photographs of the recently-opened car park in Miami by Swiss architects Herzog & de Meuron. More about 1111 Lincoln Road by Herzog & de Meuron

    Rose Etherington | 19 April 2010 | 75 comments

  • Porta-Volta-Fondazione-Feltrinelli-by-Herzog-de-Meuron

    Porta Volta Fondazione Feltrinelli by Herzog & de Meuron

    Swiss architects Herzog & de Meuron have unveiled plans for a new headquarters for the Fondazione Giangiacomo Feltrinelli in Milan. More about Porta Volta Fondazione Feltrinelli by Herzog & de Meuron

    Rose Etherington | 15 March 2010 | 38 comments
  • VitraHaus by Herzog & de Meuron 2

    French photographer Julien Lanoo has sent us his photographs of the newly opened ViraHaus by Swiss architects Herzog & de Meuron. More about VitraHaus by Herzog & de Meuron 2

    Brad Turner | 22 February 2010 | 40 comments
  • VitraHaus by Herzog & de Meuron

    Here are some photographs of the VitraHaus by Swiss architects Herzog & de Meuron, which has opened at the Vitra Campus in Weil am Rhein, Germany. More about VitraHaus by Herzog & de Meuron

    Rose Etherington | 19 February 2010 | 54 comments
  1. « Newer page
  2. ...
  3. 6
  4. 7
  5. 8
  6. 9
  7. 10
  8. 11
  9. Older page »

More Herzog & de Meuron stories

Most
popular

Most
commented

  1. 1Fieldwork turns dilapidated building into mansard-roof-topped home and studio
  2. 2Snøhetta "captures the magic of the mountains" with lookout in Lech
  3. 3Five innovative and practical modular furniture designs
  4. 4Foster + Partners extends Bilbao Fine Arts Museum with bridge-like gallery
  5. 5"We want to be a global furniture brand, but not in the Hay or Muuto or Vitra area of expensiveness" says Omhu CEO
  6. Fieldwork turns dilapidated building into mansard-roof-topped home and studio
  7. Snøhetta
  8. Five innovative and practical modular furniture designs
  9. Foster + Partners extends Bilbao Fine Arts Museum with bridge-like gallery
  1. 1Snøhetta "captures the magic of the mountains" with lookout in Lech
  2. 2Neom Stadium reportedly "shelved indefinitely"
  3. 3White-brick extension defines Design Museum Gent revamp
  4. 4Nothing wants to revolutionise the takeaway paper cup
  5. 5Heatherwick's Humanise campaign forms research partnership to combat UK's "blandemic of dull development"
  6. Snøhetta
  7. Neom Stadium reportedly
  8. White-brick extension defines Design Museum Gent revamp
  9. Nothing wants to revolutionise the takeaway paper cup
  10. Heatherwick's Humanise campaign forms research partnership to combat UK's

Studio Font perches cliffside home in Mexico on inhabitable concrete columns

Casa Diez Pies by Studio Font

Open Studio designs izakaya-style restaurant with "half-dipped dumpling" lamp

Red dumpling above yellow seat

Studio NRG designs Lilium Chair out of recycled metal car rims

Studio NRG

Fabio Fantolino looks to 1960s offices for interior of retro Turin bar

Seating area beneath mezzanine

Subscribe

Subscribe

Subscribe to
our newsletters

Loading

We will only use your email address to send you the newsletters you have requested. We will never give your details to anyone else without your consent. You can unsubscribe at any time by clicking on the unsubscribe link at the bottom of every email, or by emailing us at [email protected].

For more details, please see our privacy notice.

Thank you!

You will shortly receive a welcome email so please check your inbox.

You can unsubscribe at any time by clicking the link at the bottom of every newsletter.


"Design weeks need to start framing repair as aspirational"

Design Preowned showroom Copenhagen

Parametricism "changed how we think" as architects says Melike Altınışık

Melike Altınışık portrait

Popular
jobs

Featured
jobs

  1. 1Mid-weight interior designer at SODA Studio
  2. 2Senior architect (fully remote) at Antonio Agresti Studio
  3. 3Sales manager at Kaia Editions
  4. 4Architects at Cartwright Pickard
  5. 5Senior 3D designer at Natural History Museum
  6. Mid-weight interior designer  at SODA Studio
  7. Senior architect (fully remote)  at Antonio Agresti Studio
  8. Sales manager  at Kaia Editions
  9. Architects  at Cartwright Pickard
  10. Senior 3D designer  at Natural History Museum
  1. 1Landscape architect at Adamson Associates
  2. 2Senior marketing manager – specification brand engagement and partnerships at Lutron Electronics Company
  3. 3Architects at Cartwright Pickard
  4. 4Architects with Revit and office/residential experience at Adamson Associates
  5. 5Junior specifier at Studio Ore
  6. Landscape architect  at Adamson Associates
  7. Senior marketing manager – specification brand engagement and partnerships  at Lutron Electronics Company
  8. Architects  at Cartwright Pickard
  9. Architects with Revit and office/residential experience  at Adamson Associates
  10. Junior specifier  at Studio Ore

Eight interiors with colourful tapware that puts the fun in functional

Bathroom with red tap

Eight imaginative buildings with curving brickwork

Twisted Brick Shell Library by HCCH Studio

Dezeen Events Guide

Photo of person walking through an installation

Dezeen Jobs

Highlights

  • Rafael Prieto

    Design

    Building-fragment furniture

    Design
    Building-fragment furniture
  • Nothing Cups

    Design

    Nothing takeaway cup

    Design
    Nothing takeaway cup
  • Rock Jacket by Vollebak

    Design

    Slate-tile jacket

    Design
    Slate-tile jacket
  • Design Museum Gent by Carmody Groarke, ATAMA and RE-ST

    Architecture

    Carmody Groarke Ghent museum

    Architecture
    Carmody Groarke Ghent museum
  • Turner Contemporary

    Architecture

    Exclusive Chipperfield film

    Architecture
    Exclusive Chipperfield film
  • Buchanan Street in Glasgow

    Architecture

    Humanise research project

    Architecture
    Humanise research project
  • Skroget by Rare Collectiv

    Architecture

    Ship-like sauna

    Architecture
    Ship-like sauna
  • Alan Jones elected RIBA President

    Architecture

    RIBA legal dispute

    Architecture
    RIBA legal dispute
  • Playground in Hong Kong development

    Architecture

    Snøhetta undulating playground

    Architecture
    Snøhetta undulating playground
  • Rach Chiec Stadium in Ho Chi Minh City

    Architecture

    Vietnamese national stadium

    Architecture
    Vietnamese national stadium
  • City Girls lamps

    Design

    City Girls lamps

    Design
    City Girls lamps
  • Portrait of Farshid Moussavi

    Architecture

    Soane Medal winner

    Architecture
    Soane Medal winner
  • Otherwander Soho by SODA

    Architecture

    Soho pod hotel

    Architecture
    Soho pod hotel
  • Terrace with blackened-timber extension

    Architecture

    Charred-timber buildings

    Architecture
    Charred-timber buildings
  • Skywalker Grill by Rockwell Group

    Interiors

    Lucas Museum restaurant

    Interiors
    Lucas Museum restaurant
  • Newsletters
  • Comments
  • Submit a story
  • Advertise
  • Privacy notice
  • Contact
  • Series
  • Interviews
  • Opinion
  • Talks
  • Videos
  • Architecture
  • Interiors
  • Design
  • Technology
  • Magazine
  • Awards
  • Jobs
  • Events Guide
  • Showroom
  • School Shows
  • Courses