• Magazine
  • Awards
  • Jobs
  • Events Guide
  • Showroom
  • School Shows
  • Courses
  • Competitions

Follow:

  • Architecture
  • Interiors
  • Design
  • Technology
  • Series
  • Features
  • Interviews
  • Opinion
  • News
  • Lookbooks
  • Talks
  • Videos
  • Podcasts
  • About
  • Comments
  • Newsletters
  • Preferences
  • Submit a story
  • Advertise
  • Privacy notice
  • Contact

Dezeen Magazine dezeen-logo dezeen-logo

  1. « Newer page
  2. ...
  3. 44
  4. 45
  5. 46
  6. 47
  7. 48
  8. ...
  9. Older page »
clear

Follow:

  • Awards
  • Jobs
  • Events Guide
  • Showroom
  • School Shows
  • Courses
  • Competitions
  • Series
  • Interviews
  • Opinion
  • Talks
  • Videos
  • Newsletters
  • Podcasts
  • Magazine
  • Architecture
  • Interiors
  • Design
  • Technology

Search results:

Read more:

Refine your search:

Cats

  1. « Newer page
  2. ...
  3. 44
  4. 45
  5. 46
  6. 47
  7. 48
  8. ...
  9. Older page »

Japan: page 46

  • Glass + Wood by Hironobu Hamada

    A tree grows up through voids in Hamada Design's Glass + Wood building

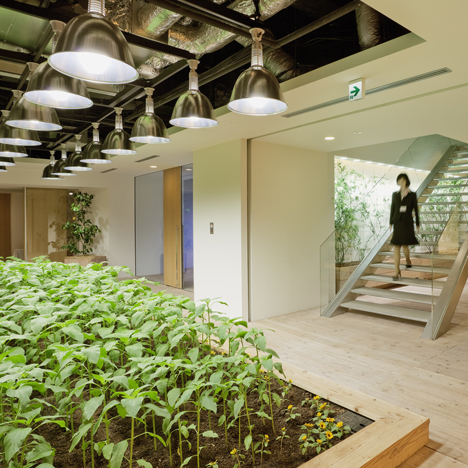
    Rectangular voids in the projecting timber decks of this beauty salon and office building in Japan by Osaka studio Hamada Design frame foliage that grows from a bed on the ground floor (+ slideshow). More about A tree grows up through voids in Hamada Design's Glass + Wood building

    Alyn Griffiths | 9 November 2014 | 3 comments
  • Myoenji Columbarium by Furumori Koichi architectural design studio

    Furumori Koichi adds timber latticework to a concrete Japanese temple extension

    A wooden latticed ceiling covers a space for storing funerary urns inside this extension to a Japanese temple by Furumori Koichi Architectural Design Studio (+ slideshow). More about Furumori Koichi adds timber latticework to a concrete Japanese temple extension

    Jessica Mairs | 7 November 2014 | Leave a comment
  • House in Miyake by Yoshio Ohno Architects

    Yoshio Ohno's black timber house straddles a concrete escarpment in Hiroshima

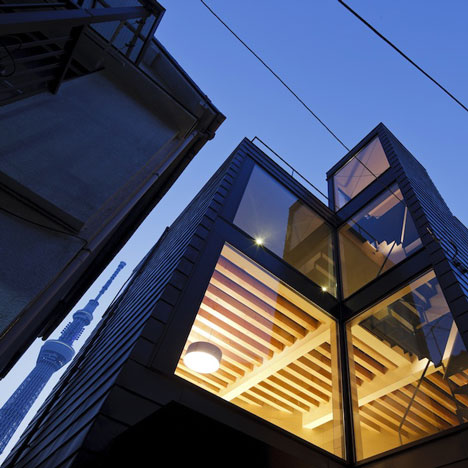
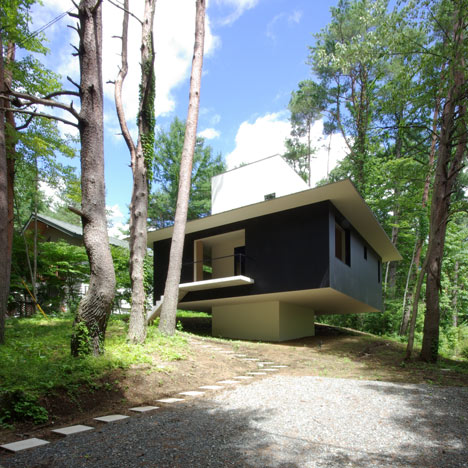
    This blackened-timber house by Japanese studio Yoshio Ohno Architects is sat on top of a sloping concrete retaining wall (+ slideshow). More about Yoshio Ohno's black timber house straddles a concrete escarpment in Hiroshima

    Jessica Mairs | 6 November 2014 | 7 comments
  • Sumiyoshido acupuncture clinic by id inc

    Japanese acupuncture clinic by id inc is lined with mint-green cabinets

    Pale green medicine cabinets are stacked up along the walls of this Japanese acupuncture clinic by Tokyo design office id inc (+ slideshow). More about Japanese acupuncture clinic by id inc is lined with mint-green cabinets

    Jessica Mairs | 5 November 2014 | 1 comment
  • Light Shed by FT Architects

    Photography studio by FT Architects features corrugated plastic walls and a faceted roof

    Sheets of translucent corrugated plastic reveal the timber framework of this photography studio in Japan by FT Architects, which also features an angular white roof (+ slideshow). More about Photography studio by FT Architects features corrugated plastic walls and a faceted roof

    Jessica Mairs | 3 November 2014 | 4 comments
  • Quad House by architecture atelier akio takatsuka

    Architecture Atelier Akio Takatsuka divides Quad House into unequal sections

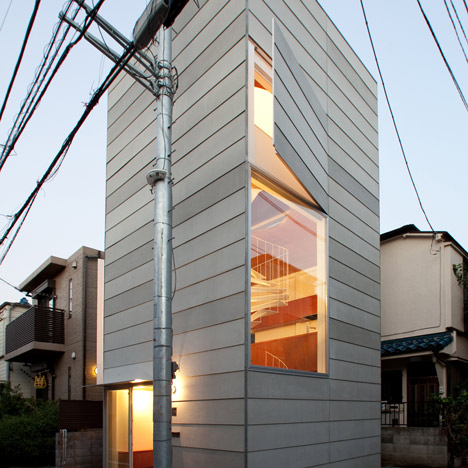
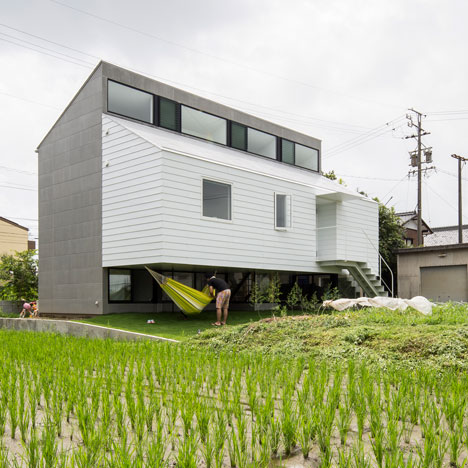
    The pointed roof of this small zinc-covered Tokyo house by Architecture Atelier Akio Takatsuka is offset to reflect the arrangement of rooms inside (+ slideshow). More about Architecture Atelier Akio Takatsuka divides Quad House into unequal sections

    Dan Howarth | 2 November 2014 | 4 comments
  • HouseAA by Moca Architects

    Overhanging roof forms a hood over Japanese house by Moca Architects

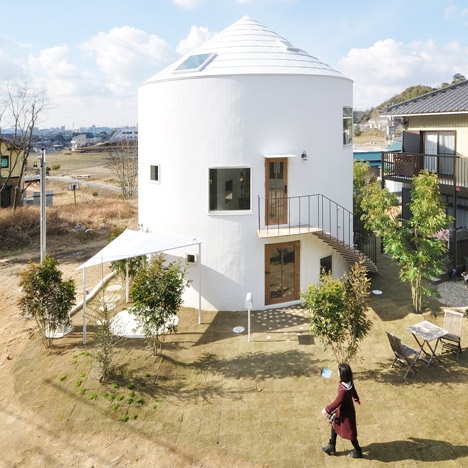
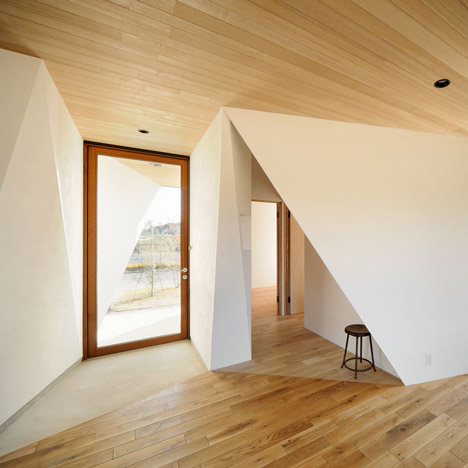
    An overhanging roof with angular cut-outs envelopes the upper storey of this small Japanese house by Moca Architects to conceal the interior spaces (+ slideshow). More about Overhanging roof forms a hood over Japanese house by Moca Architects

    Jessica Mairs | 1 November 2014 | Leave a comment
  • House in Hanekita by Katsutoshi Sasaki

    Katsutoshi Sasaki's House in Hanekita contains a grid of half-height walls

    Waist-high partitions divide up the top floor of this mostly windowless house in Japan, framing different activities without cutting off light to any of the spaces (+ slideshow). More about Katsutoshi Sasaki's House in Hanekita contains a grid of half-height walls

    Amy Frearson | 25 October 2014 | 5 comments
  • Gui House by Harunatsu-Archi

    Blackened timber house by Harunatsu-Arch is divided by a stepped floor

    Charred Japanese cedar clads the exterior of this split-level house in Izumo, Japan, by Kanazawa studio Harunatsu-Arch (+ slideshow). More about Blackened timber house by Harunatsu-Arch is divided by a stepped floor

    Alyn Griffiths | 22 October 2014 | 6 comments
  • Kimono store in Kobe by Yusuke Seki

    Yusuke Seki's second kimono store pairs patterned fabrics with raw materials

    Japanese designer Yusuke Seki has completed a second shop for modern kimono brand Otsuka Gofukuten, juxtaposing the garment with concrete surfaces and layers of green-tinged glass (+ slideshow). More about Yusuke Seki's second kimono store pairs patterned fabrics with raw materials

    Jessica Mairs | 22 October 2014 | 2 comments
  • Science Hills Komatsu by Mari Ito

    Concrete hills frame the galleries of Mari Ito's Komatsu science museum

    The domed and curving rooftops of this science museum in Komatsu, Japan, are covered in grass, creating a series of rolling hills that visitors can clamber across (+ slideshow). More about Concrete hills frame the galleries of Mari Ito's Komatsu science museum

    Amy Frearson | 16 October 2014 | 3 comments
  • Hidden - Unveiling Japanese Design exhibition by Nendo

    Nendo creates pastel optical illusions for Japanese design exhibition display

    Nendo has used different tones of pink and purple to create the illusion of 3D display stands at an exhibition on Japanese design that the studio curated in Singapore (+ slideshow). More about Nendo creates pastel optical illusions for Japanese design exhibition display

    Dan Howarth | 15 October 2014 | 4 comments
  • S House by Yuusuke Karasawa

    Yuusuke Karasawa's maze-like S House has an entirely transparent facade

    The exposed criss-crossing skeleton of this see-through house in Japan frames a labyrinth of wall-less rooms connected by over a dozen different staircases (+ slideshow). More about Yuusuke Karasawa's maze-like S House has an entirely transparent facade

    Amy Frearson | 14 October 2014 | 45 comments
  • Fujigaoka M apartment by Sinato

    Sinato hides two bedrooms behind an L-shaped wall in Fujigaoka M apartment

    Tokyo architecture studio Sinato added a L-shaped wall into the centre of this apartment in Japan to partition off space for two new bedrooms (+ slideshow). More about Sinato hides two bedrooms behind an L-shaped wall in Fujigaoka M apartment

    Luke Tebbutt | 11 October 2014 | 5 comments
  • House in Nagatoro by Case-Real

    Case-Real's House in Nagatoro sits at the base of a mountain

    Japanese studio Case-Real has completed a small timber-clad cabin at the base of Mount Kamafuse in Saitama Prefecture (+ slideshow). More about Case-Real's House in Nagatoro sits at the base of a mountain

    Amy Frearson | 9 October 2014 | 2 comments
  • Beige concept store by Nendo

    Nendo's grid of suspended bookshelves hangs above shoppers in Beige fashion boutique

    Books are displayed on thin suspended beams that double as garment rails at this minimal Tokyo concept store by Japanese studio Nendo (+ slideshow). More about Nendo's grid of suspended bookshelves hangs above shoppers in Beige fashion boutique

    Dan Howarth | 8 October 2014 | 1 comment
  • Scape House by FORM/Kouichi Kimura Architects

    Kouichi Kimura's Scape House uses a variety of windows to create a hierarchy of views

    A collection of differently sized cuboids make up the volume of this family house in Shiga, Japan, designed by architect Kouichi Kimura to offer "versatile spaces" with "light and scenery" (+ slideshow). More about Kouichi Kimura's Scape House uses a variety of windows to create a hierarchy of views

    Amy Frearson | 7 October 2014 | 6 comments
  • Louis Vuitton Tokyo by Aoki Jun

    Aoki Jun and Associates complete perforated monogrammed facade for Louis Vuitton Tokyo

    Japanese studio Aoki Jun and Associates redesigned the facade of the Louis Vuitton store in the Ginza district of Tokyo with a patterned and perforated shell based on the brand's monogram. More about Aoki Jun and Associates complete perforated monogrammed facade for Louis Vuitton Tokyo

    Jessica Mairs | 3 October 2014 | 3 comments
  • Cabane de Zucca at Shibuya Parco by Schemata Architects

    Schemata Architects refits Japanese clothing store with petrol-hued display structure

    This Tokyo shop by Schemata Architects features exposed industrial fittings and galvanised metal display rails that have been treated to produce a petrol-toned surface (+ slideshow). More about Schemata Architects refits Japanese clothing store with petrol-hued display structure

    Jessica Mairs | 2 October 2014 | 11 comments
  • Kusatsu House by Alts Design Office

    House in a car park by Alts Design Office hides a covered passage behind its walls

    A secluded passage extends along one edge of this house in Japan by Alts Design Office, bringing natural light into the interior (+ slideshow). More about House in a car park by Alts Design Office hides a covered passage behind its walls

    Amy Frearson | 30 September 2014 | 3 comments
  1. « Newer page
  2. ...
  3. 44
  4. 45
  5. 46
  6. 47
  7. 48
  8. ...
  9. Older page »

More Japan stories

Most
popular

Most
commented

  1. 1Construction of "Arc de Trump" set to begin in next two weeks
  2. 2Groupwork completes "world-first" high-rise held up by stone exoskeleton
  3. 3Plana House is a free-to-download design for a compact timber home
  4. 4Dyson's first toothbrush "uses a camera to floss while you brush"
  5. 5Dulux reveals sage green as Colour of the Year 2027
  6. Construction of
  7. Groupwork completes
  8. Plana House is a free-to-download design for a compact timber home
  9. Dyson's first toothbrush
  10. Dulux reveals sage green as Colour of the Year 2027
  1. 1Construction of "Arc de Trump" set to begin in next two weeks
  2. 2MAD's spaceship-like Lucas Museum revealed ahead of opening
  3. 3Groupwork completes "world-first" high-rise held up by stone exoskeleton
  4. 4Dyson's first toothbrush "uses a camera to floss while you brush"
  5. 5US Supreme Court says construction of Trump's White House ballroom can continue
  6. Construction of
  7. MAD's spaceship-like Lucas Museum revealed ahead of opening
  8. Groupwork completes
  9. Dyson's first toothbrush
  10. US Supreme Court says construction of Trump's White House ballroom can continue

Studio Font perches cliffside home in Mexico on inhabitable concrete columns

Casa Diez Pies by Studio Font

Open Studio designs izakaya-style restaurant with "half-dipped dumpling" lamp

Red dumpling above yellow seat

Studio NRG designs Lilium Chair out of recycled metal car rims

Studio NRG

Fabio Fantolino looks to 1960s offices for interior of retro Turin bar

Seating area beneath mezzanine

Subscribe

Subscribe

Subscribe to
our newsletters

Loading

We will only use your email address to send you the newsletters you have requested. We will never give your details to anyone else without your consent. You can unsubscribe at any time by clicking on the unsubscribe link at the bottom of every email, or by emailing us at [email protected].

For more details, please see our privacy notice.

Thank you!

You will shortly receive a welcome email so please check your inbox.

You can unsubscribe at any time by clicking the link at the bottom of every newsletter.


"Design weeks need to start framing repair as aspirational"

Design Preowned showroom Copenhagen

Parametricism "changed how we think" as architects says Melike Altınışık

Melike Altınışık portrait

Popular
jobs

Featured
jobs

  1. 1Senior interior architects at Küchel Architects
  2. 2Senior interior designer at Design Coalition
  3. 3Project architect maternity cover at Feilden Clegg Bradley Studios
  4. 4Senior exhibition designer at ZMMA
  5. 5Part 2 architectural assistant at Scapolan Burney
  6. Senior interior architects  at Küchel Architects
  7. Senior interior designer  at Design Coalition
  8. Project architect maternity cover  at Feilden Clegg Bradley Studios
  9. Senior exhibition designer  at ZMMA
  10. Part 2 architectural assistant  at Scapolan Burney
  1. 1BIM and digital design manager at FaulknerBrowns Architects
  2. 2Classified sales intern at Dezeen
  3. 3Subscription reporter at Dezeen
  4. 4Architects at Cartwright Pickard
  5. 5BIM manager at Stanton Williams
  6. BIM and digital design manager  at FaulknerBrowns Architects
  7. Classified sales intern  at Dezeen
  8. Subscription reporter  at Dezeen
  9. Architects  at Cartwright Pickard
  10. BIM manager  at Stanton Williams

Eight interiors with colourful tapware that puts the fun in functional

Bathroom with red tap

Eight imaginative buildings with curving brickwork

Twisted Brick Shell Library by HCCH Studio

Dezeen Events Guide

Photo of person walking through an installation

Dezeen Jobs

Highlights

  • Fauna by Ivy Studio

    Interiors

    Brutalist animal clinic

    Interiors
    Brutalist animal clinic
  • Decoy Font by Mixfont

    Design

    Anti-AI designs

    Design
    Anti-AI designs
  • House and Studio in Kyoto by Tato Architects

    Architecture

    Skinny Kyoto home

    Architecture
    Skinny Kyoto home
  • Cafe with wooden columns

    Interiors

    Column-filled cafe

    Interiors
    Column-filled cafe
  • Dyson CameraJet toothbrush interview

    Design

    Dyson camera toothbrush

    Design
    Dyson camera toothbrush
  • Design

    AI-powered health monitor

    Design
    AI-powered health monitor
  • Lucas Museum by MAD finals

    Architecture

    MAD Lucas Museum

    Architecture
    MAD Lucas Museum
  • Old Oak Common station

    Architecture

    HS2 station construction

    Architecture
    HS2 station construction
  • Tamagotchi ring

    Design

    Tamagotchi ring

    Design
    Tamagotchi ring
  • Kelly Wearstler in trenchcoat

    Design

    Kelly Wearstler H&M collection

    Design
    Kelly Wearstler H&M collection
  • Goop kitchen

    Interiors

    Gwyneth Paltrow restaurant

    Interiors
    Gwyneth Paltrow restaurant
  • MVRDV Woma Miami

    Architecture

    MVRDV Miami building

    Architecture
    MVRDV Miami building
  • Dyson CameraJet electric toothbrush

    Design

    Dyson's first toothbrush

    Design
    Dyson's first toothbrush
  • Manchester City AI kit by Puma

    Design

    AI-designed football kit

    Design
    AI-designed football kit
  • Kengo Kuma

    Architecture

    Kengo Kuma CDA award

    Architecture
    Kengo Kuma CDA award
  • Newsletters
  • Comments
  • Submit a story
  • Advertise
  • Privacy notice
  • Contact
  • Series
  • Interviews
  • Opinion
  • Talks
  • Videos
  • Architecture
  • Interiors
  • Design
  • Technology
  • Magazine
  • Awards
  • Jobs
  • Events Guide
  • Showroom
  • School Shows
  • Courses