• Magazine
  • Awards
  • Jobs
  • Events Guide
  • Showroom
  • School Shows
  • Courses
  • Competitions

Follow:

  • Architecture
  • Interiors
  • Design
  • Technology
  • Series
  • Features
  • Interviews
  • Opinion
  • News
  • Lookbooks
  • Talks
  • Videos
  • Podcasts
  • About
  • Comments
  • Newsletters
  • Preferences
  • Submit a story
  • Advertise
  • Privacy notice
  • Contact

Dezeen Magazine dezeen-logo dezeen-logo

  1. « Newer page
  2. ...
  3. 42
  4. 43
  5. 44
  6. 45
  7. 46
  8. ...
  9. Older page »
clear

Follow:

  • Awards
  • Jobs
  • Events Guide
  • Showroom
  • School Shows
  • Courses
  • Competitions
  • Series
  • Interviews
  • Opinion
  • Talks
  • Videos
  • Newsletters
  • Podcasts
  • Magazine
  • Architecture
  • Interiors
  • Design
  • Technology

Search results:

Read more:

Refine your search:

Cats

  1. « Newer page
  2. ...
  3. 42
  4. 43
  5. 44
  6. 45
  7. 46
  8. ...
  9. Older page »

Apartments: page 44

  • School renovation into Dwellings by Lieven Dejaeghere

    Lieven Dejaeghere creates affordable apartments inside the classrooms of an old Belgian school

    Glass partitions divide up the interior spaces of apartments created within a former school building in the Belgian city of Izegem by local architect Lieven Dejaeghere (+ slideshow). More about Lieven Dejaeghere creates affordable apartments inside the classrooms of an old Belgian school

    Alyn Griffiths | 19 July 2015 | 4 comments
  • Hanczar Studio's 13-square-metre apartment in Wroclaw

    Szymon Hanczar crams his entire city home into 13 square metres

    Polish designer Szymon Hanczar's micro apartment in Wroclaw contains a kitchen, bedroom and bathroom all within the confines of just 13 square metres (+ slideshow). More about Szymon Hanczar crams his entire city home into 13 square metres

    Patrick Mills | 18 July 2015 | 31 comments
  • Apartment styled by Sarah Van Peteghem

    Sarah Van Peteghem furnishes Berlin apartment with vintage Danish seats

    Interior designer Sarah Van Peteghem has added greyscale furnishings, fabrics and accessories sourced from both contemporary brands and antique stores to this minimal apartment in Berlin (+ slideshow). More about Sarah Van Peteghem furnishes Berlin apartment with vintage Danish seats

    Dan Howarth | 17 July 2015 | 5 comments
  • Haus JJ by NOWlab Berlin

    Berlin apartment by NOWlab features a spiral staircase and a fireman's pole

    Hidden behind a bookcase in a secret room, a fireman's pole offers a fast escape route from the top floor of this Berlin home by local studio NOWlab (+ slideshow). More about Berlin apartment by NOWlab features a spiral staircase and a fireman's pole

    Amy Frearson | 15 July 2015 | 9 comments
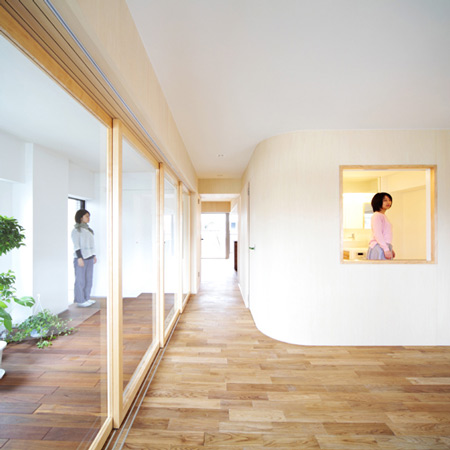
  • MAMM Design adds curved walls and different-shaped doorways to a Japanese apartment

    Arched, rectangular and pentagonal doorways cut through the three bowed walls that frame the dining room of this apartment by MAMM Design on the outskirts of Tokyo (+ slideshow). More about MAMM Design adds curved walls and different-shaped doorways to a Japanese apartment

    Jessica Mairs | 9 July 2015 | 8 comments
  • Wilson Tang adds oak staircases and marble surfaces for Theresa St Residence renovation

    Pale oak staircases ascend to a pair of mezzanine floors set in the rafters of this Melbourne residence, which has been renovated by local architect Wilson Tang. More about Wilson Tang adds oak staircases and marble surfaces for Theresa St Residence renovation

    Jessica Mairs | 26 June 2015 | 2 comments
  • Susaloon by Elii Architects

    Tables, benches and an ironing board unfurl from the walls of a Madrid apartment by Elii Architects

    Wooden furnishings have been integrated into the walls of this compact Madrid apartment by Elii Architects, allowing them to be folded away when not in use (+ movie). More about Tables, benches and an ironing board unfurl from the walls of a Madrid apartment by Elii Architects

    Jessica Mairs | 24 June 2015 | Leave a comment
  • Checkered house by Takeshi Shikauchi Architects

    Glass and timber rectangles create chequered facade for Tokyo house by Takeshi Shikauchi

    Rectangular panels of Japanese cedar and glass create a chequered effect on the facade of this Tokyo residence (+ slideshow). More about Glass and timber rectangles create chequered facade for Tokyo house by Takeshi Shikauchi

    Jessica Mairs | 10 June 2015 | 1 comment
  • Loft M by GRAUX & BAEYENS

    Graux & Baeyens uses curved walls to convert a factory loft into a family home

    Belgian studio Graux & Baeyens Architecten has transformed a warehouse loft space near Kortrijk into a family home featuring curving walls, vaulted ceilings and muted tones (+ slideshow). More about Graux & Baeyens uses curved walls to convert a factory loft into a family home

    Amy Frearson | 31 May 2015 | 6 comments
  • Pale wooden unit frames rooms and creates a new floor inside a Berlin micro-apartment

    A pine unit provides a kitchen, bathroom and mezzanine level for this tiny Berlin apartment designed by two local architects, which also features Art Deco details including a parquet door (+ slideshow). More about Pale wooden unit frames rooms and creates a new floor inside a Berlin micro-apartment

    Jessica Mairs | 13 May 2015 | 16 comments
  • 2 dwellings at Tamarit st by Carles Enrich Gimenez

    Plywood partitions create rooms within rooms inside two Barcelona apartments

    Spaces for cooking, washing, sleeping and storing are housed within plywood compartments inside this former nursery in Barcelona, recently renovated by local architect Carles Enrich Giménez (+ slideshow). More about Plywood partitions create rooms within rooms inside two Barcelona apartments

    Alyn Griffiths | 19 April 2015 | 3 comments
  • Tokyo Loft by G Studio Architects

    G Studio Architects creates unfinished aesthetic in Tokyo loft apartment

    Japanese office G Studio added swathes of white paint to the walls of this loft apartment in Tokyo, making it look like the space is unfinished (+ slideshow). More about G Studio Architects creates unfinished aesthetic in Tokyo loft apartment

    Maudie Manton | 21 March 2015 | 7 comments
  • Teatum+Teatum squeezes a new flat into the top of two Victorian homes

    Architects Tom and James Teatum have reshuffled the upper-floor layout of two houses in west London to create a pair of double-fronted flats – one spread across the second floor and another squeezed beneath the newly extended rafters (+ slideshow). More about Teatum+Teatum squeezes a new flat into the top of two Victorian homes

    Jessica Mairs | 30 January 2015 | 5 comments
  • Split Level Apartment, Snaresbrook by Carl Trenfield Architects

    Carl Trenfield adds perforated timber around the rooms and stairs of a London home

    A ribbon of pale wood wraps the interior of this split-level flat renovated by architect Carl Trenfield, encompassing kitchen units, storage cupboards and a staircase. More about Carl Trenfield adds perforated timber around the rooms and stairs of a London home

    Jessica Mairs | 25 January 2015 | 2 comments
  • Fala Atelier guts Lisbon apartment to create bright open-plan home

    Porto studio Fala Atelier has overhauled the layout of a cramped flat in Lisbon, adding sliding doors that connect each room to a central living area and small balcony. More about Fala Atelier guts Lisbon apartment to create bright open-plan home

    Jessica Mairs | 24 January 2015 | Leave a comment
  • Pop-up House by TallerDE2 Architects

    TallerDE2 Architects uses engineered wood to create adaptable Madrid apartment

    Oriented strand board panels can slide back and forth to create a flexible floor plan whilst concealing utilities in this family apartment remodelled for a single inhabitant in Madrid by TallerDE2 Architects (+ movie). More about TallerDE2 Architects uses engineered wood to create adaptable Madrid apartment

    Jessica Mairs | 5 January 2015 | 3 comments
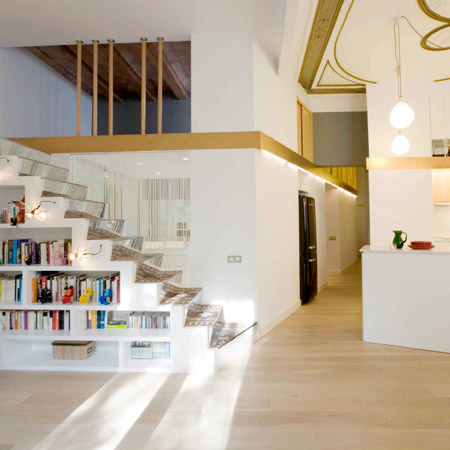
  • Plywood staircase by Buj+Colón Arquitectos integrates shelves and cupboards for a small flat

    A plywood staircase with built-in cupboards and bookshelves frames a doorway in this Madrid apartment – which follows the London home with a combined bookshelf and staircase we published yesterday. More about Plywood staircase by Buj+Colón Arquitectos integrates shelves and cupboards for a small flat

    Jessica Mairs | 3 January 2015 | 9 comments
  • Rosa and John’s home by Zminkowska De Boise Architects

    Zminkowska De Boise inserts combined bookshelf-staircase into London flat

    Books can be stored beneath the wide steps of this staircase, designed by Zminkowska De Boise Architects to connect the two halves of a split-level living room inside a renovated London flat. More about Zminkowska De Boise inserts combined bookshelf-staircase into London flat

    Jessica Mairs | 2 January 2015 | 1 comment
  • Past into Space by Pitsou Kedem Architects

    David Ben-Gurion's former home renovated by Pitsou Kedem Architects

    A Tel Aviv flat that was once the home of Israel's first prime minster has been renovated and extended by local firm Pitsou Kedem Architects to create a new basement level with industrial-style fittings (+ slideshow). More about David Ben-Gurion's former home renovated by Pitsou Kedem Architects

    Jessica Mairs | 29 December 2014 | 5 comments
  • Fujigaoka T by Sinato

    Sinato raises an apartment ceiling to squeeze in an extra floor

    Architecture studio Sinato raised the ceiling level inside this Japanese apartment to create a mezzanine reading room that can be glimpsed through a narrow opening (+ slideshow). More about Sinato raises an apartment ceiling to squeeze in an extra floor

    Jessica Mairs | 17 December 2014 | 2 comments
  1. « Newer page
  2. ...
  3. 42
  4. 43
  5. 44
  6. 45
  7. 46
  8. ...
  9. Older page »

More Apartments stories

Most
popular

Most
commented

  1. 1Construction of "Arc de Trump" set to begin in next two weeks
  2. 2Groupwork completes "world-first" high-rise held up by stone exoskeleton
  3. 3Plana House is a free-to-download design for a compact timber home
  4. 4Dyson's first toothbrush "uses a camera to floss while you brush"
  5. 5Badweather converts derelict canal boat into London's first off-grid bathhouse
  6. Construction of
  7. Groupwork completes
  8. Plana House is a free-to-download design for a compact timber home
  9. Dyson's first toothbrush
  10. Badweather converts derelict canal boat into London's first off-grid bathhouse
  1. 1Dyson's first toothbrush "uses a camera to floss while you brush"
  2. 2MAD's spaceship-like Lucas Museum revealed ahead of opening
  3. 3Construction of "Arc de Trump" set to begin in next two weeks
  4. 4US Supreme Court says construction of Trump's White House ballroom can continue
  5. 5Groupwork completes "world-first" high-rise held up by stone exoskeleton
  6. Dyson's first toothbrush
  7. MAD's spaceship-like Lucas Museum revealed ahead of opening
  8. Construction of
  9. US Supreme Court says construction of Trump's White House ballroom can continue
  10. Groupwork completes

Studio Font perches cliffside home in Mexico on inhabitable concrete columns

Casa Diez Pies by Studio Font

Open Studio designs izakaya-style restaurant with "half-dipped dumpling" lamp

Red dumpling above yellow seat

Studio NRG designs Lilium Chair out of recycled metal car rims

Studio NRG

Fabio Fantolino looks to 1960s offices for interior of retro Turin bar

Seating area beneath mezzanine

Subscribe

Subscribe

Subscribe to
our newsletters

Loading

We will only use your email address to send you the newsletters you have requested. We will never give your details to anyone else without your consent. You can unsubscribe at any time by clicking on the unsubscribe link at the bottom of every email, or by emailing us at [email protected].

For more details, please see our privacy notice.

Thank you!

You will shortly receive a welcome email so please check your inbox.

You can unsubscribe at any time by clicking the link at the bottom of every newsletter.


"Design weeks need to start framing repair as aspirational"

Design Preowned showroom Copenhagen

Parametricism "changed how we think" as architects says Melike Altınışık

Melike Altınışık portrait

Popular
jobs

Featured
jobs

  1. 1Part 2 designer at MBH Architects
  2. 2Senior designer (project architect) at Rapt Studio
  3. 3Architectural designer at Woolf Interior Architecture & Design
  4. 4Senior interior designer at Conran and Partners
  5. 5Operations and office manager at Studio Ore
  6. Part 2 designer  at MBH Architects
  7. Senior designer (project architect)  at Rapt Studio
  8. Architectural designer  at Woolf Interior Architecture & Design
  9. Senior interior designer  at Conran and Partners
  10. Operations and office manager  at Studio Ore
  1. 1Classified sales intern at Dezeen
  2. 2Subscription reporter at Dezeen
  3. 3BIM and digital design manager at FaulknerBrowns Architects
  4. 4Digital intern at Dezeen
  5. 5Subscription editor at Dezeen
  6. Classified sales intern  at Dezeen
  7. Subscription reporter  at Dezeen
  8. BIM and digital design manager  at FaulknerBrowns Architects
  9. Digital intern  at Dezeen
  10. Subscription editor  at Dezeen

Eight interiors with colourful tapware that puts the fun in functional

Bathroom with red tap

Eight imaginative buildings with curving brickwork

Twisted Brick Shell Library by HCCH Studio

Dezeen Events Guide

Photo of person walking through an installation

Dezeen Jobs

Highlights

  • Dyson CameraJet toothbrush interview

    Design

    Dyson camera toothbrush

    Design
    Dyson camera toothbrush
  • Design

    AI-powered health monitor

    Design
    AI-powered health monitor
  • Lucas Museum by MAD finals

    Architecture

    MAD Lucas Museum

    Architecture
    MAD Lucas Museum
  • Old Oak Common station

    Architecture

    HS2 station construction

    Architecture
    HS2 station construction
  • Tamagotchi ring

    Design

    Tamagotchi ring

    Design
    Tamagotchi ring
  • Kelly Wearstler in trenchcoat

    Design

    Kelly Wearstler H&M collection

    Design
    Kelly Wearstler H&M collection
  • Goop kitchen

    Interiors

    Gwyneth Paltrow restaurant

    Interiors
    Gwyneth Paltrow restaurant
  • MVRDV Woma Miami

    Architecture

    MVRDV Miami building

    Architecture
    MVRDV Miami building
  • Dyson CameraJet electric toothbrush

    Design

    Dyson's first toothbrush

    Design
    Dyson's first toothbrush
  • Manchester City AI kit by Puma

    Design

    AI-designed football kit

    Design
    AI-designed football kit
  • Kengo Kuma

    Architecture

    Kengo Kuma CDA award

    Architecture
    Kengo Kuma CDA award
  • Burning Man round up

    Architecture

    Burning Man installations

    Architecture
    Burning Man installations
  • Split Mass Residence in Indonesia by K-Thengono Design Studio

    Architecture

    Sloped-roof home

    Architecture
    Sloped-roof home
  • Stone house in Greece

    Architecture

    August's top houses

    Architecture
    August's top houses
  • Architecture

    Farmhouse renovations

    Architecture
    Farmhouse renovations
  • Newsletters
  • Comments
  • Submit a story
  • Advertise
  • Privacy notice
  • Contact
  • Series
  • Interviews
  • Opinion
  • Talks
  • Videos
  • Architecture
  • Interiors
  • Design
  • Technology
  • Magazine
  • Awards
  • Jobs
  • Events Guide
  • Showroom
  • School Shows
  • Courses