• Magazine
  • Awards
  • Jobs
  • Events Guide
  • Showroom
  • School Shows
  • Courses
  • Competitions

Follow:

  • Architecture
  • Interiors
  • Design
  • Technology
  • Series
  • Features
  • Interviews
  • Opinion
  • News
  • Lookbooks
  • Talks
  • Videos
  • Podcasts
  • About
  • Comments
  • Newsletters
  • Preferences
  • Submit a story
  • Advertise
  • Privacy notice
  • Contact

Dezeen Magazine dezeen-logo dezeen-logo

  1. « Newer page
  2. ...
  3. 36
  4. 37
  5. 38
  6. 39
  7. 40
  8. ...
  9. Older page »
clear

Follow:

  • Awards
  • Jobs
  • Events Guide
  • Showroom
  • School Shows
  • Courses
  • Competitions
  • Series
  • Interviews
  • Opinion
  • Talks
  • Videos
  • Newsletters
  • Podcasts
  • Magazine
  • Architecture
  • Interiors
  • Design
  • Technology

Search results:

Read more:

Refine your search:

Cats

  1. « Newer page
  2. ...
  3. 36
  4. 37
  5. 38
  6. 39
  7. 40
  8. ...
  9. Older page »

Australia: page 38

  • Studio Four uses pale oak to brighten up Alfred Street Residence in Melbourne

    Melbourne office Studio Four used light American oak for the built-in furniture at this home in Victoria, which has been refurbished and extended to make it fit for a growing family. More about Studio Four uses pale oak to brighten up Alfred Street Residence in Melbourne

    Luke Tebbutt | 29 June 2014 | 7 comments
  • Arrow Studio by Peter Hogg and Toby Reed Architects

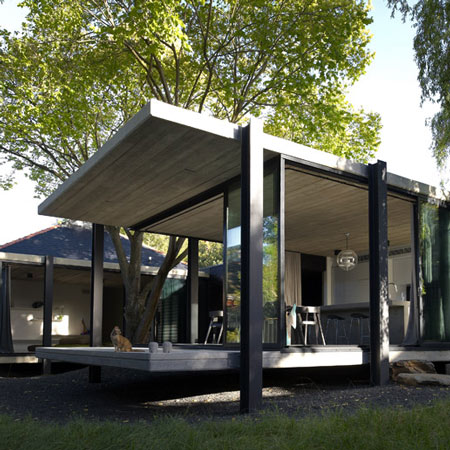
    Small arrow-shaped art gallery installed in an Australian garden

    Australian architects Peter Hogg and Toby Reed designed this small chevron-shaped art gallery for a client seeking a space to display his late wife's paintings (+ slideshow). More about Small arrow-shaped art gallery installed in an Australian garden

    Amy Frearson | 28 June 2014 | 1 comment
  • Flinders Lane Apartment by Clare Cousins Architects

    Flinders Lane Apartment by Clare Cousins features a timber box of bedrooms and storage

    Our second project today from Melbourne studio Clare Cousins Architects is a one-bedroom apartment where a timber box and a mezzanine platform have been inserted to create three extra sleeping spots, without losing any living space. More about Flinders Lane Apartment by Clare Cousins features a timber box of bedrooms and storage

    Luke Tebbutt | 27 June 2014 | 8 comments
  • St Kilda East House by Clare Cousins Architects

    Victorian house renovation by Clare Cousins features a courtyard dining room

    Melbourne studio Clare Cousins Architects rearranged and extended a Victorian house in the city's St Kilda East district to create two wings for living and sleeping, either side of a dining space that opens out to the garden. More about Victorian house renovation by Clare Cousins features a courtyard dining room

    Alyn Griffiths | 27 June 2014 | 1 comment
  • Radiant Lines Federation Square project by Asif Khan

    Radiant Lines by Asif Khan creates rings of light in Melbourne's Federation Square

    Pulsing rings of light traced the movement of visitors to this installation in Federation Square, Melbourne, by designer Asif Khan – who this week picked up a Grand Prix at the Cannes Lions awards (+ movie). More about Radiant Lines by Asif Khan creates rings of light in Melbourne's Federation Square

    Amy Frearson | 24 June 2014 | Leave a comment
  • The Pod house by Whiting Achitects

    Australian guesthouse by Whiting Architects made up of staggered concrete and timber boxes

    Stacked concrete and timber boxes frame the rooms of this guesthouse near Australia's Great Ocean Road, by Melbourne studio Whiting Architects. More about Australian guesthouse by Whiting Architects made up of staggered concrete and timber boxes

    Luke Tebbutt | 17 June 2014 | 1 comment
  • The-Australian-Plantbank-by-BVN-Donovan-Hill

    Australian Plant Bank by BVN Donovan Hill dedicated to preserving native seeds

    Australian firm BVN Donovan Hill has completed a plant research facility in New South Wales offering laboratories and archive facilities dedicated to the preservation of indigenous seeds (+ slideshow). More about Australian Plant Bank by BVN Donovan Hill dedicated to preserving native seeds

    Amy Durrant | 12 June 2014 | Leave a comment
  • Fairbairn House in Melbourne by Inglis Architects

    Perforated bricks offer privacy for Melbourne house by Inglis Architects

    Perforated bricks soften the facade and provide privacy for the owners of this Melbourne house by Australian studio Inglis Architects (+ slideshow). More about Perforated bricks offer privacy for Melbourne house by Inglis Architects

    Luke Tebbutt | 8 June 2014 | 1 comment
  • Sneakerboy-by-March-Studio

    Sneaker store in Melbourne by March Studio features tunnel-like interior

    A circular doorway provides access to a passage lined with shoes at this futuristic sneaker store in Melbourne by local designers March Studio (+ slideshow). More about Sneaker store in Melbourne by March Studio features tunnel-like interior

    Ashleigh Davis | 3 June 2014 | Leave a comment
  • Bicycles are stored on a pulley system in Sydney house atrium by Tribe Studio

    A pulley system extending through the atrium of this house in Sydney, Australia, by local architects Tribe Studio, is designed so the owners can store bicycles and winch them out of view (+ slideshow). More about Bicycles are stored on a pulley system in Sydney house atrium by Tribe Studio

    Ashleigh Davis | 27 May 2014 | 14 comments
  • Desert House by Dunn + Hillam Architects

    Dunn & Hillam Architects use angled roof to protect Desert House from the sun

    This house in the Australian desert by Dunn & Hillam Architects hunkers down into the earth and features a large angled roof to protect it from extreme temperature fluctuations (+ slideshow). More about Dunn & Hillam Architects use angled roof to protect Desert House from the sun

    Luke Tebbutt | 26 May 2014 | Leave a comment
  • Three by Two House by Panovscott

    Panovscott creates Sydney extension with alternating timber and glass facade

    Alternating cubes of timber and glass cover the back of this Sydney house extension by Australian office Panovscott, offering a balance of light, shade, views and privacy. More about Panovscott creates Sydney extension with alternating timber and glass facade

    Luke Tebbutt | 25 May 2014 | 1 comment
  • Whiting Architects adds utilitarian extension to Melbourne residence

    Recycled bricks, corrugated cladding and oak flooring were used to build this barn-inspired extension to a house in Melbourne by Australian studio Whiting Architects. More about Whiting Architects adds utilitarian extension to Melbourne residence

    Amy Frearson | 22 May 2014 | 3 comments
  • Former Rocks Police Station turned cafe by Welsh and Major

    Welsh + Major transforms an old Sydney police station into a restaurant

    Australian studio Welsh + Major has converted a 19th century police station in Sydney into a restaurant with a glazed extension and louvred entrance projecting beyond the old brick walls. More about Welsh + Major transforms an old Sydney police station into a restaurant

    Alyn Griffiths | 17 May 2014 | 3 comments
  • Narrabundah House Canberra by Adam Dettrick

    Adam Dettrick's Narrabundah House angles towards view of an old eucalyptus tree

    Angular roof canopies frame terraces at the front and rear of this family house in Australia by Adam Dettrick Architects, allowing residents to enjoy both morning and evening sunshine (+ slideshow). More about Adam Dettrick's Narrabundah House angles towards view of an old eucalyptus tree

    Amy Durrant | 16 May 2014 | 1 comment
  • March Studio adds thousands of timber planks to staircase of Canberra's Hotel Hotel

    Lengths of reclaimed timber envelop the grand staircase that Melbourne office March Studio has created at the entrance to Hotel Hotel in Canberra, Australia (+ slideshow). More about March Studio adds thousands of timber planks to staircase of Canberra's Hotel Hotel

    Grace Quah | 14 May 2014 | 8 comments
  • Primary lighting installation at PSAS by Flynn Talbot

    RGB lighting installation by Flynn Talbot casts multicoloured shadows

    Red, blue and green lights moving across a faceted triangular structure created multicoloured shadows in this installation by Australian lighting specialist Flynn Talbot (+ movie). More about RGB lighting installation by Flynn Talbot casts multicoloured shadows

    Dan Howarth | 9 May 2014 | Leave a comment
  • Nordburger diner by Peter Jay Deering

    Australian greengrocers transformed into burger bar

    This greengrocers turned burger bar in Adelaide, Australia, features white tiled walls, neon signage and a chunky concrete trough for hand-washing (+ slideshow). More about Australian greengrocers transformed into burger bar

    Ashleigh Davis | 5 May 2014 | 3 comments
  • Particular Studio by Particular Architects

    Particular Architects build themselves a reconfigurable studio

    Fold-down desks and mobile workstations allow Australian firm Particular Architects to regularly reconfigure the layout of their studio space in Melbourne (+ slideshow). More about Particular Architects build themselves a reconfigurable studio

    Ashleigh Davis | 3 May 2014 | 2 comments
  • Northcote Residence by Wolveridge Architects

    Wolveridge Architects adds timber-clad extension to Northcote Residence

    Australian studio Wolveridge Architects ran a brickwork pathway through the inside and outside of this timber-clad extension to a house in Melbourne, using old bricks found in the garden (+ slideshow). More about Wolveridge Architects adds timber-clad extension to Northcote Residence

    Amy Frearson | 27 April 2014 | 3 comments
  1. « Newer page
  2. ...
  3. 36
  4. 37
  5. 38
  6. 39
  7. 40
  8. ...
  9. Older page »

More Australia stories

Most
popular

Most
commented

  1. 1Plana House is a free-to-download design for a compact timber home
  2. 2Fitbit founders launch AI-powered wristband to monitor health of whole family
  3. 3Groupwork completes "world-first" high-rise held up by stone exoskeleton
  4. 4Dyson's first toothbrush "uses a camera to floss while you brush"
  5. 5Eight wooden staircases that make the most of the material
  6. Plana House is a free-to-download design for a compact timber home
  7. Fitbit founders launch AI-powered wristband to monitor health of whole family
  8. Groupwork completes
  9. Dyson's first toothbrush
  10. Eight wooden staircases that make the most of the material
  1. 1Dyson's first toothbrush "uses a camera to floss while you brush"
  2. 2US government may demolish Kennedy Center due to "structural death spiral"
  3. 3MAD's spaceship-like Lucas Museum revealed ahead of opening
  4. 4MVRDV "prioritises human scale" in design of colourful Miami building
  5. 5US Supreme Court says construction of Trump's White House ballroom can continue
  6. Dyson's first toothbrush
  7. US government may demolish Kennedy Center due to
  8. MAD's spaceship-like Lucas Museum revealed ahead of opening
  9. MVRDV
  10. US Supreme Court says construction of Trump's White House ballroom can continue

Studio Font perches cliffside home in Mexico on inhabitable concrete columns

Casa Diez Pies by Studio Font

Open Studio designs izakaya-style restaurant with "half-dipped dumpling" lamp

Red dumpling above yellow seat

Studio NRG designs Lilium Chair out of recycled metal car rims

Studio NRG

Fabio Fantolino looks to 1960s offices for interior of retro Turin bar

Seating area beneath mezzanine

Subscribe

Subscribe

Subscribe to
our newsletters

Loading

We will only use your email address to send you the newsletters you have requested. We will never give your details to anyone else without your consent. You can unsubscribe at any time by clicking on the unsubscribe link at the bottom of every email, or by emailing us at [email protected].

For more details, please see our privacy notice.

Thank you!

You will shortly receive a welcome email so please check your inbox.

You can unsubscribe at any time by clicking the link at the bottom of every newsletter.


"Design weeks need to start framing repair as aspirational"

Design Preowned showroom Copenhagen

Parametricism "changed how we think" as architects says Melike Altınışık

Melike Altınışık portrait

Popular
jobs

Featured
jobs

  1. 1Architect at Farshid Moussavi Architecture
  2. 2Project coordinator at Feilden Clegg Bradley Studios
  3. 3Lighting installation assembly positions at George Singer
  4. 4Project architect at Johnson Pinney Architects
  5. 5Part 2 designer at MBH Architects
  6. Architect  at Farshid Moussavi Architecture
  7. Project coordinator  at Feilden Clegg Bradley Studios
  8. Lighting installation assembly positions  at George Singer
  9. Project architect  at Johnson Pinney Architects
  10. Part 2 designer  at MBH Architects
  1. 1Subscription reporter at Dezeen
  2. 2Subscription editor at Dezeen
  3. 3Senior interior designer at Design Coalition
  4. 4Digital intern at Dezeen
  5. 5Operations and office manager at Studio Ore
  6. Subscription reporter  at Dezeen
  7. Subscription editor  at Dezeen
  8. Senior interior designer  at Design Coalition
  9. Digital intern  at Dezeen
  10. Operations and office manager  at Studio Ore

Eight interiors with colourful tapware that puts the fun in functional

Bathroom with red tap

Eight imaginative buildings with curving brickwork

Twisted Brick Shell Library by HCCH Studio

Dezeen Events Guide

Photo of person walking through an installation

Dezeen Jobs

Highlights

  • Old Oak Common station

    Architecture

    HS2 station construction

    Architecture
    HS2 station construction
  • Tamagotchi ring

    Design

    Tamagotchi ring

    Design
    Tamagotchi ring
  • Kelly Wearstler in trenchcoat

    Design

    Kelly Wearstler H&M collection

    Design
    Kelly Wearstler H&M collection
  • Goop kitchen

    Interiors

    Gwyneth Paltrow restaurant

    Interiors
    Gwyneth Paltrow restaurant
  • MVRDV Woma Miami

    Architecture

    MVRDV Miami building

    Architecture
    MVRDV Miami building
  • Dyson CameraJet electric toothbrush

    Design

    Dyson's first toothbrush

    Design
    Dyson's first toothbrush
  • Manchester City AI kit by Puma

    Design

    AI-designed football kit

    Design
    AI-designed football kit
  • Kengo Kuma

    Architecture

    Kengo Kuma CDA award

    Architecture
    Kengo Kuma CDA award
  • Burning Man round up

    Architecture

    Burning Man installations

    Architecture
    Burning Man installations
  • Split Mass Residence in Indonesia by K-Thengono Design Studio

    Architecture

    Sloped-roof home

    Architecture
    Sloped-roof home
  • Stone house in Greece

    Architecture

    August's top houses

    Architecture
    August's top houses
  • Architecture

    Farmhouse renovations

    Architecture
    Farmhouse renovations
  • Craighill swingtop lighter

    Design

    Redesigned lighter

    Design
    Redesigned lighter
  • Woman in green and white coat

    Design

    Longchamp "architectural collection"

    Design
    Longchamp "architectural collection"
  • Baumhaus Office treehouse in Weimar by Opposite Office

    Architecture

    One-square-metre office

    Architecture
    One-square-metre office
  • Newsletters
  • Comments
  • Submit a story
  • Advertise
  • Privacy notice
  • Contact
  • Series
  • Interviews
  • Opinion
  • Talks
  • Videos
  • Architecture
  • Interiors
  • Design
  • Technology
  • Magazine
  • Awards
  • Jobs
  • Events Guide
  • Showroom
  • School Shows
  • Courses