
Holman House by Durbach Block Jaggers
A Picasso painting inspired this cliff-top house near Sydney by architects Durbach Block Jaggers. More about Holman House by Durbach Block Jaggers
A Picasso painting inspired this cliff-top house near Sydney by architects Durbach Block Jaggers. More about Holman House by Durbach Block Jaggers

An oversailing glass roof and steel mesh curtain protect a two-storey extension and terrace at a historic Sydney house. More about Glass Loggia House by Allen Jack+Cottier, Vladimir Sitta and Belinda Koopman

Australian architects Jolson have completed a house in Melbourne where cantilevering concrete slabs appear to balance on top of a bronze garden wall. More about House 20 by Jolson

A steel shell curls over the arched frame of this sports hall near Sydney by Australian architects Allen Jack+Cottier. More about Milson Island Sports Hall by Allen Jack+Cottier

Suspended vending machines dispense plastic tubes containing coloured T-shirts in this Sydney shop by Facet Studio of Sydney and Osaka. More about Streetology by Facet Studio

Shoes are displayed in numbered slots on row after row of plywood shelves at this Sydney shop by Facet Studio of Sydney and Osaka. More about Sneakerology by Facet Studio

This Melbourne cafe by French designer Sasufi features a 12 metre-long wall covered in timber offcuts. More about Slowpoke Cafe by Sasufi

This Central Institute of Technology (CIT) building in Perth, Western Australia by Lyons and local practice T&Z has a copper, silver and coloured metal panel facade. More about Central Institute of Technology by Lyons

Australian studio Edwards Moore have stretched tights across the walls and throughout the interior of this pop-up fashion store in Melbourne, Australia. More about Arnsdorf temporary concept store by Edwards Moore

This extension to a family house with marble brise-soleils on the rear façade in New South Wales, Australia, is by Australian practice Carter Williamson Architects. More about Balmain House by Carter Williamson Architects

This wood-clad house perched on rocky terrain in Victoria, Australia, was designed by Australian practice Farnan Findlay Architects and features two separate volumes joined by a central walkway. More about Port Fairy House 2 by Farnan Findlay Architects

This little titanium zinc-clad house in Melbourne is by Australian Studio Architecture Gestalten. More about House by Studio Architecture Gestalten

Round windows in black and red are plugged into the facade of this wood-clad house by Australian firm Judd Lysenko Marshall Architects that sits on the outskirts of Melbourne. More about Ormond Esplanade by Judd Lysenko Marshall Architects

Architect Toby Horrocks and designer Kristian Aus have created this fold-out cardboard shop interior for the State of Design festival in Melbourne. More about Flatform 322 by Toby Horrocks and Kristian Aus
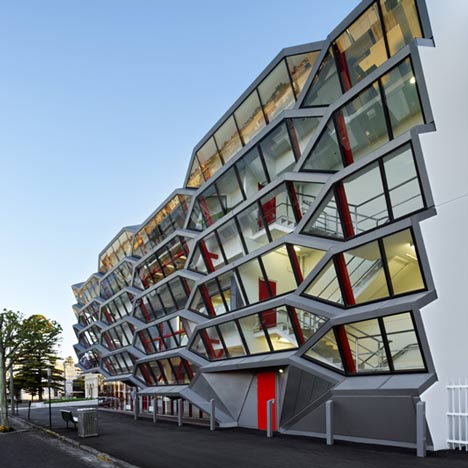
Australian firm Lyons’ new campus building for a college in Warrnambool, Australia, has a glazed façade made up of hexagonal apertures tilted down towards the street. More about Warrnambool Campus Building by Lyons
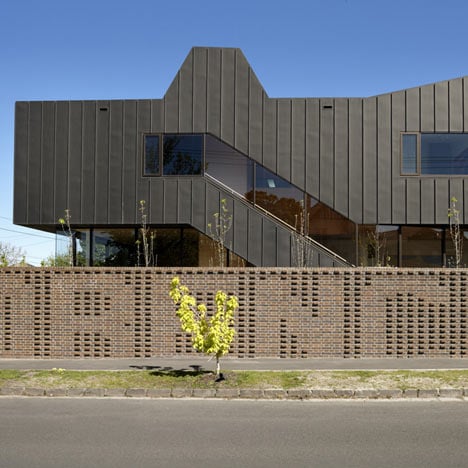
This building by Australian architects Lyons in Melbourne combines a family home with a museum. More about Lyon Housemuseum by Lyons Architects

Australian designers Büro North have completed the graphics and signage for the head office of Australian department store MYER, featuring patterns carved into the walls. More about MYER Head Office by Büro North

Australian studio B.E. Architecture have completed a house surrounded by a steel and timber grid in coastal Victoria, Australia. More about Meakins Road by B.E. Architecture

Riddel Architecture of Queensland demolished a house in Brisbane, Australia, and then built a new home out of the salvaged materials. More about Hill End Ecohouse by Riddel Architecture

Australian studio Edwards Moore have renovated and extended an apartment in Fitzroy, Melbourne, featuring fitted furniture made of oriented strand board, concrete floors and reflective surfaces. More about The Cubby House by Edwards Moore