• Magazine
  • Awards
  • Jobs
  • Events Guide
  • Showroom
  • School Shows
  • Courses
  • Competitions

Follow:

  • Architecture
  • Interiors
  • Design
  • Technology
  • Series
  • Features
  • Interviews
  • Opinion
  • News
  • Lookbooks
  • Talks
  • Videos
  • Podcasts
  • About
  • Comments
  • Newsletters
  • Preferences
  • Submit a story
  • Advertise
  • Privacy notice
  • Contact

Dezeen Magazine dezeen-logo dezeen-logo

  1. « Newer page
  2. ...
  3. 2
  4. 3
  5. 4
  6. 5
  7. 6
  8. 7
  9. Older page »
clear

Follow:

  • Awards
  • Jobs
  • Events Guide
  • Showroom
  • School Shows
  • Courses
  • Competitions
  • Series
  • Interviews
  • Opinion
  • Talks
  • Videos
  • Newsletters
  • Podcasts
  • Magazine
  • Architecture
  • Interiors
  • Design
  • Technology

Search results:

Read more:

Refine your search:

Cats

  1. « Newer page
  2. ...
  3. 2
  4. 3
  5. 4
  6. 5
  7. 6
  8. 7
  9. Older page »

Brazilian houses: page 6

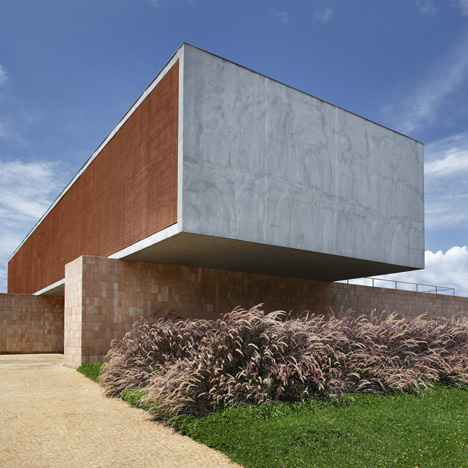
  • Brick screens are set into framework of concrete columns and beams at Casa Grid

    Bloco Arquitetos has created an extra storey for a family home in Brasília by adding a stilted concrete structure that incorporates panels of perforated brickwork. More about Brick screens are set into framework of concrete columns and beams at Casa Grid

    Alyn Griffiths | 5 November 2016 | 2 comments
  • MAPA builds two prefabricated houses in Brazilian mountain landscape

    MAPA builds two prefabricated houses in Brazilian mountain landscape

    Architecture studio MAPA has revealed the latest project from its prefabricated building company Minimod, a pair of factory-made houses at an estate surrounded by mountains in Brazil (+ slideshow). More about MAPA builds two prefabricated houses in Brazilian mountain landscape

    Amy Frearson | 9 August 2016 | Leave a comment
  • MS House by Studio Arthur Casas

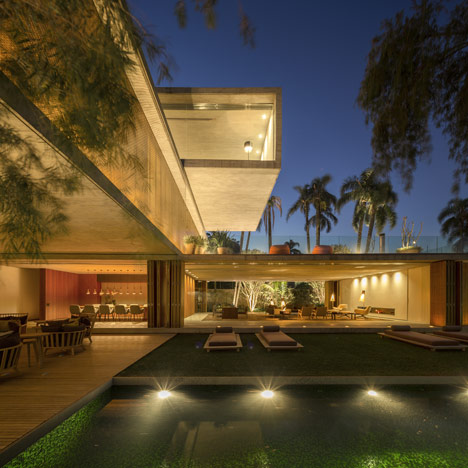
    Casa MS by Studio Arthur Casas features both opaque and transparent facades

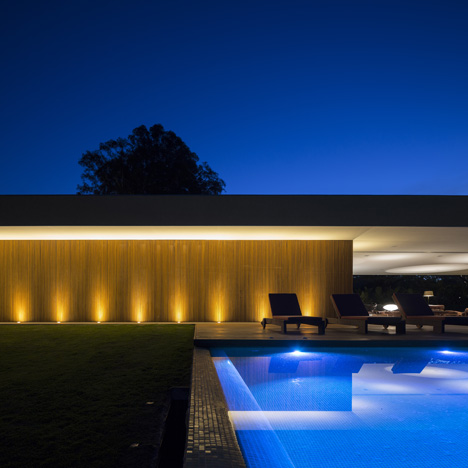
    Glass walls slides and fold open to completely reveal the living spaces of this house in Brazil by Studio Arthur Casas, allowing residents to look out on their swimming pool and over the golf course beyond (+ slideshow). More about Casa MS by Studio Arthur Casas features both opaque and transparent facades

    Alyn Griffiths | 23 July 2016 | 3 comments
  • Campanas Brothers use palm fibre to give Sao Paulo house hairy texture

    Campana brothers use palm fibre to give hairy texture to São Paulo house

    Brazilian designers Fernando and Humberto Campana have built a house in São Paulo that is covered in palm fibre to give it a hairy exterior (+ slideshow). More about Campana brothers use palm fibre to give hairy texture to São Paulo house

    Jessica Mairs | 19 July 2016 | Leave a comment
  • Cerrado House by Vazio S/A

    Cerrado House by Vazio features terraces overlooking Brazil's Sierra da Moeda mountains

    Architects office Vazio has completed a concrete residence in the foothills of the Sierra da Moeda mountain range in southeast Brazil, featuring a rooftop pool and terrace (+ slideshow). More about Cerrado House by Vazio features terraces overlooking Brazil's Sierra da Moeda mountains

    Jessica Mairs | 13 July 2016 | Leave a comment
  • Jungle House by MK27

    Jungle House by Studio MK27 features a rooftop infinity pool with views over a Brazilian rainforest

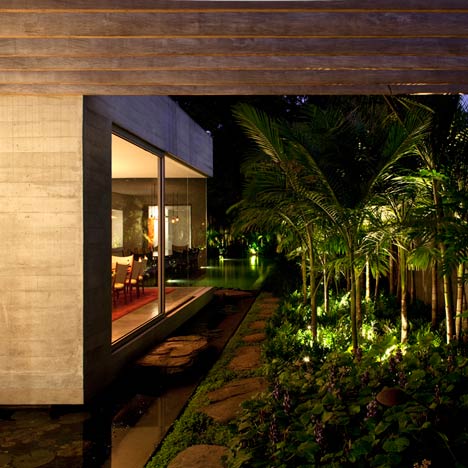
    An infinity pool on the roof of this concrete residence by Brazilian office Studio MK27 sits within the dense canopy of a coastal rainforest in São Paulo state (+ slideshow). More about Jungle House by Studio MK27 features a rooftop infinity pool with views over a Brazilian rainforest

    Jessica Mairs | 1 July 2016 | 21 comments
  • Casa Bosques by Studio Colnaghi Arquitetura, concrete residential architecture in Xangrilá, Brasil

    Angular concrete slabs frame Brazilian house Casa Bosques

    Brazilian firm Studio Colnaghi Arquitetura has completed a house in Xangrilá, Brazil, featuring a concrete-framed games room that projects out over a poolside terrace (+ slideshow). More about Angular concrete slabs frame Brazilian house Casa Bosques

    Alyn Griffiths | 25 June 2016 | Leave a comment
  • BN House by Metro Arquitetos

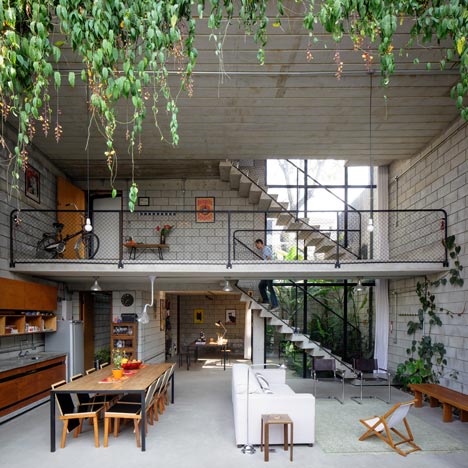
    Four concrete towers make up Metro's BN House in São Paulo

    Courtyards, balconies and roof terraces all features in this São Paulo house by local studio Metro, which is made up of four separate but connected concrete towers (+ slideshow). More about Four concrete towers make up Metro's BN House in São Paulo

    Amy Frearson | 25 April 2016 | 1 comment
  • LG House by Reinach Mendonca

    RMAA divides concrete residence in São Paulo into daytime and nighttime quarters

    This concrete residence in the state of São Paulo is split into a "night floor" and "daytime floor", designed by architects office RMAA to provide different levels of connection with a forest-facing patio (+ slideshow). More about RMAA divides concrete residence in São Paulo into daytime and nighttime quarters

    Jessica Mairs | 19 March 2016 | 6 comments
  • Villa Matilde House by Terra e Tuma Arquitetos

    Narrow São Paulo house rebuilt for an elderly resident by Terra e Tuma

    Brazilian office Terra e Tuma has demolished and rebuilt the narrow São Paulo home of an elderly woman to combat numerous problems with structure and sanitation (+ slideshow). More about Narrow São Paulo house rebuilt for an elderly resident by Terra e Tuma

    Amy Frearson | 25 February 2016 | 11 comments
  • Half-slope House by Denis Joelsons Gabriela Barauna Uchida

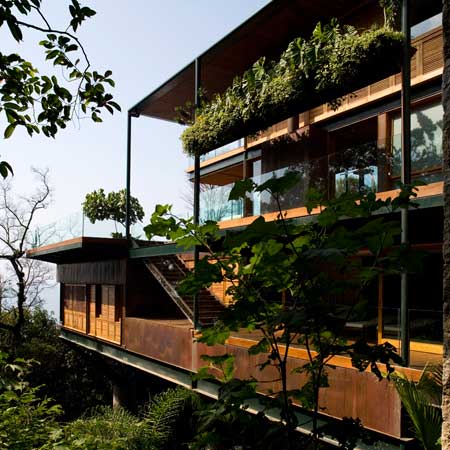
    Half-Slope House nestles against a hillside in Brazil's Mantiqueira Mountains

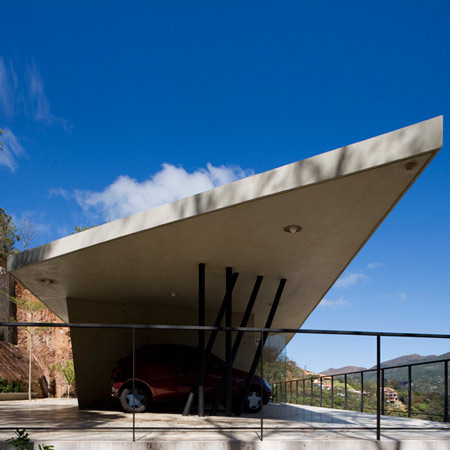
    This house by São Paulo architects Denis Joelsons and Gabriela Baraúna Uchida is built against the steep terrain of the Mantiqueira Mountains in south-east Brazil and sheltered beneath a large sloping roof (+ slideshow). More about Half-Slope House nestles against a hillside in Brazil's Mantiqueira Mountains

    Jessica Mairs | 28 December 2015 | 3 comments
  • Panieira house in Brazil by Bloco Arquitetos

    Bloco Arquitetos bases geometric Brazilian home on a classic Modernist residence

    The cubic construction of this house in Brasília by local studio Bloco Arquitetos reveals the layout of spaces inside and was influenced by a 1930s villa designed by Modernist architect Adolf Loos (+ slideshow). More about Bloco Arquitetos bases geometric Brazilian home on a classic Modernist residence

    Alyn Griffiths | 20 December 2015 | 1 comment
  • HLM House by Bá

    HLM House by Rafael Lorentz is a hilltop Brazil residence built from white concrete

    An arced wall forms the back of this white concrete residence by architect Rafael Lorentz, which stands on a hilltop in the Brazilian countryside (+ slideshow). More about HLM House by Rafael Lorentz is a hilltop Brazil residence built from white concrete

    Jessica Mairs | 9 July 2015 | 1 comment
  • Casa 2V by br3 Arquitetos

    Casa 2V by BR3 Arquitetos features a bridge, a courtyard and a granite-topped staircase

    A concrete staircase with a granite surface is suspended inside the atrium of this house in Porto Alegre, Brazil, which is divided into two parts connected by a bridge (+ slideshow). More about Casa 2V by BR3 Arquitetos features a bridge, a courtyard and a granite-topped staircase

    Alyn Griffiths | 17 May 2015 | 2 comments
  • Casa Mororó by Studio MK27

    Casa Mororó by Studio MK27 is a 65-metre-long house in rural Brazil

    This 65-metre-long house in the Brazilian countryside was designed by Studio MK27 to be opaque at one end and transparent at the other (+ slideshow). More about Casa Mororó by Studio MK27 is a 65-metre-long house in rural Brazil

    Amy Frearson | 13 March 2015 | 8 comments
  • Red wood corridor forms entrance to concrete home in Brazil by Studio Guilherme Torres

    An entranceway lined with planks of red-brown wood punctures the concrete facade of this family home arranged around a courtyard in Brazil (+ slideshow). More about Red wood corridor forms entrance to concrete home in Brazil by Studio Guilherme Torres

    Jessica Mairs | 23 February 2015 | 10 comments
  • Redux House by Studio MK27

    Casa Redux by Studio MK27: the cause of a marriage collapse?

    Could this modern concrete and glass house have been the catalyst for the end of a marriage? Yes, according to a black and white movie made by Studio MK27, the architects behind the project (+ movie). More about Casa Redux by Studio MK27: the cause of a marriage collapse?

    Amy Frearson | 19 October 2014 | 5 comments
  • Casa AL by Studio Arthur Casas photos by Fernando Gurra

    Casa AL by Studio Arthur Casas sits between a mountain and the ocean

    Brazilian firm Studio Arthur Casas was invited to choose the location for a client's idyllic Rio de Janeiro residence, and selected a hillside plot facing out towards the ocean (+ slideshow). More about Casa AL by Studio Arthur Casas sits between a mountain and the ocean

    Amy Frearson | 12 August 2014 | 5 comments
  • XAN House by MAPA

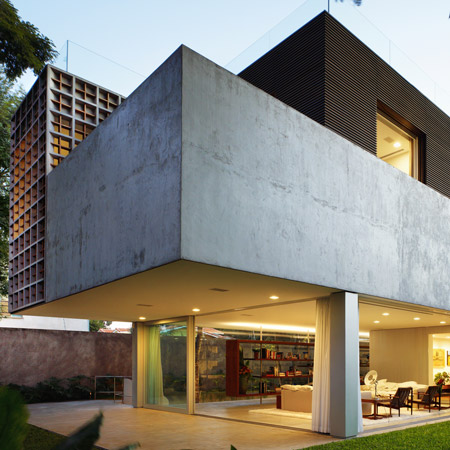
    MAPA's XAN House in Brazil combines raw concrete with slatted timber

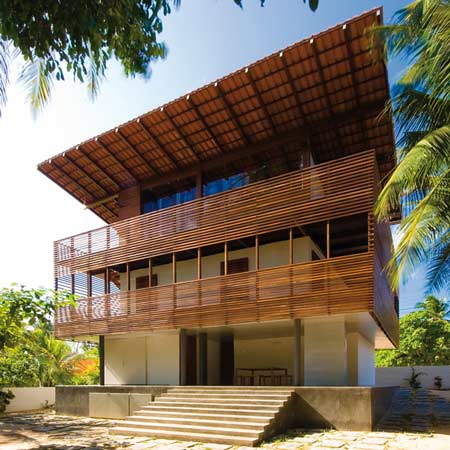
    An austere concrete wall screens the transparent lower floor of this house in southern Brazil, while the overhanging upper storey is masked behind a layer of timber slats (photos by Leonardo Finotti + slideshow). More about MAPA's XAN House in Brazil combines raw concrete with slatted timber

    Amy Frearson | 8 April 2014 | 3 comments
  • Minimod modular mobile home by MAPA Architects

    Prefabricated modular home by MAPA delivered to the Brazilian countryside

    Architecture collective MAPA of Brazil and Uruguay has built a prefabricated modular home and transported it by lorry to a picturesque spot in the countryside outside Porto Alegre (photos by Leonardo Finotti + slideshow). More about Prefabricated modular home by MAPA delivered to the Brazilian countryside

    Amy Frearson | 5 February 2014 | 9 comments
  1. « Newer page
  2. ...
  3. 2
  4. 3
  5. 4
  6. 5
  7. 6
  8. 7
  9. Older page »

More Brazilian houses stories

Most
popular

Most
commented

  1. 1Plana House is a free-to-download design for a compact timber home
  2. 2Fitbit founders launch AI-powered wristband to monitor health of whole family
  3. 3Dyson's first toothbrush "uses a camera to floss while you brush"
  4. 4Eight wooden staircases that make the most of the material
  5. 5Cluster of rock-like volumes make up rural Irish house by McGonigle McGrath
  6. Plana House is a free-to-download design for a compact timber home
  7. Fitbit founders launch AI-powered wristband to monitor health of whole family
  8. Dyson's first toothbrush
  9. Eight wooden staircases that make the most of the material
  10. Cluster of rock-like volumes make up rural Irish house by McGonigle McGrath
  1. 1Dyson's first toothbrush "uses a camera to floss while you brush"
  2. 2US government may demolish Kennedy Center due to "structural death spiral"
  3. 3MAD's spaceship-like Lucas Museum revealed ahead of opening
  4. 4MVRDV "prioritises human scale" in design of colourful Miami building
  5. 5US Supreme Court says construction of Trump's White House ballroom can continue
  6. Dyson's first toothbrush
  7. US government may demolish Kennedy Center due to
  8. MAD's spaceship-like Lucas Museum revealed ahead of opening
  9. MVRDV
  10. US Supreme Court says construction of Trump's White House ballroom can continue

Studio Font perches cliffside home in Mexico on inhabitable concrete columns

Casa Diez Pies by Studio Font

Open Studio designs izakaya-style restaurant with "half-dipped dumpling" lamp

Red dumpling above yellow seat

Studio NRG designs Lilium Chair out of recycled metal car rims

Studio NRG

Fabio Fantolino looks to 1960s offices for interior of retro Turin bar

Seating area beneath mezzanine

Subscribe

Subscribe

Subscribe to
our newsletters

Loading

We will only use your email address to send you the newsletters you have requested. We will never give your details to anyone else without your consent. You can unsubscribe at any time by clicking on the unsubscribe link at the bottom of every email, or by emailing us at [email protected].

For more details, please see our privacy notice.

Thank you!

You will shortly receive a welcome email so please check your inbox.

You can unsubscribe at any time by clicking the link at the bottom of every newsletter.


"Design weeks need to start framing repair as aspirational"

Design Preowned showroom Copenhagen

Parametricism "changed how we think" as architects says Melike Altınışık

Melike Altınışık portrait

Popular
jobs

Featured
jobs

  1. 1Senior designer (project architect) at Rapt Studio
  2. 2Part 2 designer at MBH Architects
  3. 3Architect at Farshid Moussavi Architecture
  4. 4Project coordinator at Feilden Clegg Bradley Studios
  5. 5Bid and communications coordinator at Price & Myers
  6. Senior designer (project architect)  at Rapt Studio
  7. Part 2 designer  at MBH Architects
  8. Architect  at Farshid Moussavi Architecture
  9. Project coordinator  at Feilden Clegg Bradley Studios
  10. Bid and communications coordinator  at Price & Myers
  1. 1Digital intern at Dezeen
  2. 2Subscription editor at Dezeen
  3. 3Operations and office manager at Studio Ore
  4. 4Senior interior designer at Design Coalition
  5. 5Subscription reporter at Dezeen
  6. Digital intern  at Dezeen
  7. Subscription editor  at Dezeen
  8. Operations and office manager  at Studio Ore
  9. Senior interior designer  at Design Coalition
  10. Subscription reporter  at Dezeen

Eight interiors with colourful tapware that puts the fun in functional

Bathroom with red tap

Eight imaginative buildings with curving brickwork

Twisted Brick Shell Library by HCCH Studio

Dezeen Events Guide

Photo of person walking through an installation

Dezeen Jobs

Highlights

  • Old Oak Common station

    Architecture

    HS2 station construction

    Architecture
    HS2 station construction
  • Tamagotchi ring

    Design

    Tamagotchi ring

    Design
    Tamagotchi ring
  • Kelly Wearstler in trenchcoat

    Design

    Kelly Wearstler H&M collection

    Design
    Kelly Wearstler H&M collection
  • Goop kitchen

    Interiors

    Gwyneth Paltrow restaurant

    Interiors
    Gwyneth Paltrow restaurant
  • MVRDV Woma Miami

    Architecture

    MVRDV Miami building

    Architecture
    MVRDV Miami building
  • Dyson CameraJet electric toothbrush

    Design

    Dyson's first toothbrush

    Design
    Dyson's first toothbrush
  • Manchester City AI kit by Puma

    Design

    AI-designed football kit

    Design
    AI-designed football kit
  • Kengo Kuma

    Architecture

    Kengo Kuma CDA award

    Architecture
    Kengo Kuma CDA award
  • Burning Man round up

    Architecture

    Burning Man installations

    Architecture
    Burning Man installations
  • Split Mass Residence in Indonesia by K-Thengono Design Studio

    Architecture

    Sloped-roof home

    Architecture
    Sloped-roof home
  • Stone house in Greece

    Architecture

    August's top houses

    Architecture
    August's top houses
  • Architecture

    Farmhouse renovations

    Architecture
    Farmhouse renovations
  • Craighill swingtop lighter

    Design

    Redesigned lighter

    Design
    Redesigned lighter
  • Woman in green and white coat

    Design

    Longchamp "architectural collection"

    Design
    Longchamp "architectural collection"
  • Baumhaus Office treehouse in Weimar by Opposite Office

    Architecture

    One-square-metre office

    Architecture
    One-square-metre office
  • Newsletters
  • Comments
  • Submit a story
  • Advertise
  • Privacy notice
  • Contact
  • Series
  • Interviews
  • Opinion
  • Talks
  • Videos
  • Architecture
  • Interiors
  • Design
  • Technology
  • Magazine
  • Awards
  • Jobs
  • Events Guide
  • Showroom
  • School Shows
  • Courses