• Magazine
  • Awards
  • Jobs
  • Events Guide
  • Showroom
  • School Shows
  • Courses
  • Competitions

Follow:

  • Architecture
  • Interiors
  • Design
  • Technology
  • Series
  • Features
  • Interviews
  • Opinion
  • News
  • Lookbooks
  • Talks
  • Videos
  • Podcasts
  • About
  • Comments
  • Newsletters
  • Preferences
  • Submit a story
  • Advertise
  • Privacy notice
  • Contact

Dezeen Magazine dezeen-logo dezeen-logo

  1. « Newer page
  2. ...
  3. 48
  4. 49
  5. 50
  6. 51
  7. 52
  8. ...
  9. Older page »
clear

Follow:

  • Awards
  • Jobs
  • Events Guide
  • Showroom
  • School Shows
  • Courses
  • Competitions
  • Series
  • Interviews
  • Opinion
  • Talks
  • Videos
  • Newsletters
  • Podcasts
  • Magazine
  • Architecture
  • Interiors
  • Design
  • Technology

Search results:

Read more:

Refine your search:

Cats

  1. « Newer page
  2. ...
  3. 48
  4. 49
  5. 50
  6. 51
  7. 52
  8. ...
  9. Older page »

Education: page 50

  • Campus for Central Saint Martins by Stanton Williams

    Campus for Central Saint Martins by Stanton Williams

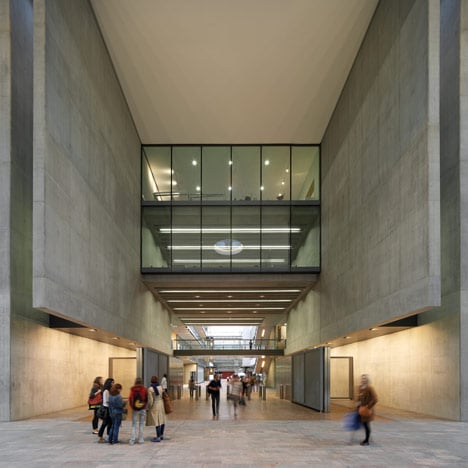
    Architects Stanton Williams have completed a new campus for art and design college Central Saint Martins in and around a Victorian granary and two former transit sheds in London. More about Campus for Central Saint Martins by Stanton Williams
    Amy Frearson | 18 October 2011
  • Campbell Sports Centre by Steven Holl Architects

    Campbell Sports Centre by Steven Holl Architects


    Construction has started on a new sports centre by architect Steven Holl for Columbia University in New York. More about Campbell Sports Centre by Steven Holl Architects

    Amy Frearson | 18 October 2011
  • Carlos Ramos Pavilion by Álvaro Siza

    Carlos Ramos Pavilion by Álvaro Siza


    Here are some images by photographer Nelson Garrido of a restored architecture school building in Porto by Portuguese architect Álvaro Siza. More about Carlos Ramos Pavilion by Álvaro Siza

    Amy Frearson | 5 October 2011

  • Moscow School of Management Skolkovo by Adjaye Associates

    Moscow School of Management Skolkovo by Adjaye Associates

    Here are some photographs of the Moscow School of Management by architect David Adjaye, where four buildings precariously cantilever over a large circular base. More about Moscow School of Management Skolkovo by Adjaye Associates

    Amy Frearson | 8 September 2011
  • Garcia D’Orta Secondary School by Bak Gordon

    Garcia D’Orta Secondary School by Bak Gordon

    Narrow skylights create bands of light across the red bright ceiling of a sheltered school courtyard in Porto, Portugal. More about Garcia D’Orta Secondary School by Bak Gordon

    Amy Frearson | 5 September 2011

  • Forscherkindergarten Apfelbäumchen by Winkens Architekten

    Forscherkindergarten Apfelbäumchen by Winkens Architekten

    German studio Winkens Architekten have completed a kindergarten in Berlin that has sheltered terraces at each end. More about Forscherkindergarten Apfelbäumchen by Winkens Architekten

    Amy Frearson | 2 September 2011

  • Penleigh and Essendon Junior Boys School by McBride Charles Ryan

    Penleigh and Essendon Junior Boys School by McBride Charles Ryan

    This shimmering silhouette in the shape of three overlapping houses is in fact a junior school for boys in a Melbourne suburb. More about Penleigh and Essendon Junior Boys School by McBride Charles Ryan

    Amy Frearson | 26 August 2011

  • Leimondo Nursery School by Archivision Hirotani Studio

    Leimondo Nursery School by Archivision Hirotani Studio

    Pyramidal chimneys perforated by square windows draw light into the playrooms of a Japanese nursery by Archivision Hirotani Studio. More about Leimondo Nursery School by Archivision Hirotani Studio

    Amy Frearson | 10 August 2011

  • The Run Run Shaw Creative Media Centre by Daniel Libeskind

    The Run Run Shaw Creative Media Centre by Daniel Libeskind

    New York architect Daniel Libeskind has completed a media centre for the City University of Hong Kong. More about The Run Run Shaw Creative Media Centre by Daniel Libeskind

    Kate Chiu | 22 July 2011

  • Sandal Magna Community Primary School by Sarah Wigglesworth Architects

    Sandal Magna Community Primary School by Sarah Wigglesworth Architects

    Sarah Wigglesworth Architects designed this school in Wakefield, England, using red bricks and industrial building shapes that reflect the surrounding vernacular. More about Sandal Magna Community Primary School by Sarah Wigglesworth Architects

    Amy Frearson | 22 July 2011

  • Schule in Winterbach by Archifaktur

    Alte Schule Winterbach by Archifaktur

    German studio Archifaktur has inserted felt-lined caves and green-floored playrooms into the loft of a 1930s primary school (photographs by Zooey Braun). More about Alte Schule Winterbach by Archifaktur

    Amy Frearson | 21 July 2011
  • International School of the Sacred Heart by Atelier SNS

    International School of the Sacred Heart by Atelier SNS


    Overlapping arches divide classrooms in this temporary school in Tokyo by Japanese architects Atelier SNS. More about International School of the Sacred Heart by Atelier SNS

    Amy Frearson | 13 July 2011
  • College Levi-Strauss by Tank Architectes

    College Levi-Strauss by Tank Architectes


    Beneath a wide skylight, a white spiralling staircase descends the three storeys of this high school in Lille by French architects Tank. More about College Levi-Strauss by Tank Architectes

    Amy Frearson | 30 June 2011
  • Faculty Club by Shift Architecture Urbanism

    Faculty Club by Shift


    Rectangular voids are carved out of the stone facade of this monolithic pavilion in the Netherlands by Rotterdam-based Shift Architecture Urbanism. More about Faculty Club by Shift

    Amy Frearson | 27 June 2011
  • Sra Pou Vocational School by Rudanko + Kankkunen

    Sra Pou Vocational School by Rudanko + Kankkunen


    This school in Cambodia by Finish architects Rudanko + Kankkunen was built by the local community from hand-dried blocks of the surrounding soil. More about Sra Pou Vocational School by Rudanko + Kankkunen

    Amy Frearson | 15 June 2011
  • Les Cabanyes by Arqtel Barcelona

    Les Cabanyes by Arqtel Barcelona


    This Barcelona school by architects Arqtel Barcelona has an exposed concrete structure with painted vertical bands of citrus colours. More about Les Cabanyes by Arqtel Barcelona

    Amy Frearson | 9 June 2011
  • Kindergarden Terenten by feld72

    Kindergarten Terenten by Feld72


    This Kindergarten in northern Italy by Austrian architects Feld72 is split into three separate house-shaped blocks connected by glazing. More about Kindergarten Terenten by Feld72

    Amy Frearson | 6 June 2011

  • Josephine Baker group of schools by Dominique Coulon & Associés

    Josephine Baker schools by Dominique Coulon & Associés


    This group of schools outside Paris by French architects Dominique Coulon & Associés has walls, ceilings and details picked out in bright orange. More about Josephine Baker schools by Dominique Coulon & Associés

    Amy Frearson | 23 May 2011
  • Stem-Cell-Building-at-UCSF-by-Rafael-Viñoly-Architects

    Stem Cell Building at UCSFby Rafael Viñoly Architects


    This medical research building at the University of California in San Francisco by Rafael Viñoly Architects projects out from a forest hillside, supported on steel truss stems that fan upwards from the ground. More about Stem Cell Building at UCSFby Rafael Viñoly Architects

    Amy Frearson | 12 May 2011
  • Central Institute of Technology by Lyons

    Central Institute of Technology by Lyons


    This Central Institute of Technology (CIT) building in Perth, Western Australia by Lyons and local practice T&Z has a copper, silver and coloured metal panel facade. More about Central Institute of Technology by Lyons

    Amy Frearson | 20 April 2011
  1. « Newer page
  2. ...
  3. 48
  4. 49
  5. 50
  6. 51
  7. 52
  8. ...
  9. Older page »

More Education stories

Most
popular

Most
commented

  1. 1Victoria Beckham designs first homeware collection for Westwing
  2. 2"Monolithic" concrete house informed by rock-cut monastic homes
  3. 3Facha Architekti adds "deliberately distinct" red extension to former-pigsty home
  4. 4Architecture is "much the same" as music says Daniel Libeskind
  5. 5Ten pandemic-era dining sheds that show "wildly different tastes" of New Yorkers
  6. Victoria Beckham designs first homeware collection for Westwing
  7. Facha Architekti adds
  8. Architecture is
  9. Ten pandemic-era dining sheds that show
  1. 1Jaguar "inaugurates a new era" with Type 01 electric car
  2. 2Neom Stadium reportedly "shelved indefinitely"
  3. 3Foster + Partners extends Bilbao Fine Arts Museum with bridge-like gallery
  4. 4Snøhetta "captures the magic of the mountains" with lookout in Lech
  5. 5IKEA launches UK and Ireland marketplace to buy and sell second-hand furniture
  6. Jaguar
  7. Neom Stadium reportedly
  8. Foster + Partners extends Bilbao Fine Arts Museum with bridge-like gallery
  9. Snøhetta
  10. IKEA launches UK and Ireland marketplace to buy and sell second-hand furniture

Studio Font perches cliffside home in Mexico on inhabitable concrete columns

Casa Diez Pies by Studio Font

Open Studio designs izakaya-style restaurant with "half-dipped dumpling" lamp

Red dumpling above yellow seat

Studio NRG designs Lilium Chair out of recycled metal car rims

Studio NRG

Fabio Fantolino looks to 1960s offices for interior of retro Turin bar

Seating area beneath mezzanine

Subscribe

Subscribe

Subscribe to
our newsletters

Loading

We will only use your email address to send you the newsletters you have requested. We will never give your details to anyone else without your consent. You can unsubscribe at any time by clicking on the unsubscribe link at the bottom of every email, or by emailing us at [email protected].

For more details, please see our privacy notice.

Thank you!

You will shortly receive a welcome email so please check your inbox.

You can unsubscribe at any time by clicking the link at the bottom of every newsletter.


"Design weeks need to start framing repair as aspirational"

Design Preowned showroom Copenhagen

Parametricism "changed how we think" as architects says Melike Altınışık

Melike Altınışık portrait

Popular
jobs

Featured
jobs

  1. 1Interior designer at Sims Hilditch
  2. 2Project architect or Part 2 at Zulufish
  3. 3Landscape architect at Adamson Associates
  4. 4Retail experience design specialist I at WHOOP
  5. 5Architects with Revit and office/residential experience at Adamson Associates
  6. Interior designer  at Sims Hilditch
  7. Project architect or Part 2  at Zulufish
  8. Landscape architect  at Adamson Associates
  9. Retail experience design specialist I  at WHOOP
  10. Architects with Revit and office/residential experience  at Adamson Associates
  1. 1Senior marketing manager – specification brand engagement and partnerships at Lutron Electronics Company
  2. 2Part 2 architectural assistant at ASPA KST
  3. 3Project architect at Chapman Architects
  4. 4Subscription editor at Dezeen
  5. 5Finance director (fractional) at Dezeen
  6. Senior marketing manager – specification brand engagement and partnerships  at Lutron Electronics Company
  7. Part 2 architectural assistant  at ASPA KST
  8. Project architect  at Chapman Architects
  9. Subscription editor  at Dezeen
  10. Finance director (fractional)  at Dezeen

Eight interiors with colourful tapware that puts the fun in functional

Bathroom with red tap

Eight imaginative buildings with curving brickwork

Twisted Brick Shell Library by HCCH Studio

Dezeen Events Guide

Photo of person walking through an installation

Dezeen Jobs

Highlights

  • Wardrobe House by Šépka Architekti

    Architecture

    "Wardrobe" house

    Architecture
    "Wardrobe" house
  • Kevin McCloud

    Architecture

    Kevin McCloud interview

    Architecture
    Kevin McCloud interview
  • Render of Oxford Street pedestrianised by East

    Architecture

    Oxford Street pedestrianisation

    Architecture
    Oxford Street pedestrianisation
  • Chrysler Building

    Architecture

    Chrysler Building revamp

    Architecture
    Chrysler Building revamp
  • Folded Sink by VLOOW Design Lab from Find Attached exhibition

    Furniture

    Young Berlin designers

    Furniture
    Young Berlin designers
  • Jaguar 01

    Design

    Jaguar Type 01 electric car

    Design
    Jaguar Type 01 electric car
  • Itau Cultural design by Estudio Modulo

    Architecture

    Glass-wrapped cultural HQ

    Architecture
    Glass-wrapped cultural HQ
  • Neom World Cup 2034 stadium on The Line

    Architecture

    Neom Stadium shelved

    Architecture
    Neom Stadium shelved
  • Barcode street furniture by MVRDV for Escofet

    Furniture

    MVRDV street furniture

    Furniture
    MVRDV street furniture
  • Monolithic concrete building in the Brutalist Asia book

    Architecture

    Brutalist Asia

    Architecture
    Brutalist Asia
  • Rafael Prieto

    Design

    Building-fragment furniture

    Design
    Building-fragment furniture
  • Nothing Cups

    Design

    Nothing takeaway cup

    Design
    Nothing takeaway cup
  • Rock Jacket by Vollebak

    Design

    Slate-tile jacket

    Design
    Slate-tile jacket
  • Design Museum Gent by Carmody Groarke, ATAMA and RE-ST

    Architecture

    Carmody Groarke Ghent museum

    Architecture
    Carmody Groarke Ghent museum
  • Turner Contemporary

    Architecture

    Exclusive Chipperfield film

    Architecture
    Exclusive Chipperfield film
  • Newsletters
  • Comments
  • Submit a story
  • Advertise
  • Privacy notice
  • Contact
  • Series
  • Interviews
  • Opinion
  • Talks
  • Videos
  • Architecture
  • Interiors
  • Design
  • Technology
  • Magazine
  • Awards
  • Jobs
  • Events Guide
  • Showroom
  • School Shows
  • Courses