• Magazine
  • Awards
  • Jobs
  • Events Guide
  • Showroom
  • School Shows
  • Courses
  • Competitions

Follow:

  • Architecture
  • Interiors
  • Design
  • Technology
  • Series
  • Features
  • Interviews
  • Opinion
  • News
  • Lookbooks
  • Talks
  • Videos
  • Podcasts
  • About
  • Comments
  • Newsletters
  • Preferences
  • Submit a story
  • Advertise
  • Privacy notice
  • Contact

Dezeen Magazine dezeen-logo dezeen-logo

  1. « Newer page
  2. ...
  3. 34
  4. 35
  5. 36
  6. 37
  7. 38
  8. ...
  9. Older page »
clear

Follow:

  • Awards
  • Jobs
  • Events Guide
  • Showroom
  • School Shows
  • Courses
  • Competitions
  • Series
  • Interviews
  • Opinion
  • Talks
  • Videos
  • Newsletters
  • Podcasts
  • Magazine
  • Architecture
  • Interiors
  • Design
  • Technology

Search results:

Read more:

Refine your search:

Cats

  1. « Newer page
  2. ...
  3. 34
  4. 35
  5. 36
  6. 37
  7. 38
  8. ...
  9. Older page »

Extensions: page 36


  • Shepherds Bush House by Studio 30

    London house remodelled by Studio 30 with loft bedroom and courtyard-inspired kitchen

    Studio 30 has transformed a terraced house in west London with a new loft bedroom and an enlarged family kitchen, both featuring walls that fold open to offer better views of a garden and nearby park (+ slideshow). More about London house remodelled by Studio 30 with loft bedroom and courtyard-inspired kitchen
    Amy Frearson | 12 February 2016 | 6 comments

  • House 22 Spa by MacKay-Lyons Sweetapple

    MacKay-Lyons Sweetapple adds timber-clad spa to its House 22 in Nova Scotia

    A wooden boardwalk leads inside this timber-clad gym and spa building, designed by MacKay-Lyons Sweetapple Architects to accompany a residence on Nova Scotia's Atlantic coast (+ slideshow). More about MacKay-Lyons Sweetapple adds timber-clad spa to its House 22 in Nova Scotia

    Amy Frearson | 31 January 2016 | Leave a comment

  • IV House by Mesura

    Mesura adds red brick extension with scalloped roofline to Alicante residence

    Curving vaults create a scalloped roofline for this red brick house extension completed by Barcelona studio Mesura in Alicante, Spain (+ slideshow). More about Mesura adds red brick extension with scalloped roofline to Alicante residence

    Jessica Mairs | 29 January 2016 | 7 comments
  • Mills toy management house by Austin Maynard


    Revamped Melbourne house hides a giant toy box under its floors

    A floor that doubles as a toy box and a vivid yellow bathtub both feature inside this remodelled Melbourne house by local studio Austin Maynard Architects (+ slideshow). More about Revamped Melbourne house hides a giant toy box under its floors

    Amy Frearson | 29 January 2016 | 7 comments
  • Kindergarten Ludwigsburg by Von M


    Alternating roofs break down scale of Von M's slatted timber kindergarten

    German studio Von M has completed a slatted timber building with a fragmented roofline to house a kindergarten in the German city of Ludwigsburg (+ slideshow). More about Alternating roofs break down scale of Von M's slatted timber kindergarten

    Jessica Mairs | 25 January 2016 | 2 comments
  • Hillside Residence by AlterStudio


    AlterStudio adds black-stained angular extension to renovated 1920s bungalow in Texas

    Texas architecture firm AlterStudio has turned an Austin bungalow into a three-bedroom home with a black timber extension connected by a glass corridor (+ slideshow). More about AlterStudio adds black-stained angular extension to renovated 1920s bungalow in Texas

    Alan G Brake | 24 January 2016 | 1 comment
  • Villa Eder Hederus by General Architecture

    Kod Arkitekter and General Architecture
 add wood-panelled extension to Swedish villa

    This wood-panelled extension by a pair of Swedish architecture studios echoes the design of the 19th-century villa that it adjoins (+ slideshow). More about Kod Arkitekter and General Architecture
 add wood-panelled extension to Swedish villa

    Jessica Mairs | 20 January 2016 | Leave a comment
  • OMA to renovate KaDeWe


    OMA unveils major renovation plans for Berlin's KaDeWe department store

    Rem Koolhaas' firm has revealed plans to overhaul continental Europe's largest department store, with the addition of a glass rooftop extension and a series of sculptural new staircases (+ slideshow). More about OMA unveils major renovation plans for Berlin's KaDeWe department store

    Amy Frearson | 19 January 2016 | 4 comments

  • Hospital Herlev by Henning Larsen

    Henning Larsen gets go-ahead for ring-shaped extensions to a Danish hospital

    Work is set to begin on a trio of circular buildings designed by Henning Larsen Architects for a hospital in Denmark. More about Henning Larsen gets go-ahead for ring-shaped extensions to a Danish hospital

    Jessica Mairs | 14 January 2016 | 1 comment

  • Casa Fernandez by Adamo Faiden

    Adamo-Faiden adds giant conservatory to updated Buenos Aires townhouse

    Buenos Aires studio Adamo-Faiden has refurbished a local 1970s townhouse and constructed a huge glazed enclosure at the back. More about Adamo-Faiden adds giant conservatory to updated Buenos Aires townhouse

    Jessica Mairs | 14 January 2016 | 1 comment

  • Centre of Design Mons Belgium

    Design centre by Matador Architects becomes a legacy project for Mons 2015

    This design centre in an extended 18th-century townhouse was created by Matador Architects as part of Mons' stint as European Capital of Culture last year (+ slideshow). More about Design centre by Matador Architects becomes a legacy project for Mons 2015

    Amy Frearson | 13 January 2016 | Leave a comment

  • Maroubra House by THOSE Architects

    Those Architects transforms small Sydney bungalow into spacious courtyard home

    Australian studio Those Architects has overhauled a house in a beachside Sydney suburb, creating a spacious new living room featuring secret storage, concrete surfaces and a pivoting garden window (+ slideshow). More about Those Architects transforms small Sydney bungalow into spacious courtyard home

    Amy Frearson | 9 January 2016 | 3 comments

  • Le Bic by Nature Humaine

    Le Bic House extension by Naturehumaine combines wood and steel panelling

    Montreal-based architecture firm Naturehumaine has transformed a modest house in the Quebec countryside into a family retreat near the Bic National Park. (+ slideshow) More about Le Bic House extension by Naturehumaine combines wood and steel panelling

    Alan G Brake | 3 January 2016 | Leave a comment
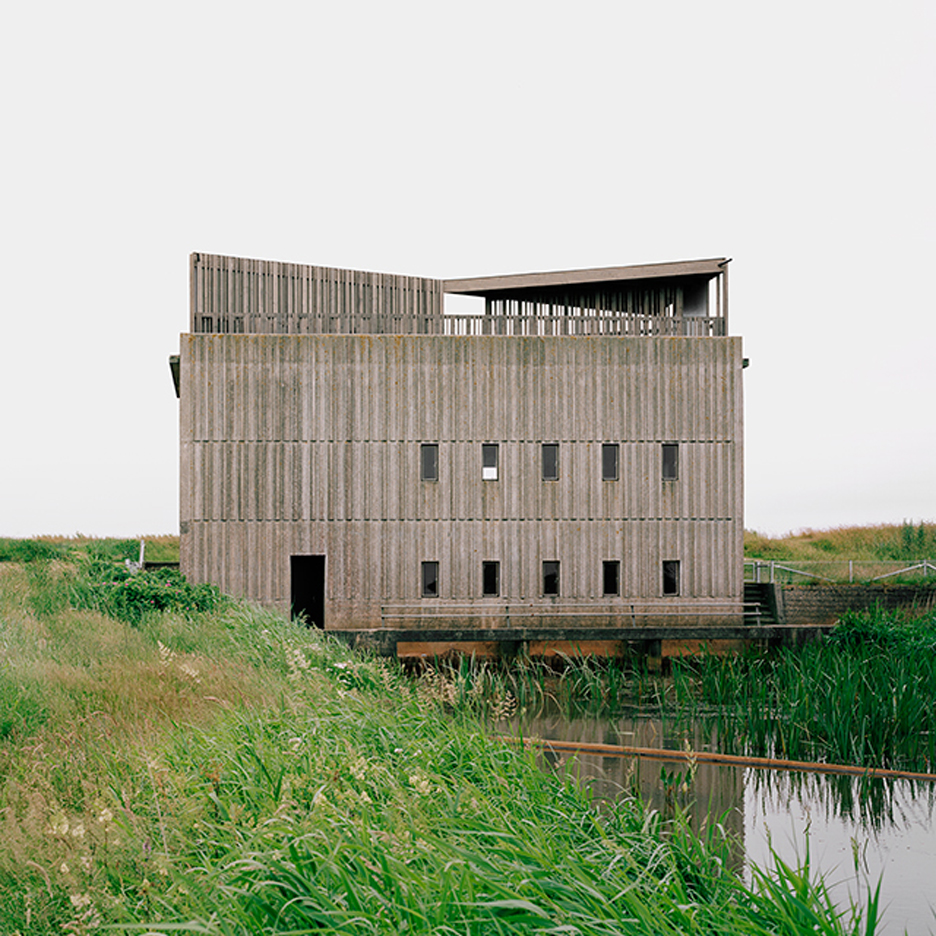
  • Johansen Skovsted Arkitekter convert 1960s pump stations into river viewing points

    Johansen Skovsted Arkitekter has converted three 50-year-old concrete and brick pump stations along Denmark's Skjern River into events spaces with elevated viewpoints. More about Johansen Skovsted Arkitekter convert 1960s pump stations into river viewing points

    Jessica Mairs | 2 January 2016 | 2 comments

  • Lyric by Rick Mather Architects

    Rick Mather Architects refurbishes and expands London's Lyric Hammersmith theatre

    London office Rick Mather Architects has completed an extension to the city's Lyric Hammersmith theatre, adding a new wing that houses facilities including studios for film, dance and theatre (+ slideshow). More about Rick Mather Architects refurbishes and expands London's Lyric Hammersmith theatre

    Alyn Griffiths | 27 December 2015 | Leave a comment

  • Villa het Tolhuis by Bekkering Adams Architecten

    Bekkering Adams adds concrete extension to a traditional Dutch toll house

    A zigzagging concrete screen separates this refurbished toll house in the Dutch city of Zaltbommel with a living room extension designed by architecture studio Bekkering Adams (+ slideshow). More about Bekkering Adams adds concrete extension to a traditional Dutch toll house

    Alyn Griffiths | 26 December 2015 | Leave a comment
  • Clock House by Archmongers Architects


    Archmongers revamps 1960s London terrace using glazed tiles and an elaborate staircase

    London studio Archmongers has remodelled and extended a 1960s terrace house in the city, refreshing the facade with glazed tiles similar to those found on London's tube stations (+ slideshow). More about Archmongers revamps 1960s London terrace using glazed tiles and an elaborate staircase

    Luke Tebbutt | 24 December 2015 | 21 comments
  • Nook House by Mustard Architects

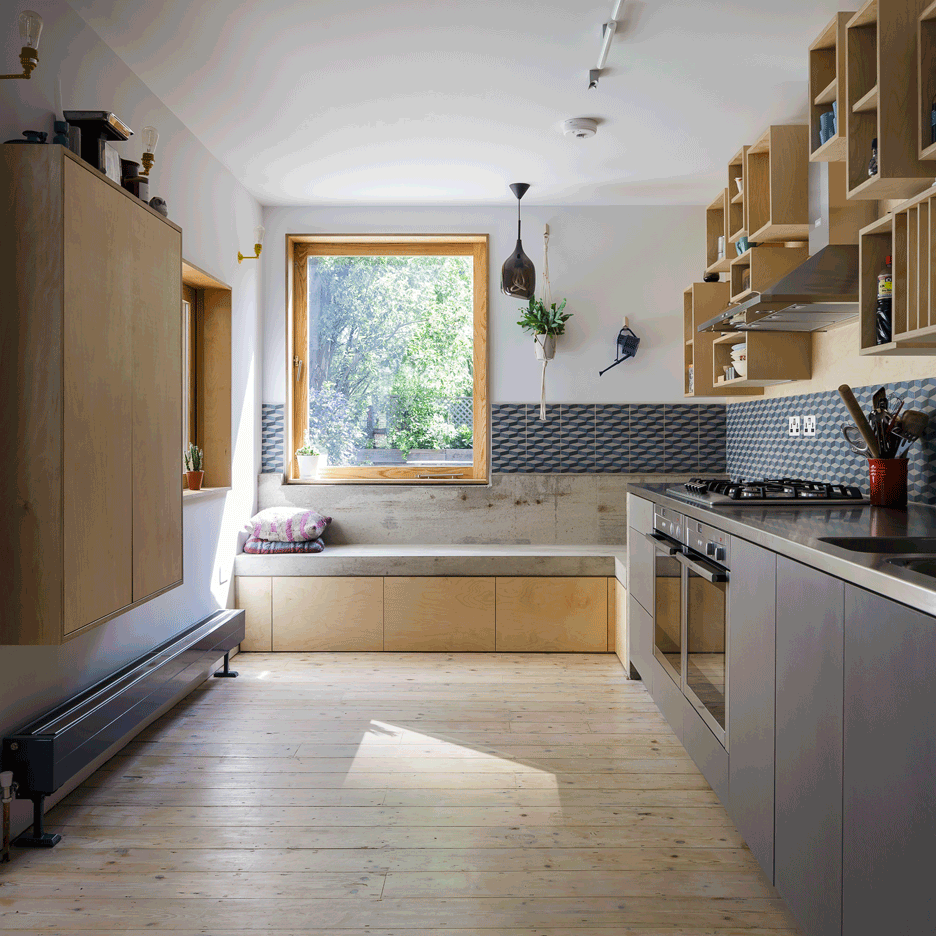
    Mustard Architects exploits corners and crevices in Nook House renovation

    A concrete window seat, geometric tiles and a storage wall made of wooden boxes feature inside this east London house that has been renovated and extended by local studio Mustard Architects (+ slideshow). More about Mustard Architects exploits corners and crevices in Nook House renovation

    Amy Frearson | 22 December 2015 | 3 comments
  • Walter Street Terrace by David Boyle Architects


    David Boyle uses reclaimed brick to build extension to a Sydney terrace

    Australian architect David Boyle chose recycled brick for this renovation and extension of a psychologist's house in Sydney, which creates a double-height living room, a mezzanine bedroom and a home office (+ slideshow). More about David Boyle uses reclaimed brick to build extension to a Sydney terrace

    Jessica Mairs | 21 December 2015 | 1 comment
  • Extension by Atelier Vens Vanbelle


    Tree-like columns support roof of Ghent house extension by Atelier Vens Vanbelle

    Columns and struts modelled on tree trunks and branches frame this extension to a home in Ghent, designed by Atelier Vens Vanbelle to feel like a continuation of the garden. More about Tree-like columns support roof of Ghent house extension by Atelier Vens Vanbelle

    Jessica Mairs | 16 December 2015 | 2 comments
  1. « Newer page
  2. ...
  3. 34
  4. 35
  5. 36
  6. 37
  7. 38
  8. ...
  9. Older page »

More Extensions stories

Most
popular

Most
commented

  1. 1Eight green-roofed homes that sprout from their surroundings
  2. 2Seven buildings that demonstrate the versatility of bamboo
  3. 3Multi-generational house in Bengaluru designed to be "conducive to reading"
  4. 4Bugatti unveils Miami skyscraper as first US branded residence
  5. 5Fritz Hansen Sound Club invites visitors to enjoy music in Bauhaus-inspired listening spaces
  6. Eight green-roofed homes that sprout from their surroundings
  7. Seven buildings that demonstrate the versatility of bamboo
  8. Multi-generational house in Bengaluru designed to be
  9. Bugatti unveils Miami skyscraper as first US branded residence
  10. Fritz Hansen Sound Club invites visitors to enjoy music in Bauhaus-inspired listening spaces
  1. 1Construction of "Arc de Trump" set to begin in next two weeks
  2. 2Not A Hotel reveals design for giant Poké Ball guest room in Japan
  3. 3RHAD Architects gives Nova Scotia house "quiet, monolithic presence"
  4. 4How a Facebook post led to the resurrection of a space-age architectural icon
  5. 5Grimshaw to integrate Boring Company station into elevated Las Vegas stadium plaza
  6. Construction of
  7. Not A Hotel reveals design for giant Poké Ball guest room in Japan
  8. RHAD Architects gives Nova Scotia house
  9. How a Facebook post led to the resurrection of a space-age architectural icon
  10. Grimshaw to integrate Boring Company station into elevated Las Vegas stadium plaza

Studio Font perches cliffside home in Mexico on inhabitable concrete columns

Casa Diez Pies by Studio Font

Open Studio designs izakaya-style restaurant with "half-dipped dumpling" lamp

Red dumpling above yellow seat

Studio NRG designs Lilium Chair out of recycled metal car rims

Studio NRG

Fabio Fantolino looks to 1960s offices for interior of retro Turin bar

Seating area beneath mezzanine

Subscribe

Subscribe

Subscribe to
our newsletters

Loading

We will only use your email address to send you the newsletters you have requested. We will never give your details to anyone else without your consent. You can unsubscribe at any time by clicking on the unsubscribe link at the bottom of every email, or by emailing us at [email protected].

For more details, please see our privacy notice.

Thank you!

You will shortly receive a welcome email so please check your inbox.

You can unsubscribe at any time by clicking the link at the bottom of every newsletter.


"Design weeks need to start framing repair as aspirational"

Design Preowned showroom Copenhagen

Parametricism "changed how we think" as architects says Melike Altınışık

Melike Altınışık portrait

Popular
jobs

Featured
jobs

  1. 1Project architect at Unagru
  2. 2Mid-weight architectural designer at Space A
  3. 3Senior sales associate at Atelier001
  4. 4Architectural designer at ASPA KST
  5. 5Senior competitions designer/architect at Lina Ghotmeh — Architecture
  6. Project architect  at Unagru
  7. Mid-weight architectural designer  at Space A
  8. Senior sales associate  at Atelier001
  9. Architectural designer  at ASPA KST
  10. Senior competitions designer/architect  at Lina Ghotmeh — Architecture
  1. 1Senior interior designer at Run For The Hills
  2. 2BIM landscape architect at Frantz Slater Design Collective
  3. 3Design lead at Heim
  4. 4Lead exhibition designer at The British Museum
  5. 5Specification business development manager at Newmor
  6. Senior interior designer  at Run For The Hills
  7. BIM landscape architect  at Frantz Slater Design Collective
  8. Design lead  at Heim
  9. Lead exhibition designer  at The British Museum
  10. Specification business development manager  at Newmor

Eight interiors with colourful tapware that puts the fun in functional

Bathroom with red tap

Eight imaginative buildings with curving brickwork

Twisted Brick Shell Library by HCCH Studio

Dezeen Events Guide

Photo of person walking through an installation

Dezeen Jobs

Highlights

  • Shelf with rivets

    Furniture

    Riveted aluminium furniture

    Furniture
    Riveted aluminium furniture
  • HKS Commanders Stadium interior renderings

    Architecture

    Washington DC stadium

    Architecture
    Washington DC stadium
  • Quiet Retreat by Lechner & Lechner Architects

    Architecture

    Charred-timber annexe

    Architecture
    Charred-timber annexe
  • Eye Q toaster

    Design

    Colour-sensing toaster

    Design
    Colour-sensing toaster
  • SIVO.GO alarm for deaf users by Gargi Agrawalla, winner of 2026 UK James Dyson Award

    Design

    UK James Dyson Award winner

    Design
    UK James Dyson Award winner
  • Grimshaw Allegiant Stadium plaza rendering

    Architecture

    Grimshaw stadium plaza

    Architecture
    Grimshaw stadium plaza
  • from Chromatic Architecture book

    Architecture

    Colourful buildings

    Architecture
    Colourful buildings
  • Jacket with patches

    Design

    Jony Ive Moncler outerwear

    Design
    Jony Ive Moncler outerwear
  • Poké Ball-Themed Hotel by Not A Hotel

    Architecture

    Poké Ball guest room

    Architecture
    Poké Ball guest room
  • The Pangolin Shield pavilion at LDF

    Architecture

    LDF landmark pavilion

    Architecture
    LDF landmark pavilion
  • Portrait of Sadiq Khan

    Design

    Sadiq Khan on LDF

    Design
    Sadiq Khan on LDF
  • Colourful kitchen with billiard table in the middle

    Interiors

    Billiard table interiors

    Interiors
    Billiard table interiors
  • Dyson products

    Design

    Dyson highlights

    Design
    Dyson highlights
  • Perelman

    Architecture

    World Trade Center buildings

    Architecture
    World Trade Center buildings
  • London Design Festival Dezeen Dispatch

    Design

    Read Dezeen Dispatch online!

    Design
    Read Dezeen Dispatch online!
  • Newsletters
  • Comments
  • Submit a story
  • Advertise
  • Privacy notice
  • Contact
  • Series
  • Interviews
  • Opinion
  • Talks
  • Videos
  • Architecture
  • Interiors
  • Design
  • Technology
  • Magazine
  • Awards
  • Jobs
  • Events Guide
  • Showroom
  • School Shows
  • Courses