• Magazine
  • Awards
  • Jobs
  • Events Guide
  • Showroom
  • School Shows
  • Courses
  • Competitions

Follow:

  • Architecture
  • Interiors
  • Design
  • Technology
  • Series
  • Features
  • Interviews
  • Opinion
  • News
  • Lookbooks
  • Talks
  • Videos
  • Podcasts
  • About
  • Comments
  • Newsletters
  • Preferences
  • Submit a story
  • Advertise
  • Privacy notice
  • Contact

Dezeen Magazine dezeen-logo dezeen-logo

  1. « Newer page
  2. 1
  3. 2
  4. 3
  5. Older page »
clear

Follow:

  • Awards
  • Jobs
  • Events Guide
  • Showroom
  • School Shows
  • Courses
  • Competitions
  • Series
  • Interviews
  • Opinion
  • Talks
  • Videos
  • Newsletters
  • Podcasts
  • Magazine
  • Architecture
  • Interiors
  • Design
  • Technology

Search results:

Read more:

Refine your search:

Cats

  1. « Newer page
  2. 1
  3. 2
  4. 3
  5. Older page »

Herringbone: page 2


  • Baux plank by Form us with love

    Form Us With Love expands Baux acoustic panel range with Plank wood-effect designs

    Stockholm 2016: Form Us With Love has added acoustic panels that look like wood to its Baux architectural products line, continuing the trend for noise-reducing products at this year's Stockholm Furniture Fair (+ slideshow). More about Form Us With Love expands Baux acoustic panel range with Plank wood-effect designs
    Dan Howarth | 17 February 2016 | 1 comment

  • The Green by AOC

    The Green community centre by AOC features herringbone-patterned brickwork

    Architecture studio AOC gave this community centre in south London a textured, herringbone-patterned facade to reference a mock-Tudor pub across the street (+ slideshow). More about The Green community centre by AOC features herringbone-patterned brickwork

    Jessica Mairs | 13 February 2016 | 1 comment

  • Circular Pavilion by Encore Heureux

    Encore Heureux uses recycled materials to build Circular Pavilion in Paris

    Architecture studio Encore Heureux has built a pavilion outside Paris' city hall featuring a facade made out of reclaimed doors and insulation recycled from an old supermarket roof (+ slideshow). More about Encore Heureux uses recycled materials to build Circular Pavilion in Paris

    Amy Frearson | 18 December 2015 | 3 comments
  • Apartment S by IFUB

    IFUB installs bespoke black steel fittings in 1930s Art Deco apartment renovation


    Munich architecture studio IFUB has overhauled a 1930s apartment in Vienna, uncovering original details like parquet flooring and adding contemporary lighting and black steel fittings (+ slideshow). More about IFUB installs bespoke black steel fittings in 1930s Art Deco apartment renovation

    Alice Morby | 27 October 2015 | 5 comments
  • 55 metre Tel Aviv apartment by Maayan Zusman and Amir Navon

    Wall of hidden panels provides storage for renovated Tel Aviv apartment


    Interior designer Maayan Zusman and architect Amir Navon designed bespoke carpentry with hidden storage space for a 60-year-old apartment in Tel Aviv. More about Wall of hidden panels provides storage for renovated Tel Aviv apartment

    Emma Tucker | 5 October 2015 | 5 comments
  • Strauss apartment by YCL

    YCL adds colourful furniture accents to monochrome Strasbourg apartment


    Lithuanian design and architecture studio YCL has used furniture to add pops of colour to the interiors of an otherwise monochromatic apartment in Strasbourg, France (+ slideshow). More about YCL adds colourful furniture accents to monochrome Strasbourg apartment

    Emma Tucker | 13 September 2015 | 3 comments
  • Berlin apartment interior by Atheorem

    Atheorem refurbishes compact apartment in Berlin's Mitte district


    Berlin architecture firm Atheorem has used dark grey curtains and metallic fixtures to update an apartment that dates back to the late 1800s in the city's Mitte district. More about Atheorem refurbishes compact apartment in Berlin's Mitte district

    Emma Tucker | 24 August 2015 | 2 comments

  • Saito House by Kunihiko Matsuba

    Saito House in Tokyo features herringbone flooring and an exposed wooden structure

    Japanese architects Kunihiko Matsuba and Seitaro Aso have renovated an apartment in Tokyo, pairing exposed structural elements with contemporary details (+ slideshow). More about Saito House in Tokyo features herringbone flooring and an exposed wooden structure

    Alice Morby | 16 August 2015 | 2 comments
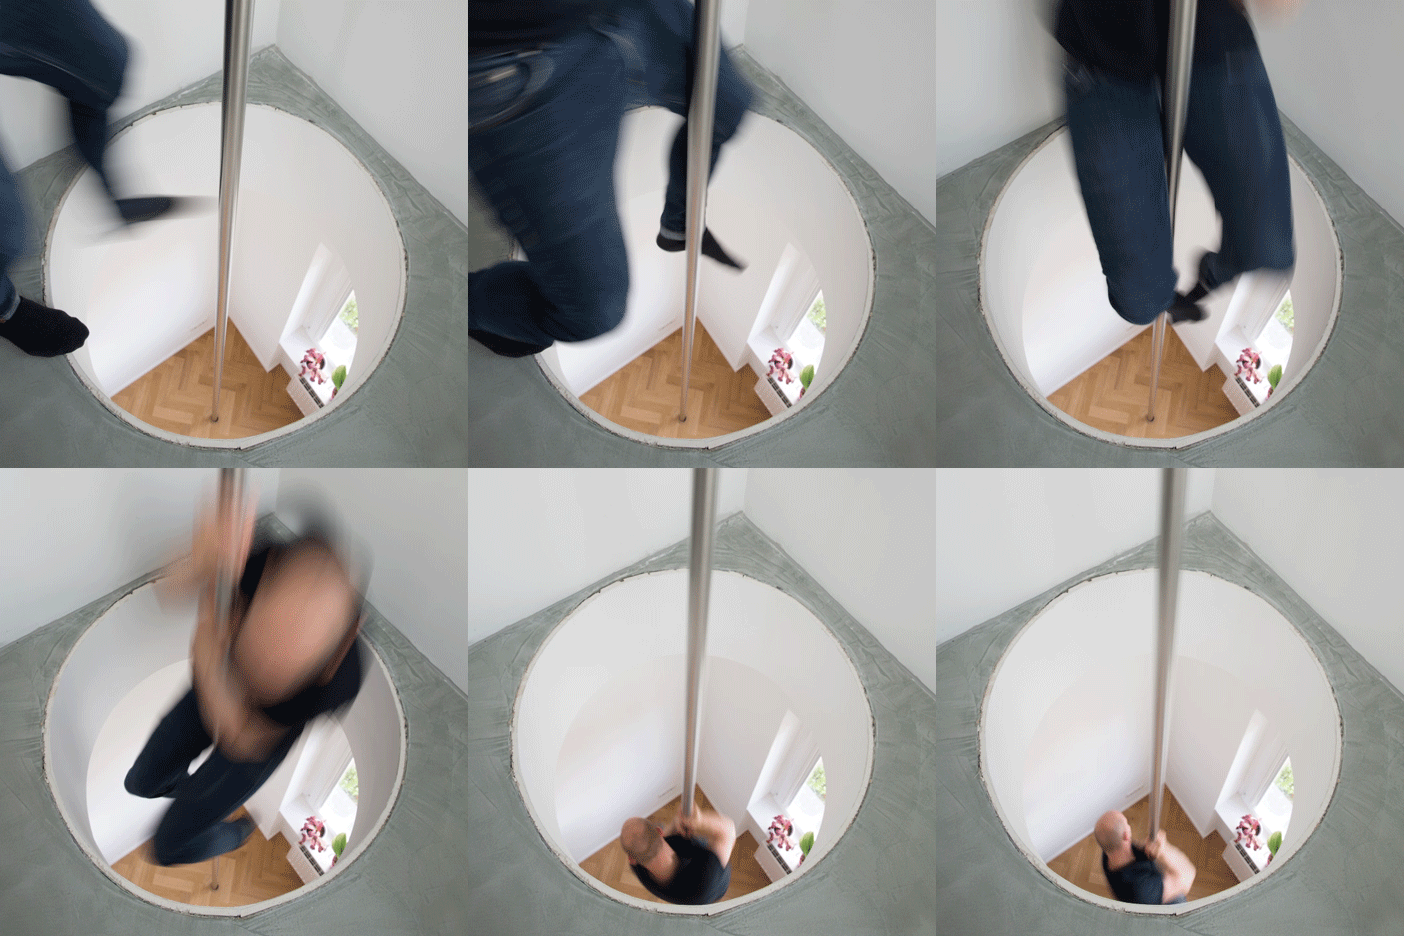
  • Haus JJ by NOWlab Berlin

    Berlin apartment by NOWlab features a spiral staircase and a fireman's pole

    Hidden behind a bookcase in a secret room, a fireman's pole offers a fast escape route from the top floor of this Berlin home by local studio NOWlab (+ slideshow). More about Berlin apartment by NOWlab features a spiral staircase and a fireman's pole

    Amy Frearson | 15 July 2015 | 9 comments

  • Cold Press Juice Bar by Jump Studios

    Jump Studios dresses Soho juice bar with industrial fittings and tiled herringbone floor

    Industrial pipework runs over the ceiling of this juice-bar by London office Jump Studios, which features a ceramic herringbone floor and a marble counter. More about Jump Studios dresses Soho juice bar with industrial fittings and tiled herringbone floor

    Jessica Mairs | 22 November 2014 | Leave a comment

  • LCF Rooftop by Studio Weave

    Studio Weave adds colourful herringbone decking to London College of Fashion roof garden

    Studio Weave has designed a new roof terrace for London College of Fashion's gallery space, adding brightly coloured decking and seats. More about Studio Weave adds colourful herringbone decking to London College of Fashion roof garden

    Katie Treggiden | 13 June 2014 | 5 comments
  • Boutique-apartments-in-London-by-Alma-nac


    Alma-nac renovates London apartments with colourful herringbone patterns

    Multicoloured herringbone patterns cover sections of parquet flooring at these London apartments renovated by Alma-nac, which are used as guest suites for a record label (+ slideshow). More about Alma-nac renovates London apartments with colourful herringbone patterns

    Ashleigh Davis | 4 June 2014 | 11 comments
  • Industrial materials used to furnish Hostem womenswear interior by JamesPlumb


    Industrial materials furnish Hostem's womenswear floor by JamesPlumb

    Garments are suspended in front of draped fabric above a steel parquet floor in the new womenswear floor that design studio JamesPlumb has created for east London fashion boutique Hostem (+ slideshow). More about Industrial materials furnish Hostem's womenswear floor by JamesPlumb

    Alyn Griffiths | 31 March 2014 | Leave a comment
  • Herringbone House by Atelier ChanChan


    Patterned brickwork surrounds Atelier ChanChan's Herringbone House

    Pale bricks are arranged in a herringbone pattern on the outer walls of this compact house in north-east London that architect Zoe Chan designed and built for herself (+ slideshow). More about Patterned brickwork surrounds Atelier ChanChan's Herringbone House

    Amy Frearson | 1 March 2014 | 18 comments
  • Box 117 by Marc Benjamin Drewes and Thomas Schneider


    Box 117 by Marc Benjamin Drewes and Thomas Schneider

    This renovated apartment in Berlin features raw concrete ceilings and floors that combine oak parquet with decorative tiles (+ slideshow). More about Box 117 by Marc Benjamin Drewes and Thomas Schneider

    Amy Frearson | 29 May 2013 | 4 comments
  • Viktor & Rolf Autumn Winter 2013 scenography by Studio Job

    Viktor & Rolf Autumn Winter 2013 scenography by Studio Job


    Artists Studio Job created a backdrop of wilting flowers for Viktor & Rolf's Autumn Winter 2013 show at Paris Fashion Week (+ slideshow). More about Viktor & Rolf Autumn Winter 2013 scenography by Studio Job

    Dan Howarth | 8 March 2013 | Leave a comment
  • Royal College of Art Student Union Cafe by Weston Surman and Deane

    Royal College of Art Student Union Cafe by Weston Surman & Deane


    Three Royal College of Art architecture graduates have used stripped scaffolding boards and reclaimed parquet flooring to create a wooden cafe at the school's Battersea campus in south London (+ slideshow). More about Royal College of Art Student Union Cafe by Weston Surman & Deane

    Amy Frearson | 12 December 2012 | 5 comments
  • Touch Digital by Post-Office

    Touch Digital by Post-Office


    Herringbone parquet covers the walls and floor of this photography studio in east London by local design practice Post-Office. More about Touch Digital by Post-Office

    Dan Howarth | 18 August 2012 | 4 comments
  • Apartment building by Znamení Čtyř

    Apartment building by Znamení Čtyř


    Herringbone brickwork and fretted screens decorate the facade of two apartment blocks in Prague. More about Apartment building by Znamení Čtyř

    Amy Frearson | 22 August 2011 | 6 comments

  • Topman personal shopping suite by Lee Broom

    A personal shopping suite created by London designer Lee Broom has opened at fashion retailer Topman's flagship store in London. More about Topman personal shopping suite by Lee Broom

    Rose Etherington | 27 May 2011 | 5 comments
  1. « Newer page
  2. 1
  3. 2
  4. 3
  5. Older page »

More Herringbone stories

Most
popular

Most
commented

  1. 1Elon Musk reveals plans for world's largest building
  2. 2Heatherwick Studio adjusts design of Louisville waterfront park to "restore buzz"
  3. 3Dress made of living mycelium can renew and repair itself
  4. 4OYO Architects perches steel-framed office on harbourside warehouse
  5. 5Foster + Partners found not guilty over window fall death
  6. Elon Musk reveals plans for world's largest building
  7. Heatherwick Studio adjusts design of Louisville waterfront park to
  8. Dress made of living mycelium can renew and repair itself
  9. OYO Architects perches steel-framed office on harbourside warehouse
  10. Foster + Partners found not guilty over window fall death
  1. 1Elon Musk reveals plans for world's largest building
  2. 2MVRDV designs colourful stacked volumes for Shenzhen cultural complex
  3. 3Olson Kundig crowns Sky View house with retractable roof
  4. 4SOM designs "vertical data center" for Downtown Kansas City
  5. 5Kuryłowicz + Architects designs Antarctic research station as "home at the end of the world"
  6. Elon Musk reveals plans for world's largest building
  7. MVRDV designs colourful stacked volumes for Shenzhen cultural complex
  8. Olson Kundig crowns Sky View house with retractable roof
  9. SOM designs
  10. Kuryłowicz + Architects designs Antarctic research station as

Studio Font perches cliffside home in Mexico on inhabitable concrete columns

Casa Diez Pies by Studio Font

Open Studio designs izakaya-style restaurant with "half-dipped dumpling" lamp

Red dumpling above yellow seat

Studio NRG designs Lilium Chair out of recycled metal car rims

Studio NRG

Fabio Fantolino looks to 1960s offices for interior of retro Turin bar

Seating area beneath mezzanine

Subscribe

Subscribe

Subscribe to
our newsletters

Loading

We will only use your email address to send you the newsletters you have requested. We will never give your details to anyone else without your consent. You can unsubscribe at any time by clicking on the unsubscribe link at the bottom of every email, or by emailing us at [email protected].

For more details, please see our privacy notice.

Thank you!

You will shortly receive a welcome email so please check your inbox.

You can unsubscribe at any time by clicking the link at the bottom of every newsletter.


"Design weeks need to start framing repair as aspirational"

Design Preowned showroom Copenhagen

Parametricism "changed how we think" as architects says Melike Altınışık

Melike Altınışık portrait

Popular
jobs

Featured
jobs

  1. 1Senior architect - director of operations at M.Designs Architects
  2. 2Architect graduate – technical junior consultant at gb partnerships
  3. 3Interior designer and studio manager at Studio Kinmonth
  4. 4Brand, communications and marketing manager at Kaia Editions
  5. 5Marketing manager at Artelier
  6. Senior architect - director of operations  at M.Designs Architects
  7. Architect graduate – technical junior consultant  at gb partnerships
  8. Interior designer and studio manager  at Studio Kinmonth
  9. Brand, communications and marketing manager  at Kaia Editions
  10. Marketing manager  at Artelier
  1. 1Digital intern at Dezeen
  2. 2Business developer (London and UK market) at Studio Ore
  3. 3Subscription reporter at Dezeen
  4. 4Junior specifier at Studio Ore
  5. 5Architect – luxury hospitality/residential fitout at Boundary Space
  6. Digital intern  at Dezeen
  7. Business developer (London and UK market)  at Studio Ore
  8. Subscription reporter  at Dezeen
  9. Junior specifier  at Studio Ore
  10. Architect – luxury hospitality/residential fitout  at Boundary Space

Eight interiors with colourful tapware that puts the fun in functional

Bathroom with red tap

Eight imaginative buildings with curving brickwork

Twisted Brick Shell Library by HCCH Studio

Dezeen Events Guide

Photo of person walking through an installation

Dezeen Jobs

Highlights

  • Crystal Sauna by Bigert & Bergstrom

    Architecture

    Crystal-shaped sauna

    Architecture
    Crystal-shaped sauna
  • Interiors

    Human Made Seoul store

    Interiors
    Human Made Seoul store
  • Sky View by Olson Kundig

    Architecture

    Retractable-roof house

    Architecture
    Retractable-roof house
  • The Corniche in London designed by Foster + Partners

    Architecture

    Foster + Partners trial verdict

    Architecture
    Foster + Partners trial verdict
  • Canada Water Plot K1 by Morris+Company with White Ink

    Architecture

    Neave Brown Award shortlist

    Architecture
    Neave Brown Award shortlist
  • Tan France collection

    Furniture

    Tan France furniture launch

    Furniture
    Tan France furniture launch
  • Bihailou Art Village by MVRDV

    Architecture

    MVRDV cultural complex

    Architecture
    MVRDV cultural complex
  • Dallas City Hall

    Architecture

    Architecture preservation battles

    Architecture
    Architecture preservation battles
  • SOM Data Center

    Architecture

    Data center skyscraper

    Architecture
    Data center skyscraper
  • Shenzhen Bay Culture Square in China by MAD

    Architecture

    Boulder-like MAD museum

    Architecture
    Boulder-like MAD museum
  • Dress made from living mycelium textiles from the Shenzhen Institute of Advanced Technology

    Design

    Self-cleaning mycelium dress

    Design
    Self-cleaning mycelium dress
  • Multi-generational home in Vietnam by Inrestudio

    Architecture

    Double-layered Vietnamese home

    Architecture
    Double-layered Vietnamese home
  • Rike Concert Hall

    Architecture

    Tbilisi concert hall demolition

    Architecture
    Tbilisi concert hall demolition
  • Glasgow School of Art fire

    Architecture

    Rebuild the Mack campaign

    Architecture
    Rebuild the Mack campaign
  • La Source Vive copper-clad concert hall

    Architecture

    Copper-clad concert hall

    Architecture
    Copper-clad concert hall
  • Newsletters
  • Comments
  • Submit a story
  • Advertise
  • Privacy notice
  • Contact
  • Series
  • Interviews
  • Opinion
  • Talks
  • Videos
  • Architecture
  • Interiors
  • Design
  • Technology
  • Magazine
  • Awards
  • Jobs
  • Events Guide
  • Showroom
  • School Shows
  • Courses