• Magazine
  • Awards
  • Jobs
  • Events Guide
  • Showroom
  • School Shows
  • Courses
  • Competitions

Follow:

  • Architecture
  • Interiors
  • Design
  • Technology
  • Series
  • Features
  • Interviews
  • Opinion
  • News
  • Lookbooks
  • Talks
  • Videos
  • Podcasts
  • About
  • Comments
  • Newsletters
  • Preferences
  • Submit a story
  • Advertise
  • Privacy notice
  • Contact

Dezeen Magazine dezeen-logo dezeen-logo

  1. « Newer page
  2. ...
  3. 180
  4. 181
  5. 182
  6. 183
  7. 184
  8. ...
  9. Older page »
clear

Follow:

  • Awards
  • Jobs
  • Events Guide
  • Showroom
  • School Shows
  • Courses
  • Competitions
  • Series
  • Interviews
  • Opinion
  • Talks
  • Videos
  • Newsletters
  • Podcasts
  • Magazine
  • Architecture
  • Interiors
  • Design
  • Technology

Search results:

Read more:

Refine your search:

Cats

  1. « Newer page
  2. ...
  3. 180
  4. 181
  5. 182
  6. 183
  7. 184
  8. ...
  9. Older page »

Houses: page 182

  • Snark and Ouvi's house for an illustrator features exposed wooden beams

    The upper storey of this house in Kanagawa is supported by timber beams that extend from the outer walls towards an atrium that connects the two levels (+ slideshow). More about Snark and Ouvi's house for an illustrator features exposed wooden beams

    Alyn Griffiths | 18 September 2015 | Leave a comment
  • SB House by Pitsou Kedem

    Pitsou Kedem uses board-marked concrete, glass and steel for Modernist-inspired home in Tel Aviv

    Israeli studio Pitsou Kedem has completed a family residence in Tel Aviv, using a cantilevered concrete box and glass walls to create a building that "corresponds with the Modernism of the 1950s" (+ slideshow). More about Pitsou Kedem uses board-marked concrete, glass and steel for Modernist-inspired home in Tel Aviv

    Jessica Mairs | 18 September 2015 | 7 comments
  • Reforma 2394 by Aflo Arquitectos Mexico

    Glass and concrete boxes separate spaces in Mexico City housing

    Glass boxes frame a tennis court, gym and pool set into the basement of this Mexico apartment building, which is formed from a series of stacked concrete blocks that cascade down a hill towards a wooded glen (+ slideshow). More about Glass and concrete boxes separate spaces in Mexico City housing

    Jessica Mairs | 16 September 2015 | 5 comments
  • Patrick Dillon's SaLo House is an off-grid forest dwelling overlooking the Pacific Ocean

    Architect Patrick Dillon built this sustainable house on a forested hilltop in Panama from salvaged materials that had to be brought to the site by boat and horseback (+ slideshow). More about Patrick Dillon's SaLo House is an off-grid forest dwelling overlooking the Pacific Ocean

    Alyn Griffiths | 14 September 2015 | 5 comments
  • Panorama Drive by Vokes and Peters

    Vokes and Peters adds black timber extension to a cabin on Australia's Sunshine Coast

    Brisbane studio Vokes and Peters has converted this timber holiday home in Queensland into a permanent residence for a semi-retired couple by adding an angular extension (+ slideshow). More about Vokes and Peters adds black timber extension to a cabin on Australia's Sunshine Coast

    Jessica Mairs | 14 September 2015 | Leave a comment
  • House in Ikoma by Arbol Design Studio

    House in Ikoma has a central void that stretches all the way up to its pitched roof

    The internal spaces of this house in the Japanese city of Ikoma are arranged around a full-height void that incorporates the staircase (+ slideshow). More about House in Ikoma has a central void that stretches all the way up to its pitched roof

    Alyn Griffiths | 14 September 2015 | Leave a comment
  • Curved lightwell cuts through 3.5-metre-wide Vietnam townhouse by Kientruc O

    Curving balconies featuring tropical planting wrap a lightwell in the core of this narrow home in Ho Chi Minh City that is just 3.5 metres wide. More about Curved lightwell cuts through 3.5-metre-wide Vietnam townhouse by Kientruc O

    Jessica Mairs | 13 September 2015 | 1 comment
  • House on Awaji Island by IZUE Architects

    House on Awaji Island has a timber porch with a house-shaped entrance

    The entrance to this white house by Osaka architecture studio IZUE is contained within a hole in the slatted wooden porch that frames a view through to the sea (+ slideshow). More about House on Awaji Island has a timber porch with a house-shaped entrance

    Alyn Griffiths | 12 September 2015 | 3 comments
  • Measured Architecture clads a Vancouver home in wood-textured concrete

    Measured Architecture has completed a family residence in Vancouver that features an exterior made from blackened steel and wood-marked concrete (+ slideshow). More about Measured Architecture clads a Vancouver home in wood-textured concrete

    Jenna McKnight | 11 September 2015 | 10 comments
  • The Spaceship Home by NOEM is a shiny elevated structure influenced by sci-fi movies

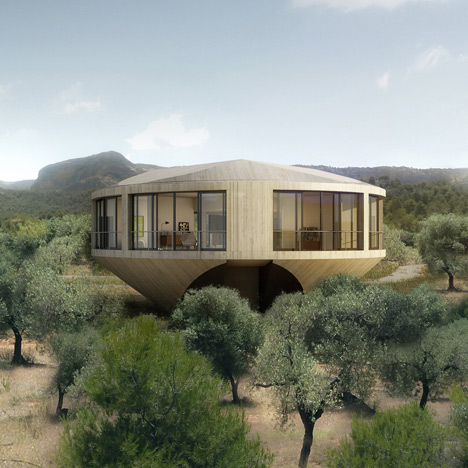
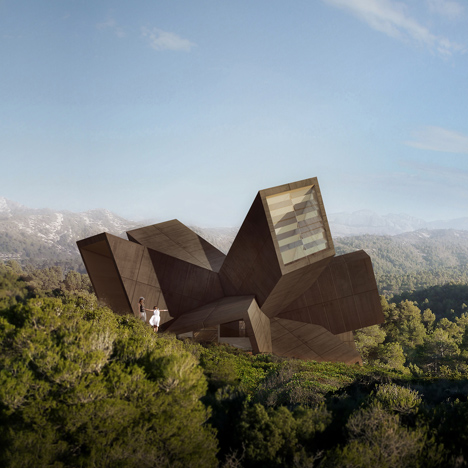
    Barcelona studio NOEM has designed a home for a film director and science-fiction fan that resembles a spaceship raised above its forested site in a suburb of Madrid (+ slideshow). More about The Spaceship Home by NOEM is a shiny elevated structure influenced by sci-fi movies

    Alyn Griffiths | 11 September 2015 | 2 comments
  • Brackenbury House by Neil Dusheiko Architects

    Brackenbury House by Neil Dusheiko features a curved brick extension and pop-up cinema room

    This refurbished and extended London house by local studio Neil Dusheiko Architects includes a pop-up screening room for the owner, who works for film company Universal Pictures (+ slideshow). More about Brackenbury House by Neil Dusheiko features a curved brick extension and pop-up cinema room

    Anna Winston | 9 September 2015 | 6 comments
  • Bass Street by B.E Architecture

    Blackened timber boxes are stacked to provide sea views from Bass Street Residence

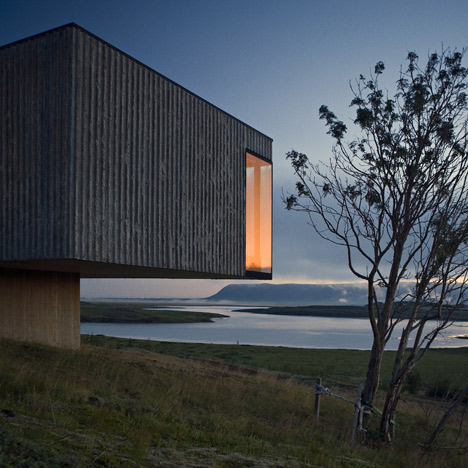
    Boxes clad entirely in vertical strips of stained timber are stacked and angled slightly to make the most of ocean views at this house on the outskirts of Melbourne by local firm B.E Architecture (+ slideshow). More about Blackened timber boxes are stacked to provide sea views from Bass Street Residence

    Alyn Griffiths | 9 September 2015 | 2 comments
  • Private house in Italy by OSA

    OSA submerges concrete home in a hill above Italy's San Giuliano lake

    Sunken below the crest of a hill in southern Italy, this concrete home and its outdoor pool were designed by Rome studio OSA to be almost imperceivable from the road above (+ slideshow). More about OSA submerges concrete home in a hill above Italy's San Giuliano lake

    Jessica Mairs | 8 September 2015 | 1 comment
  • New Single Family House by T38 Studio

    House in Mexico by T38 Studio contains a private courtyard garden

    On the edge of Mexico's border with the US, this house by New York-based architects T38 Studio hides an enclosed courtyard garden behind its black stucco volumes (+ slideshow). More about House in Mexico by T38 Studio contains a private courtyard garden

    Alan G Brake | 7 September 2015 | 4 comments
  • House in Shigaraki by Junichi Kato

    Junichi Kato clads House in Shigaraki in dark brown-coated steel

    The wooden frame of this two-storey family home in Japan's Shiga Prefecture is disguised by a layer of ridged steel panels (+ slideshow). More about Junichi Kato clads House in Shigaraki in dark brown-coated steel

    Anna Winston | 7 September 2015 | 2 comments
  • Casa 414 by ASD

    Casa 4.1.4 by AS/D features separate living spaces for different generations of the same family

    This house in Mexico for an elderly couple features four box-shaped buildings arranged around a central courtyard, three of which contain bedrooms and bathrooms for their visiting children (+ slideshow). More about Casa 4.1.4 by AS/D features separate living spaces for different generations of the same family

    Luke Tebbutt | 6 September 2015 | 4 comments
  • Tropical Box House by WHBC Architects

    Tropical Box house in Kuala Lumpur is wrapped in a concrete "egg crate"

    Malaysian studio WHBC Architects wrapped this house with a gridded concrete facade, designed to create privacy while providing a frame for tropical plants to grow around the building (+ slideshow). More about Tropical Box house in Kuala Lumpur is wrapped in a concrete "egg crate"

    Anna Winston | 5 September 2015 | 5 comments
  • Blackbird House by Will Bruder Architects

    Will Bruder clads a mountain home in Aspen with charred cypress

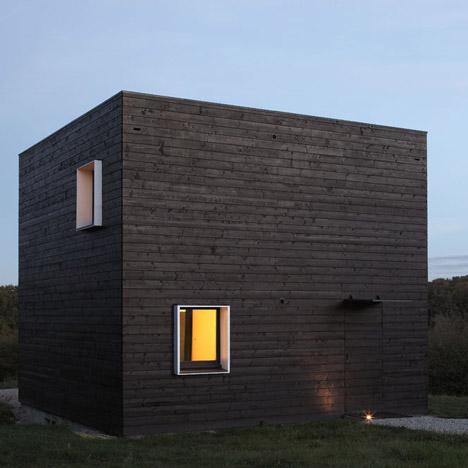
    This family dwelling in the Colorado mountains by Will Bruder Architects features an exterior made of burnt wood and a roof sheathed in copper (+ slideshow). More about Will Bruder clads a mountain home in Aspen with charred cypress

    Jenna McKnight | 3 September 2015 | 5 comments
  • Slide House by Y+M Design Office

    Slide House by Y+M Design Office comprises four layers of square concrete frames

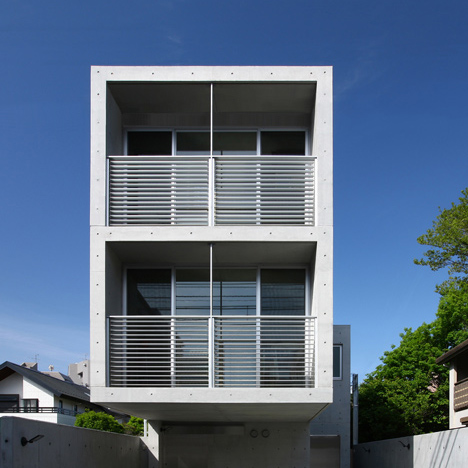
    Square concrete frames in different sizes create four layers of rooms for this house at the foot of Japan's Mount Rokkō by Y+M Design Office (+ slideshow). More about Slide House by Y+M Design Office comprises four layers of square concrete frames

    Amy Frearson | 3 September 2015 | 4 comments
  • House in Hatogaya by Schemata Architects

    Jo Nagasaka knocks through the walls of a Tokyo house to reveal its aged structure

    Japanese architect Jo Nagasaka stripped away the walls of this inherited house in Tokyo, revealing an arrangement of timber columns that give the residence an unfinished appearance (+ slideshow). More about Jo Nagasaka knocks through the walls of a Tokyo house to reveal its aged structure

    Jessica Mairs | 2 September 2015 | 2 comments
  1. « Newer page
  2. ...
  3. 180
  4. 181
  5. 182
  6. 183
  7. 184
  8. ...
  9. Older page »

More Houses stories

Most
popular

Most
commented

  1. 1Simon Weckert creates Digital Camouflage shirt to avoid AI video surveillance
  2. 2US government may demolish Kennedy Center due to "structural death spiral"
  3. 3Five innovative smartphones and dumbphones that put design first
  4. 4This week we reported on a colourful shirt that stops AI video surveillance
  5. 5Six farmhouse renovations that bring their bucolic surroundings into view 
  6. Simon Weckert creates Digital Camouflage shirt to avoid AI video surveillance
  7. US government may demolish Kennedy Center due to
  8. Five innovative smartphones and dumbphones that put design first
  9. This week we reported on a colourful shirt that stops AI video surveillance
  10. Six farmhouse renovations that bring their bucolic surroundings into view 
  1. 1US government may demolish Kennedy Center due to "structural death spiral"
  2. 2Simon Weckert creates Digital Camouflage shirt to avoid AI video surveillance
  3. 3Construction begins on world's tallest jail in Manhattan
  4. 4Riksbyggen creates Sweden's smallest apartments to "make the housing crisis tangible"
  5. 5OMA completes first US affordable housing development
  6. US government may demolish Kennedy Center due to
  7. Simon Weckert creates Digital Camouflage shirt to avoid AI video surveillance
  8. Construction begins on world's tallest jail in Manhattan
  9. Riksbyggen creates Sweden's smallest apartments to
  10. OMA completes first US affordable housing development

Studio Font perches cliffside home in Mexico on inhabitable concrete columns

Casa Diez Pies by Studio Font

Open Studio designs izakaya-style restaurant with "half-dipped dumpling" lamp

Red dumpling above yellow seat

Studio NRG designs Lilium Chair out of recycled metal car rims

Studio NRG

Fabio Fantolino looks to 1960s offices for interior of retro Turin bar

Seating area beneath mezzanine

Subscribe

Subscribe

Subscribe to
our newsletters

Loading

We will only use your email address to send you the newsletters you have requested. We will never give your details to anyone else without your consent. You can unsubscribe at any time by clicking on the unsubscribe link at the bottom of every email, or by emailing us at [email protected].

For more details, please see our privacy notice.

Thank you!

You will shortly receive a welcome email so please check your inbox.

You can unsubscribe at any time by clicking the link at the bottom of every newsletter.


"Design weeks need to start framing repair as aspirational"

Design Preowned showroom Copenhagen

Parametricism "changed how we think" as architects says Melike Altınışık

Melike Altınışık portrait

Popular
jobs

Featured
jobs

  1. 1Recruitment consultant – architecture at Haus Careers
  2. 2Part 2 architectural assistant at ByOthers
  3. 3Associate/senior associate at ASPECT Studios
  4. 4Graduate landscape architect/landscape architect at ASPECT Studios
  5. 5Architect at Grimshaw
  6. Recruitment consultant – architecture  at Haus Careers
  7. Part 2 architectural assistant  at ByOthers
  8. Associate/senior associate  at ASPECT Studios
  9. Graduate landscape architect/landscape architect  at ASPECT Studios
  10. Architect  at Grimshaw
  1. 1Subscription reporter at Dezeen
  2. 2Experienced Part 1 or Part 2 architectural assistant at Project London
  3. 3Assistant shop manager at David Mellor Design
  4. 4Senior project architect at 3s Architects
  5. 5Subscription editor at Dezeen
  6. Subscription reporter  at Dezeen
  7. Experienced Part 1 or Part 2 architectural assistant  at Project London
  8. Assistant shop manager  at David Mellor Design
  9. Senior project architect  at 3s Architects
  10. Subscription editor  at Dezeen

Eight interiors with colourful tapware that puts the fun in functional

Bathroom with red tap

Eight imaginative buildings with curving brickwork

Twisted Brick Shell Library by HCCH Studio

Dezeen Events Guide

Photo of person walking through an installation

Dezeen Jobs

Highlights

  • Office by Nature by Studio Massimo

    Architecture

    Grass-topped office

    Architecture
    Grass-topped office
  • Digital Camouflage shirt by Simon Weckert

    Design

    Anti-AI shirt

    Design
    Anti-AI shirt
  • Water Tower pavilion by studios Cella Collective and Mitre & Mondays

    Installations

    Key Houghton Festival installations

    Installations
    Key Houghton Festival installations
  • Pasona hotel on Awaji Island by Shigeru Ban

    Architecture

    Shigeru Ban wellness retreat

    Architecture
    Shigeru Ban wellness retreat
  • Within the Earth by Alexandre Pavlidis

    Architecture

    Sunken home

    Architecture
    Sunken home
  • Light Flip phone

    Technology

    Innovative phones

    Technology
    Innovative phones
  • Arte Abierto Baja by Sordo Madaleno Arquitectos

    Architecture

    Open-air art gallery

    Architecture
    Open-air art gallery
  • Heinz

    Design

    Heinz ketchup bottle redesign

    Design
    Heinz ketchup bottle redesign
  • Transform 1012 N Main Street

    Architecture

    Converted KKK building

    Architecture
    Converted KKK building
  • Colégio de Santa Maria by António Costa Lima Arquitectos

    Architecture

    Concrete school extension

    Architecture
    Concrete school extension
  • Zara Shanghai flagship by AIM Architecture

    Interiors

    Zara Shanghai flagship store

    Interiors
    Zara Shanghai flagship store
  • Chenhu Migratory Bird Observation Tower by Xiang Architects

    Architecture

    Double-helix viewpoint

    Architecture
    Double-helix viewpoint
  • New York City skyline

    Architecture

    Architecture revenue slump

    Architecture
    Architecture revenue slump
  • Design

    IKEA collectible design

    Design
    IKEA collectible design
  • OMA social housing san francisco

    Architecture

    OMA affordable housing

    Architecture
    OMA affordable housing
  • Newsletters
  • Comments
  • Submit a story
  • Advertise
  • Privacy notice
  • Contact
  • Series
  • Interviews
  • Opinion
  • Talks
  • Videos
  • Architecture
  • Interiors
  • Design
  • Technology
  • Magazine
  • Awards
  • Jobs
  • Events Guide
  • Showroom
  • School Shows
  • Courses