• Magazine
  • Awards
  • Jobs
  • Events Guide
  • Showroom
  • School Shows
  • Courses
  • Competitions

Follow:

  • Architecture
  • Interiors
  • Design
  • Technology
  • Series
  • Features
  • Interviews
  • Opinion
  • News
  • Lookbooks
  • Talks
  • Videos
  • Podcasts
  • About
  • Comments
  • Newsletters
  • Preferences
  • Submit a story
  • Advertise
  • Privacy notice
  • Contact

Dezeen Magazine dezeen-logo dezeen-logo

  1. « Newer page
  2. ...
  3. 184
  4. 185
  5. 186
  6. 187
  7. 188
  8. ...
  9. Older page »
clear

Follow:

  • Awards
  • Jobs
  • Events Guide
  • Showroom
  • School Shows
  • Courses
  • Competitions
  • Series
  • Interviews
  • Opinion
  • Talks
  • Videos
  • Newsletters
  • Podcasts
  • Magazine
  • Architecture
  • Interiors
  • Design
  • Technology

Search results:

Read more:

Refine your search:

Cats

  1. « Newer page
  2. ...
  3. 184
  4. 185
  5. 186
  6. 187
  7. 188
  8. ...
  9. Older page »

Houses: page 186

  • Maison Terrebonne by La Shed Architecture

    Maison Terrebonne is a split-level home for a single occupant in Montreal

    Montreal studio La Shed Architecture has used the foundations of a demolished 1990s bungalow to create a new timber-clad home featuring split-level floors and an integrated car port (+ slideshow). More about Maison Terrebonne is a split-level home for a single occupant in Montreal

    Amy Frearson | 10 July 2015 | 3 comments
  • HLM House by Bá

    HLM House by Rafael Lorentz is a hilltop Brazil residence built from white concrete

    An arced wall forms the back of this white concrete residence by architect Rafael Lorentz, which stands on a hilltop in the Brazilian countryside (+ slideshow). More about HLM House by Rafael Lorentz is a hilltop Brazil residence built from white concrete

    Jessica Mairs | 9 July 2015 | 1 comment
  • Fayland House by David Chipperfield

    David Chipperfield's Fayland House conceived as a "large earthwork" in the English countryside

    Pale white brickwork, broad columns and a courtyard planted with trees are all features of this country house in the Chiltern Hills by architect David Chipperfield, which was recently named the world's best new house (+ slideshow). More about David Chipperfield's Fayland House conceived as a "large earthwork" in the English countryside

    Amy Frearson | 8 July 2015 | 16 comments
  • House of the Infinite by Alberto Campo Baeza

    14 of the best contemporary beach houses and seaside holiday homes

    Beach houses have long been associated with traditional clapboard architecture – but architects are reinventing the vernacular, swapping roofs for swimming pools and introducing dramatic cantilevers. Here are 14 of the best contemporary examples from the pages of Dezeen. More about 14 of the best contemporary beach houses and seaside holiday homes

    Anna Winston | 8 July 2015
  • Another Small House on Tracks by Tomasz Zablotny

    Expanding micro homes could move around on a network of railway tracks

    Polish architecture students Tomasz Zablotny and Paweł Maszota have unveiled a concept for a community of mobile micro homes that move around an old shipyard on railway tracks. More about Expanding micro homes could move around on a network of railway tracks

    Amy Frearson | 8 July 2015 | 4 comments
  • Abstract House by Matt Gibson

    Matt Gibson adds Modernist-inspired extension to a Victorian home in Melbourne

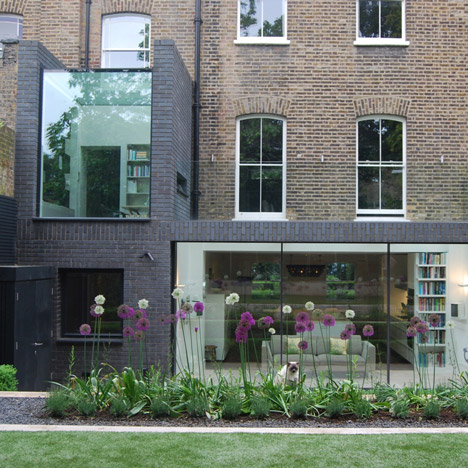
    Australian architect Matt Gibson took cues from the designs of European Modernists for this pair of extensions he has added to the rear of a Victorian-era residence in Melbourne (+ slideshow). More about Matt Gibson adds Modernist-inspired extension to a Victorian home in Melbourne

    Jessica Mairs | 6 July 2015 | 3 comments
  • Northern Rivers Beach House is raised off the ground to avoid flooding

    The living spaces of this beach house in Byron Bay, Australia, by Refresh Design are accommodated in an upper storey that projects outwards at both ends from a timber-clad plinth (+ slideshow). More about Northern Rivers Beach House is raised off the ground to avoid flooding

    Alyn Griffiths | 5 July 2015 | 3 comments
  • 172M2 Compact House by JMY

    172M2 House by JMY Architects maintains privacy with a blank facade and a secluded garden

    The front of this family home in South Korea comprises three blank white blocks, designed to shield views from the house opposite, while the rear is glazed to open it out to a protected garden and balcony (+ slideshow). More about 172M2 House by JMY Architects maintains privacy with a blank facade and a secluded garden

    Luke Tebbutt | 5 July 2015 | 3 comments
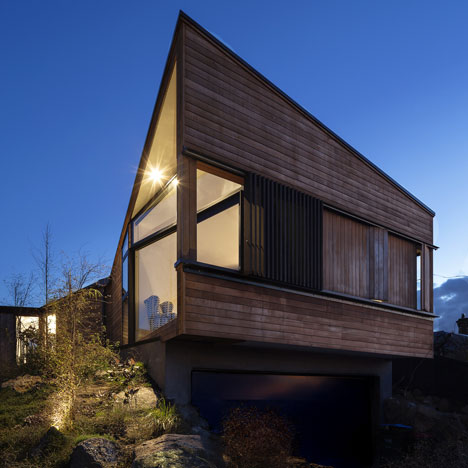
  • Twin wooden houses by Adam Knibb Architects are raised up above street level

    This pair of gabled homes in Winchester, England, are described by architect Adam Knibb as "contemporary timber pods on top of a dark monolithic base" (+ slideshow). More about Twin wooden houses by Adam Knibb Architects are raised up above street level

    Alyn Griffiths | 4 July 2015 | 4 comments
  • Kakko House by Yoshihiro Yamamoto

    Kakko House by Yoshihiro Yamamoto is a 3.4-metre-wide home in Japan

    Japanese architect Yoshihiro Yamamoto has sandwiched a house with a width of just 3.4 metres between a pair of existing properties in Osaka (+ slideshow). More about Kakko House by Yoshihiro Yamamoto is a 3.4-metre-wide home in Japan

    Amy Frearson | 3 July 2015 | 13 comments
  • Larch-clad holiday home by De Zwarte Hond huddles behind the dunes on a Dutch island

    Larch wood planks in varying tones of grey create a pinstripe effect on the walls of this vacation cabin, which is half submerged behind the sand dunes on the Dutch island of Schiermonnikoog (+ slideshow). More about Larch-clad holiday home by De Zwarte Hond huddles behind the dunes on a Dutch island

    Jessica Mairs | 2 July 2015 | 1 comment
  • Fly out house by Tatsuyuki Takagi Architects

    Fly Out House balances on a concrete wall to avoid overlooking a busy road

    This timber-framed house by architect Tatsuyuki Takagi is raised up by a cantilevered concrete slab, keeping it away from a busy road in Toyohashi, Japan (+ slideshow). More about Fly Out House balances on a concrete wall to avoid overlooking a busy road

    Jessica Mairs | 1 July 2015 | 11 comments
  • Biagioni Pecorari adds brick water tower to remodelled house in Argentina

    A brick water tower now stands at the entrance to this 1980s bungalow in Santa Fe, Argentina, which has been remodelled and extended by local firm Biagioni Pecorari Arquitectos (+ slideshow). More about Biagioni Pecorari adds brick water tower to remodelled house in Argentina

    Luke Tebbutt | 30 June 2015 | 1 comment
  • Villa Willemsdorp house in Belgium by Dieter De Vos Architecten

    Villa Willemsdorp by Dieter De Vos features a lopsided gable and walls clad with roof tiles

    The asymmetric profile of this suburban house in Belgium was generated directly from the permitted building heights prescribed by local planning regulations (+ slideshow). More about Villa Willemsdorp by Dieter De Vos features a lopsided gable and walls clad with roof tiles

    Amy Frearson | 29 June 2015 | 2 comments
  • House in the Netherlands upgraded with a dark grey cladding of timber panels and tiles

    WillemsenU Architecten has remodelled a 1960s house near Eindhoven, adding a new dark cladding to the exterior and reorganising the rooms inside (+ slideshow) More about House in the Netherlands upgraded with a dark grey cladding of timber panels and tiles

    Luke Tebbutt | 29 June 2015 | 2 comments
  • Nkabom House by Anna Webster

    Nkabom House is a prototypical Ghanaian home made from mud and waste plastic

    Graduate shows 2015: this student-designed house in Ghana pairs rammed-earth walls with translucent screens made from used water packaging, demonstrating how traditional construction can be combined with recycling (+ slideshow). More about Nkabom House is a prototypical Ghanaian home made from mud and waste plastic

    Alyn Griffiths | 28 June 2015 | 4 comments
  • FRAR transforms a dilapidated French house and barn into a holiday home

    Walls made from a traditional combination of stone and hemp-based plaster contrast with concrete, steel and glass details at this renovated house in the French village of Douvaine (+ slideshow). More about FRAR transforms a dilapidated French house and barn into a holiday home

    Alyn Griffiths | 28 June 2015 | Leave a comment
  • Aketuri Architektai pairs a timber facade with a concrete canopy for House in Vilnius

    A concrete canopy with circular rooflights has been suspended from the back wall of this house in Lithuania, contrasting with the building's timber exterior. More about Aketuri Architektai pairs a timber facade with a concrete canopy for House in Vilnius

    Luke Tebbutt | 26 June 2015 | 1 comment
  • House of Yabugaoka by Flame Planning Office

    House of Yabugaoka has its ground floor sunken for privacy

    The ground floor of this Osaka home by Japanese architect Masatoshi Hatamoto is sunken below street level to create more privacy for its residents (+ slideshow). More about House of Yabugaoka has its ground floor sunken for privacy

    Amy Frearson | 24 June 2015 | 1 comment
  • House B by Format Elf

    House B by Format Elf contains two floors within its large asymmetric roof

    Format Elf Architekten has disguised a three-storey family home as a two-storey building by incorporating both upper floors within a large asymmetrically pitched roof (+ slideshow). More about House B by Format Elf contains two floors within its large asymmetric roof

    Jessica Mairs | 23 June 2015 | 7 comments
  1. « Newer page
  2. ...
  3. 184
  4. 185
  5. 186
  6. 187
  7. 188
  8. ...
  9. Older page »

More Houses stories

Most
popular

Most
commented

  1. 1Simon Weckert creates Digital Camouflage shirt to avoid AI video surveillance
  2. 2US government may demolish Kennedy Center due to "structural death spiral"
  3. 3Five innovative smartphones and dumbphones that put design first
  4. 4This week we reported on a colourful shirt that stops AI video surveillance
  5. 5Six farmhouse renovations that bring their bucolic surroundings into view 
  6. Simon Weckert creates Digital Camouflage shirt to avoid AI video surveillance
  7. US government may demolish Kennedy Center due to
  8. Five innovative smartphones and dumbphones that put design first
  9. This week we reported on a colourful shirt that stops AI video surveillance
  10. Six farmhouse renovations that bring their bucolic surroundings into view 
  1. 1US government may demolish Kennedy Center due to "structural death spiral"
  2. 2Simon Weckert creates Digital Camouflage shirt to avoid AI video surveillance
  3. 3Construction begins on world's tallest jail in Manhattan
  4. 4Riksbyggen creates Sweden's smallest apartments to "make the housing crisis tangible"
  5. 5OMA completes first US affordable housing development
  6. US government may demolish Kennedy Center due to
  7. Simon Weckert creates Digital Camouflage shirt to avoid AI video surveillance
  8. Construction begins on world's tallest jail in Manhattan
  9. Riksbyggen creates Sweden's smallest apartments to
  10. OMA completes first US affordable housing development

Studio Font perches cliffside home in Mexico on inhabitable concrete columns

Casa Diez Pies by Studio Font

Open Studio designs izakaya-style restaurant with "half-dipped dumpling" lamp

Red dumpling above yellow seat

Studio NRG designs Lilium Chair out of recycled metal car rims

Studio NRG

Fabio Fantolino looks to 1960s offices for interior of retro Turin bar

Seating area beneath mezzanine

Subscribe

Subscribe

Subscribe to
our newsletters

Loading

We will only use your email address to send you the newsletters you have requested. We will never give your details to anyone else without your consent. You can unsubscribe at any time by clicking on the unsubscribe link at the bottom of every email, or by emailing us at [email protected].

For more details, please see our privacy notice.

Thank you!

You will shortly receive a welcome email so please check your inbox.

You can unsubscribe at any time by clicking the link at the bottom of every newsletter.


"Design weeks need to start framing repair as aspirational"

Design Preowned showroom Copenhagen

Parametricism "changed how we think" as architects says Melike Altınışık

Melike Altınışık portrait

Popular
jobs

Featured
jobs

  1. 1Recruitment consultant – architecture at Haus Careers
  2. 2Part 2 architectural assistant at ByOthers
  3. 3Associate/senior associate at ASPECT Studios
  4. 4Graduate landscape architect/landscape architect at ASPECT Studios
  5. 5Architect at Grimshaw
  6. Recruitment consultant – architecture  at Haus Careers
  7. Part 2 architectural assistant  at ByOthers
  8. Associate/senior associate  at ASPECT Studios
  9. Graduate landscape architect/landscape architect  at ASPECT Studios
  10. Architect  at Grimshaw
  1. 1Subscription reporter at Dezeen
  2. 2Experienced Part 1 or Part 2 architectural assistant at Project London
  3. 3Assistant shop manager at David Mellor Design
  4. 4Senior project architect at 3s Architects
  5. 5Subscription editor at Dezeen
  6. Subscription reporter  at Dezeen
  7. Experienced Part 1 or Part 2 architectural assistant  at Project London
  8. Assistant shop manager  at David Mellor Design
  9. Senior project architect  at 3s Architects
  10. Subscription editor  at Dezeen

Eight interiors with colourful tapware that puts the fun in functional

Bathroom with red tap

Eight imaginative buildings with curving brickwork

Twisted Brick Shell Library by HCCH Studio

Dezeen Events Guide

Photo of person walking through an installation

Dezeen Jobs

Highlights

  • Office by Nature by Studio Massimo

    Architecture

    Grass-topped office

    Architecture
    Grass-topped office
  • Digital Camouflage shirt by Simon Weckert

    Design

    Anti-AI shirt

    Design
    Anti-AI shirt
  • Water Tower pavilion by studios Cella Collective and Mitre & Mondays

    Installations

    Key Houghton Festival installations

    Installations
    Key Houghton Festival installations
  • Pasona hotel on Awaji Island by Shigeru Ban

    Architecture

    Shigeru Ban wellness retreat

    Architecture
    Shigeru Ban wellness retreat
  • Within the Earth by Alexandre Pavlidis

    Architecture

    Sunken home

    Architecture
    Sunken home
  • Light Flip phone

    Technology

    Innovative phones

    Technology
    Innovative phones
  • Arte Abierto Baja by Sordo Madaleno Arquitectos

    Architecture

    Open-air art gallery

    Architecture
    Open-air art gallery
  • Heinz

    Design

    Heinz ketchup bottle redesign

    Design
    Heinz ketchup bottle redesign
  • Transform 1012 N Main Street

    Architecture

    Converted KKK building

    Architecture
    Converted KKK building
  • Colégio de Santa Maria by António Costa Lima Arquitectos

    Architecture

    Concrete school extension

    Architecture
    Concrete school extension
  • Zara Shanghai flagship by AIM Architecture

    Interiors

    Zara Shanghai flagship store

    Interiors
    Zara Shanghai flagship store
  • Chenhu Migratory Bird Observation Tower by Xiang Architects

    Architecture

    Double-helix viewpoint

    Architecture
    Double-helix viewpoint
  • New York City skyline

    Architecture

    Architecture revenue slump

    Architecture
    Architecture revenue slump
  • Design

    IKEA collectible design

    Design
    IKEA collectible design
  • OMA social housing san francisco

    Architecture

    OMA affordable housing

    Architecture
    OMA affordable housing
  • Newsletters
  • Comments
  • Submit a story
  • Advertise
  • Privacy notice
  • Contact
  • Series
  • Interviews
  • Opinion
  • Talks
  • Videos
  • Architecture
  • Interiors
  • Design
  • Technology
  • Magazine
  • Awards
  • Jobs
  • Events Guide
  • Showroom
  • School Shows
  • Courses