• Magazine
  • Awards
  • Jobs
  • Events Guide
  • Showroom
  • School Shows
  • Courses
  • Competitions

Follow:

  • Architecture
  • Interiors
  • Design
  • Technology
  • Series
  • Features
  • Interviews
  • Opinion
  • News
  • Lookbooks
  • Talks
  • Videos
  • Podcasts
  • About
  • Comments
  • Newsletters
  • Preferences
  • Submit a story
  • Advertise
  • Privacy notice
  • Contact

Dezeen Magazine dezeen-logo dezeen-logo

  1. « Newer page
  2. ...
  3. 207
  4. 208
  5. 209
  6. 210
  7. 211
  8. ...
  9. Older page »
clear

Follow:

  • Awards
  • Jobs
  • Events Guide
  • Showroom
  • School Shows
  • Courses
  • Competitions
  • Series
  • Interviews
  • Opinion
  • Talks
  • Videos
  • Newsletters
  • Podcasts
  • Magazine
  • Architecture
  • Interiors
  • Design
  • Technology

Search results:

Read more:

Refine your search:

Cats

  1. « Newer page
  2. ...
  3. 207
  4. 208
  5. 209
  6. 210
  7. 211
  8. ...
  9. Older page »

Houses: page 209

  • Minakuchi House by Alts Design Office

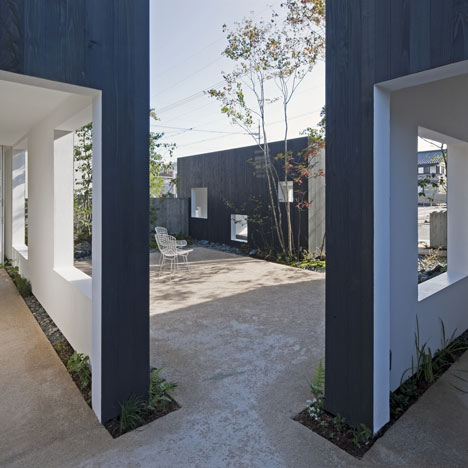
    Projecting terrace intersects Minakuchi House by Alts Design Office

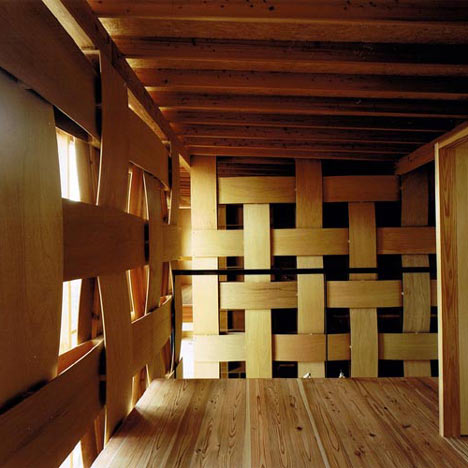
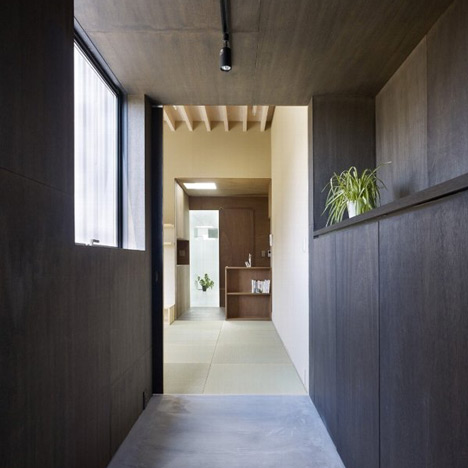
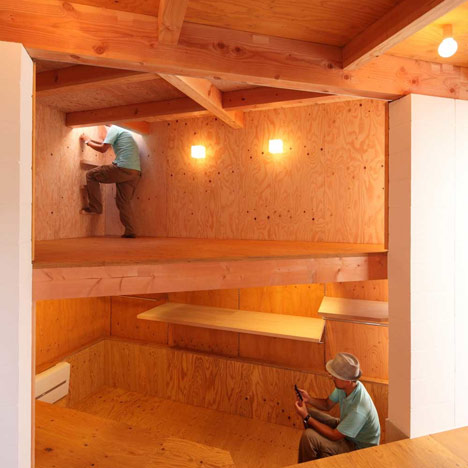
    A cantilevered box containing a wood-lined terrace extends from the vertical core of this house in the Japanese prefecture of Shiga by local architects Alts Design Office (+ slideshow). More about Projecting terrace intersects Minakuchi House by Alts Design Office

    Alyn Griffiths | 28 May 2014 | 1 comment
  • Varatojo House in Portugal by Atelier DATA

    Atelier Data combines wood, concrete and cork for Varatojo House facade

    Rows of disused railway sleepers slide open to reveal the ground floor of this copper coloured house in Portugal by Atelier Data (+ slideshow). More about Atelier Data combines wood, concrete and cork for Varatojo House facade

    Amy Durrant | 27 May 2014 | 10 comments
  • KKZ-House-by-International-Royal-Architecture

    International Royal Architecture aims for spaciousness with minimal KKZ House interior

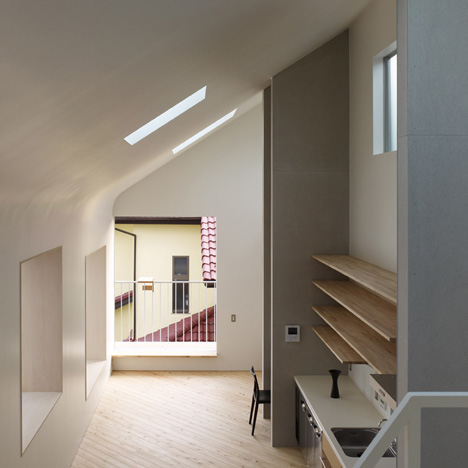
    Japanese firm International Royal Architecture (IRA) minimised partitions and balustrades inside this split-level house in Tokyo to make the interior feel as spacious as possible (+ slideshow). More about International Royal Architecture aims for spaciousness with minimal KKZ House interior

    Amy Frearson | 27 May 2014 | 1 comment
  • Bicycles are stored on a pulley system in Sydney house atrium by Tribe Studio

    A pulley system extending through the atrium of this house in Sydney, Australia, by local architects Tribe Studio, is designed so the owners can store bicycles and winch them out of view (+ slideshow). More about Bicycles are stored on a pulley system in Sydney house atrium by Tribe Studio

    Ashleigh Davis | 27 May 2014 | 14 comments
  • Kouhsar Villa by Next Office

    Next Office covers house near Tehran in a curved concrete facade

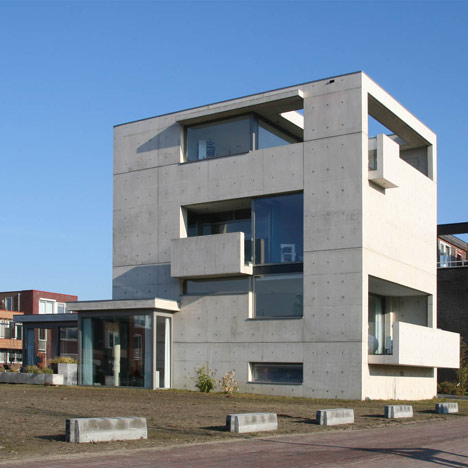
    Billowing curves sweep across the concrete facade and continue inside this house near Tehran, designed by Iranian studio Next Office (+ slideshow). More about Next Office covers house near Tehran in a curved concrete facade

    Luke Tebbutt | 26 May 2014 | 6 comments
  • Desert House by Dunn + Hillam Architects

    Dunn & Hillam Architects use angled roof to protect Desert House from the sun

    This house in the Australian desert by Dunn & Hillam Architects hunkers down into the earth and features a large angled roof to protect it from extreme temperature fluctuations (+ slideshow). More about Dunn & Hillam Architects use angled roof to protect Desert House from the sun

    Luke Tebbutt | 26 May 2014 | Leave a comment
  • Three by Two House by Panovscott

    Panovscott creates Sydney extension with alternating timber and glass facade

    Alternating cubes of timber and glass cover the back of this Sydney house extension by Australian office Panovscott, offering a balance of light, shade, views and privacy. More about Panovscott creates Sydney extension with alternating timber and glass facade

    Luke Tebbutt | 25 May 2014 | 1 comment
  • Lantern House by Studio Toggle

    Studio Toggle screens Kuwait house with angled aluminium slats

    Vertical aluminium slats screen the exterior and windows of this house in Kuwait by Studio Toggle, providing shade and privacy for the residents. More about Studio Toggle screens Kuwait house with angled aluminium slats

    Luke Tebbutt | 24 May 2014 | Leave a comment
  • Coleraine houses in Canada by naturehumaine

    Naturehumaine completes a pair of interlocking houses in Montreal

    A steel-clad box is perched atop these two interlocking houses in Montreal – the second project on Dezeen this week by Canadian studio Naturehumaine. More about Naturehumaine completes a pair of interlocking houses in Montreal

    Amy Durrant | 23 May 2014 | 2 comments
  • Whiting Architects adds utilitarian extension to Melbourne residence

    Recycled bricks, corrugated cladding and oak flooring were used to build this barn-inspired extension to a house in Melbourne by Australian studio Whiting Architects. More about Whiting Architects adds utilitarian extension to Melbourne residence

    Amy Frearson | 22 May 2014 | 3 comments
  • Sorel House in Canada by Naturehumaine

    Naturehumaine's steel-clad Sorel House designed to stand out from its neighbours

    Skylights puncture the gabled roof of this suburban house in Montreal by Canadian studio Naturehumaine, while a sheltered terrace overlooks a wooded garden (+ slideshow). More about Naturehumaine's steel-clad Sorel House designed to stand out from its neighbours

    Amy Durrant | 22 May 2014 | 1 comment
  • Trimmed Reform House Indonesia by SUB

    Indonesian house by SUB features chiselled edges and a grassy courtyard

    Corners appear to have been sliced away from the cantilevered concrete upper floor of this house in Indonesia by Jakarta studio SUB. More about Indonesian house by SUB features chiselled edges and a grassy courtyard

    Amy Frearson | 21 May 2014 | 2 comments
  • House-in-Otori-by-Arbol-Design

    House in Otori by Arbol Design hides courtyards behind slatted metal walls

    Two light-filled courtyards and a private parking space are concealed behind the metal-clad facade of this small house in Osaka, Japan, by local firm Arbol Design (+ slideshow). More about House in Otori by Arbol Design hides courtyards behind slatted metal walls

    Amy Frearson | 21 May 2014 | 1 comment
  • Tadao Ando's Casa Monterrey nestles against a hillside in Mexico

    This house in Mexico by Japanese architect Tadao Ando boasts a swimming pool that projects from a hillside and concrete walls that frame views of the Sierra Las Mitras mountains (photos by Edmund Sumner + slideshow). More about Tadao Ando's Casa Monterrey nestles against a hillside in Mexico

    Amy Frearson | 19 May 2014 | 22 comments
  • Makiko Tsukada's Grass Cave House features rooftop lawns and a dark interior

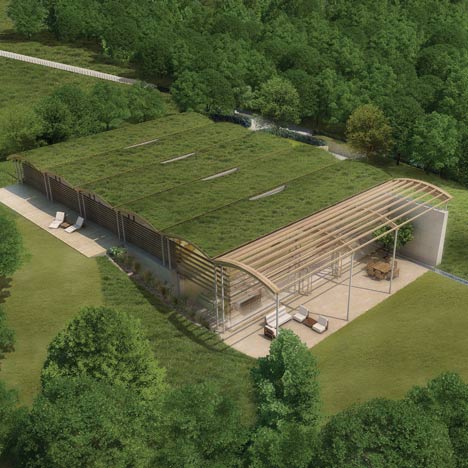
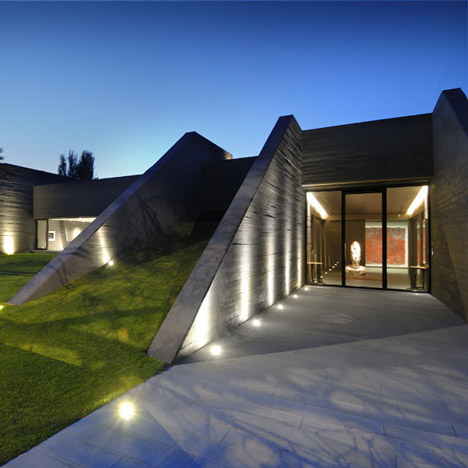
    Japanese architect Makiko Tsukada has completed a house in Yokohama with a cave-like interior that opens out to one of two rooftop lawns (+ slideshow). More about Makiko Tsukada's Grass Cave House features rooftop lawns and a dark interior

    Luke Tebbutt | 18 May 2014 | 5 comments
  • Summer-Pavillon-by-Noemie-Meney

    Noémie Meney creates modern summer house inside French garden pavilion

    French architect Noémie Meney retained as much of the original structure as possible when converting this 1930s garden building into a summer guesthouse. More about Noémie Meney creates modern summer house inside French garden pavilion

    Luke Tebbutt | 18 May 2014 | Leave a comment
  • Narrabundah House Canberra by Adam Dettrick

    Adam Dettrick's Narrabundah House angles towards view of an old eucalyptus tree

    Angular roof canopies frame terraces at the front and rear of this family house in Australia by Adam Dettrick Architects, allowing residents to enjoy both morning and evening sunshine (+ slideshow). More about Adam Dettrick's Narrabundah House angles towards view of an old eucalyptus tree

    Amy Durrant | 16 May 2014 | 1 comment
  • The Manser Practice creates a house for a yachtsman on the Isle of Wight

    Glazed and translucent walls create glowing boxes around the exterior of this holiday home by The Manser Practice that opens out to the shoreline of a sea inlet on the Isle of Wight (+ slideshow). More about The Manser Practice creates a house for a yachtsman on the Isle of Wight

    Amy Durrant | 15 May 2014 | Leave a comment
  • Summer houses in Slavik by Mats Fahlander

    Summer house on stilts by Mats Fahlander nestles into the landscape of a Swedish fjord

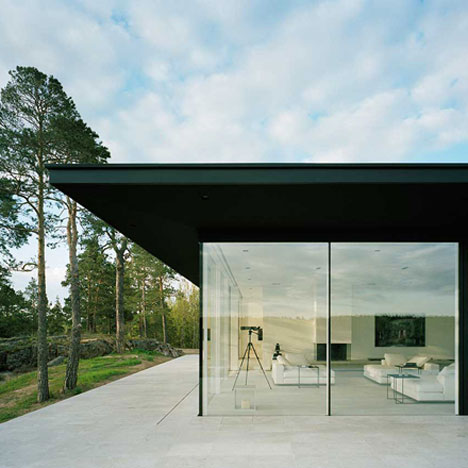
    A barrel-vaulted roof sits atop this family holiday home, completed by architect Mats Fahlander over the rocky terrain of a Swedish national park (+ slideshow). More about Summer house on stilts by Mats Fahlander nestles into the landscape of a Swedish fjord

    Amy Durrant | 13 May 2014 | 6 comments
  • Maitencillo House by Mas Fernandez Arquitectos

    Maitencillo House by Mas Fernandez Arquitectos sits at the mouth of a Chilean valley

    A vibrant turquoise door marks the entrance to this small asphalt-clad house in the Chilean countryside by local studio Mas Fernandez Arquitectos (+ slideshow). More about Maitencillo House by Mas Fernandez Arquitectos sits at the mouth of a Chilean valley

    Amy Frearson | 12 May 2014 | 1 comment
  1. « Newer page
  2. ...
  3. 207
  4. 208
  5. 209
  6. 210
  7. 211
  8. ...
  9. Older page »

More Houses stories

Most
popular

Most
commented

  1. 1Simon Weckert creates Digital Camouflage shirt to avoid AI video surveillance
  2. 2US government may demolish Kennedy Center due to "structural death spiral"
  3. 3Five innovative smartphones and dumbphones that put design first
  4. 4This week we reported on a colourful shirt that stops AI video surveillance
  5. 5Six farmhouse renovations that bring their bucolic surroundings into view 
  6. Simon Weckert creates Digital Camouflage shirt to avoid AI video surveillance
  7. US government may demolish Kennedy Center due to
  8. Five innovative smartphones and dumbphones that put design first
  9. This week we reported on a colourful shirt that stops AI video surveillance
  10. Six farmhouse renovations that bring their bucolic surroundings into view 
  1. 1US government may demolish Kennedy Center due to "structural death spiral"
  2. 2Simon Weckert creates Digital Camouflage shirt to avoid AI video surveillance
  3. 3Construction begins on world's tallest jail in Manhattan
  4. 4Riksbyggen creates Sweden's smallest apartments to "make the housing crisis tangible"
  5. 5OMA completes first US affordable housing development
  6. US government may demolish Kennedy Center due to
  7. Simon Weckert creates Digital Camouflage shirt to avoid AI video surveillance
  8. Construction begins on world's tallest jail in Manhattan
  9. Riksbyggen creates Sweden's smallest apartments to
  10. OMA completes first US affordable housing development

Studio Font perches cliffside home in Mexico on inhabitable concrete columns

Casa Diez Pies by Studio Font

Open Studio designs izakaya-style restaurant with "half-dipped dumpling" lamp

Red dumpling above yellow seat

Studio NRG designs Lilium Chair out of recycled metal car rims

Studio NRG

Fabio Fantolino looks to 1960s offices for interior of retro Turin bar

Seating area beneath mezzanine

Subscribe

Subscribe

Subscribe to
our newsletters

Loading

We will only use your email address to send you the newsletters you have requested. We will never give your details to anyone else without your consent. You can unsubscribe at any time by clicking on the unsubscribe link at the bottom of every email, or by emailing us at [email protected].

For more details, please see our privacy notice.

Thank you!

You will shortly receive a welcome email so please check your inbox.

You can unsubscribe at any time by clicking the link at the bottom of every newsletter.


"Design weeks need to start framing repair as aspirational"

Design Preowned showroom Copenhagen

Parametricism "changed how we think" as architects says Melike Altınışık

Melike Altınışık portrait

Popular
jobs

Featured
jobs

  1. 1Interior design lead at East JR
  2. 2Architect at Burgess Architects
  3. 3Graduate landscape architect/landscape architect at ASPECT Studios
  4. 4Part 2 architectural assistant and architect at The Manser Practice
  5. 5Architect at Grimshaw
  6. Interior design lead  at East JR
  7. Architect  at Burgess Architects
  8. Graduate landscape architect/landscape architect  at ASPECT Studios
  9. Part 2 architectural assistant and architect  at The Manser Practice
  10. Architect  at Grimshaw
  1. 1Digital intern at Dezeen
  2. 2Technical architects at LOM Architecture and Design
  3. 3Experienced Part 1 or Part 2 architectural assistant at Project London
  4. 4Mid-weight interior designer at Project London
  5. 5Assistant shop manager at David Mellor Design
  6. Digital intern  at Dezeen
  7. Technical architects  at LOM Architecture and Design
  8. Experienced Part 1 or Part 2 architectural assistant  at Project London
  9. Mid-weight interior designer  at Project London
  10. Assistant shop manager  at David Mellor Design

Eight interiors with colourful tapware that puts the fun in functional

Bathroom with red tap

Eight imaginative buildings with curving brickwork

Twisted Brick Shell Library by HCCH Studio

Dezeen Events Guide

Photo of person walking through an installation

Dezeen Jobs

Highlights

  • Office by Nature by Studio Massimo

    Architecture

    Grass-topped office

    Architecture
    Grass-topped office
  • Digital Camouflage shirt by Simon Weckert

    Design

    Anti-AI shirt

    Design
    Anti-AI shirt
  • Water Tower pavilion by studios Cella Collective and Mitre & Mondays

    Installations

    Key Houghton Festival installations

    Installations
    Key Houghton Festival installations
  • Pasona hotel on Awaji Island by Shigeru Ban

    Architecture

    Shigeru Ban wellness retreat

    Architecture
    Shigeru Ban wellness retreat
  • Within the Earth by Alexandre Pavlidis

    Architecture

    Sunken home

    Architecture
    Sunken home
  • Light Flip phone

    Technology

    Innovative phones

    Technology
    Innovative phones
  • Arte Abierto Baja by Sordo Madaleno Arquitectos

    Architecture

    Open-air art gallery

    Architecture
    Open-air art gallery
  • Heinz

    Design

    Heinz ketchup bottle redesign

    Design
    Heinz ketchup bottle redesign
  • Transform 1012 N Main Street

    Architecture

    Converted KKK building

    Architecture
    Converted KKK building
  • Colégio de Santa Maria by António Costa Lima Arquitectos

    Architecture

    Concrete school extension

    Architecture
    Concrete school extension
  • Zara Shanghai flagship by AIM Architecture

    Interiors

    Zara Shanghai flagship store

    Interiors
    Zara Shanghai flagship store
  • Chenhu Migratory Bird Observation Tower by Xiang Architects

    Architecture

    Double-helix viewpoint

    Architecture
    Double-helix viewpoint
  • New York City skyline

    Architecture

    Architecture revenue slump

    Architecture
    Architecture revenue slump
  • Design

    IKEA collectible design

    Design
    IKEA collectible design
  • OMA social housing san francisco

    Architecture

    OMA affordable housing

    Architecture
    OMA affordable housing
  • Newsletters
  • Comments
  • Submit a story
  • Advertise
  • Privacy notice
  • Contact
  • Series
  • Interviews
  • Opinion
  • Talks
  • Videos
  • Architecture
  • Interiors
  • Design
  • Technology
  • Magazine
  • Awards
  • Jobs
  • Events Guide
  • Showroom
  • School Shows
  • Courses