• Magazine
  • Awards
  • Jobs
  • Events Guide
  • Showroom
  • School Shows
  • Courses
  • Competitions

Follow:

  • Architecture
  • Interiors
  • Design
  • Technology
  • Series
  • Features
  • Interviews
  • Opinion
  • News
  • Lookbooks
  • Talks
  • Videos
  • Podcasts
  • About
  • Comments
  • Newsletters
  • Preferences
  • Submit a story
  • Advertise
  • Privacy notice
  • Contact

Dezeen Magazine dezeen-logo dezeen-logo

  1. « Newer page
  2. ...
  3. 206
  4. 207
  5. 208
  6. 209
  7. 210
  8. ...
  9. Older page »
clear

Follow:

  • Awards
  • Jobs
  • Events Guide
  • Showroom
  • School Shows
  • Courses
  • Competitions
  • Series
  • Interviews
  • Opinion
  • Talks
  • Videos
  • Newsletters
  • Podcasts
  • Magazine
  • Architecture
  • Interiors
  • Design
  • Technology

Search results:

Read more:

Refine your search:

Cats

  1. « Newer page
  2. ...
  3. 206
  4. 207
  5. 208
  6. 209
  7. 210
  8. ...
  9. Older page »

Houses: page 208

  • Brick-House-by-Leth-and-Gori

    Leth & Gori's low-maintenance Brick House features clay and plywood surfaces

    Copenhagen office Leth & Gori used exposed clay blocks and raw plywood to create a maintenance-free interior for this house in Nyborg, Denmark (+ slideshow). More about Leth & Gori's low-maintenance Brick House features clay and plywood surfaces

    Luke Tebbutt | 13 June 2014 | 5 comments
  • Bourne-Lane-house-by-Nash-Baker

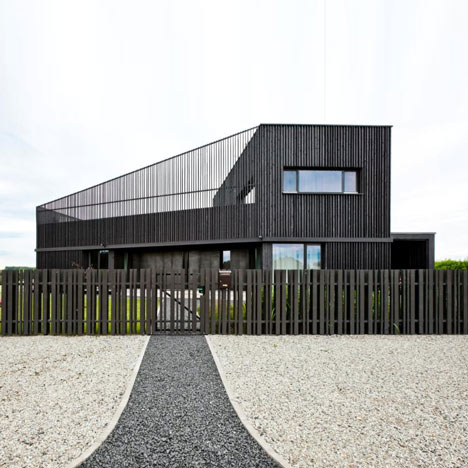
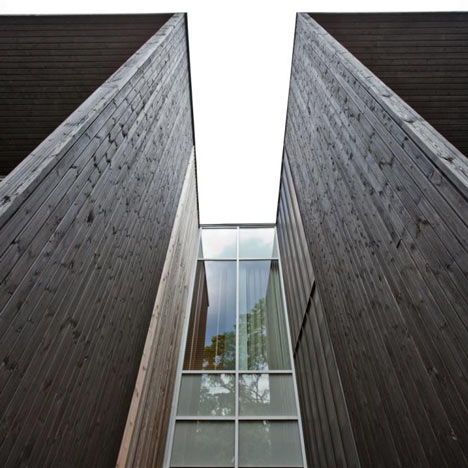
    Nash Baker's Bourne Lane house takes cues from old English barns

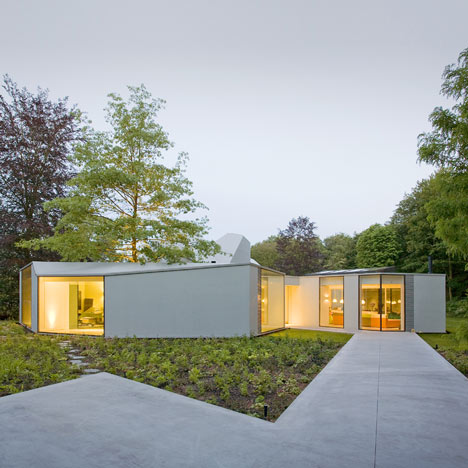
    The two barn-like wings of this house by Nash Baker Architects, in the English town of Tonbridge, feature blackened timber cladding and glazed walls shielded by wooden louvres (+ slideshow). More about Nash Baker's Bourne Lane house takes cues from old English barns

    Alyn Griffiths | 12 June 2014 | Leave a comment
  • Concrete walls sink into the ground at VAUMM's MNGB House in Spain

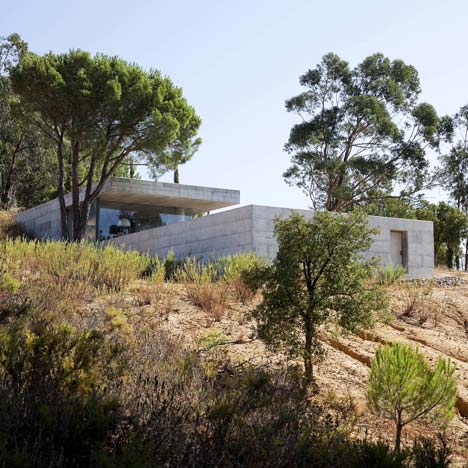
    A wall of windows fronts this angular concrete house by VAUMM, which is sunken into the landscape of a sloping site in the suburbs of Gipuzkoa, Spain (+ slideshow). More about Concrete walls sink into the ground at VAUMM's MNGB House in Spain

    Amy Durrant | 11 June 2014 | 1 comment
  • House Berkel-Enschot by Bedaux de Brouwer Architecten

    Bedaux de Brouwer Architecten uses red brick for Dutch countryside house

    Bedaux de Brouwer Architecten sourced locally produced bricks for the walls of this house in the Dutch countryside, but also installed a large glazed wall to offer views of the picturesque landscape (+ slideshow). More about Bedaux de Brouwer Architecten uses red brick for Dutch countryside house

    Amy Durrant | 11 June 2014 | 5 comments
  • House-in-Cancun-Mexico-by-Warm-Architects

    Warm Architects adds cast concrete staircase to Garcia's House in Cancún

    A precast staircase is one of several concrete elements that Mexican studio Warm Architects has added through the interior and exterior of this house in Cancún, Mexico (+ slideshow). More about Warm Architects adds cast concrete staircase to Garcia's House in Cancún

    Alyn Griffiths | 9 June 2014 | 3 comments
  • House by ATELIER ARS° in Mexico

    Atelier ARS screens Mexican house behind stone wall and latticework

    Mexican studio Atelier ARS has enclosed this white house with latticed shutters behind a stone wall, reinterpreting the traditional local architecture of Mexico's Lake Chapala (+ slideshow). More about Atelier ARS screens Mexican house behind stone wall and latticework

    Luke Tebbutt | 9 June 2014 | Leave a comment
  • Fairbairn House in Melbourne by Inglis Architects

    Perforated bricks offer privacy for Melbourne house by Inglis Architects

    Perforated bricks soften the facade and provide privacy for the owners of this Melbourne house by Australian studio Inglis Architects (+ slideshow). More about Perforated bricks offer privacy for Melbourne house by Inglis Architects

    Luke Tebbutt | 8 June 2014 | 1 comment
  • House K by Yuji Kimura Design

    Yuji Kimura Design conceals terraces at House K behind a tall wall

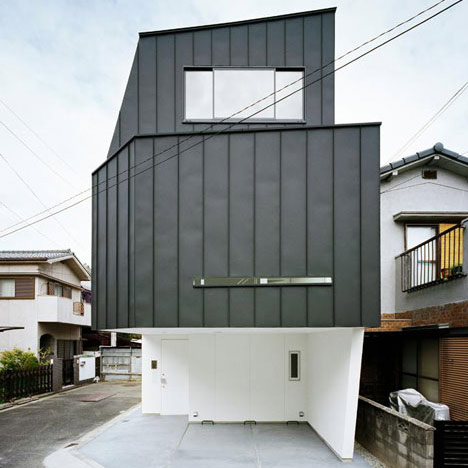
    Japanese studio Yuji Kimura Design has hidden this Tokyo house behind a tall white wall to maintain the residents' privacy (+ slideshow). More about Yuji Kimura Design conceals terraces at House K behind a tall wall

    Luke Tebbutt | 7 June 2014 | 4 comments
  • Family house in Slovakia by JRKVC

    Slovakian house by JRKVC features a glazed gable wall

    Slovakian studio JRKVC has designed a small house near Bratislava with one gable wall entirely glazed to fill the interior with light (+ slideshow). More about Slovakian house by JRKVC features a glazed gable wall

    Luke Tebbutt | 6 June 2014 | 2 comments
  • Fall House by Fougeron Architecture

    Fall House by Fougeron Architecture steps down a cliff side

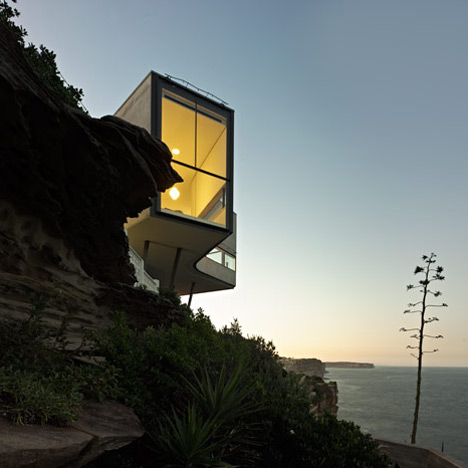
    San Francisco office Fougeron Architecture has designed a house in California that steps down the side of a cliff and projects over the edge. More about Fall House by Fougeron Architecture steps down a cliff side

    Luke Tebbutt | 6 June 2014 | 4 comments
  • ParkArk by BYTR Architects

    Copper-clad ParkArk houseboat by BYTR Architects floats on a Dutch canal

    Copper panels and local timber clad the exterior of this houseboat in the Netherlands by BYTR Architects, which is moored beside a wooded parkland (+ slideshow). More about Copper-clad ParkArk houseboat by BYTR Architects floats on a Dutch canal

    Amy Durrant | 5 June 2014 | 1 comment
  • Gambier-Island-House-by-Office-of-McFarlane-Biggar

    Gambier Island House by MGB cantilevers over a rocky cliff face

    Vancouver studio MGB has designed "a contemporary version of a cabin in the woods" comprising stacked glazed boxes overlooking the sea in the Canadian province of British Columbia. More about Gambier Island House by MGB cantilevers over a rocky cliff face

    Alyn Griffiths | 4 June 2014 | 5 comments
  • Brothers-House-by-Hiroshi-Kuno

    Brother's House by Hiroshi Kuno features walls you can step over

    Large circular holes appear to have been punched through the interior of this boxy white house in Japan, creating a sequence of curvy partitions low enough for residents to climb over (+ slideshow). More about Brother's House by Hiroshi Kuno features walls you can step over

    Amy Frearson | 4 June 2014 | 1 comment
  • Casa GG by Alventosa Morell Arquitectes

    Casa GG by Alventosa Morell Arquitectes comprises six wooden boxes

    Six timber boxes protrude from the sides of this house in the hills north of Barcelona by Alventosa Morell Arquitectes (+ slideshow). More about Casa GG by Alventosa Morell Arquitectes comprises six wooden boxes

    Amy Durrant | 3 June 2014 | 2 comments
  • E House by Hannat Architects

    Light and shadow get an equal billing inside E House by Hannat Architects

    This family house in northern Japan was designed by Tokyo studio Hannat Architects to embrace darkness as well as light (+ slideshow). More about Light and shadow get an equal billing inside E House by Hannat Architects

    Amy Frearson | 2 June 2014 | Leave a comment
  • Juul House by NKS Architects

    Curving roofline enhances acoustics inside house with a music hall by NKS Architects

    The swooping ceiling of this house in Japan by NKS Architects is designed to improve acoustics inside a living room that is also used for music recitals (+ slideshow). More about Curving roofline enhances acoustics inside house with a music hall by NKS Architects

    Alyn Griffiths | 1 June 2014 | 2 comments
  • Mirage by Kois Associated Architects

    Mirage house by Kois Associated Architects to feature rooftop infinity pool

    An infinity pool will form the roof of this cavernous house designed by Athens studio Kois Associated Architects for the Greek island of Tinos (+ slideshow). More about Mirage house by Kois Associated Architects to feature rooftop infinity pool

    Amy Frearson | 1 June 2014 | 29 comments
  • Metal mesh shrouds Fumihiko Sano's MoyaMoya house

    Layers of fine stainless steel mesh envelop this house in Tokyo by local architect Fumihiko Sano, making it look like it is wrapped in gauzy fabric (+ slideshow). More about Metal mesh shrouds Fumihiko Sano's MoyaMoya house

    Alyn Griffiths | 30 May 2014 | 3 comments
  • Villa CP by Zest Architecture

    Weathered steel and traditional stone combine in Zest Architecture's restored farmhouse

    Rusted steel frames project from the traditional stone and plaster walls of this renovated farm house in Spain's Gavarres mountains by Barcelona office Zest Architecture. More about Weathered steel and traditional stone combine in Zest Architecture's restored farmhouse

    Alyn Griffiths | 29 May 2014 | Leave a comment
  • Bauhaus Masters Houses reinterpreted by Bruno Fioretti Marquez

    Bauhaus Masters' Houses reinterpreted by Bruno Fioretti Marquez

    Two houses originally designed by Walter Gropius for professors at the Bauhaus art school in Dessau, Germany, have been rebuilt as a minimalist arrangement of geometric shapes by Berlin office Bruno Fioretti Marquez. More about Bauhaus Masters' Houses reinterpreted by Bruno Fioretti Marquez

    Alyn Griffiths | 29 May 2014 | 13 comments
  1. « Newer page
  2. ...
  3. 206
  4. 207
  5. 208
  6. 209
  7. 210
  8. ...
  9. Older page »

More Houses stories

Most
popular

Most
commented

  1. 1Simon Weckert creates Digital Camouflage shirt to avoid AI video surveillance
  2. 2US government may demolish Kennedy Center due to "structural death spiral"
  3. 3Five innovative smartphones and dumbphones that put design first
  4. 4This week we reported on a colourful shirt that stops AI video surveillance
  5. 5Six farmhouse renovations that bring their bucolic surroundings into view 
  6. Simon Weckert creates Digital Camouflage shirt to avoid AI video surveillance
  7. US government may demolish Kennedy Center due to
  8. Five innovative smartphones and dumbphones that put design first
  9. This week we reported on a colourful shirt that stops AI video surveillance
  10. Six farmhouse renovations that bring their bucolic surroundings into view 
  1. 1US government may demolish Kennedy Center due to "structural death spiral"
  2. 2Simon Weckert creates Digital Camouflage shirt to avoid AI video surveillance
  3. 3Construction begins on world's tallest jail in Manhattan
  4. 4Riksbyggen creates Sweden's smallest apartments to "make the housing crisis tangible"
  5. 5OMA completes first US affordable housing development
  6. US government may demolish Kennedy Center due to
  7. Simon Weckert creates Digital Camouflage shirt to avoid AI video surveillance
  8. Construction begins on world's tallest jail in Manhattan
  9. Riksbyggen creates Sweden's smallest apartments to
  10. OMA completes first US affordable housing development

Studio Font perches cliffside home in Mexico on inhabitable concrete columns

Casa Diez Pies by Studio Font

Open Studio designs izakaya-style restaurant with "half-dipped dumpling" lamp

Red dumpling above yellow seat

Studio NRG designs Lilium Chair out of recycled metal car rims

Studio NRG

Fabio Fantolino looks to 1960s offices for interior of retro Turin bar

Seating area beneath mezzanine

Subscribe

Subscribe

Subscribe to
our newsletters

Loading

We will only use your email address to send you the newsletters you have requested. We will never give your details to anyone else without your consent. You can unsubscribe at any time by clicking on the unsubscribe link at the bottom of every email, or by emailing us at [email protected].

For more details, please see our privacy notice.

Thank you!

You will shortly receive a welcome email so please check your inbox.

You can unsubscribe at any time by clicking the link at the bottom of every newsletter.


"Design weeks need to start framing repair as aspirational"

Design Preowned showroom Copenhagen

Parametricism "changed how we think" as architects says Melike Altınışık

Melike Altınışık portrait

Popular
jobs

Featured
jobs

  1. 1Interior design lead at East JR
  2. 2Architect at Burgess Architects
  3. 3Graduate landscape architect/landscape architect at ASPECT Studios
  4. 4Part 2 architectural assistant and architect at The Manser Practice
  5. 5Architect at Grimshaw
  6. Interior design lead  at East JR
  7. Architect  at Burgess Architects
  8. Graduate landscape architect/landscape architect  at ASPECT Studios
  9. Part 2 architectural assistant and architect  at The Manser Practice
  10. Architect  at Grimshaw
  1. 1Digital intern at Dezeen
  2. 2Technical architects at LOM Architecture and Design
  3. 3Experienced Part 1 or Part 2 architectural assistant at Project London
  4. 4Mid-weight interior designer at Project London
  5. 5Assistant shop manager at David Mellor Design
  6. Digital intern  at Dezeen
  7. Technical architects  at LOM Architecture and Design
  8. Experienced Part 1 or Part 2 architectural assistant  at Project London
  9. Mid-weight interior designer  at Project London
  10. Assistant shop manager  at David Mellor Design

Eight interiors with colourful tapware that puts the fun in functional

Bathroom with red tap

Eight imaginative buildings with curving brickwork

Twisted Brick Shell Library by HCCH Studio

Dezeen Events Guide

Photo of person walking through an installation

Dezeen Jobs

Highlights

  • Office by Nature by Studio Massimo

    Architecture

    Grass-topped office

    Architecture
    Grass-topped office
  • Digital Camouflage shirt by Simon Weckert

    Design

    Anti-AI shirt

    Design
    Anti-AI shirt
  • Water Tower pavilion by studios Cella Collective and Mitre & Mondays

    Installations

    Key Houghton Festival installations

    Installations
    Key Houghton Festival installations
  • Pasona hotel on Awaji Island by Shigeru Ban

    Architecture

    Shigeru Ban wellness retreat

    Architecture
    Shigeru Ban wellness retreat
  • Within the Earth by Alexandre Pavlidis

    Architecture

    Sunken home

    Architecture
    Sunken home
  • Light Flip phone

    Technology

    Innovative phones

    Technology
    Innovative phones
  • Arte Abierto Baja by Sordo Madaleno Arquitectos

    Architecture

    Open-air art gallery

    Architecture
    Open-air art gallery
  • Heinz

    Design

    Heinz ketchup bottle redesign

    Design
    Heinz ketchup bottle redesign
  • Transform 1012 N Main Street

    Architecture

    Converted KKK building

    Architecture
    Converted KKK building
  • Colégio de Santa Maria by António Costa Lima Arquitectos

    Architecture

    Concrete school extension

    Architecture
    Concrete school extension
  • Zara Shanghai flagship by AIM Architecture

    Interiors

    Zara Shanghai flagship store

    Interiors
    Zara Shanghai flagship store
  • Chenhu Migratory Bird Observation Tower by Xiang Architects

    Architecture

    Double-helix viewpoint

    Architecture
    Double-helix viewpoint
  • New York City skyline

    Architecture

    Architecture revenue slump

    Architecture
    Architecture revenue slump
  • Design

    IKEA collectible design

    Design
    IKEA collectible design
  • OMA social housing san francisco

    Architecture

    OMA affordable housing

    Architecture
    OMA affordable housing
  • Newsletters
  • Comments
  • Submit a story
  • Advertise
  • Privacy notice
  • Contact
  • Series
  • Interviews
  • Opinion
  • Talks
  • Videos
  • Architecture
  • Interiors
  • Design
  • Technology
  • Magazine
  • Awards
  • Jobs
  • Events Guide
  • Showroom
  • School Shows
  • Courses