• Magazine
  • Awards
  • Jobs
  • Events Guide
  • Showroom
  • School Shows
  • Courses
  • Competitions

Follow:

  • Architecture
  • Interiors
  • Design
  • Technology
  • Series
  • Features
  • Interviews
  • Opinion
  • News
  • Lookbooks
  • Talks
  • Videos
  • Podcasts
  • About
  • Comments
  • Newsletters
  • Preferences
  • Submit a story
  • Advertise
  • Privacy notice
  • Contact

Dezeen Magazine dezeen-logo dezeen-logo

  1. « Newer page
  2. ...
  3. 211
  4. 212
  5. 213
  6. 214
  7. 215
  8. ...
  9. Older page »
clear

Follow:

  • Awards
  • Jobs
  • Events Guide
  • Showroom
  • School Shows
  • Courses
  • Competitions
  • Series
  • Interviews
  • Opinion
  • Talks
  • Videos
  • Newsletters
  • Podcasts
  • Magazine
  • Architecture
  • Interiors
  • Design
  • Technology

Search results:

Read more:

Refine your search:

Cats

  1. « Newer page
  2. ...
  3. 211
  4. 212
  5. 213
  6. 214
  7. 215
  8. ...
  9. Older page »

Houses: page 213

  • Glebe House by Nobbs Radford Architects extends a Sydney residence

    Glebe House by Nobbs Radford Architects extends a Sydney residence

    Chunky concrete slabs alternate with deeply recessed windows on the exterior of this Sydney house extension by Australian firm Nobbs Radford Architects (+ slideshow). More about Glebe House by Nobbs Radford Architects extends a Sydney residence

    Amy Frearson | 13 March 2014 | 10 comments
  • House B.A.B.E. by Destilat features windows dotted across shingle-clad facade

    House B.A.B.E. by Destilat is twisted to shelter the entrance

    The shingle-clad upper storeys of this house on the outskirts of the Austrian city of Linz by Vienna practice Destilat are rotated to create a cantilevered overhang above the entrance (+ slideshow). More about House B.A.B.E. by Destilat is twisted to shelter the entrance

    Alyn Griffiths | 13 March 2014 | 3 comments
  • House at Camusdarach Sands by Raw Architecture Workshop has a kinked facade

    House at Camusdarach Sands by Raw Architecture Workshop has a kinked facade

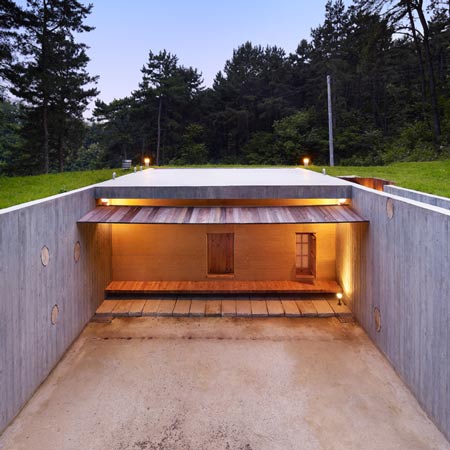
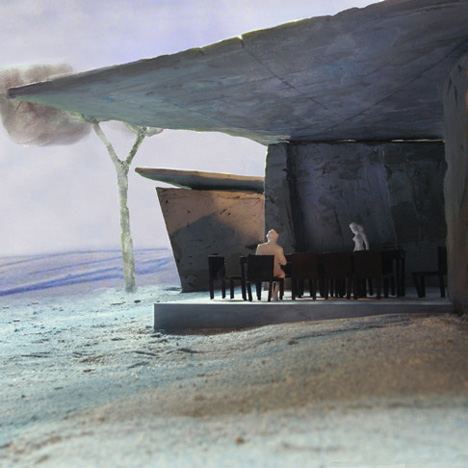
    This house in the Scottish Highlands by London office Raw Architecture Workshop is partly buried into its sloping site and features a kinked plan that directs views towards the sunrise and sunset. (+ slideshow). More about House at Camusdarach Sands by Raw Architecture Workshop has a kinked facade

    Alyn Griffiths | 12 March 2014 | 2 comments
  • One-storey addition to house in Paris by BANG Architectes

    Angular wooden extension to a house in Paris by MIR architectes and Nicolas Hugoo

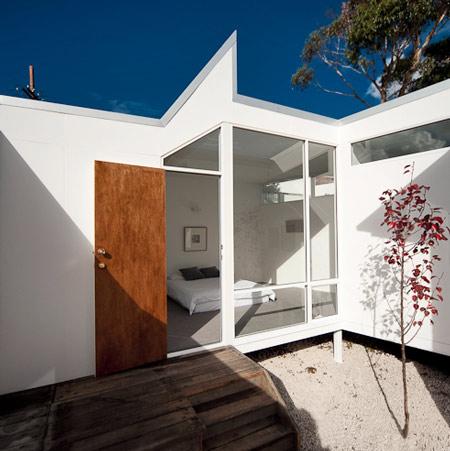
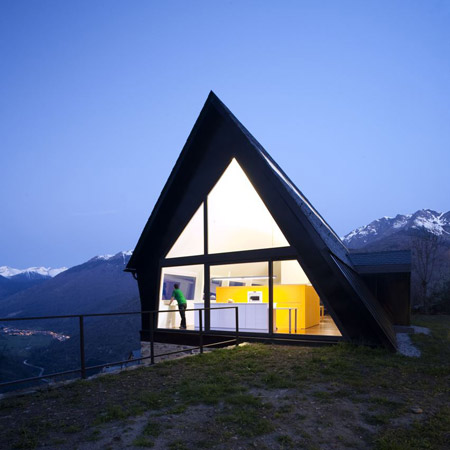
    This wooden extension to a house in Paris by MIR architectes and Nicolas Hugoo has an angular roofline that frames a window at the front and wraps around a terrace at the rear (+ slideshow). More about Angular wooden extension to a house in Paris by MIR architectes and Nicolas Hugoo

    Alyn Griffiths | 11 March 2014 | 1 comment
  • House of Kubogaoka by Kichi Architectural Design Studio

    Kichi Architectural Design completes cube-shaped House of Kubogaoka

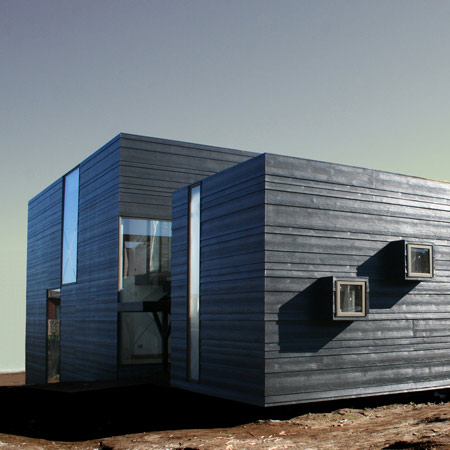
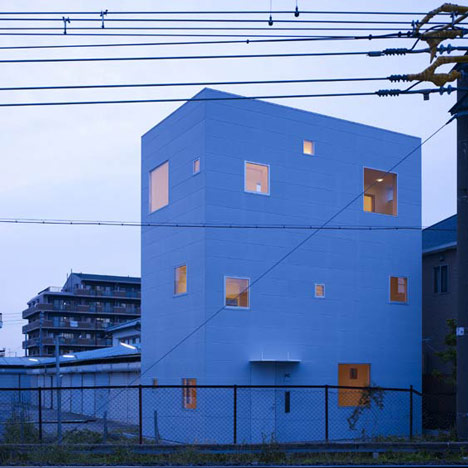
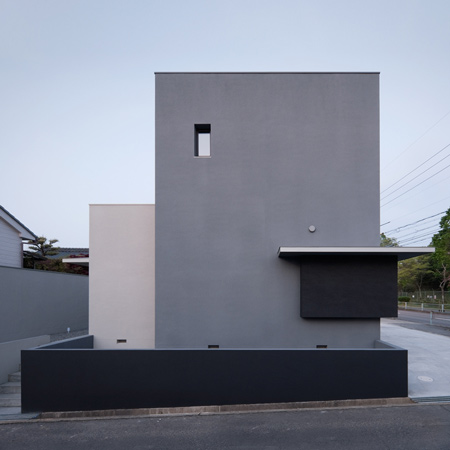
    This cube-shaped house in Ibaraki Prefecture with small square windows dotted around its facades is the second project we've featured by Japanese studio Kichi Architectural Design (+ slideshow). More about Kichi Architectural Design completes cube-shaped House of Kubogaoka

    Ashleigh Davis | 11 March 2014 | 1 comment
  • Scandinavian Middle renovation by Kichi Architectural Design

    Renovated Japanese barn contains home and office by Kichi Architectural Design

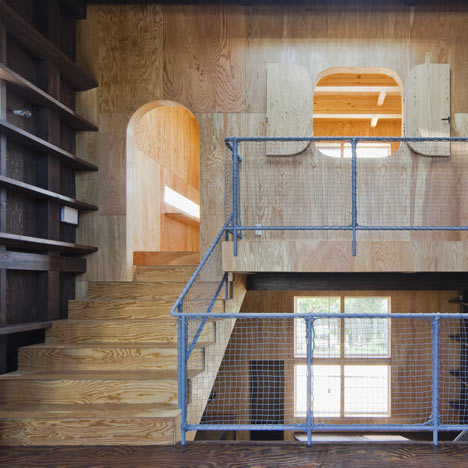
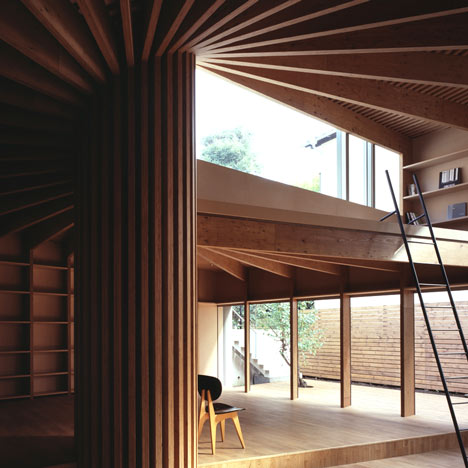
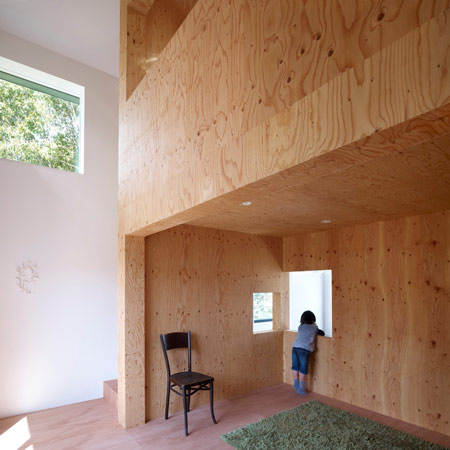
    Japanese studio Kichi Architectural Design has converted a farmyard barn in Ibaraki Prefecture to create a simple home and office featuring exposed wooden ceilings and an angular partition wall (+ slideshow). More about Renovated Japanese barn contains home and office by Kichi Architectural Design

    Amy Frearson | 11 March 2014 | 2 comments
  • The Hill Cork House by Contaminar Arquitectos

    Cork-clad house by Contaminar Arquitetos features a shadow-filled swimming pool

    Daylight filters sparingly across the concrete walls of this indoor swimming pool, which protrudes from the cork-clad facade of a family house in Leiria, Portugal, by local studio Contaminar Arquitetos (+ slideshow). More about Cork-clad house by Contaminar Arquitetos features a shadow-filled swimming pool

    Amy Frearson | 10 March 2014 | 2 comments
  • Tunquen House by Nicolás Lipthay Allen and L2C

    Tunquen House by L2C sits high above the Chilean coastline

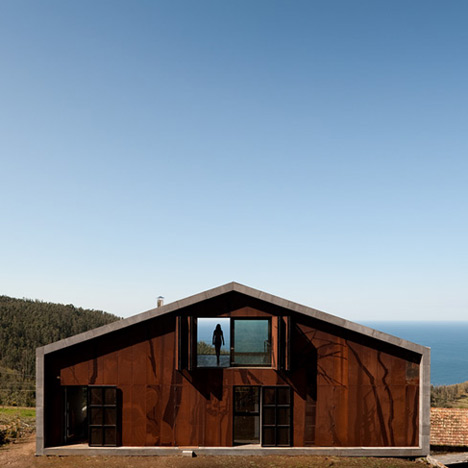
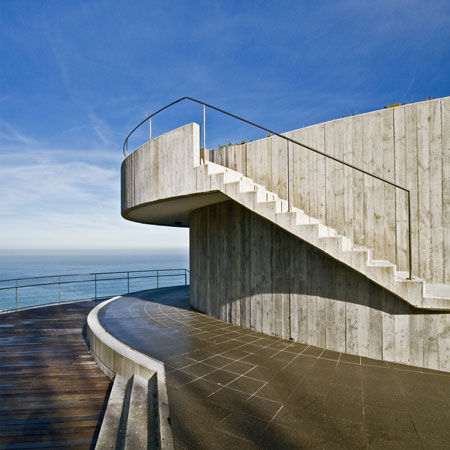
    Perched on a clifftop along the Chilean shoreline, this idyllic residence by architecture studio L2C forms part of a self-sustaining community that produces its own energy and water, and deals with its own waste (+ slideshow). More about Tunquen House by L2C sits high above the Chilean coastline

    Amy Frearson | 10 March 2014 | 3 comments
  • From Bake-House to Our House by NRAP Architects

    Cambridge bakery converted into family home by NRAP Architects

    British architect Richard Owers has converted a deserted bakery in Cambridge, England, into a modern home for his family (+ slideshow). More about Cambridge bakery converted into family home by NRAP Architects

    Ashleigh Davis | 7 March 2014 | 2 comments
  • Formwerkz Architects house extension features cantilevered concrete box

    Concrete room cantilevers over a pool at Formwerkz Architects' Extended House

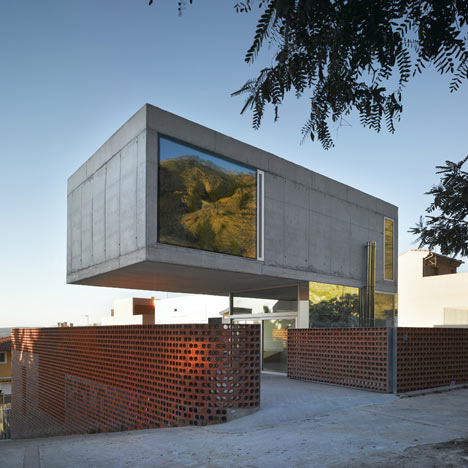
    A concrete room cantilevers over a swimming pool as part of this extension to a postwar property in Singapore by local office Formwerkz Architects. More about Concrete room cantilevers over a pool at Formwerkz Architects' Extended House

    Alyn Griffiths | 6 March 2014 | 3 comments
  • House H by Bojaus Arquitectura features a facade covered in holes

    Square holes puncture all five sides of Casa H by Bojaus Arquitectura

    This house near Madrid was designed by local firm Bojaus Arquitectura as a simple white cuboid punctuated by openings that create windows, porches and patios (+ slideshow). More about Square holes puncture all five sides of Casa H by Bojaus Arquitectura

    Alyn Griffiths | 6 March 2014 | 4 comments
  • Moose Road house by Mork-Ulnes Architects frames the Californian landscape

    Moose Road house by Mork-Ulnes Architects frames the Californian landscape

    The three-fingered plan of this rural Californian retreat by Mork-Ulnes Architects is oriented to frame views of a mountain ridge, vineyards and a local landmark named Eagle Rock (+ slideshow). More about Moose Road house by Mork-Ulnes Architects frames the Californian landscape

    Amy Frearson | 5 March 2014 | 1 comment
  • Brick colonnade screens renovated hunting lodge by DMOA Architecten

    DMOA Architecten has transformed a former hunting lodge in Belgium into a family home, retaining the eight piers of its original brick facade as a garden feature (+ movie). More about Brick colonnade screens renovated hunting lodge by DMOA Architecten

    James Pallister | 5 March 2014 | Leave a comment
  • Angular metal roof wraps around a hilltop house by deMx architecture

    Angular metal roof wraps around hilltop house by deMx architecture

    A metal-clad roof designed to reference local barns follows the stepped profile of this house in the American state of Arkansas by deMx architecture (+ slideshow). More about Angular metal roof wraps around hilltop house by deMx architecture

    Alyn Griffiths | 3 March 2014 | 1 comment
  • Hinanai Village House by Koura Architects

    Hinanai Village House opens out to a scenic mountain landscape

    Huge sliding doors at the front and rear of this weekend house in rural Hiroshima allow residents to open out their timber-lined living spaces to the scenic mountain landscape (+ slideshow). More about Hinanai Village House opens out to a scenic mountain landscape

    Amy Frearson | 3 March 2014 | 1 comment
  • Williamson Chong's House in Frogs Hollow burrows into the Ontario landscape

    The lower storey of this house in Ontario by Toronto studio Williamson Chong Architects is wrapped by a concrete wall that burrows into a hillside, while the upper floor is an overhanging box clad with red-stained timber (+ slideshow). More about Williamson Chong's House in Frogs Hollow burrows into the Ontario landscape

    Amy Frearson | 2 March 2014 | 8 comments
  • Herringbone House by Atelier ChanChan

    Patterned brickwork surrounds Atelier ChanChan's Herringbone House

    Pale bricks are arranged in a herringbone pattern on the outer walls of this compact house in north-east London that architect Zoe Chan designed and built for herself (+ slideshow). More about Patterned brickwork surrounds Atelier ChanChan's Herringbone House

    Amy Frearson | 1 March 2014 | 18 comments
  • Family courtyard fronts Fairfield Hacienda house by MRTN Architects

    Concrete block walls with window-like apertures surround a courtyard at the front of this Melbourne house by local practice MRTN Architects, which also features an angular wooden roof (+slideshow). More about Family courtyard fronts Fairfield Hacienda house by MRTN Architects

    Alyn Griffiths | 28 February 2014 | 4 comments
  • Shirokane House by MDS concealed behind windowless concrete facade

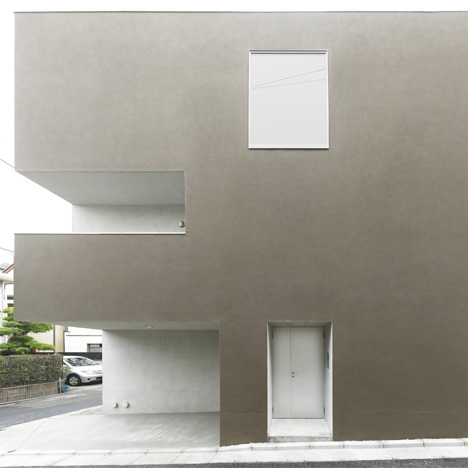
    A doorway is the only opening in the faceted concrete facade of this family residence in Tokyo by architecture studio MDS. More about Shirokane House by MDS concealed behind windowless concrete facade

    Amy Frearson | 26 February 2014 | 16 comments
  • Edwardian townhouse renovation by Studio Octopi features windows in the floors

    Studio Octopi renovates Edwardian townhouses for the Delfina Foundation

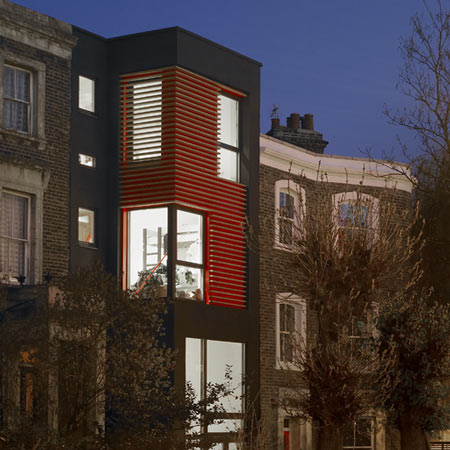
    Glazed panels create views between the floors of these two Edwardian townhouses in London that have been renovated by local architects Studio Octopi to accommodate resident artists (+ slideshow). More about Studio Octopi renovates Edwardian townhouses for the Delfina Foundation

    Alyn Griffiths | 26 February 2014 | 1 comment
  1. « Newer page
  2. ...
  3. 211
  4. 212
  5. 213
  6. 214
  7. 215
  8. ...
  9. Older page »

More Houses stories

Most
popular

Most
commented

  1. 1Simon Weckert creates Digital Camouflage shirt to avoid AI video surveillance
  2. 2US government may demolish Kennedy Center due to "structural death spiral"
  3. 3Five innovative smartphones and dumbphones that put design first
  4. 4This week we reported on a colourful shirt that stops AI video surveillance
  5. 5Six farmhouse renovations that bring their bucolic surroundings into view 
  6. Simon Weckert creates Digital Camouflage shirt to avoid AI video surveillance
  7. US government may demolish Kennedy Center due to
  8. Five innovative smartphones and dumbphones that put design first
  9. This week we reported on a colourful shirt that stops AI video surveillance
  10. Six farmhouse renovations that bring their bucolic surroundings into view 
  1. 1US government may demolish Kennedy Center due to "structural death spiral"
  2. 2Simon Weckert creates Digital Camouflage shirt to avoid AI video surveillance
  3. 3Construction begins on world's tallest jail in Manhattan
  4. 4Riksbyggen creates Sweden's smallest apartments to "make the housing crisis tangible"
  5. 5OMA completes first US affordable housing development
  6. US government may demolish Kennedy Center due to
  7. Simon Weckert creates Digital Camouflage shirt to avoid AI video surveillance
  8. Construction begins on world's tallest jail in Manhattan
  9. Riksbyggen creates Sweden's smallest apartments to
  10. OMA completes first US affordable housing development

Studio Font perches cliffside home in Mexico on inhabitable concrete columns

Casa Diez Pies by Studio Font

Open Studio designs izakaya-style restaurant with "half-dipped dumpling" lamp

Red dumpling above yellow seat

Studio NRG designs Lilium Chair out of recycled metal car rims

Studio NRG

Fabio Fantolino looks to 1960s offices for interior of retro Turin bar

Seating area beneath mezzanine

Subscribe

Subscribe

Subscribe to
our newsletters

Loading

We will only use your email address to send you the newsletters you have requested. We will never give your details to anyone else without your consent. You can unsubscribe at any time by clicking on the unsubscribe link at the bottom of every email, or by emailing us at [email protected].

For more details, please see our privacy notice.

Thank you!

You will shortly receive a welcome email so please check your inbox.

You can unsubscribe at any time by clicking the link at the bottom of every newsletter.


"Design weeks need to start framing repair as aspirational"

Design Preowned showroom Copenhagen

Parametricism "changed how we think" as architects says Melike Altınışık

Melike Altınışık portrait

Popular
jobs

Featured
jobs

  1. 1Interior design lead at East JR
  2. 2Architect at Burgess Architects
  3. 3Graduate landscape architect/landscape architect at ASPECT Studios
  4. 4Part 2 architectural assistant and architect at The Manser Practice
  5. 5Architect at Grimshaw
  6. Interior design lead  at East JR
  7. Architect  at Burgess Architects
  8. Graduate landscape architect/landscape architect  at ASPECT Studios
  9. Part 2 architectural assistant and architect  at The Manser Practice
  10. Architect  at Grimshaw
  1. 1Digital intern at Dezeen
  2. 2Technical architects at LOM Architecture and Design
  3. 3Experienced Part 1 or Part 2 architectural assistant at Project London
  4. 4Mid-weight interior designer at Project London
  5. 5Assistant shop manager at David Mellor Design
  6. Digital intern  at Dezeen
  7. Technical architects  at LOM Architecture and Design
  8. Experienced Part 1 or Part 2 architectural assistant  at Project London
  9. Mid-weight interior designer  at Project London
  10. Assistant shop manager  at David Mellor Design

Eight interiors with colourful tapware that puts the fun in functional

Bathroom with red tap

Eight imaginative buildings with curving brickwork

Twisted Brick Shell Library by HCCH Studio

Dezeen Events Guide

Photo of person walking through an installation

Dezeen Jobs

Highlights

  • Office by Nature by Studio Massimo

    Architecture

    Grass-topped office

    Architecture
    Grass-topped office
  • Digital Camouflage shirt by Simon Weckert

    Design

    Anti-AI shirt

    Design
    Anti-AI shirt
  • Water Tower pavilion by studios Cella Collective and Mitre & Mondays

    Installations

    Key Houghton Festival installations

    Installations
    Key Houghton Festival installations
  • Pasona hotel on Awaji Island by Shigeru Ban

    Architecture

    Shigeru Ban wellness retreat

    Architecture
    Shigeru Ban wellness retreat
  • Within the Earth by Alexandre Pavlidis

    Architecture

    Sunken home

    Architecture
    Sunken home
  • Light Flip phone

    Technology

    Innovative phones

    Technology
    Innovative phones
  • Arte Abierto Baja by Sordo Madaleno Arquitectos

    Architecture

    Open-air art gallery

    Architecture
    Open-air art gallery
  • Heinz

    Design

    Heinz ketchup bottle redesign

    Design
    Heinz ketchup bottle redesign
  • Transform 1012 N Main Street

    Architecture

    Converted KKK building

    Architecture
    Converted KKK building
  • Colégio de Santa Maria by António Costa Lima Arquitectos

    Architecture

    Concrete school extension

    Architecture
    Concrete school extension
  • Zara Shanghai flagship by AIM Architecture

    Interiors

    Zara Shanghai flagship store

    Interiors
    Zara Shanghai flagship store
  • Chenhu Migratory Bird Observation Tower by Xiang Architects

    Architecture

    Double-helix viewpoint

    Architecture
    Double-helix viewpoint
  • New York City skyline

    Architecture

    Architecture revenue slump

    Architecture
    Architecture revenue slump
  • Design

    IKEA collectible design

    Design
    IKEA collectible design
  • OMA social housing san francisco

    Architecture

    OMA affordable housing

    Architecture
    OMA affordable housing
  • Newsletters
  • Comments
  • Submit a story
  • Advertise
  • Privacy notice
  • Contact
  • Series
  • Interviews
  • Opinion
  • Talks
  • Videos
  • Architecture
  • Interiors
  • Design
  • Technology
  • Magazine
  • Awards
  • Jobs
  • Events Guide
  • Showroom
  • School Shows
  • Courses