• Magazine
  • Awards
  • Jobs
  • Events Guide
  • Showroom
  • School Shows
  • Courses
  • Competitions

Follow:

  • Architecture
  • Interiors
  • Design
  • Technology
  • Series
  • Features
  • Interviews
  • Opinion
  • News
  • Lookbooks
  • Talks
  • Videos
  • Podcasts
  • About
  • Comments
  • Newsletters
  • Preferences
  • Submit a story
  • Advertise
  • Privacy notice
  • Contact

Dezeen Magazine dezeen-logo dezeen-logo

  1. « Newer page
  2. 1
  3. 2
  4. 3
  5. 4
clear

Follow:

  • Awards
  • Jobs
  • Events Guide
  • Showroom
  • School Shows
  • Courses
  • Competitions
  • Series
  • Interviews
  • Opinion
  • Talks
  • Videos
  • Newsletters
  • Podcasts
  • Magazine
  • Architecture
  • Interiors
  • Design
  • Technology

Search results:

Read more:

Refine your search:

Cats

  1. « Newer page
  2. 1
  3. 2
  4. 3
  5. 4

Hufton + Crow: page 4


  • Galaxy Soho by Zaha Hadid

    Galaxy Soho by Zaha Hadid Architects photographed by Hufton + Crow

    When Zaha Hadid Architects' 330,000-square-metre Galaxy Soho complex opened in Beijing last month our readers were left guessing how it relates to the surrounding neighbourhood. This set of images by photographers Hufton + Crow shows just that (+ slideshow). More about Galaxy Soho by Zaha Hadid Architects photographed by Hufton + Crow
    Amy Frearson | 15 November 2012 | 58 comments

  • Giant's Causeway Visitors' Centre by Heneghan Peng Architects

    Giant's Causeway Visitors' Centre by Heneghan Peng Architects

    The stone mullions surrounding this visitor centre by Irish firm Heneghan Peng Architects imitate the towering basalt columns of the volcanically formed Giant's Causeway (+ slideshow). More about Giant's Causeway Visitors' Centre by Heneghan Peng Architects

    Amy Frearson | 18 October 2012 | 14 comments

  • Vennesla Library and Cultural Centre by Helen & Hard Architects

    Vennesla Library and Cultural Centre by Helen & Hard Architects

    Chunky wooden ribs bend around the walls and ceiling of this library in Norway by Helen & Hard Architects and integrate lighting, bookshelves and seating. More about Vennesla Library and Cultural Centre by Helen & Hard Architects

    Amy Frearson | 1 August 2012 | 5 comments

  • Coca-Cola Beatbox by Pernilla & Asif

    Coca-Cola Beatbox by Asif Khan and Pernilla Ohrstedt

    Here are some photographs of the recently completed Coca-Cola Beatbox, a pavilion in the London 2012 Olympic Park that can be played like a musical instrument (+ slideshow). More about Coca-Cola Beatbox by Asif Khan and Pernilla Ohrstedt

    Amy Frearson | 20 July 2012 | 6 comments

  • The Hive by Feilden Clegg Bradley Studios

    The Hive by Feilden CleggBradley Studios

    Slideshow: just like the museum we published yesterday, this library in Worcester, England, by architects Feilden Clegg Bradley Studios is covered with shimmering squares of golden metal. More about The Hive by Feilden CleggBradley Studios

    Amy Frearson | 12 April 2012 | 13 comments

  • Maidstone Museum East Wing by Hugh Broughton Architects

    Maidstone Museum East Wingby Hugh Broughton Architects

    A blanket of golden shingles clads the new wing that London studio Hugh Broughton Architects have added to a Tudor-style museum in Maidstone, England. More about Maidstone Museum East Wingby Hugh Broughton Architects

    Amy Frearson | 11 April 2012 | 10 comments

  • Kilden performing arts centre by ALA Architects

    Kilden performing arts centre by ALA Architects

    Slideshow: the undulating oak underbelly of four auditoriums bursts through the glazed facade of this concert hall in Kristiansand, Norway. More about Kilden performing arts centre by ALA Architects

    Amy Frearson | 30 March 2012 | 16 comments
  • Western Concourse at King's Cross by John McAslan + Partners


    Western Concourse at King’s Cross by John McAslan + Partners

    A semi-circular vaulted concourse designed by British architects John McAslan + Partners will open at King’s Cross Station in London next week. More about Western Concourse at King’s Cross by John McAslan + Partners

    Amy Frearson | 14 March 2012 | 12 comments
  • All Saints' Academy by Nicholas Hare Architects


    All Saints' Academy by Nicholas Hare Architects

    A shiny copper chapel hovers above the entrance to this Catholic school in Gloucestershire, England, by London studio Nicholas Hare Architects. More about All Saints' Academy by Nicholas Hare Architects

    Amy Frearson | 19 February 2012 | 7 comments
  • ASK Hertford by Gundry & Ducker


    ASK Hertford by Gundry & Ducker

    London studio Gundry & Ducker have added oak booths and stencilled tree-like graphics to the interior of an Italian chain restaurant in Hertfordshire, England. More about ASK Hertford by Gundry & Ducker

    Amy Frearson | 1 February 2012 | 6 comments

  • Dresden Museum of Military History by Daniel Libeskind

    Dresden Museum of Military History by Daniel Libeskind - more images

    British photographers Hufton + Crow have sent us new images of the Dresden Museum of Military History, which reopened last month following an extension by New York architect Daniel Libeskind. More about Dresden Museum of Military History by Daniel Libeskind - more images

    Amy Frearson | 17 November 2011 | 57 comments
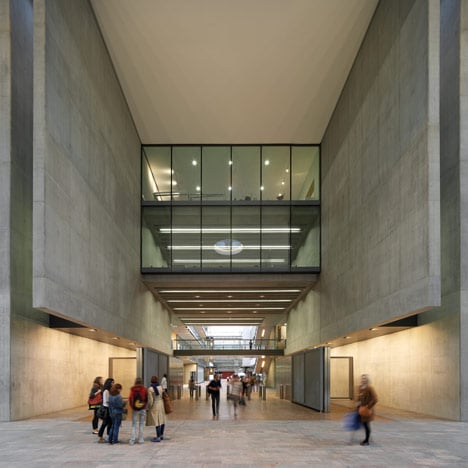
  • Campus for Central Saint Martins by Stanton Williams

    Campus for Central Saint Martins by Stanton Williams

    Architects Stanton Williams have completed a new campus for art and design college Central Saint Martins in and around a Victorian granary and two former transit sheds in London. More about Campus for Central Saint Martins by Stanton Williams

    Amy Frearson | 18 October 2011 | 21 comments
  • Slough Bus Station by Bblur Architecture

    Slough Bus Station by Bblur Architecture

    A glistening aluminium canopy undulates above the heads of waiting passengers at a bus station in Slough, England. More about Slough Bus Station by Bblur Architecture

    Amy Frearson | 2 October 2011 | 5 comments
  • London Aquatics Centre 2012 by Zaha Hadid


    London Aquatics Centre 2012 by Zaha Hadid photographed by Hufton + Crow
    Here are some more photographs of Zaha Hadid's recently completed aquatics centre for the London 2012 Olympic Games, taken by UK photographers Hufton + Crow. More about London Aquatics Centre 2012 by Zaha Hadid photographed by Hufton + Crow
    Amy Frearson | 12 August 2011 | 29 comments
  • Sainsbury Laboratory by Stanton Williams


    Sainsbury Laboratory by Stanton Williams

    An unusual combination of limestone columns and concrete bands surrounds the exterior of a laboratory by UK architects Stanton Williams in the botanic gardens of Cambridge University. More about Sainsbury Laboratory by Stanton Williams

    Amy Frearson | 3 August 2011 | 9 comments

  • Serpentine Gallery Pavilion 2011 by Peter Zumthor

    Serpentine Gallery Pavilion 2011 by Peter Zumthor photographed by Hufton + Crow

    Here are some more photographs of Peter Zumthor's recently-opened Serpentine Gallery Pavilion in London, taken by UK photographers Hufton + Crow. Update: this project is included in Dezeen Book of Ideas, which is on sale now for £12. More about Serpentine Gallery Pavilion 2011 by Peter Zumthor photographed by Hufton + Crow
    Amy Frearson | 6 July 2011 | 23 comments

  • Riverside Museum by Zaha Hadid Architects

    Riverside Museum by Zaha Hadid Architects

    Zaha Hadid Architects have completed the Riverside Museum in Glasgow with a zig-zagging, zinc-clad roof. More about Riverside Museum by Zaha Hadid Architects

    Amy Frearson | 10 June 2011 | 37 comments

  • Nottingdale Cafe by Found Associates

    Nottingdale Cafe by Found Associates

    London studio Found Associates have completed this restaurant with an oak and concrete interior in west London. More about Nottingdale Cafe by Found Associates

    Rose Etherington | 29 March 2011 | 5 comments
  1. « Newer page
  2. 1
  3. 2
  4. 3
  5. 4

Hufton + Crow: page 4

Most
popular

Most
commented

  1. 1Six civic projects by Kashef Chowdhury that put people first
  2. 2Rezen transforms hotel stables in Australia into "raw and direct" wellness centre
  3. 3Hayhurst and Co carves triple-height void through 1970s Hampstead townhouse
  4. 4Zeph Neil wraps French Riviera villa in Carminati's motorised Skyline Minimal Frames timber windows
  5. 5Harvard University transforms waste wool into cladding for retrofits
  6. Six civic projects by Kashef Chowdhury that put people first
  7. Rezen transforms hotel stables in Australia into
  8. Hayhurst and Co carves triple-height void through 1970s Hampstead townhouse
  9. Zeph Neil wraps French Riviera villa in Carminati's motorised Skyline Minimal Frames timber windows
  10. Harvard University transforms waste wool into cladding for retrofits
  1. 1Trump triumphal arch to become "top grade military complex" for launching drones
  2. 2Peter Zumthor unveils trio of "wonderfully expressive" buildings for Swiss museum
  3. 3Bentley's first fully electric car embraces heritage in a "progressive way"
  4. 4Herzog & de Meuron reuses foundations for mass-timber Massachusetts school building
  5. 5Hayhurst and Co carves triple-height void through 1970s Hampstead townhouse
  6. Trump triumphal arch to become
  7. Peter Zumthor unveils trio of
  8. Bentley's first fully electric car embraces heritage in a
  9. Herzog & de Meuron reuses foundations for mass-timber Massachusetts school building
  10. Hayhurst and Co carves triple-height void through 1970s Hampstead townhouse

Studio Font perches cliffside home in Mexico on inhabitable concrete columns

Casa Diez Pies by Studio Font

Open Studio designs izakaya-style restaurant with "half-dipped dumpling" lamp

Red dumpling above yellow seat

Studio NRG designs Lilium Chair out of recycled metal car rims

Studio NRG

Fabio Fantolino looks to 1960s offices for interior of retro Turin bar

Seating area beneath mezzanine

Subscribe

Subscribe

Subscribe to
our newsletters

Loading

We will only use your email address to send you the newsletters you have requested. We will never give your details to anyone else without your consent. You can unsubscribe at any time by clicking on the unsubscribe link at the bottom of every email, or by emailing us at [email protected].

For more details, please see our privacy notice.

Thank you!

You will shortly receive a welcome email so please check your inbox.

You can unsubscribe at any time by clicking the link at the bottom of every newsletter.


"Design weeks need to start framing repair as aspirational"

Design Preowned showroom Copenhagen

Parametricism "changed how we think" as architects says Melike Altınışık

Melike Altınışık portrait

Popular
jobs

Featured
jobs

  1. 1BIM (Revit) technician at WilkinsonEyre
  2. 2Senior technical designers at SOM
  3. 3Project architect at Lab Architects
  4. 4Aviation architects at Grimshaw
  5. 5Designer at SOM
  6. BIM (Revit) technician  at WilkinsonEyre
  7. Senior technical designers  at SOM
  8. Project architect  at Lab Architects
  9. Aviation architects  at Grimshaw
  10. Designer  at SOM
  1. 1Designer at SOM
  2. 2Landscape architect at Jinny Blom
  3. 3Subscription editor at Dezeen
  4. 4Part 2 architectural assistant at ASPA KST
  5. 5Finance director (fractional) at Dezeen
  6. Designer  at SOM
  7. Landscape architect  at Jinny Blom
  8. Subscription editor  at Dezeen
  9. Part 2 architectural assistant  at ASPA KST
  10. Finance director (fractional)  at Dezeen

Eight interiors with colourful tapware that puts the fun in functional

Bathroom with red tap

Eight imaginative buildings with curving brickwork

Twisted Brick Shell Library by HCCH Studio

Dezeen Events Guide

Photo of person walking through an installation

Dezeen Jobs

Highlights

  • Pine House by Polysmiths

    Architecture

    London home renovation

    Architecture
    London home renovation
  • Meta Muse Charm

    Design

    Meta AI-agent charm

    Design
    Meta AI-agent charm
  • Bentley Torcal – Bentley's first electric car

    Design

    Fully electric Bentley

    Design
    Fully electric Bentley
  • Passenger installation by Yont Studio for Namilia and Telekom Electronic Beats

    Design

    Brutalist listening booth

    Design
    Brutalist listening booth
  • Apple Music Hall at Battersea Power Station

    Architecture

    Apple Music Hall

    Architecture
    Apple Music Hall
  • Cube-shaped lamp made from silicone

    Lighting

    Gel Lamp

    Lighting
    Gel Lamp
  • Architecture

    New York borough-based jails

    Architecture
    New York borough-based jails
  • Architecture

    Bamboo buildings

    Architecture
    Bamboo buildings
  • Fritz Hansen Sound Club London Design Festival

    Interiors

    Bauhaus-inspired listening spaces

    Interiors
    Bauhaus-inspired listening spaces
  • Lifeline conceptual design

    Design

    Tote bag-life jacket

    Design
    Tote bag-life jacket
  • House in Las Rozas by Fran Silvestre Arquitectos

    Architecture

    Cylindrical home

    Architecture
    Cylindrical home
  • One Tool One Stool

    Furniture

    One Tool One Stool

    Furniture
    One Tool One Stool
  • Battersea Power Station

    Architecture

    Battersea Power Station masterplan

    Architecture
    Battersea Power Station masterplan
  • Shelf with rivets

    Furniture

    Riveted aluminium furniture

    Furniture
    Riveted aluminium furniture
  • HKS Commanders Stadium interior renderings

    Architecture

    Washington DC stadium

    Architecture
    Washington DC stadium
  • Newsletters
  • Comments
  • Submit a story
  • Advertise
  • Privacy notice
  • Contact
  • Series
  • Interviews
  • Opinion
  • Talks
  • Videos
  • Architecture
  • Interiors
  • Design
  • Technology
  • Magazine
  • Awards
  • Jobs
  • Events Guide
  • Showroom
  • School Shows
  • Courses