
Cloudy House by Takao Shiotsuka
Slideshow: a sizeable hole in the roof of this gabled house in Oita, Japan, allows residents to climb outside and survey their surroundings. More about Cloudy House by Takao Shiotsuka
Slideshow: a sizeable hole in the roof of this gabled house in Oita, Japan, allows residents to climb outside and survey their surroundings. More about Cloudy House by Takao Shiotsuka

The open mouth of this steel-clad house in Fukuoka, Japan, by architects Case-Real reveals its interior to anyone strolling by. More about House in Saitozaki by Case-Real

Slideshow: overlapping openings in the walls and ceilings of this Tokyo house by Japanese architects Suppose Design Office create dozens of views between rooms. More about House in Kokubunji by Suppose Design Office

Japanese architect Masayoshi Takahashi of High Land Design has completed a house in Tokyo with a squared spiral staircase at its centre. More about House in Aoto by High Land Design

Translucent windows create a glowing frame around the facade of this Tokyo townhouse when the lights are turned on inside. More about House in Nakameguro by Yoritaka Hayashi Architects

Japanese architect Tadashi Yoshimura created a living room lined with mud during the renovation of this 200-year-old family house in Nara. More about Wood Old House by Tadashi Yoshimura Architects

Tokyo architects Naoi have completed a three-tiered woodland summerhouse at Japanese holiday spot Nasu Kogen. More about Tiered Lodge by Naoi Architecture & Design Office

The rear facade of this hillside house by Japanese architect Kazuhiko Kishimoto slides opens to reveal a graduated terrace with a sweeping view of the sea. More about Wind-dyed House by Kazuhiko Kishimoto/acaa

Light floods into this Kyoto house by Japanese studio FORM/Kouichi Kimura Architects through a light well in its enormous chimney. More about House of Representation by FORM/Kouichi Kimura Architects

Every floor of this Tokyo house by Japanese studio Keiji Ashizawa Design opens onto a garden or terrace. More about House S by Keiji Ashizawa Design

Here are some images by photographer Iwan Baan of a house by Japanese architect Sou Fujimoto, where rectangular windows puncture three layers of walls and ceilings. More about House N by Sou Fujimoto Architects

Japanese firm ONdesign have completed a wooden house in Fujisawa where two sliced halves are connected by a shared living area. More about House with Empty Lot by ON design

The stairwell ascending through the centre of this Tokyo house is illuminated from a skylight and glows through translucent glass partitions. More about Urban Hut by Takehiko Nez Architects

This wooden house in Yokohama by Japanese architects Suppose Design Office has a garden behind its walls and a roof terrace beneath a ceiling. More about House in Seya by Suppose Design Office
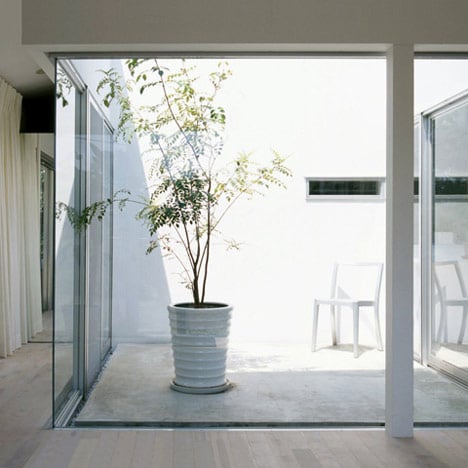
Japanese architect Shinya Miura has completed a house in Shizuoka with three courtyards concealed inside. More about Izukougen House by Atelier Shinya Miura

Japanese architect Kimihiko Okada has completed a spiralling house on stilts in Hiroshima. More about Toda House by Kimihiko Okada

A wooden bridge and a glazed garden room connect the two halves of this house in Matsuyama, Japan, by architect Hayato Komatsu. More about House in Masaki by Hayato Komatsu Architects

A triangular courtyard slices through the centre of this woodland retreat in Nagano, Japan. More about Forest Bath by Kyoko Ikuta and Katsuyuki Ozeki
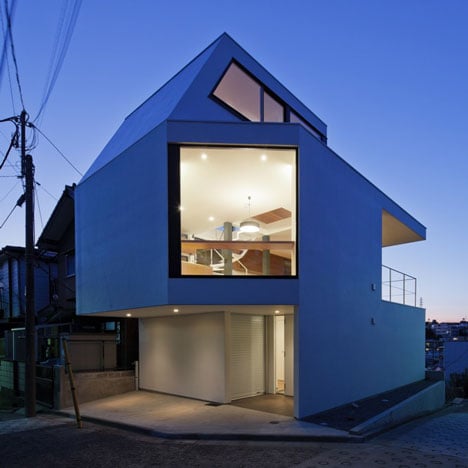
The top floor of this Tokyo house by Japanese architects Apollo appears to be caving in. More about Vista by Apollo Architects & Associates

This Japanese house with a sharply pointed roof is by Tokyo studio Architect Cafe. More about Large Roof House by Architect Cafe