• Magazine
  • Awards
  • Jobs
  • Events Guide
  • Showroom
  • School Shows
  • Courses
  • Competitions

Follow:

  • Architecture
  • Interiors
  • Design
  • Technology
  • Series
  • Features
  • Interviews
  • Opinion
  • News
  • Lookbooks
  • Talks
  • Videos
  • Podcasts
  • About
  • Comments
  • Newsletters
  • Preferences
  • Submit a story
  • Advertise
  • Privacy notice
  • Contact

Dezeen Magazine dezeen-logo dezeen-logo

  1. « Newer page
  2. ...
  3. 2
  4. 3
  5. 4
  6. 5
  7. 6
  8. 7
  9. Older page »
clear

Follow:

  • Awards
  • Jobs
  • Events Guide
  • Showroom
  • School Shows
  • Courses
  • Competitions
  • Series
  • Interviews
  • Opinion
  • Talks
  • Videos
  • Newsletters
  • Podcasts
  • Magazine
  • Architecture
  • Interiors
  • Design
  • Technology

Search results:

Read more:

Refine your search:

Cats

  1. « Newer page
  2. ...
  3. 2
  4. 3
  5. 4
  6. 5
  7. 6
  8. 7
  9. Older page »

Kindergartens: page 6

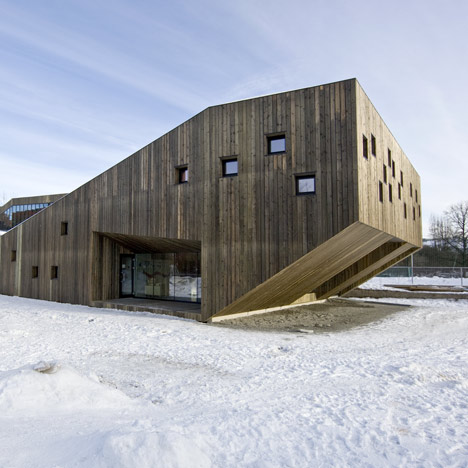
  • Timber clads interior and exterior of Mattes Sekiguchi's Kleinkindhaus nursery

    Timber clads interior and exterior of Kleinkindhaus nursery in Germany

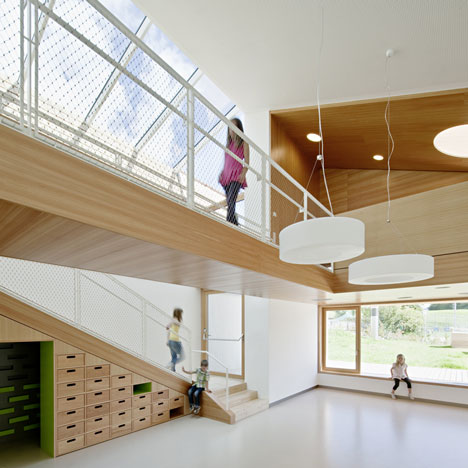
    Asymmetric windows complete the angular timber-clad volumes of this nursery in Heilbronn, Germany, by local studio Mattes Sekiguchi Partner Architekten (photographs by Zooey Braun + slideshow). More about Timber clads interior and exterior of Kleinkindhaus nursery in Germany

    Amy Durrant | 3 April 2014 | Leave a comment
  • Kindergarten Susi-Weigel by Bernardo Bader Architects

    Kindergarten Susi Weigel by Bernardo Bader built from timber and concrete

    Huge round cushions in shades of mustard yellow and cornflower blue add colour to the pale concrete and timber interior of this kindergarten in western Austria by local studio Bernardo Bader Architects (+ slideshow). More about Kindergarten Susi Weigel by Bernardo Bader built from timber and concrete

    Amy Frearson | 10 February 2014 | 6 comments
  • Timber-clad kindergarten by Behnisch Architekten opens in new housing district

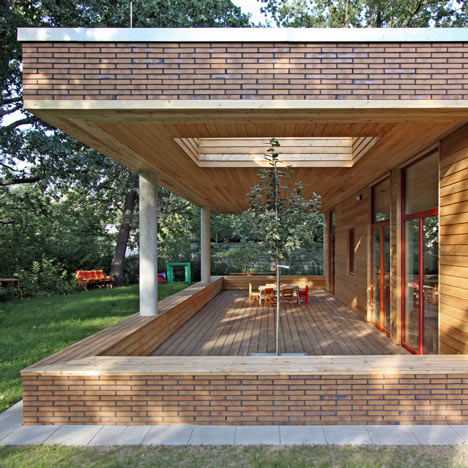
    This timber-clad kindergarten by Stuttgart-based Behnisch Architekten is the first building to open in a new district built on former railway land in the German city of Heidelberg (+ slideshow). More about Timber-clad kindergarten by Behnisch Architekten opens in new housing district

    James Pallister | 8 February 2014 | 2 comments
  • Périphériques upgrades Paris plot with contrasting apartment blocks and a colourful kindergarten

    French office Périphériques has redeveloped a site in west Paris by adding apartment blocks with contrasting facades and angular balconies, as well as a nursery with stripy pink and green walls (+ slideshow). More about Périphériques upgrades Paris plot with contrasting apartment blocks and a colourful kindergarten

    Amy Frearson | 5 February 2014 | 1 comment
  • Timber-clad kindergarten in France by Topos Architecture

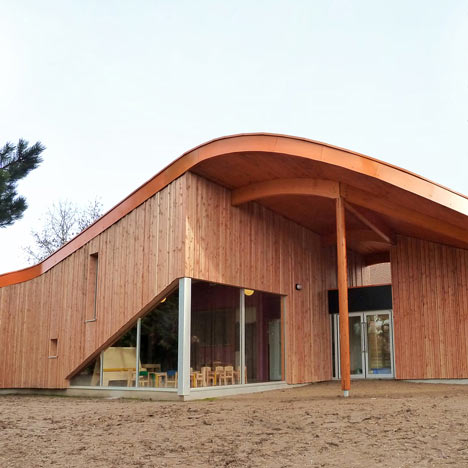
    Timber-clad kindergarten with "the silhouette of a house" by Topos Architecture

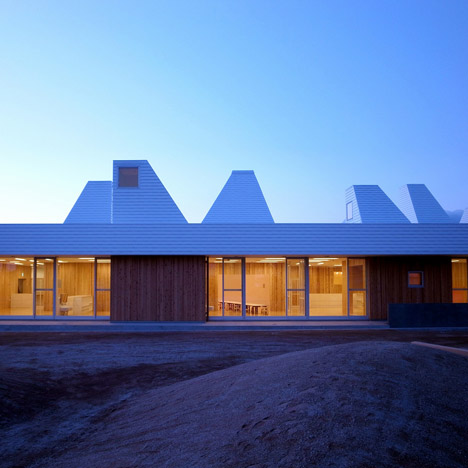
    French office Topos Architecture used timber cladding and a pitched roof to give this kindergarten in Mayenne, France, a domestic appearance that the architects thought would be more welcoming to children (+ slideshow). More about Timber-clad kindergarten with "the silhouette of a house" by Topos Architecture

    Amy Frearson | 4 December 2013 | 2 comments
  • Bangalore Kindergarten Project by Cadence Architects

    Cassata primary school with lettering on its facade by Cadence

    Rounded lettering frames windows on the facade of this primary school in Bangalore by Indian firm Cadence (+ slideshow). More about Cassata primary school with lettering on its facade by Cadence

    Alyn Griffiths | 12 November 2013 | 13 comments
  • DPS Kindergarten School by Khosla Associates

    Indian studio Khosla Associates used a modular concrete framework, bold colours and perforated terracotta screens to create this climate-sensitive kindergarten in Bangalore, which topped the education category at the Inside Festival awards earlier this month. More about DPS Kindergarten School by Khosla Associates

    Amy Frearson | 18 October 2013 | 5 comments
  • Sjötorget Kindergarten by Rotstein Arkitekter

    Sjötorget Kindergarten by Rotstein Arkitekter

    Coloured storage units that double as cubby-holes and hiding places for children feature in this Stockholm kindergarten by Swedish firm Rotstein Arkitekter. More about Sjötorget Kindergarten by Rotstein Arkitekter

    Ashleigh Davis | 6 October 2013 | 2 comments
  • Pixy Hall by Moriyuki Ochiai Architects

    Pixy Hall by Moriyuki Ochiai Architects

    A kindergarten play area shaped like a mountain surrounded by clouds has been completed by Japanese firm Moriyuki Ochiai Architects (+ slideshow). More about Pixy Hall by Moriyuki Ochiai Architects

    Ashleigh Davis | 10 August 2013 | 2 comments
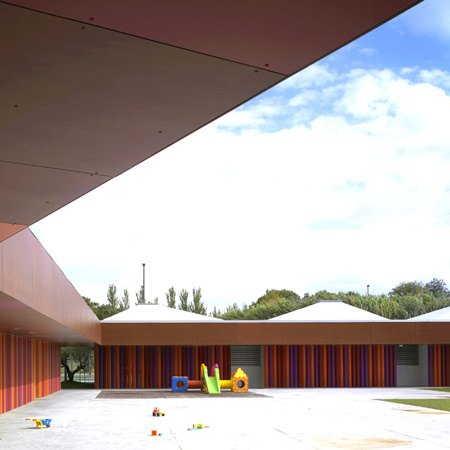
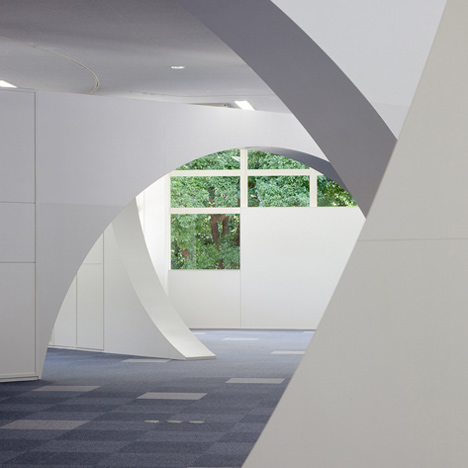
  • Kid University by Paredes Pedrosa

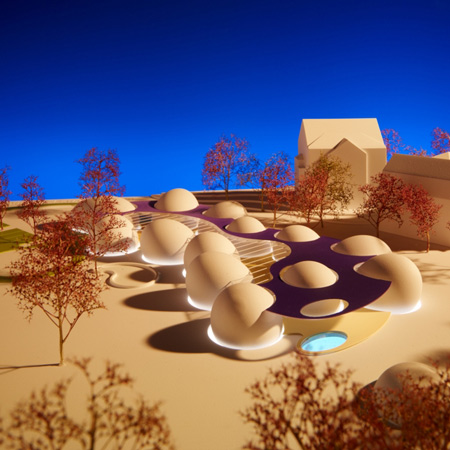
    This kindergarten in Gandia, eastern Spain, has a cloud-shaped courtyard that encloses six mulberry trees  (+ slideshow). More about Kid University by Paredes Pedrosa

    Kate Andrews | 7 August 2013 | 3 comments
  • Montpelier Community Nursery by AY Architects

    Montpelier Community Nursery by AY Architects

    London studio AY Architects has constructed a small wooden nursery in a public garden in Camden. Scroll down to see a pair of cute axonometric drawings (+ slideshow). More about Montpelier Community Nursery by AY Architects

    Amy Frearson | 1 July 2013 | 5 comments
  • Farming Kindergarten by Vo Trong Nghia Architects

    Farming Kindergarten by Vo Trong Nghia Architects

    A knot-shaped rooftop will be used as a vegetable garden at this kindergarten by Vo Trong Nghia Architects that's under construction in Dong Nai, Vietnam (+ slideshow). More about Farming Kindergarten by Vo Trong Nghia Architects

    Amy Frearson | 28 June 2013 | 1 comment
  • Loop Kindergarten in Tianjin by SAKO Architects

    Loop Kindergarten by SAKO Architects

    Beijing studio SAKO Architects used all the colours of the rainbow for the playgrounds, classrooms and roof garden of this doughnut-shaped kindergarten in Tianjin, China (+ slideshow). More about Loop Kindergarten by SAKO Architects

    Amy Frearson | 25 April 2013 | 23 comments
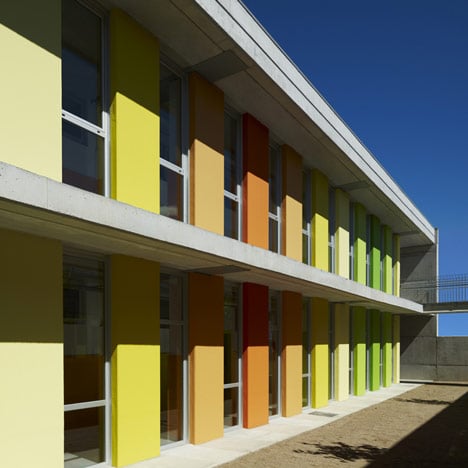
  • Nursery School in Berriozar

    Nursery School in Berriozar by Javier Larraz, Iñigo Beguiristain and Iñaki Bergera

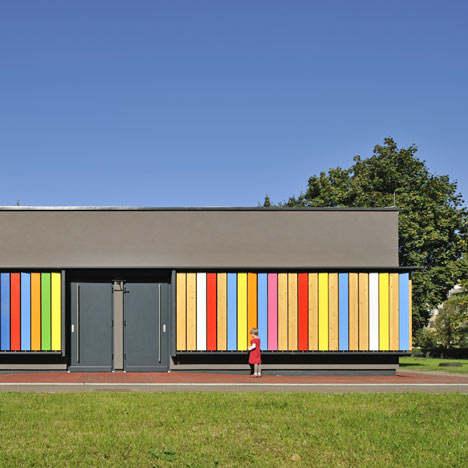
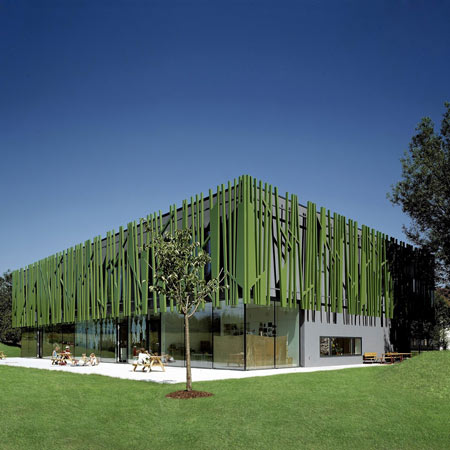
    A row of colourful louvres wraps around classrooms and playgrounds at this concrete kindergarten near Pamplona in Spain (+ slideshow). More about Nursery School in Berriozar by Javier Larraz, Iñigo Beguiristain and Iñaki Bergera

    Amy Frearson | 29 January 2013 | 6 comments
  • Crèche Rue Pierre Budin by ECDM

    French architects ECDM have completed a nursery in Paris with rippling concrete walls (+ slideshow). More about Crèche Rue Pierre Budin by ECDM

    Amy Frearson | 28 June 2012 | 4 comments
  • Sticks by Djuric Tardio Architectes

    Sticks by Djuric Tardio Architectes

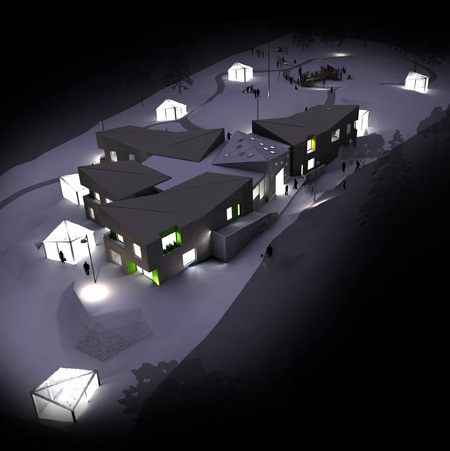
    French architects Djuric Tardio have designed a wooden tipi that could be mass-produced to provide miniature nurseries in the parks of Paris. More about Sticks by Djuric Tardio Architectes

    Amy Frearson | 24 May 2012 | 3 comments
  • Timayui Kindergarten by el Equipo de Mazzanti

    Timayui Kindergarten by el Equipo de Mazzanti

    The monochrome, mosaic-clad classrooms at this preschool in Santa Marta, Colombia, are grouped into modular clusters around triangular courtyards. More about Timayui Kindergarten by el Equipo de Mazzanti

    Amy Frearson | 1 February 2012 | 4 comments
  • Crèche Binet by Béal and Blanckaert

    Crèche Binet by Béal & Blanckaert

    A brightly striped facade of colour-coated windows, mirrors and coloured panels encases this nursery in north Paris (photos by Julien Lanoo). More about Crèche Binet by Béal & Blanckaert

    Amy Frearson | 20 November 2011 | 2 comments
  • Pio Baroja Nursery by Rstudio

    Pio Baroja Nursery by Rstudio

    A series of circular apertures puncture the rectangular concrete buttresses of a nursery in Valencia by Spanish architects Rstudio. More about Pio Baroja Nursery by Rstudio

    Amy Frearson | 16 November 2011 | 2 comments
  • Nursery in Sarreguemines by Michel Grasso

    Nursery in Sarreguemines by Michel Grasso and Paul Le Quernec

    Visitors enter this nursery in northeast France through a curving concrete orifice. More about Nursery in Sarreguemines by Michel Grasso and Paul Le Quernec

    Amy Frearson | 19 October 2011 | 8 comments
  1. « Newer page
  2. ...
  3. 2
  4. 3
  5. 4
  6. 5
  7. 6
  8. 7
  9. Older page »

More Kindergartens stories

Most
popular

Most
commented

  1. 1Iterare Arquitectos inserts stark white home into shell of old Spanish building
  2. 2Brad Pitt brought on as executive producer for Peter Zumthor documentary
  3. 3IKEA launches collectible design objects "at a price that people can afford"
  4. 4Photos reveal world's tallest hotel in Dubai
  5. 5ZHA proposes interconnected forest neighbourhoods for Baku Expo City masterplan
  6. Iterare Arquitectos inserts stark white home into shell of old Spanish building
  7. Brad Pitt brought on as executive producer for Peter Zumthor documentary
  8. IKEA launches collectible design objects
  9. Photos reveal world's tallest hotel in Dubai
  10. ZHA proposes interconnected forest neighbourhoods for Baku Expo City masterplan
  1. 1OMA completes first US affordable housing development
  2. 2AIA announces longest "ongoing slump" for architecture revenues
  3. 3Ferrari's controversial first EV sells for record $40 million at auction
  4. 4Elon Musk reveals plans for world's largest building
  5. 5Photos reveal new facade of Google's Thompson Center
  6. OMA completes first US affordable housing development
  7. AIA announces longest
  8. Ferrari's controversial first EV sells for record $40 million at auction
  9. Elon Musk reveals plans for world's largest building
  10. Photos reveal new facade of Google's Thompson Center

Studio Font perches cliffside home in Mexico on inhabitable concrete columns

Casa Diez Pies by Studio Font

Open Studio designs izakaya-style restaurant with "half-dipped dumpling" lamp

Red dumpling above yellow seat

Studio NRG designs Lilium Chair out of recycled metal car rims

Studio NRG

Fabio Fantolino looks to 1960s offices for interior of retro Turin bar

Seating area beneath mezzanine

Subscribe

Subscribe

Subscribe to
our newsletters

Loading

We will only use your email address to send you the newsletters you have requested. We will never give your details to anyone else without your consent. You can unsubscribe at any time by clicking on the unsubscribe link at the bottom of every email, or by emailing us at [email protected].

For more details, please see our privacy notice.

Thank you!

You will shortly receive a welcome email so please check your inbox.

You can unsubscribe at any time by clicking the link at the bottom of every newsletter.


"Design weeks need to start framing repair as aspirational"

Design Preowned showroom Copenhagen

Parametricism "changed how we think" as architects says Melike Altınışık

Melike Altınışık portrait

Popular
jobs

Featured
jobs

  1. 1Interior designer at Studio Seilern Architects
  2. 2Interior designer at CetraRuddy
  3. 3Part 2 architectural assistant at Innes Associates
  4. 4Part 2/3 architectural assistant at CW O'Brien Architects
  5. 5Mid-weight interior designer at ASJ Design
  6. Interior designer  at Studio Seilern Architects
  7. Interior designer  at CetraRuddy
  8. Part 2 architectural assistant  at Innes Associates
  9. Part 2/3 architectural assistant  at CW O'Brien Architects
  10. Mid-weight interior designer  at ASJ Design
  1. 1Midweight interior designer/interior architect at Studio Braw
  2. 2Subscription reporter at Dezeen
  3. 3Mid-weight interior designer at Pirajean Lees
  4. 4Architect/experienced Part 2 architectural assistant at Urbanist Architecture
  5. 53D visualiser at Studio Ore
  6. Midweight interior designer/interior architect  at Studio Braw
  7. Subscription reporter  at Dezeen
  8. Mid-weight interior designer  at Pirajean Lees
  9. Architect/experienced Part 2 architectural assistant  at Urbanist Architecture
  10. 3D visualiser  at Studio Ore

Eight interiors with colourful tapware that puts the fun in functional

Bathroom with red tap

Eight imaginative buildings with curving brickwork

Twisted Brick Shell Library by HCCH Studio

Dezeen Events Guide

Photo of person walking through an installation

Dezeen Jobs

Highlights

  • Iragüen Viñuela Arquitectos House by Fuy River mass timber

    Architecture

    Chilean forest hideaway

    Architecture
    Chilean forest hideaway
  • Ferrari Luce Chassis 0 from RM Sotheby's auction

    Design

    Ferrari EV record sale

    Design
    Ferrari EV record sale
  • Dopamine decor on Instagram

    Interiors

    "Icky" dopamine decor

    Interiors
    "Icky" dopamine decor
  • Bevel by Waugh Thistleton Architects 

    Architecture

    Tallest mass-timber office

    Architecture
    Tallest mass-timber office
  • CoHouse in Cothen by Woonpioniers

    Architecture

    Tetris-like homes

    Architecture
    Tetris-like homes
  • Timber dining space overlooking the rocky coastline through a wide panoramic window

    Architecture

    Spruce-tree cabin

    Architecture
    Spruce-tree cabin
  • Renault 5 E-Tech Electric

    Design

    Cool electric cars

    Design
    Cool electric cars
  • Highmark Stadium

    Architecture

    Buffalo Bills stadium

    Architecture
    Buffalo Bills stadium
  • Star Homes in Tanzania

    Architecture

    Malaria-combatting homes

    Architecture
    Malaria-combatting homes
  • German House renovation rendering

    Architecture

    Studio Gang NYC skyscraper

    Architecture
    Studio Gang NYC skyscraper
  • MIT warehouse by DSR

    Architecture

    DS+R MIT architecture school

    Architecture
    DS+R MIT architecture school
  • Jaguar Type 01 electric car interior

    Design

    Jaguar Type 01 interior

    Design
    Jaguar Type 01 interior
  • Architecture

    Weathering-steel barn

    Architecture
    Weathering-steel barn
  • Dallas Stars arena in Plano, Texas, by HNTB

    Architecture

    Dallas Stars arena

    Architecture
    Dallas Stars arena
  • Architecture

    César Pelli final building

    Architecture
    César Pelli final building
  • Newsletters
  • Comments
  • Submit a story
  • Advertise
  • Privacy notice
  • Contact
  • Series
  • Interviews
  • Opinion
  • Talks
  • Videos
  • Architecture
  • Interiors
  • Design
  • Technology
  • Magazine
  • Awards
  • Jobs
  • Events Guide
  • Showroom
  • School Shows
  • Courses