• Magazine
  • Awards
  • Jobs
  • Events Guide
  • Showroom
  • School Shows
  • Courses
  • Competitions

Follow:

  • Architecture
  • Interiors
  • Design
  • Technology
  • Series
  • Features
  • Interviews
  • Opinion
  • News
  • Lookbooks
  • Talks
  • Videos
  • Podcasts
  • About
  • Comments
  • Newsletters
  • Preferences
  • Submit a story
  • Advertise
  • Privacy notice
  • Contact

Dezeen Magazine dezeen-logo dezeen-logo

  1. « Newer page
  2. ...
  3. 12
  4. 13
  5. 14
  6. 15
  7. 16
  8. ...
  9. Older page »
clear

Follow:

  • Awards
  • Jobs
  • Events Guide
  • Showroom
  • School Shows
  • Courses
  • Competitions
  • Series
  • Interviews
  • Opinion
  • Talks
  • Videos
  • Newsletters
  • Podcasts
  • Magazine
  • Architecture
  • Interiors
  • Design
  • Technology

Search results:

Read more:

Refine your search:

Cats

  1. « Newer page
  2. ...
  3. 12
  4. 13
  5. 14
  6. 15
  7. 16
  8. ...
  9. Older page »

Melbourne: page 14

  • Origami Pool House by Made Group features a faceted timber ceiling

    Australian studio Made Group has completed a pool house for a Melbourne home with a faceted timber ceiling inspired by origami (+ slideshow). More about Origami Pool House by Made Group features a faceted timber ceiling

    Luke Tebbutt | 22 August 2015 | 2 comments
  • Melbourne Garden Room by Tim Angus

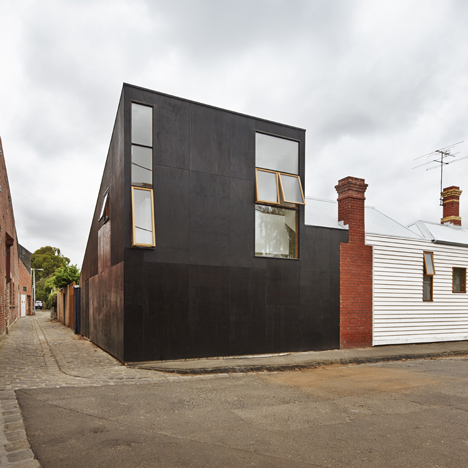
    Melbourne Garden Room is a blackened wood extension to a century-old Edwardian house

    Australian architect Tim Angus has added a garden room to his mother's Melbourne residence using dark wooden rafters recycled from an old warehouse (+ slideshow). More about Melbourne Garden Room is a blackened wood extension to a century-old Edwardian house

    Amy Frearson | 19 August 2015 | 1 comment
  • Hugg store by Tandem Studio

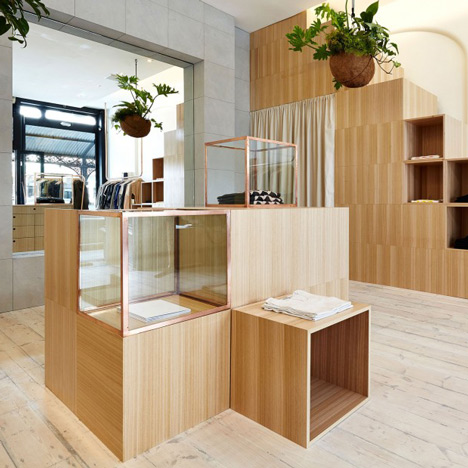
    Tandem installs elaborate wooden shelving inside Hugg health and footwear store

    Melbourne-based Tandem Design Studio has designed the interior for a shop that sells both footwear and health products, featuring a complex wooden shelving system that "combines geometries" (+ slideshow). More about Tandem installs elaborate wooden shelving inside Hugg health and footwear store

    Alice Morby | 10 August 2015 | 2 comments
  • Northcote Warehouse by Pleysier Perkins

    Pleysier Perkins transforms a former warehouse into a private urban residence in Melbourne

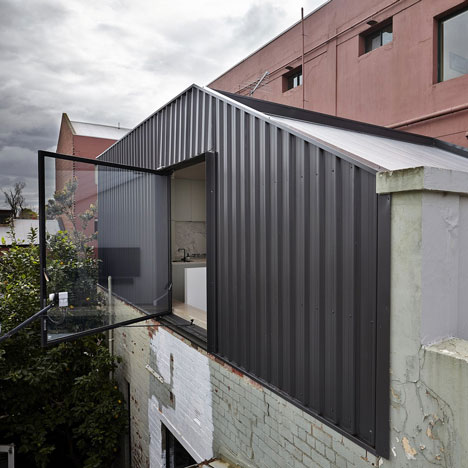
    A full-height window and a projecting seating nook interrupt the facade of this suburban Melbourne house created by local studio Pleysier Perkins in a former warehouse (+ slideshow). More about Pleysier Perkins transforms a former warehouse into a private urban residence in Melbourne

    Alyn Griffiths | 6 August 2015 | 2 comments
  • Squint Opera Australia by Sibling

    Sibling installs wireframe "matrix" in Squint/Opera's Melbourne office

    Sydney design studio Sibling has installed a grid system based on 3D rendering programmes to define the working areas within the new Australian headquarters for digital animation studio Squint/Opera (+ slideshow). More about Sibling installs wireframe "matrix" in Squint/Opera's Melbourne office

    Alice Morby | 31 July 2015 | 7 comments
  • Bricks, doors and roof tiles recycled by Phooey Architects for Melbourne house extension

    The walls of this extension to a house in Melbourne feature a mismatched pattern of bricks and roof slates, sourced when part of the original building was demolished (+ slideshow). More about Bricks, doors and roof tiles recycled by Phooey Architects for Melbourne house extension

    Luke Tebbutt | 24 July 2015 | 5 comments
  • House at Hanging Rock by Kerstin Thompson Architects

    Kerstin Thompson's House at Hanging Rock hugs a hillside in the Australian bush

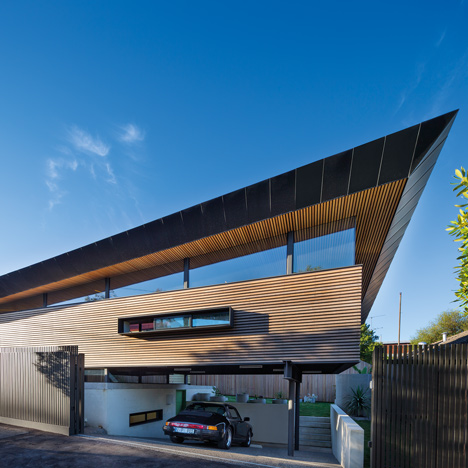
    A rhomboid-shaped roof creates sheltered terraces around the edges of this Australian house, which is arranged over three parallel terraces on a hillside in a nature reserve near Melbourne (+ slideshow). More about Kerstin Thompson's House at Hanging Rock hugs a hillside in the Australian bush

    Alyn Griffiths | 18 July 2015 | 5 comments
  • Brunswick Residence by Project 12 Architecture

    Project 12 uses plywood joinery to create more rooms inside a Melbourne home

    Australian studio Project 12 Architecture has used plywood partitions and furnishings to reconfigure a converted warehouse in Melbourne and make more space for a growing family. More about Project 12 uses plywood joinery to create more rooms inside a Melbourne home

    Hiba Alobaydi | 14 July 2015 | Leave a comment
  • MPavilion by Amanda Levete

    Amanda Levete unveils forest canopy design for second Melbourne MPavilion

    British architect Amanda Levete will attempt to recreate the experience of being in a forest with this year's MPavilion – the annual project billed as Australia's answer to the Serpentine Gallery Pavilion (+ slideshow). More about Amanda Levete unveils forest canopy design for second Melbourne MPavilion

    Amy Frearson | 10 July 2015 | 5 comments
  • Beyoncé-inspired Premiere Tower by Elenberg Fraser

    Beyoncé-inspired skyscraper to be built in Melbourne

    Australian firm Elenberg Fraser has won planning approval for a 226-metre-high Melbourne skyscraper that will feature a curvaceous form taken from a music video by Beyoncé (+ slideshow). More about Beyoncé-inspired skyscraper to be built in Melbourne

    Amy Frearson | 6 July 2015 | 78 comments
  • Abstract House by Matt Gibson

    Matt Gibson adds Modernist-inspired extension to a Victorian home in Melbourne

    Australian architect Matt Gibson took cues from the designs of European Modernists for this pair of extensions he has added to the rear of a Victorian-era residence in Melbourne (+ slideshow). More about Matt Gibson adds Modernist-inspired extension to a Victorian home in Melbourne

    Jessica Mairs | 6 July 2015 | 3 comments
  • Wilson Tang adds oak staircases and marble surfaces for Theresa St Residence renovation

    Pale oak staircases ascend to a pair of mezzanine floors set in the rafters of this Melbourne residence, which has been renovated by local architect Wilson Tang. More about Wilson Tang adds oak staircases and marble surfaces for Theresa St Residence renovation

    Jessica Mairs | 26 June 2015 | 2 comments
  • Concrete House by Matt Gibson

    Matt Gibson references Brazilian Modernism for concrete and stone house in Melbourne

    Architect Matt Gibson drew inspiration from mid-century Modernist architecture in Brazil for the design of this concrete and stone house in a Melbourne suburb (+ slideshow). More about Matt Gibson references Brazilian Modernism for concrete and stone house in Melbourne

    Jessica Mairs | 17 June 2015 | 28 comments
  • Shift by Honeyman Smith Architects

    Honeyman + Smith Architects adds a hillside-hugging extension to an Australian farmhouse

    The two elongated wings that make up this extension to an Australian farmhouse are set into the side of a hill, connected by a stairwell that offer views straight through its middle (+ slideshow). More about Honeyman + Smith Architects adds a hillside-hugging extension to an Australian farmhouse

    Alyn Griffiths | 14 June 2015 | Leave a comment
  • Doll's House by BKK Architects

    Gabled extension by BKK Architects borrows the form of a doll's house

    A doll's house provided the inspiration for this extension to a house outside Melbourne, which features a gabled profile, a simple gridded layout and a transparent rear facade (+ slideshow). More about Gabled extension by BKK Architects borrows the form of a doll's house

    Amy Frearson | 27 May 2015 | 1 comment
  • Whitehall Road Residence by B.E. Architecture

    Rugged drystone wall frames Whitehall Road Residence by B.E. Architecture

    A drystone wall frames the glazed pavilions that make up this family summer house, which is perched on a hilltop on the southern tip of Melbourne's Mornington Peninsula (+ slideshow). More about Rugged drystone wall frames Whitehall Road Residence by B.E. Architecture

    Jessica Mairs | 14 May 2015 | 1 comment
  • Hopetoun Road Residence by B E Architecture

    B.E. Architecture adds gridded glass rooms to a Melbourne residence

    A cluster of glass pavilions positioned around the base of this existing Melbourne house open onto terraces that are sheltered by a copper-edged canopy (+ slideshow). More about B.E. Architecture adds gridded glass rooms to a Melbourne residence

    Jessica Mairs | 28 April 2015 | 1 comment
  • Local House by MAKE architecture

    Make Architecture adds perforated wooden facade to renovated and extended Melbourne house

    Melbourne studio Make Architecture has renovated a red brick bungalow outside the city, adding an extension featuring a decorative timber facade that references brickwork patterns (+ slideshow). More about Make Architecture adds perforated wooden facade to renovated and extended Melbourne house

    Jessica Mairs | 21 April 2015 | 7 comments
  • Mt Martha Beach House by Wolveridge Architects is clad in a mixture of weather-resilient materials

    Blackened timber, zinc and cement boards add variety to the facade of this beachside home near Melbourne, which is made up of several intersecting and overhanging blocks (+ slideshow). More about Mt Martha Beach House by Wolveridge Architects is clad in a mixture of weather-resilient materials

    Jessica Mairs | 3 April 2015 | 1 comment
  • Fenwick Street House by Julie Firkin

    Triangular void connects a two-storey timber extension to a Melbourne bungalow

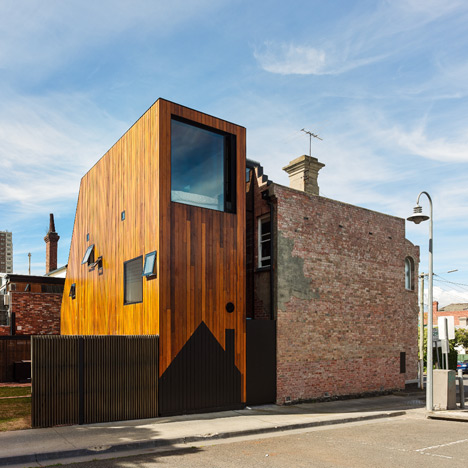
    A sloped section of roof joins this timber-clad extension by Melbourne studio Julie Firkin Architects to the adjacent weatherboard house (+ slideshow). More about Triangular void connects a two-storey timber extension to a Melbourne bungalow

    Alyn Griffiths | 28 March 2015 | 4 comments
  1. « Newer page
  2. ...
  3. 12
  4. 13
  5. 14
  6. 15
  7. 16
  8. ...
  9. Older page »

More Melbourne stories

Most
popular

Most
commented

  1. 1Plana House is a free-to-download design for a compact timber home
  2. 2Fitbit founders launch AI-powered wristband to monitor health of whole family
  3. 3Dyson's first toothbrush "uses a camera to floss while you brush"
  4. 4Eight wooden staircases that make the most of the material
  5. 5Cluster of rock-like volumes make up rural Irish house by McGonigle McGrath
  6. Plana House is a free-to-download design for a compact timber home
  7. Fitbit founders launch AI-powered wristband to monitor health of whole family
  8. Dyson's first toothbrush
  9. Eight wooden staircases that make the most of the material
  10. Cluster of rock-like volumes make up rural Irish house by McGonigle McGrath
  1. 1Dyson's first toothbrush "uses a camera to floss while you brush"
  2. 2US government may demolish Kennedy Center due to "structural death spiral"
  3. 3MAD's spaceship-like Lucas Museum revealed ahead of opening
  4. 4MVRDV "prioritises human scale" in design of colourful Miami building
  5. 5US Supreme Court says construction of Trump's White House ballroom can continue
  6. Dyson's first toothbrush
  7. US government may demolish Kennedy Center due to
  8. MAD's spaceship-like Lucas Museum revealed ahead of opening
  9. MVRDV
  10. US Supreme Court says construction of Trump's White House ballroom can continue

Studio Font perches cliffside home in Mexico on inhabitable concrete columns

Casa Diez Pies by Studio Font

Open Studio designs izakaya-style restaurant with "half-dipped dumpling" lamp

Red dumpling above yellow seat

Studio NRG designs Lilium Chair out of recycled metal car rims

Studio NRG

Fabio Fantolino looks to 1960s offices for interior of retro Turin bar

Seating area beneath mezzanine

Subscribe

Subscribe

Subscribe to
our newsletters

Loading

We will only use your email address to send you the newsletters you have requested. We will never give your details to anyone else without your consent. You can unsubscribe at any time by clicking on the unsubscribe link at the bottom of every email, or by emailing us at [email protected].

For more details, please see our privacy notice.

Thank you!

You will shortly receive a welcome email so please check your inbox.

You can unsubscribe at any time by clicking the link at the bottom of every newsletter.


"Design weeks need to start framing repair as aspirational"

Design Preowned showroom Copenhagen

Parametricism "changed how we think" as architects says Melike Altınışık

Melike Altınışık portrait

Popular
jobs

Featured
jobs

  1. 1Architect at Farshid Moussavi Architecture
  2. 2Project architect at Johnson Pinney Architects
  3. 3Senior designer (project architect) at Rapt Studio
  4. 4CDM principal designer and building regulations principal designer consultant at LRA Retinue
  5. 5Operations and office manager at Studio Ore
  6. Architect  at Farshid Moussavi Architecture
  7. Project architect  at Johnson Pinney Architects
  8. Senior designer (project architect)  at Rapt Studio
  9. CDM principal designer and building regulations principal designer consultant  at LRA Retinue
  10. Operations and office manager  at Studio Ore
  1. 1Subscription editor at Dezeen
  2. 2Digital intern at Dezeen
  3. 3BIM and digital design manager at FaulknerBrowns Architects
  4. 4Classified sales intern at Dezeen
  5. 5Subscription reporter at Dezeen
  6. Subscription editor  at Dezeen
  7. Digital intern  at Dezeen
  8. BIM and digital design manager  at FaulknerBrowns Architects
  9. Classified sales intern  at Dezeen
  10. Subscription reporter  at Dezeen

Eight interiors with colourful tapware that puts the fun in functional

Bathroom with red tap

Eight imaginative buildings with curving brickwork

Twisted Brick Shell Library by HCCH Studio

Dezeen Events Guide

Photo of person walking through an installation

Dezeen Jobs

Highlights

  • Old Oak Common station

    Architecture

    HS2 station construction

    Architecture
    HS2 station construction
  • Tamagotchi ring

    Design

    Tamagotchi ring

    Design
    Tamagotchi ring
  • Kelly Wearstler in trenchcoat

    Design

    Kelly Wearstler H&M collection

    Design
    Kelly Wearstler H&M collection
  • Goop kitchen

    Interiors

    Gwyneth Paltrow restaurant

    Interiors
    Gwyneth Paltrow restaurant
  • MVRDV Woma Miami

    Architecture

    MVRDV Miami building

    Architecture
    MVRDV Miami building
  • Dyson CameraJet electric toothbrush

    Design

    Dyson's first toothbrush

    Design
    Dyson's first toothbrush
  • Manchester City AI kit by Puma

    Design

    AI-designed football kit

    Design
    AI-designed football kit
  • Kengo Kuma

    Architecture

    Kengo Kuma CDA award

    Architecture
    Kengo Kuma CDA award
  • Burning Man round up

    Architecture

    Burning Man installations

    Architecture
    Burning Man installations
  • Split Mass Residence in Indonesia by K-Thengono Design Studio

    Architecture

    Sloped-roof home

    Architecture
    Sloped-roof home
  • Stone house in Greece

    Architecture

    August's top houses

    Architecture
    August's top houses
  • Architecture

    Farmhouse renovations

    Architecture
    Farmhouse renovations
  • Craighill swingtop lighter

    Design

    Redesigned lighter

    Design
    Redesigned lighter
  • Woman in green and white coat

    Design

    Longchamp "architectural collection"

    Design
    Longchamp "architectural collection"
  • Baumhaus Office treehouse in Weimar by Opposite Office

    Architecture

    One-square-metre office

    Architecture
    One-square-metre office
  • Newsletters
  • Comments
  • Submit a story
  • Advertise
  • Privacy notice
  • Contact
  • Series
  • Interviews
  • Opinion
  • Talks
  • Videos
  • Architecture
  • Interiors
  • Design
  • Technology
  • Magazine
  • Awards
  • Jobs
  • Events Guide
  • Showroom
  • School Shows
  • Courses