• Magazine
  • Awards
  • Jobs
  • Events Guide
  • Showroom
  • School Shows
  • Courses
  • Competitions

Follow:

  • Architecture
  • Interiors
  • Design
  • Technology
  • Series
  • Features
  • Interviews
  • Opinion
  • News
  • Lookbooks
  • Talks
  • Videos
  • Podcasts
  • About
  • Comments
  • Newsletters
  • Preferences
  • Submit a story
  • Advertise
  • Privacy notice
  • Contact

Dezeen Magazine dezeen-logo dezeen-logo

  1. 1
  2. 2
  3. Older page »
clear

Follow:

  • Awards
  • Jobs
  • Events Guide
  • Showroom
  • School Shows
  • Courses
  • Competitions
  • Series
  • Interviews
  • Opinion
  • Talks
  • Videos
  • Newsletters
  • Podcasts
  • Magazine
  • Architecture
  • Interiors
  • Design
  • Technology

Search results:

Read more:

Refine your search:

Cats

  1. 1
  2. 2
  3. Older page »

Oriented strand board (OSB)

  • Plantd Studio TK collaboration

    Studio TK uses Plantd's pressed-grass panels for furniture line

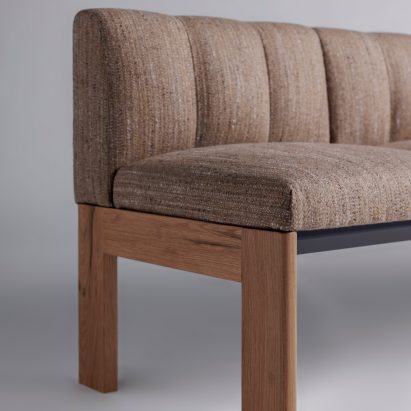

    North Carolina furniture company Studio TK has designed furniture utilising manufacturer Plantd's panels, which are made from perennial grasses and marketed as an alternative to traditional engineered woods such as plywood. More about Studio TK uses Plantd's pressed-grass panels for furniture line
    Ben Dreith | 10 July 2026 | Leave a comment
  • Material boards for V&A Make Good Installation by Material Cultures

    Material Cultures transforms woodland waste into sustainable sheet materials

    For the V&A museum's 2024 Make Good installation, design and research studio Material Cultures has developed alternatives to plywood and OSB made from underused woodland resources including pine needles and birch bark. More about Material Cultures transforms woodland waste into sustainable sheet materials

    Alyn Griffiths | 3 December 2024 | Leave a comment
  • Microloft apartment in Melbourne by Studio Edwards

    Chipboard and recycled denim define spaces inside Microloft in Melbourne


    Australian architecture practice Studio Edwards has completed an exercise in contemporary small-space living with this 24-square-metre micro apartment in Melbourne's Fitzroy district. More about Chipboard and recycled denim define spaces inside Microloft in Melbourne

    Kate Jacobs | 24 July 2023 | Leave a comment
  • Ecuadorian house by Leppanen Anker Arquitectura

    Wavy roof tops Ecuador home by Leppanen Anker Arquitectura


    Ecuadorian studio Leppanen Anker Arquitectura took cues from traditional haciendas to create a sculptural house in the Andes Mountains that is made of stone, wood and clay. More about Wavy roof tops Ecuador home by Leppanen Anker Arquitectura

    Jenna McKnight | 10 May 2022 | Leave a comment
  • Patio doors with blinds

    Vallribera Arquitectes adds bright-blue mezzanine to renovated Spanish house


    A blue-painted steel mezzanine provides space for additional bedrooms beneath the original timber roof of this narrow terraced house in Vallès, Spain, which was modernised by Vallribera Arquitectes. More about Vallribera Arquitectes adds bright-blue mezzanine to renovated Spanish house

    Alyn Griffiths | 25 March 2022 | Leave a comment
  • Noma 2.0 restaurant in Copenhagen by BIG

    Ten texture-heavy restaurant interiors filled with natural materials


    Rough clay walls, river-stone flooring and a seating topography formed from OSB panels feature in our latest lookbook, which rounds up 10 restaurant interiors that bring in natural elements. More about Ten texture-heavy restaurant interiors filled with natural materials

    Jennifer Hahn | 27 November 2021 | Leave a comment
  • La Errería builds bedrooms in chipboard boxes for house in Alicante


    Gabled chipboard boxes connected by concrete stairs fill the open space of Casa Mac, a house designed by architecture studio La Errería in Alicante, Spain.  More about La Errería builds bedrooms in chipboard boxes for house in Alicante

    India Block | 14 June 2020 | Leave a comment
  • Urban Cabin by Francesca Perani

    Urban Cabin is a micro apartment in Italy with custom seating and storage

    Architect Francesca Perani has transformed the porch of an Italian villa into a 25-square-metre micro-apartment suitable for self-isolation with plenty of hidden storage. More about Urban Cabin is a micro apartment in Italy with custom seating and storage

    Amy Frearson | 5 April 2020 | Leave a comment
  • Attic apartment in Paris overhauled with industrial materials by Florent Chagny Architecture


    Heavy-duty materials, including oriented strand board and steel, lend an industrial aesthetic to this renovated loft apartment in Paris, called Under the Roof. More about Attic apartment in Paris overhauled with industrial materials by Florent Chagny Architecture

    Ali Morris | 17 June 2018 | Leave a comment
  • Inês Brandão installs black box of rooms inside converted barn home


    A black box built from oriented strand board houses the kitchen and bathrooms of this converted barn home in Portugal, and also integrates a staircase leading to the mezzanine floor above (+ slideshow). More about Inês Brandão installs black box of rooms inside converted barn home

    Alice Morby | 14 November 2015 | 7 comments
  • Camera Obscura by Mariano Dallago

    Mariano Dallago's Camera Obscura creates a projected "postcard" of the Dolomites


    Photographer Mariano Dallago has installed a giant camera obscura on top of a hill as part of an exhibition in the mountainous Italian province of South Tyrol (+ movie). More about Mariano Dallago's Camera Obscura creates a projected "postcard" of the Dolomites

    Alice Morby | 10 July 2015 | Leave a comment
  • Pop-up House by TallerDE2 Architects

    TallerDE2 Architects uses engineered wood to create adaptable Madrid apartment



    Oriented strand board panels can slide back and forth to create a flexible floor plan whilst concealing utilities in this family apartment remodelled for a single inhabitant in Madrid by TallerDE2 Architects (+ movie). More about TallerDE2 Architects uses engineered wood to create adaptable Madrid apartment

    Jessica Mairs | 5 January 2015 | 3 comments
  • Signal Ethique by Arnaud Huart

    Signal Ethique pavilion by Arnaud Huart sits atop a French mountain


    This slatted wooden structure by French designer Arnaud Huart provides a beacon and landmark for visitors to the mountainous landscape of central France (+ slideshow). More about Signal Ethique pavilion by Arnaud Huart sits atop a French mountain

    Dan Howarth | 30 July 2014 | 4 comments
  • Ninetynine creates chipboard interior for Amsterdam's Mash bar


    Dutch design studio Ninetynine has lined the entire interior of one of Amsterdam's smallest bars with boards made from compressed strips of wood (+ slideshow). More about Ninetynine creates chipboard interior for Amsterdam's Mash bar

    Katie Treggiden | 16 June 2014 | 5 comments
  • Simon Bush-King adds chipboard furniture and wall art to Superheroes' office


    Hanging plant pots, custom-made wooden furniture and a mural featuring a llama and an ice cream complete this office and studio in Amsterdam by Simon Bush-King Architecture (+ slideshow). More about Simon Bush-King adds chipboard furniture and wall art to Superheroes' office

    Ashleigh Davis | 14 May 2014 | 1 comment
  • Zecc Architecten transforms an old water tower into a parkland observation point


    A national park in the Netherlands is the setting for this old water tower, which Dutch firm Zecc Architecten has transformed into an observation point by twisting staircases through its middle (+ slideshow). More about Zecc Architecten transforms an old water tower into a parkland observation point

    Amy Frearson | 2 May 2014 | 5 comments
  • Suit Store in Reykjavik by HAF Studio

    Reykjavik boutique by HAF Studio mixes chipboard with ceramic tiles


    White ceramic tiles contrast with sections of chipboard inside this Reykjavik fashion boutique by local design office HAF Studio (+ slideshow). More about Reykjavik boutique by HAF Studio mixes chipboard with ceramic tiles

    Ashleigh Davis | 17 April 2014 | 1 comment
  • Cafeteria in Ushimado by Niji Architects

    Cafeteria with exposed timber framework by Niji Architects


    Exposed timber beams branch out from the tops of columns that support the roof of this cafeteria in the Ushimado district of Setouichi city in Japan by Niji Architects (+ slideshow). More about Cafeteria with exposed timber framework by Niji Architects

    Alyn Griffiths | 1 December 2013 | 3 comments
  • Loft apartment by Alex Bykov

    Loft Apartment by Alex Bykov


    A combined bookshelf and staircase creates a small library with interchangeable shelving at this apartment in the Ukraine by architect Alex Bykov (+ slideshow). More about Loft Apartment by Alex Bykov

    Ashleigh Davis | 5 September 2013 | 2 comments
  • SUPPA Sneaker Boutique by Daniele Luciano Ferrazzano


    Shoes are balanced on bolts across a chunky chipboard wall at this Stuttgart shop by designer Daniele Luciano Ferrazzano (+ slideshow). More about SUPPA Sneaker Boutique by Daniele Luciano Ferrazzano

    Amy Frearson | 11 August 2012 | 2 comments
  1. 1
  2. 2
  3. Older page »

More Oriented strand board (OSB) stories

Most
popular

Most
commented

  1. 1"Plants on a building doesn't make it sustainable, any more than a basil leaf on a steak makes it vegan"
  2. 2River Architects replaces Hudson Valley structure with gabled Passive House
  3. 3Ómós guesthouse designed to "feel like nothing else in Ireland"
  4. 4Dress made of living mycelium can renew and repair itself
  5. 5SBP and Snøhetta cantilever bridge between rock faces in Upstate New York
  6. River Architects replaces Hudson Valley structure with gabled Passive House
  7. Ómós guesthouse designed to
  8. Dress made of living mycelium can renew and repair itself
  9. SBP and Snøhetta cantilever bridge between rock faces in Upstate New York
  1. 1Saarinen's Dulles terminal set to be enveloped by Trump-backed airport
  2. 2Decoy Font protects messages from being read by AI
  3. 3Charles Gillespie Architecture completes Somerset house with wildlife-friendly colonnade
  4. 4Demolition of Studio Fuksas concert hall underway in Tbilisi
  5. 5Frank Gehry's Guggenheim Abu Dhabi set to open in December 
  6. Saarinen's Dulles terminal set to be enveloped by Trump-backed airport
  7. Decoy Font protects messages from being read by AI
  8. Charles Gillespie Architecture completes Somerset house with wildlife-friendly colonnade
  9. Demolition of Studio Fuksas concert hall underway in Tbilisi
  10. Frank Gehry's Guggenheim Abu Dhabi set to open in December 

Studio Font perches cliffside home in Mexico on inhabitable concrete columns

Casa Diez Pies by Studio Font

Open Studio designs izakaya-style restaurant with "half-dipped dumpling" lamp

Red dumpling above yellow seat

Studio NRG designs Lilium Chair out of recycled metal car rims

Studio NRG

Fabio Fantolino looks to 1960s offices for interior of retro Turin bar

Seating area beneath mezzanine

Subscribe

Subscribe

Subscribe to
our newsletters

Loading

We will only use your email address to send you the newsletters you have requested. We will never give your details to anyone else without your consent. You can unsubscribe at any time by clicking on the unsubscribe link at the bottom of every email, or by emailing us at [email protected].

For more details, please see our privacy notice.

Thank you!

You will shortly receive a welcome email so please check your inbox.

You can unsubscribe at any time by clicking the link at the bottom of every newsletter.


"Design weeks need to start framing repair as aspirational"

Design Preowned showroom Copenhagen

Parametricism "changed how we think" as architects says Melike Altınışık

Melike Altınışık portrait

Popular
jobs

Featured
jobs

  1. 1Interior designer at Sims Hilditch
  2. 2Part 2 architectural assistant at Michael Jones Architects
  3. 3Operations and projects executive at Le Connoisseur
  4. 4Part 1 architectural assistant at R2 Studio Architects
  5. 5Architect graduate – technical junior consultant at gb partnerships
  6. Interior designer  at Sims Hilditch
  7. Part 2 architectural assistant  at Michael Jones Architects
  8. Operations and projects executive  at Le Connoisseur
  9. Part 1 architectural assistant  at R2 Studio Architects
  10. Architect graduate – technical junior consultant  at gb partnerships
  1. 1Part 2 architectural assistants at LOM Architecture and Design
  2. 2Freelance interior architects or designers at ROKAI
  3. 3Part 2 architectural assistant at Michael Jones Architects
  4. 4Classified sales intern at Dezeen
  5. 5Architect/designer at OMA
  6. Part 2 architectural assistants  at LOM Architecture and Design
  7. Freelance interior architects or designers  at ROKAI
  8. Part 2 architectural assistant  at Michael Jones Architects
  9. Classified sales intern  at Dezeen
  10. Architect/designer  at OMA

Eight interiors with colourful tapware that puts the fun in functional

Bathroom with red tap

Eight imaginative buildings with curving brickwork

Twisted Brick Shell Library by HCCH Studio

Dezeen Events Guide

Photo of person walking through an installation

Dezeen Jobs

Highlights

  • La Source Vive copper-clad concert hall

    Architecture

    Copper-clad concert hall

    Architecture
    Copper-clad concert hall
  • Becca Panter shelving

    Design

    Dezeen furniture favourites

    Design
    Dezeen furniture favourites
  • Double Courtyard House in New Zealand

    Architecture

    July's top houses

    Architecture
    July's top houses
  • Martin Hopp timber school in Hempstead, New York

    Architecture

    Mass-timber school

    Architecture
    Mass-timber school
  • Architecture

    Skybridge skyscraper

    Architecture
    Skybridge skyscraper
  • Oblique view along the length of the house showing the row of cylindrical concrete columns and landscaped garden

    Architecture

    Somerset farmhouse extension

    Architecture
    Somerset farmhouse extension
  • Mountain Residence

    Architecture

    Asphalt-wrapped house

    Architecture
    Asphalt-wrapped house
  • HOK design for Panthers stadium renovation

    Architecture

    Carolina Panthers stadium revamp

    Architecture
    Carolina Panthers stadium revamp
  • Dulles Airport Concept Renderings

    Architecture

    Dulles airport overhaul

    Architecture
    Dulles airport overhaul
  • The Singapore National Stadium

    Future Stadium

    Record-breaking stadiums

    Future Stadium
    Record-breaking stadiums
  • Museum of Innovation, Startup & Technology

    Architecture

    Bengaluru technology museum

    Architecture
    Bengaluru technology museum
  • Pool 1

    Design

    NYC river pool

    Design
    NYC river pool
  • Mellem Manoir-des-Trembles apartment

    Architecture

    Two-tone Quebec building

    Architecture
    Two-tone Quebec building
  • Castlands Road by Bricolage

    Architecture

    Self-build London home

    Architecture
    Self-build London home
  • Design

    Nike heated slider

    Design
    Nike heated slider
  • Newsletters
  • Comments
  • Submit a story
  • Advertise
  • Privacy notice
  • Contact
  • Series
  • Interviews
  • Opinion
  • Talks
  • Videos
  • Architecture
  • Interiors
  • Design
  • Technology
  • Magazine
  • Awards
  • Jobs
  • Events Guide
  • Showroom
  • School Shows
  • Courses