• Magazine
  • Awards
  • Jobs
  • Events Guide
  • Showroom
  • School Shows
  • Courses
  • Competitions

Follow:

  • Architecture
  • Interiors
  • Design
  • Technology
  • Series
  • Features
  • Interviews
  • Opinion
  • News
  • Lookbooks
  • Talks
  • Videos
  • Podcasts
  • About
  • Comments
  • Newsletters
  • Preferences
  • Submit a story
  • Advertise
  • Privacy notice
  • Contact

Dezeen Magazine dezeen-logo dezeen-logo

  1. « Newer page
  2. ...
  3. 4
  4. 5
  5. 6
  6. 7
  7. 8
  8. 9
  9. Older page »
clear

Follow:

  • Awards
  • Jobs
  • Events Guide
  • Showroom
  • School Shows
  • Courses
  • Competitions
  • Series
  • Interviews
  • Opinion
  • Talks
  • Videos
  • Newsletters
  • Podcasts
  • Magazine
  • Architecture
  • Interiors
  • Design
  • Technology

Search results:

Read more:

Refine your search:

Cats

  1. « Newer page
  2. ...
  3. 4
  4. 5
  5. 6
  6. 7
  7. 8
  8. 9
  9. Older page »

Portuguese houses: page 7

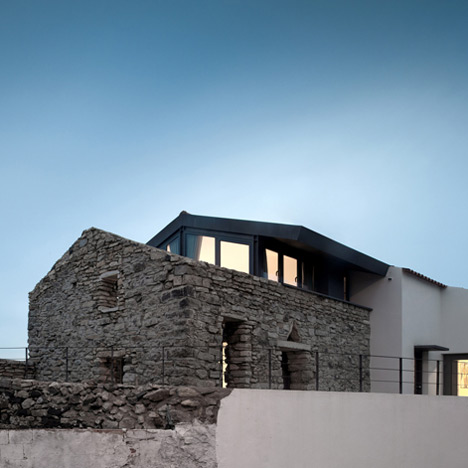
  • Taíde House by Rui Vieira Oliveira and Vasco Manuel Fernandes

    Taíde House was built over the granite walls of a family's original residence

    This Portuguese house has been completely transformed by architects Rui Vieira Oliveira and Vasco Manuel Fernandes, with a new structure that rests on top of the original home's granite walls (+ slideshow). More about Taíde House was built over the granite walls of a family's original residence

    Luke Tebbutt | 19 October 2014 | 1 comment
  • Casa No Príncipe Real by Camarim Architect

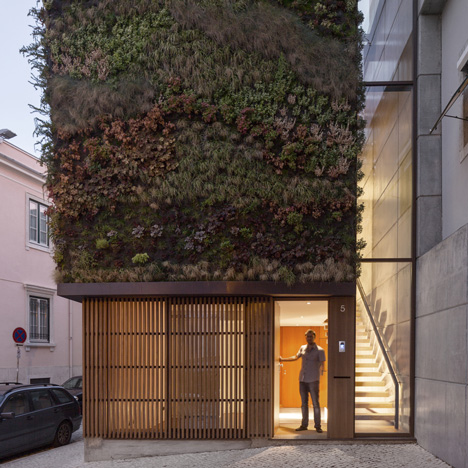
    Camarim Arquitectos pays homage to Lisbon's decorative houses with a patterned-tile facade

    The green-tiled facade of this Lisbon townhouse by Camarim Arquitectos has varying textures and opacities designed to reference the building that previously stood on the site (+ slideshow). More about Camarim Arquitectos pays homage to Lisbon's decorative houses with a patterned-tile facade

    Jessica Mairs | 10 October 2014 | 1 comment
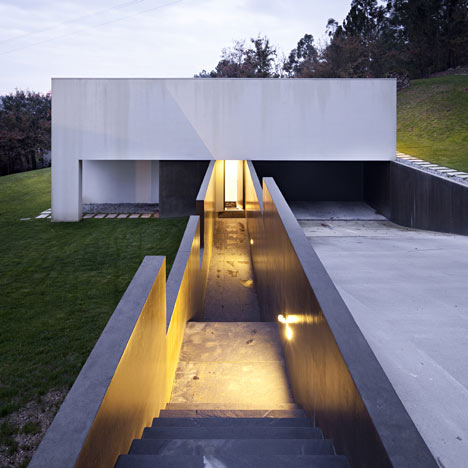
  • Casa Sol by Atelier Data

    Atelier Data adds concrete volumes and internal courtyards to Algarve house

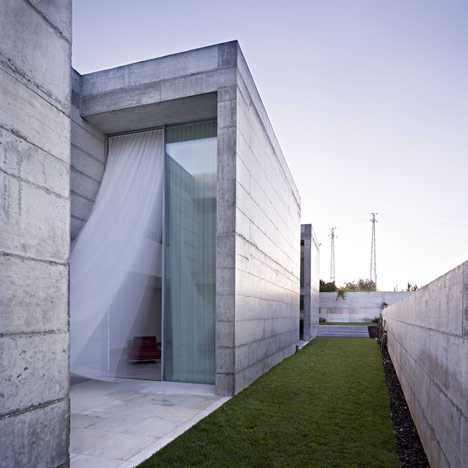
    Atelier Data has extended a 1980s home in the Algarve, Portugal, with whitewashed concrete structures and fenced-in courtyards (+ slideshow). More about Atelier Data adds concrete volumes and internal courtyards to Algarve house

    Jessica Mairs | 6 October 2014 | Leave a comment
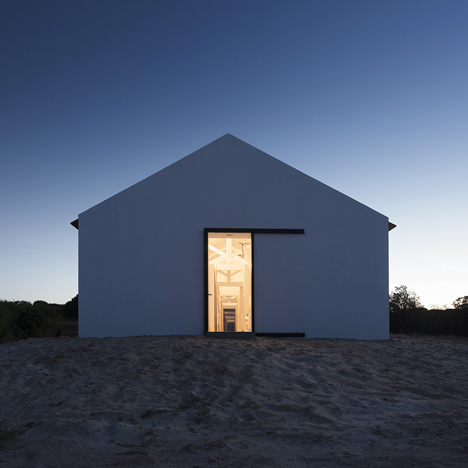
  • Casa no Tempo by Aires Mateus

    Manuel Aires Mateus revives a Portuguese farmhouse to create Casa no Tempo

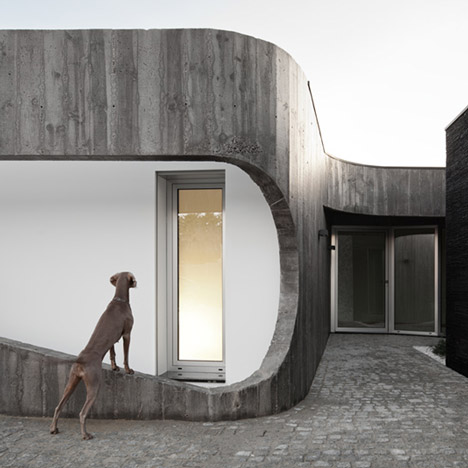
    A minimal arch frames the entrance to this former farmhouse that architect Manuel Aires Mateus has transformed into a modern retreat in the rural landscape of Portugal's Alentejo region (+ slideshow). More about Manuel Aires Mateus revives a Portuguese farmhouse to create Casa no Tempo

    Amy Frearson | 17 September 2014 | 3 comments
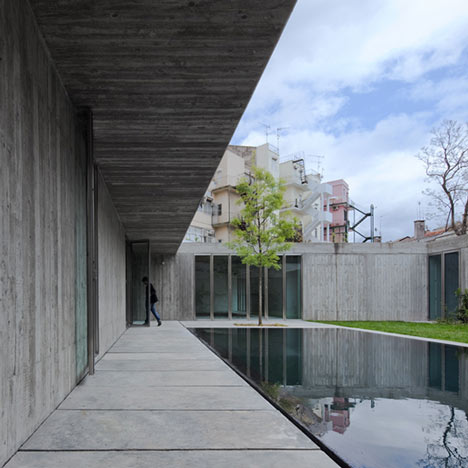
  • House in Palmela by Paratelier

    Paratelier's concrete house recycles external formwork inside

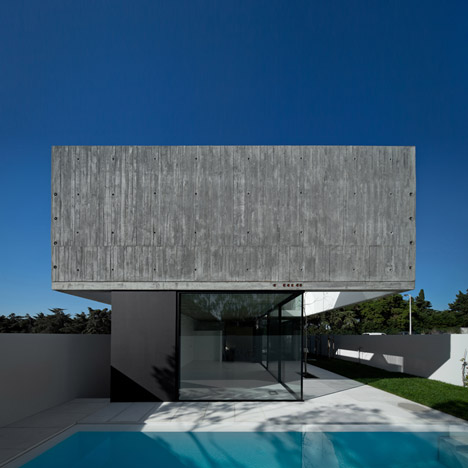
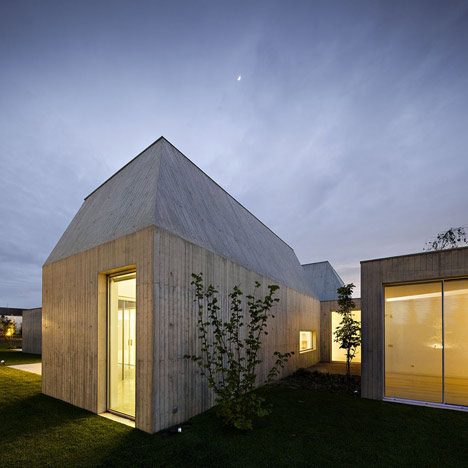
    This concrete house in the Portuguese town of Palmela by Lisbon office Paratelier was cast inside wooden panels that were then used to build its interior (+ slideshow). More about Paratelier's concrete house recycles external formwork inside

    Alyn Griffiths | 4 August 2014 | 3 comments
  • Varatojo House in Portugal by Atelier DATA

    Atelier Data combines wood, concrete and cork for Varatojo House facade

    Rows of disused railway sleepers slide open to reveal the ground floor of this copper coloured house in Portugal by Atelier Data (+ slideshow). More about Atelier Data combines wood, concrete and cork for Varatojo House facade

    Amy Durrant | 27 May 2014 | 10 comments
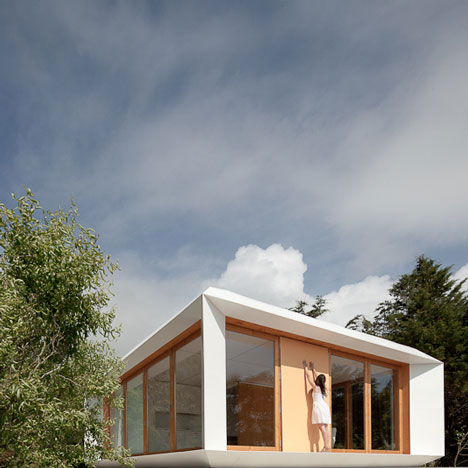
  • Adjustable balcony animates the facade of E348 Arquitectura's Miramar House

    Slatted timber shutters fold back to reveal the boxy first-floor balcony of this family house in Portugal, designed by E348 Arquitectura to adapt to the changing climate (+ slideshow). More about Adjustable balcony animates the facade of E348 Arquitectura's Miramar House

    Amy Durrant | 11 May 2014 | 1 comment
  • House in Quinta do Carvalheiro by GSMM

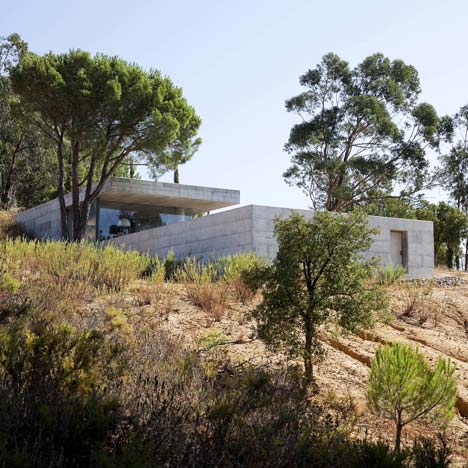
    Hillside hideaway by GSMM Architetti features a courtyard for stargazing

    This bright white house in Portugal by GSMM Architetti uses the trees on its hillside site to create a sense of intimacy, providing a counterbalance for the openness of its central courtyard  (+ slideshow). More about Hillside hideaway by GSMM Architetti features a courtyard for stargazing

    Amy Durrant | 12 April 2014 | 2 comments
  • 07CBE house by Spaceworkers

    Spaceworkers' 07CBE House features cantilevered and transparent storeys

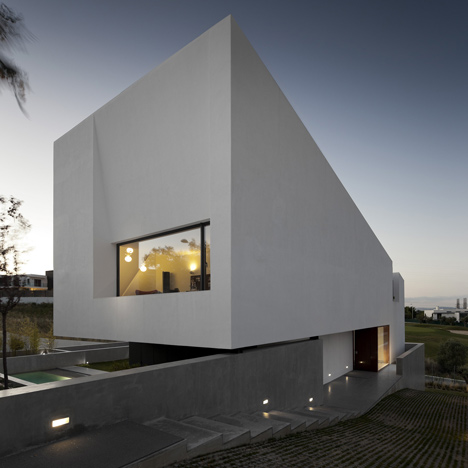
    The glass-walled living areas of this house in Paredes, Portugal, are sandwiched between a top floor wrapped in opaque panels and a basement clad in rugged shale tiles (+ slideshow). More about Spaceworkers' 07CBE House features cantilevered and transparent storeys

    Alyn Griffiths | 7 April 2014 | Leave a comment
  • Parede 11 house by Humberto Conde has hinged protective panels

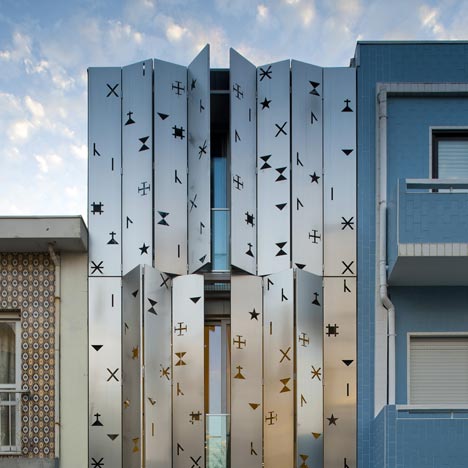
    Hinged shutters camouflage with facade of Humberto Conde's Portugal townhouse

    Hinged panels discretely integrated into the facade of this house in Parede, Portugal, by Lisbon architect Humberto Conde protect the property when the owners are away. (+ slideshow). More about Hinged shutters camouflage with facade of Humberto Conde's Portugal townhouse

    Alyn Griffiths | 16 March 2014 | 4 comments
  • The Hill Cork House by Contaminar Arquitectos

    Cork-clad house by Contaminar Arquitetos features a shadow-filled swimming pool

    Daylight filters sparingly across the concrete walls of this indoor swimming pool, which protrudes from the cork-clad facade of a family house in Leiria, Portugal, by local studio Contaminar Arquitetos (+ slideshow). More about Cork-clad house by Contaminar Arquitetos features a shadow-filled swimming pool

    Amy Frearson | 10 March 2014 | 2 comments
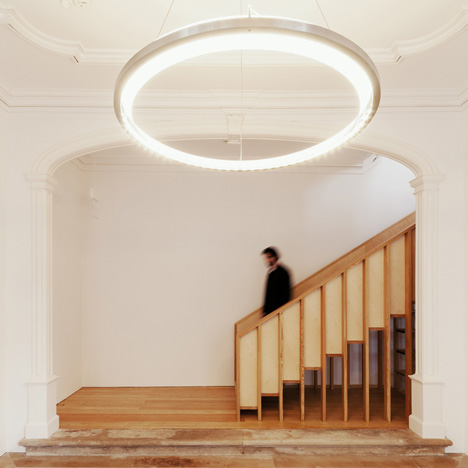
  • Wooden structures combine partitions and furniture inside home by João Branco

    Portuguese architect João Branco has converted a small office building in Coimbra into a home by installing softwood joinery that functions as furniture, storage and partitions (+ slideshow). More about Wooden structures combine partitions and furniture inside home by João Branco

    Amy Frearson | 19 February 2014 | 6 comments
  • House in Fontinha by Manuel Aires Mateus

    House in Fontinha by Manuel Aires Mateus has a cross-shaped plan and a missing corner

    A corner appears to have been sliced away from this hilltop house in Portugal by architect Manuel Aires Mateus (photos by Fernando Guerra + slideshow). More about House in Fontinha by Manuel Aires Mateus has a cross-shaped plan and a missing corner

    Amy Frearson | 13 February 2014 | 22 comments
  • Casa da Maternidade by Pablo Pita Architects is a renovated Porto townhouse

    Casa da Maternidade by Pablo Pita Architects is a renovated Porto townhouse

    Trios of windows and a new lightwell help to bring daylight through the clean white interiors of this renovated townhouse in Porto by local studio Pablo Pita Architects (photos by José Campos + slideshow). More about Casa da Maternidade by Pablo Pita Architects is a renovated Porto townhouse

    Amy Frearson | 6 February 2014 | Leave a comment
  • Flower House by Ezzo architects

    House in Porto features concrete floors that double as kitchen worktops

    A concrete kitchen worktop doubles up as a dining room floor inside this renovated house in Porto by Portuguese studio Ezzo (+ movie). More about House in Porto features concrete floors that double as kitchen worktops

    Grace Quah | 19 December 2013 | 8 comments
  • Portuguese townhouse meets Alpine chalet at this renovation by Tiago do Vale Arquitectos

    Portuguese townhouse meets Alpine chalet in this renovation by Tiago do Vale Arquitectos

    Portuguese studio Tiago do Vale Arquitectos has renovated a townhouse in Braga that was built as a servants' house in the late nineteenth century and modelled on the style of an Alpine chalet (+ slideshow). More about Portuguese townhouse meets Alpine chalet in this renovation by Tiago do Vale Arquitectos

    Amy Frearson | 3 December 2013 | 2 comments
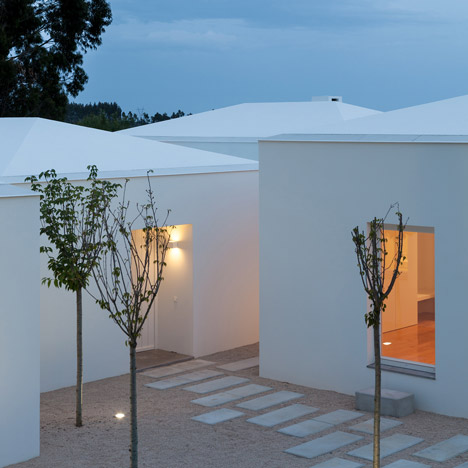
  • Three houses in Meco by DNSJ.arq

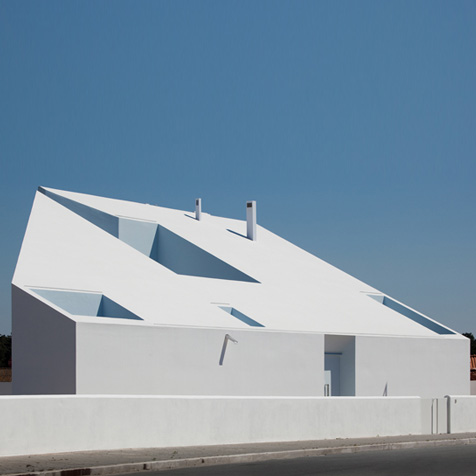
    Three houses in Meco by DNSJ.arq

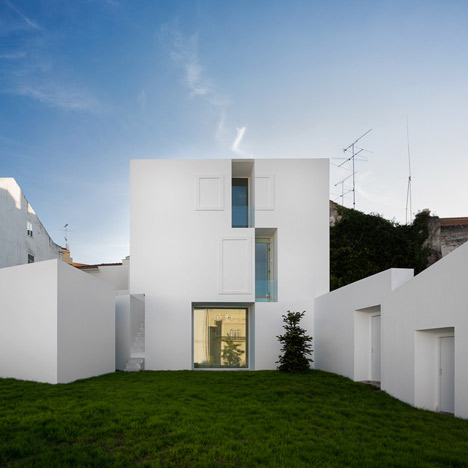
    Portuguese studio DNSJ.arq has completed a cluster of three white houses on the outskirts of a small town in southern Portugal (+ slideshow). More about Three houses in Meco by DNSJ.arq

    Ashleigh Davis | 24 October 2013 | 2 comments
  • House over Warehouse by Miguel Marcelino

    This house by Portuguese architect Miguel Marcelino rests on top of an old warehouse in Torres Novas, central Portugal (+ slideshow). More about House over Warehouse by Miguel Marcelino

    Ashleigh Davis | 21 October 2013 | 1 comment
  • Townhouse in Lisbon by ARX Portugal

    A raw concrete interior is contained behind the white limestone facade of this townhouse in Lisbon by ARX Portugal (+ slideshow). More about Townhouse in Lisbon by ARX Portugal

    Ashleigh Davis | 17 October 2013 | 17 comments
  • House in Mosteiro by Arquitectos Matos

    Casa de Mosteiro by Arquitectos Matos

    This concrete-clad house in northern Portugal by Arquitectos Matos comprises an L-shaped block that folds around a courtyard (+ slideshow). More about Casa de Mosteiro by Arquitectos Matos

    Ashleigh Davis | 10 September 2013 | Leave a comment
  1. « Newer page
  2. ...
  3. 4
  4. 5
  5. 6
  6. 7
  7. 8
  8. 9
  9. Older page »

More Portuguese houses stories

Most
popular

Most
commented

  1. 1Plana House is a free-to-download design for a compact timber home
  2. 2Fitbit founders launch AI-powered wristband to monitor health of whole family
  3. 3Dyson's first toothbrush "uses a camera to floss while you brush"
  4. 4Eight wooden staircases that make the most of the material
  5. 5Cluster of rock-like volumes make up rural Irish house by McGonigle McGrath
  6. Plana House is a free-to-download design for a compact timber home
  7. Fitbit founders launch AI-powered wristband to monitor health of whole family
  8. Dyson's first toothbrush
  9. Eight wooden staircases that make the most of the material
  10. Cluster of rock-like volumes make up rural Irish house by McGonigle McGrath
  1. 1Dyson's first toothbrush "uses a camera to floss while you brush"
  2. 2US government may demolish Kennedy Center due to "structural death spiral"
  3. 3MAD's spaceship-like Lucas Museum revealed ahead of opening
  4. 4MVRDV "prioritises human scale" in design of colourful Miami building
  5. 5US Supreme Court says construction of Trump's White House ballroom can continue
  6. Dyson's first toothbrush
  7. US government may demolish Kennedy Center due to
  8. MAD's spaceship-like Lucas Museum revealed ahead of opening
  9. MVRDV
  10. US Supreme Court says construction of Trump's White House ballroom can continue

Studio Font perches cliffside home in Mexico on inhabitable concrete columns

Casa Diez Pies by Studio Font

Open Studio designs izakaya-style restaurant with "half-dipped dumpling" lamp

Red dumpling above yellow seat

Studio NRG designs Lilium Chair out of recycled metal car rims

Studio NRG

Fabio Fantolino looks to 1960s offices for interior of retro Turin bar

Seating area beneath mezzanine

Subscribe

Subscribe

Subscribe to
our newsletters

Loading

We will only use your email address to send you the newsletters you have requested. We will never give your details to anyone else without your consent. You can unsubscribe at any time by clicking on the unsubscribe link at the bottom of every email, or by emailing us at [email protected].

For more details, please see our privacy notice.

Thank you!

You will shortly receive a welcome email so please check your inbox.

You can unsubscribe at any time by clicking the link at the bottom of every newsletter.


"Design weeks need to start framing repair as aspirational"

Design Preowned showroom Copenhagen

Parametricism "changed how we think" as architects says Melike Altınışık

Melike Altınışık portrait

Popular
jobs

Featured
jobs

  1. 1Architect at Farshid Moussavi Architecture
  2. 2Bid and communications coordinator at Price & Myers
  3. 3Lighting installation assembly positions at George Singer
  4. 4Project architect at Johnson Pinney Architects
  5. 5Operations and office manager at Studio Ore
  6. Architect  at Farshid Moussavi Architecture
  7. Bid and communications coordinator  at Price & Myers
  8. Lighting installation assembly positions  at George Singer
  9. Project architect  at Johnson Pinney Architects
  10. Operations and office manager  at Studio Ore
  1. 1Classified sales intern at Dezeen
  2. 2Operations and office manager at Studio Ore
  3. 3Digital intern at Dezeen
  4. 4BIM and digital design manager at FaulknerBrowns Architects
  5. 5Subscription editor at Dezeen
  6. Classified sales intern  at Dezeen
  7. Operations and office manager  at Studio Ore
  8. Digital intern  at Dezeen
  9. BIM and digital design manager  at FaulknerBrowns Architects
  10. Subscription editor  at Dezeen

Eight interiors with colourful tapware that puts the fun in functional

Bathroom with red tap

Eight imaginative buildings with curving brickwork

Twisted Brick Shell Library by HCCH Studio

Dezeen Events Guide

Photo of person walking through an installation

Dezeen Jobs

Highlights

  • Old Oak Common station

    Architecture

    HS2 station construction

    Architecture
    HS2 station construction
  • Tamagotchi ring

    Design

    Tamagotchi ring

    Design
    Tamagotchi ring
  • Kelly Wearstler in trenchcoat

    Design

    Kelly Wearstler H&M collection

    Design
    Kelly Wearstler H&M collection
  • Goop kitchen

    Interiors

    Gwyneth Paltrow restaurant

    Interiors
    Gwyneth Paltrow restaurant
  • MVRDV Woma Miami

    Architecture

    MVRDV Miami building

    Architecture
    MVRDV Miami building
  • Dyson CameraJet electric toothbrush

    Design

    Dyson's first toothbrush

    Design
    Dyson's first toothbrush
  • Manchester City AI kit by Puma

    Design

    AI-designed football kit

    Design
    AI-designed football kit
  • Kengo Kuma

    Architecture

    Kengo Kuma CDA award

    Architecture
    Kengo Kuma CDA award
  • Burning Man round up

    Architecture

    Burning Man installations

    Architecture
    Burning Man installations
  • Split Mass Residence in Indonesia by K-Thengono Design Studio

    Architecture

    Sloped-roof home

    Architecture
    Sloped-roof home
  • Stone house in Greece

    Architecture

    August's top houses

    Architecture
    August's top houses
  • Architecture

    Farmhouse renovations

    Architecture
    Farmhouse renovations
  • Craighill swingtop lighter

    Design

    Redesigned lighter

    Design
    Redesigned lighter
  • Woman in green and white coat

    Design

    Longchamp "architectural collection"

    Design
    Longchamp "architectural collection"
  • Baumhaus Office treehouse in Weimar by Opposite Office

    Architecture

    One-square-metre office

    Architecture
    One-square-metre office
  • Newsletters
  • Comments
  • Submit a story
  • Advertise
  • Privacy notice
  • Contact
  • Series
  • Interviews
  • Opinion
  • Talks
  • Videos
  • Architecture
  • Interiors
  • Design
  • Technology
  • Magazine
  • Awards
  • Jobs
  • Events Guide
  • Showroom
  • School Shows
  • Courses