• Magazine
  • Awards
  • Jobs
  • Events Guide
  • Showroom
  • School Shows
  • Courses
  • Competitions

Follow:

  • Architecture
  • Interiors
  • Design
  • Technology
  • Series
  • Features
  • Interviews
  • Opinion
  • News
  • Lookbooks
  • Talks
  • Videos
  • Podcasts
  • About
  • Comments
  • Newsletters
  • Preferences
  • Submit a story
  • Advertise
  • Privacy notice
  • Contact

Dezeen Magazine dezeen-logo dezeen-logo

  1. « Newer page
  2. ...
  3. 4
  4. 5
  5. 6
  6. 7
  7. 8
  8. 9
  9. Older page »
clear

Follow:

  • Awards
  • Jobs
  • Events Guide
  • Showroom
  • School Shows
  • Courses
  • Competitions
  • Series
  • Interviews
  • Opinion
  • Talks
  • Videos
  • Newsletters
  • Podcasts
  • Magazine
  • Architecture
  • Interiors
  • Design
  • Technology

Search results:

Read more:

Refine your search:

Cats

  1. « Newer page
  2. ...
  3. 4
  4. 5
  5. 6
  6. 7
  7. 8
  8. 9
  9. Older page »

Portuguese houses: page 6

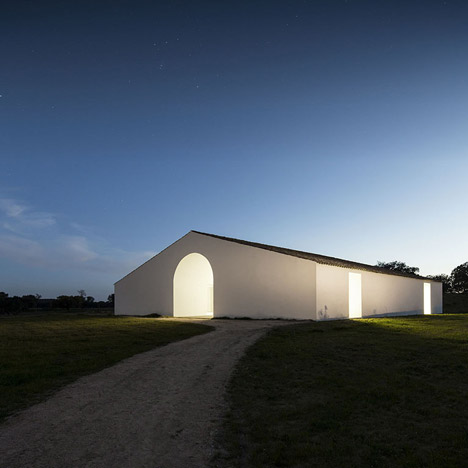
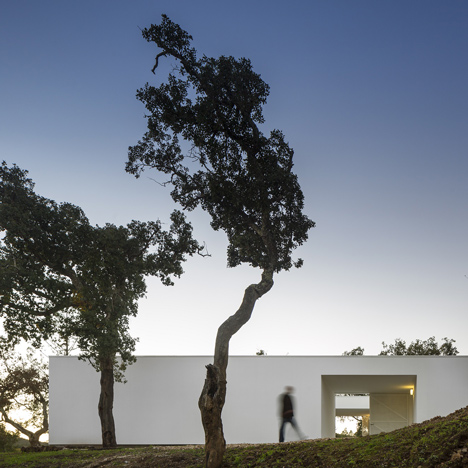
  • Splayed concrete walls give Valerio Olgiati's Villa Além the appearance of an open box

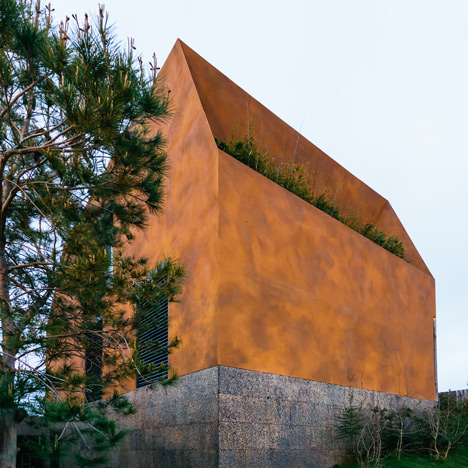
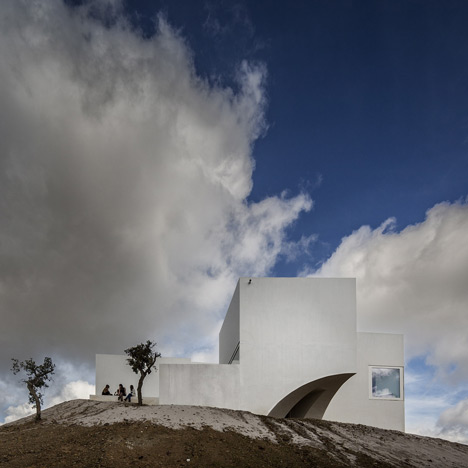
    Swiss architect Valerio Olgiati added concrete fins to the walls of this house in rural Portugal, which splay outwards and inwards like the flaps of an open box to provide shade for a garden within (+ slideshow). More about Splayed concrete walls give Valerio Olgiati's Villa Além the appearance of an open box

    Jessica Mairs | 7 May 2015 | 12 comments
  • Oficina d'Arquitectura's Portuguese guest house is cut in two by a recessed entrance

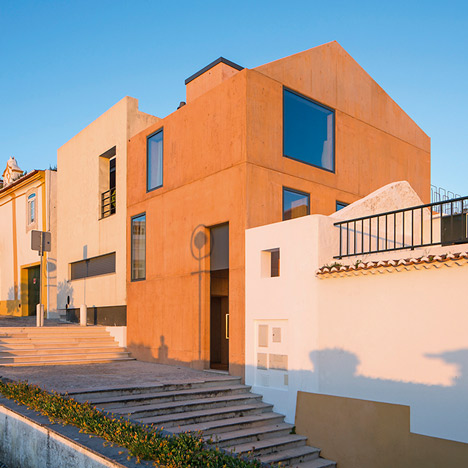
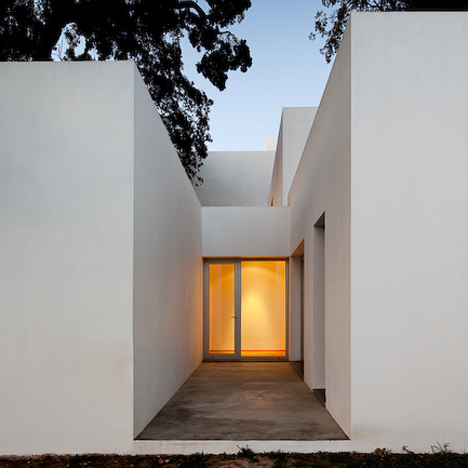
    A void in the centre of this gabled guest house near Porto contains an entrance onto a patio that links it to the adjacent main property (+ slideshow). More about Oficina d'Arquitectura's Portuguese guest house is cut in two by a recessed entrance

    Alyn Griffiths | 17 April 2015 | 2 comments
  • Vidigal House by Contaminar has a V-shaped plan enclosing a triangular garden

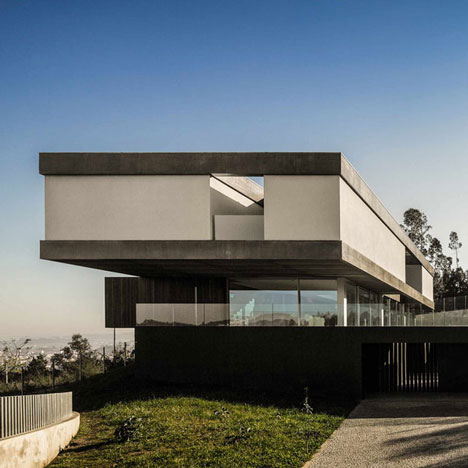
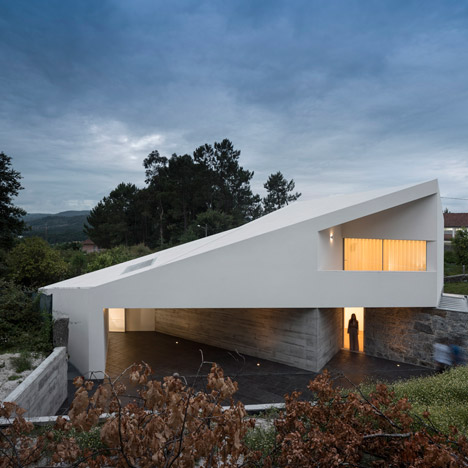
    This house on a hillside in Leiria, Portugal, has two wings –  a three-storey block that follows the slope of the site, and a bedroom block that cantilevers out at an angle (+ slideshow). More about Vidigal House by Contaminar has a V-shaped plan enclosing a triangular garden

    Alyn Griffiths | 15 April 2015 | 3 comments
  • MIMA House in Alentejo

    MIMA House in Alentejo is the latest in a series of prefabricated Portuguese homes

    Over three years after completing their first prefabricated dwelling, architects Mário Sousa and Marta Brandão have now installed modular homes all across Portugal. Their latest is a summerhouse in scenic Alentejo (+ slideshow). More about MIMA House in Alentejo is the latest in a series of prefabricated Portuguese homes

    Amy Frearson | 7 April 2015 | 2 comments
  • Texugueira house by Contaminar Arquitectos

    Contaminar Arquitetos divides Texugueira House into a row of three blocks

    This house in Portugal by Contaminar Arquitetos is made up of three volumes of different shapes and sizes, with narrow terraces slotted in between. More about Contaminar Arquitetos divides Texugueira House into a row of three blocks

    Amy Frearson | 9 March 2015 | 1 comment
  • House in Caxias by António Costa Lima Arquitectos

    Greenery and observation decks top hillside villa by António Costa Lima

    A concrete walkway projects from the street onto the roof of this concrete home in Caxias, Portugal, which is designed to go unnoticed from a hilltop road (+ slideshow). More about Greenery and observation decks top hillside villa by António Costa Lima

    Jessica Mairs | 6 March 2015 | 2 comments
  • Ernesto Pereira updates a coastal Portuguese home with timber-clad cutaways

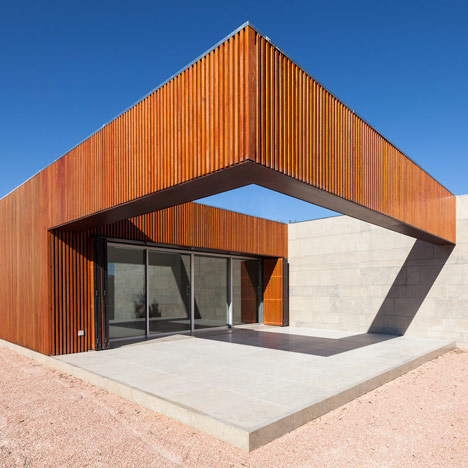
    Diagonal slats of timber line the boxy recesses set into the facade of this house in Portugal that has been remodelled by architect Ernesto Pereira (+ slideshow). More about Ernesto Pereira updates a coastal Portuguese home with timber-clad cutaways

    Jessica Mairs | 2 March 2015 | 9 comments
  • Quinta da Laje by Pitágoras

    Pitágoras Arquitectos adds red timber wing to stone farmhouse in rural Portugal

    This red-painted timber-clad extension was added to the rear of an old stone farmhouse in Portugal, framing a new courtyard at the centre of the family home (+ slideshow). More about Pitágoras Arquitectos adds red timber wing to stone farmhouse in rural Portugal

    Jessica Mairs | 1 March 2015 | 1 comment
  • House in Lindo Vale by Cláudia Monteiro + Vitor Oliveira

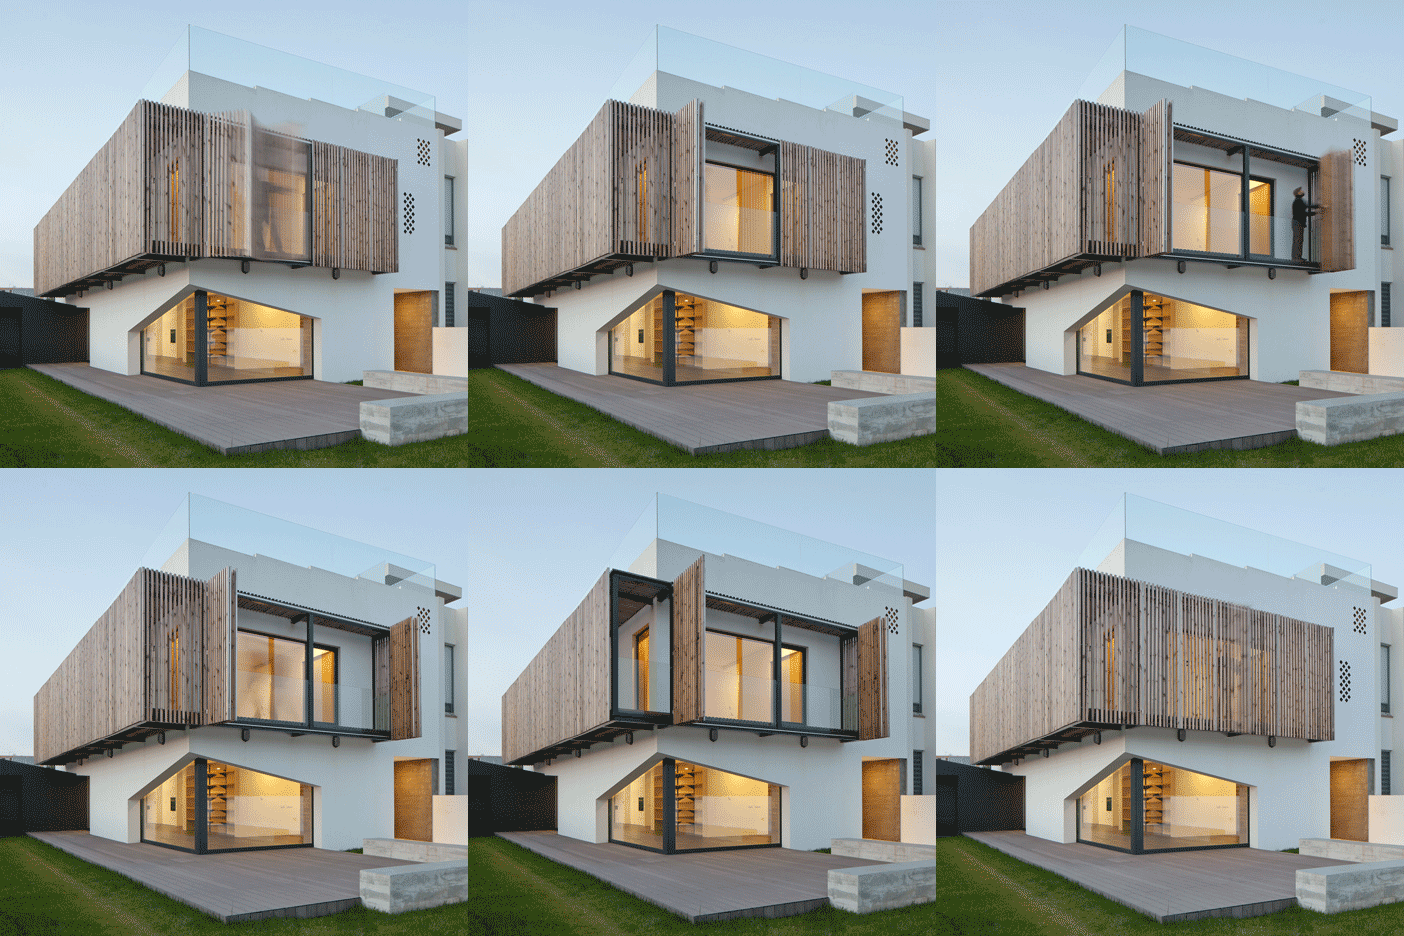
    Folding shutters create varying levels of privacy for Porto townhouse

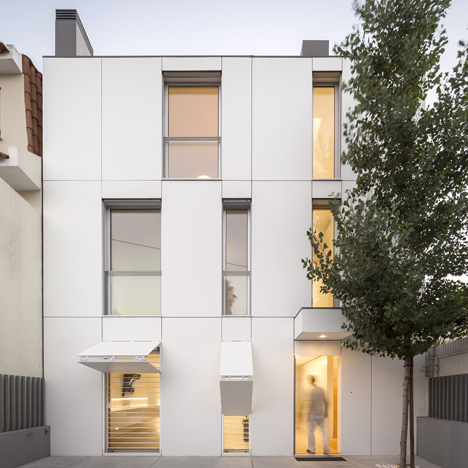
    Bright white shutters concertina across the glazed facade of this Porto home designed and occupied by local architects Cláudia Monteiro and Vitor Oliveira. More about Folding shutters create varying levels of privacy for Porto townhouse

    Jessica Mairs | 24 February 2015 | 2 comments
  • Sala em Pala, Portugal by Nuno Melo Sousa Architect

    Nuno Melo Sousa uses a wedge-shaped lightwell to bring light into a courtyard living room

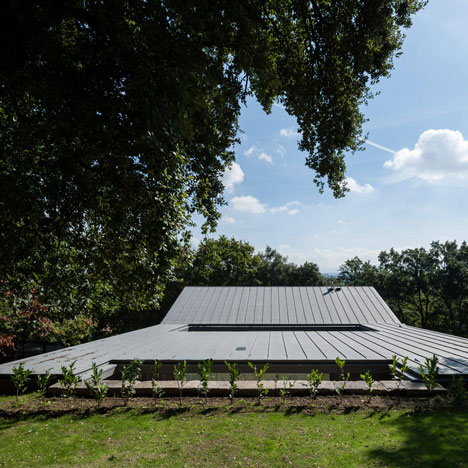
    A triangular lightwell covered in scale-like shingles extends from the roof of this living room that architect Nuno Melo Sousa has added to a house in Penafiel, Portugal (+ slideshow). More about Nuno Melo Sousa uses a wedge-shaped lightwell to bring light into a courtyard living room

    Amy Frearson | 19 February 2015 | 4 comments
  • RM House in Felgueiras by FCC Arquitectura

    FCC Arquitectura slots family home within stone walls of dilapidated farmhouse

    The white walls of this modern family home by FCC Arquitectura nestle behind the deteriorated stone facade of a former farmhouse and granary in northern Portugal (+ slideshow). More about FCC Arquitectura slots family home within stone walls of dilapidated farmhouse

    Jessica Mairs | 15 January 2015 | 4 comments
  • New Pinterest board: Portuguese houses

    Following the popularity of a modern concrete house slotted behind crumbling walls, we've collected together all of the stunning Portuguese homes from the pages of Dezeen and pinned them to a new Pinterest board.

    Follow Dezeen on Pinterest | See more Portuguese houses

    More about New Pinterest board: Portuguese houses
    Ross Bryant | 11 January 2015 | 1 comment
  • Wood Structure Inside Stone Walls by Corpo Atelier

    Wooden trusses support new mezzanines inside remodelled stone building by Corpo Atelier

    Architecture studio Corpo Atelier has restructured an old stone outbuilding in a rural area of northern Portugal, adding a bulky wooden framework behind its thick masonry walls (+ slideshow). More about Wooden trusses support new mezzanines inside remodelled stone building by Corpo Atelier

    Jessica Mairs | 8 January 2015 | 3 comments
  • E/C House by Sami

    Ageing stone walls frame concrete structure of E/C House by SAMI Arquitectos

    Portuguese studio SAMI Arquitectos has slotted a modern concrete house behind the crumbling stone walls of a ruined building, located on an island in the middle of the North Atlantic Ocean. More about Ageing stone walls frame concrete structure of E/C House by SAMI Arquitectos

    Amy Frearson | 7 January 2015 | 6 comments
  • House in Guimarães by Elisabete Saldanha

    Elisabete Saldanha combines historical features with contemporary details at House in Guimarães

    A white spiral staircase that contrasts with the surrounding stone walls is one of several modern interventions that architect Elisabete Saldanha has added to this converted farmhouse in Portugal (+ slideshow). More about Elisabete Saldanha combines historical features with contemporary details at House in Guimarães

    Alyn Griffiths | 27 December 2014 | 3 comments
  • Casa Rosto do Cão M-Arquitectos

    Casa Rosto do Cão by M-Arquitectos is fronted by four white blocks

    Four small blocks fan out from the facade of this white concrete house on a Portuguese island by local studio M-Arquitectos (+ slideshow). More about Casa Rosto do Cão by M-Arquitectos is fronted by four white blocks

    Jessica Mairs | 5 December 2014 | 1 comment
  • House JA by Filipe Pina + Ines Costa

    Filipe Pina + Maria Inês Costa add concrete extension to stone house in Portugal

    A glass-fronted stairwell joins a craggy stone Portuguese house to its new concrete extension by Filipe Pina + Maria Inês Costa (+ slideshow). More about Filipe Pina + Maria Inês Costa add concrete extension to stone house in Portugal

    Jessica Mairs | 31 October 2014 | 2 comments
  • Casa de Sambade by Spaceworkers

    Casa de Sambade by Spaceworkers is a long house with textured concrete walls

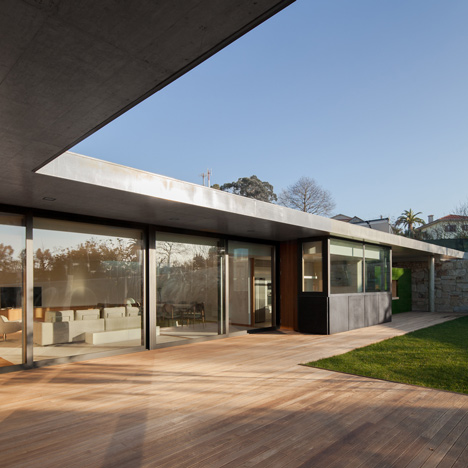
    A glazed wall framed by thick concrete fronts this house built into a grassy hillside in Penafiel, Portugal, by architecture office Spaceworkers (+ slideshow). More about Casa de Sambade by Spaceworkers is a long house with textured concrete walls

    Alyn Griffiths | 28 October 2014 | 3 comments
  • Rural Tourism in Odemira by [i]da arquitectos

    I-da Arquitectos sinks holiday apartments into the Portuguese countryside

    The two main buildings of this Portuguese holiday complex by I-da Arquitectos are dug into a hillside, partly burying them in the sloping terrain (+ slideshow). More about I-da Arquitectos sinks holiday apartments into the Portuguese countryside

    Jessica Mairs | 24 October 2014 | Leave a comment
  • Casa dos Caseiros by SAMF

    SAMF reinterprets traditional Portuguese farmhouses with Casa dos Caseiros

    White stuccoed walls and terracotta tiled roofing create a visual connection between the simplified volumes of this small house in a Portuguese vineyard and traditional agricultural buildings nearby (+ slideshow). More about SAMF reinterprets traditional Portuguese farmhouses with Casa dos Caseiros

    Alyn Griffiths | 21 October 2014 | 2 comments
  1. « Newer page
  2. ...
  3. 4
  4. 5
  5. 6
  6. 7
  7. 8
  8. 9
  9. Older page »

More Portuguese houses stories

Most
popular

Most
commented

  1. 1Plana House is a free-to-download design for a compact timber home
  2. 2Fitbit founders launch AI-powered wristband to monitor health of whole family
  3. 3Dyson's first toothbrush "uses a camera to floss while you brush"
  4. 4Eight wooden staircases that make the most of the material
  5. 5Cluster of rock-like volumes make up rural Irish house by McGonigle McGrath
  6. Plana House is a free-to-download design for a compact timber home
  7. Fitbit founders launch AI-powered wristband to monitor health of whole family
  8. Dyson's first toothbrush
  9. Eight wooden staircases that make the most of the material
  10. Cluster of rock-like volumes make up rural Irish house by McGonigle McGrath
  1. 1Dyson's first toothbrush "uses a camera to floss while you brush"
  2. 2US government may demolish Kennedy Center due to "structural death spiral"
  3. 3MAD's spaceship-like Lucas Museum revealed ahead of opening
  4. 4MVRDV "prioritises human scale" in design of colourful Miami building
  5. 5US Supreme Court says construction of Trump's White House ballroom can continue
  6. Dyson's first toothbrush
  7. US government may demolish Kennedy Center due to
  8. MAD's spaceship-like Lucas Museum revealed ahead of opening
  9. MVRDV
  10. US Supreme Court says construction of Trump's White House ballroom can continue

Studio Font perches cliffside home in Mexico on inhabitable concrete columns

Casa Diez Pies by Studio Font

Open Studio designs izakaya-style restaurant with "half-dipped dumpling" lamp

Red dumpling above yellow seat

Studio NRG designs Lilium Chair out of recycled metal car rims

Studio NRG

Fabio Fantolino looks to 1960s offices for interior of retro Turin bar

Seating area beneath mezzanine

Subscribe

Subscribe

Subscribe to
our newsletters

Loading

We will only use your email address to send you the newsletters you have requested. We will never give your details to anyone else without your consent. You can unsubscribe at any time by clicking on the unsubscribe link at the bottom of every email, or by emailing us at [email protected].

For more details, please see our privacy notice.

Thank you!

You will shortly receive a welcome email so please check your inbox.

You can unsubscribe at any time by clicking the link at the bottom of every newsletter.


"Design weeks need to start framing repair as aspirational"

Design Preowned showroom Copenhagen

Parametricism "changed how we think" as architects says Melike Altınışık

Melike Altınışık portrait

Popular
jobs

Featured
jobs

  1. 1Lighting installation assembly positions at George Singer
  2. 2Operations and office manager at Studio Ore
  3. 3Project architect at Johnson Pinney Architects
  4. 4Architect at Farshid Moussavi Architecture
  5. 5Senior designer (project architect) at Rapt Studio
  6. Lighting installation assembly positions  at George Singer
  7. Operations and office manager  at Studio Ore
  8. Project architect  at Johnson Pinney Architects
  9. Architect  at Farshid Moussavi Architecture
  10. Senior designer (project architect)  at Rapt Studio
  1. 1Subscription reporter at Dezeen
  2. 2Qualified architect at BDP
  3. 3Senior interior designer at Design Coalition
  4. 4Classified sales intern at Dezeen
  5. 5Digital intern at Dezeen
  6. Subscription reporter  at Dezeen
  7. Qualified architect  at BDP
  8. Senior interior designer  at Design Coalition
  9. Classified sales intern  at Dezeen
  10. Digital intern  at Dezeen

Eight interiors with colourful tapware that puts the fun in functional

Bathroom with red tap

Eight imaginative buildings with curving brickwork

Twisted Brick Shell Library by HCCH Studio

Dezeen Events Guide

Photo of person walking through an installation

Dezeen Jobs

Highlights

  • Old Oak Common station

    Architecture

    HS2 station construction

    Architecture
    HS2 station construction
  • Tamagotchi ring

    Design

    Tamagotchi ring

    Design
    Tamagotchi ring
  • Kelly Wearstler in trenchcoat

    Design

    Kelly Wearstler H&M collection

    Design
    Kelly Wearstler H&M collection
  • Goop kitchen

    Interiors

    Gwyneth Paltrow restaurant

    Interiors
    Gwyneth Paltrow restaurant
  • MVRDV Woma Miami

    Architecture

    MVRDV Miami building

    Architecture
    MVRDV Miami building
  • Dyson CameraJet electric toothbrush

    Design

    Dyson's first toothbrush

    Design
    Dyson's first toothbrush
  • Manchester City AI kit by Puma

    Design

    AI-designed football kit

    Design
    AI-designed football kit
  • Kengo Kuma

    Architecture

    Kengo Kuma CDA award

    Architecture
    Kengo Kuma CDA award
  • Burning Man round up

    Architecture

    Burning Man installations

    Architecture
    Burning Man installations
  • Split Mass Residence in Indonesia by K-Thengono Design Studio

    Architecture

    Sloped-roof home

    Architecture
    Sloped-roof home
  • Stone house in Greece

    Architecture

    August's top houses

    Architecture
    August's top houses
  • Architecture

    Farmhouse renovations

    Architecture
    Farmhouse renovations
  • Craighill swingtop lighter

    Design

    Redesigned lighter

    Design
    Redesigned lighter
  • Woman in green and white coat

    Design

    Longchamp "architectural collection"

    Design
    Longchamp "architectural collection"
  • Baumhaus Office treehouse in Weimar by Opposite Office

    Architecture

    One-square-metre office

    Architecture
    One-square-metre office
  • Newsletters
  • Comments
  • Submit a story
  • Advertise
  • Privacy notice
  • Contact
  • Series
  • Interviews
  • Opinion
  • Talks
  • Videos
  • Architecture
  • Interiors
  • Design
  • Technology
  • Magazine
  • Awards
  • Jobs
  • Events Guide
  • Showroom
  • School Shows
  • Courses