• Magazine
  • Awards
  • Jobs
  • Events Guide
  • Showroom
  • School Shows
  • Courses
  • Competitions

Follow:

  • Architecture
  • Interiors
  • Design
  • Technology
  • Series
  • Features
  • Interviews
  • Opinion
  • News
  • Lookbooks
  • Talks
  • Videos
  • Podcasts
  • About
  • Comments
  • Newsletters
  • Preferences
  • Submit a story
  • Advertise
  • Privacy notice
  • Contact

Dezeen Magazine dezeen-logo dezeen-logo

  1. « Newer page
  2. ...
  3. 35
  4. 36
  5. 37
  6. 38
  7. 39
  8. ...
  9. Older page »
clear

Follow:

  • Awards
  • Jobs
  • Events Guide
  • Showroom
  • School Shows
  • Courses
  • Competitions
  • Series
  • Interviews
  • Opinion
  • Talks
  • Videos
  • Newsletters
  • Podcasts
  • Magazine
  • Architecture
  • Interiors
  • Design
  • Technology

Search results:

Read more:

Refine your search:

Cats

  1. « Newer page
  2. ...
  3. 35
  4. 36
  5. 37
  6. 38
  7. 39
  8. ...
  9. Older page »

Residential extensions: page 37

  • LALO by Sculp(IT)

    Sculp IT adds "world's largest pivoting window" to an Antwerp townhouse

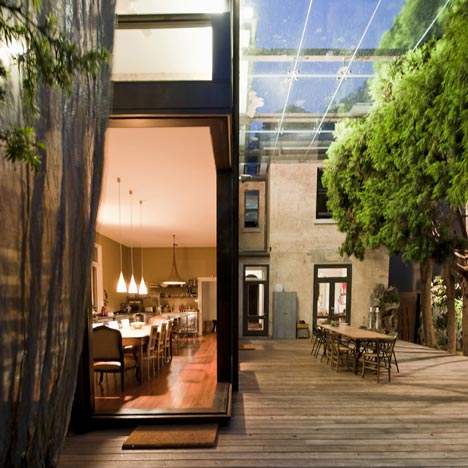
    A pair of glass doors, weighing almost four tonnes and measuring six metres in height, pivot out towards the garden of this renovated Antwerp home. More about Sculp IT adds "world's largest pivoting window" to an Antwerp townhouse

    Jessica Mairs | 5 June 2015 | 12 comments
  • Casa Desgraz by Matteo Inches

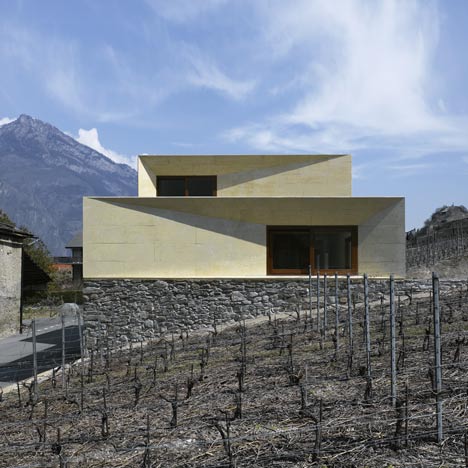
    Studio Inches raises the roof of a Swiss home to create a lofty living space

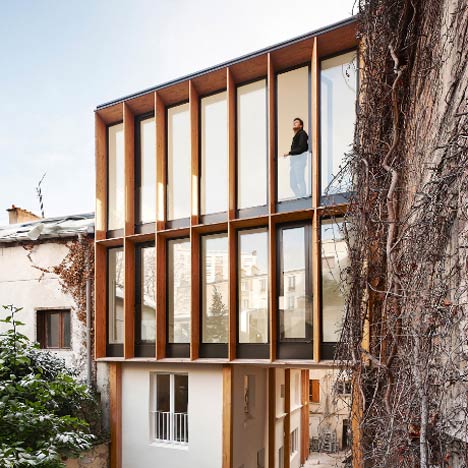
    The tiled roof of this residence in Switzerland has been raised by one metre to provide extra height for the newly renovated spaces within.  More about Studio Inches raises the roof of a Swiss home to create a lofty living space

    Jessica Mairs | 4 June 2015 | 2 comments
  • Doll's House by BKK Architects

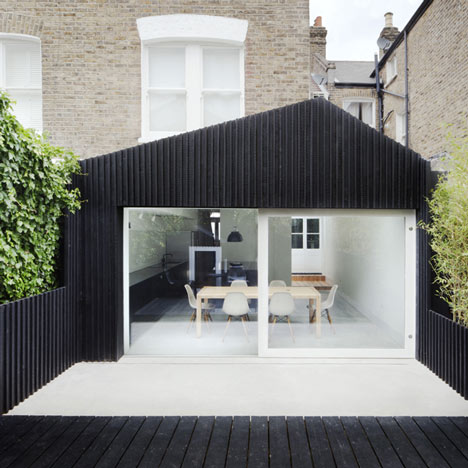
    Gabled extension by BKK Architects borrows the form of a doll's house

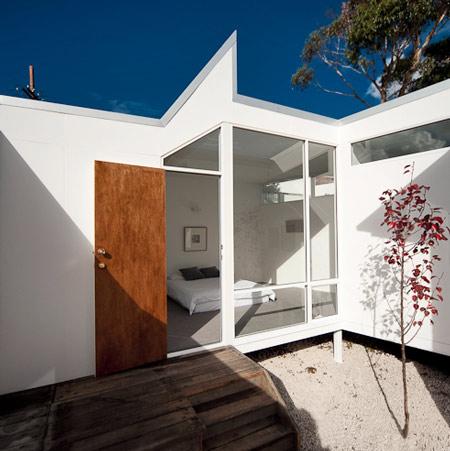
    A doll's house provided the inspiration for this extension to a house outside Melbourne, which features a gabled profile, a simple gridded layout and a transparent rear facade (+ slideshow). More about Gabled extension by BKK Architects borrows the form of a doll's house

    Amy Frearson | 27 May 2015 | 1 comment
  • Chaville house extension part II by CUT Architectures

    CUT Architectures adds a second concrete-framed extension to a French home

    Paris studio CUT Architectures has returned to the house it extended in 2011 to create a glazed study featuring a yellow staircase that integrates a desk (+ slideshow). More about CUT Architectures adds a second concrete-framed extension to a French home

    Jessica Mairs | 26 May 2015 | 7 comments
  • One Column House by NE-AR

    Lakeside concrete pavilion by NE-AR houses a fireplace inside a twisted column

    A pair of twisted concrete fins frame a fireplace at the centre of this pavilion, designed by German architecture office NE-AR as an extension to an holiday home in Argentina (+ slideshow). More about Lakeside concrete pavilion by NE-AR houses a fireplace inside a twisted column

    Jessica Mairs | 25 May 2015 | 6 comments
  • Villa near Rotterdam by Antonia Reif

    Antonia Reif adds an inconspicuous extension to a 1960s Rotterdam bungalow

    Rotterdam architect Antonia Reif has renovated and extended a modest 1960s bungalow, creating a two-storey living room and a generous bedroom that both open out to the garden (+ slideshow). More about Antonia Reif adds an inconspicuous extension to a 1960s Rotterdam bungalow

    Alyn Griffiths | 24 May 2015 | 2 comments
  • The Brick House by Fraher Architects

    Fraher Architects includes textured brick cladding on north London house extension

    Slate-grey bricks applied in zigzagging rows give the walls of this London house extension a faceted texture that contrasts the smooth, pale yellow brickwork of the original property (+ slideshow). More about Fraher Architects includes textured brick cladding on north London house extension

    Jessica Mairs | 19 May 2015 | 7 comments
  • Gianluca Gelmini inserts an angular iron staircase inside a medieval Italian fortress

    A colossal iron staircase bursts through the medieval stone walls of this fortified tower in rural Italy and into a copper-clad extension, as part of a renovation by local studio Gianluca Gelmini (+ slideshow). More about Gianluca Gelmini inserts an angular iron staircase inside a medieval Italian fortress

    Jessica Mairs | 18 May 2015 | 1 comment
  • The Lantern by Fraher Architects

    Fraher Architects completes an extension with a window that stretches up to the roof

    A sliver of glazing stretches all the way up from the ground to the roof of this extension to a west London house, which is named The Lantern in reference to the way it glows at night (+ slideshow). More about Fraher Architects completes an extension with a window that stretches up to the roof

    Jessica Mairs | 14 May 2015 | 2 comments
  • Concrete and glass extension to Belgian house shelters a poolside patio

    This extension to a home in Kortrijk, Belgium, was added by local architect Steven Vandenborre to wrap around the property's outdoor swimming pool (+ slideshow). More about Concrete and glass extension to Belgian house shelters a poolside patio

    Alyn Griffiths | 4 May 2015 | 4 comments
  • Hopetoun Road Residence by B E Architecture

    B.E. Architecture adds gridded glass rooms to a Melbourne residence

    A cluster of glass pavilions positioned around the base of this existing Melbourne house open onto terraces that are sheltered by a copper-edged canopy (+ slideshow). More about B.E. Architecture adds gridded glass rooms to a Melbourne residence

    Jessica Mairs | 28 April 2015 | 1 comment
  • Mineral Springs by Superkül

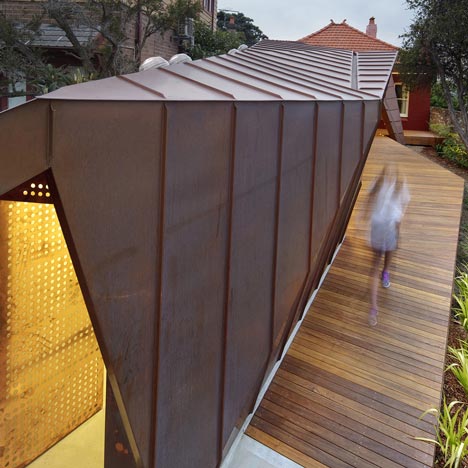
    Superkül extends Canadian farmhouse with rusty Corten-clad block

    Pre-rusted steel clads this L-shaped extension to a farmhouse in rural Canada, giving the block a burnt orange colouring that complements the red brickwork of its neighbour (+ slideshow). More about Superkül extends Canadian farmhouse with rusty Corten-clad block

    Jessica Mairs | 24 April 2015 | 3 comments
  • Project La Capsula by Noborders Collective

    Faceted concrete capsule by Noborders Collective extends a Mexican residence

    This concrete pod with faceted sides and a glass facade is perched up over a courtyard, creating an extension to a house in Mexico that doesn't compromise its existing outdoor spaces (+ slideshow). More about Faceted concrete capsule by Noborders Collective extends a Mexican residence

    Jessica Mairs | 22 April 2015 | 4 comments
  • Local House by MAKE architecture

    Make Architecture adds perforated wooden facade to renovated and extended Melbourne house

    Melbourne studio Make Architecture has renovated a red brick bungalow outside the city, adding an extension featuring a decorative timber facade that references brickwork patterns (+ slideshow). More about Make Architecture adds perforated wooden facade to renovated and extended Melbourne house

    Jessica Mairs | 21 April 2015 | 7 comments
  • David Kohn's Sanderson House extension conceived as a fox in the garden

    This London house extension features a red brick exterior thought to look like a profile of a fox and a multi-hued interior that references Adolf Loos' Modernist houses of the 1920s (+ slideshow). More about David Kohn's Sanderson House extension conceived as a fox in the garden

    Amy Frearson | 9 April 2015 | 7 comments
  • House of Trace by Tsuruta Architects

    Remodelled London house extension reveals the outline of its predecessor

    The sloping roofline of an old extension to a London residence is surrounded by the pale brickwork of its replacement, designed by local studio Tsuruta Architects (+ slideshow). More about Remodelled London house extension reveals the outline of its predecessor

    Jessica Mairs | 1 April 2015 | 17 comments
  • Cliffs Impasse by Antonin Ziegler

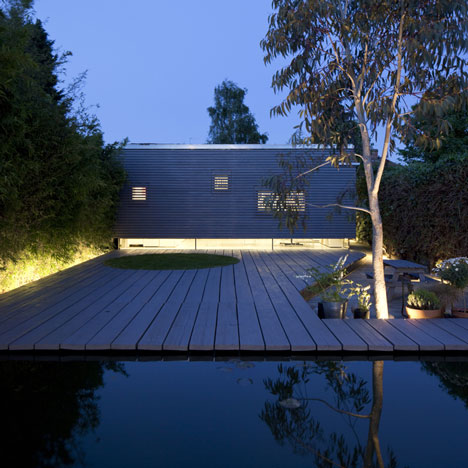
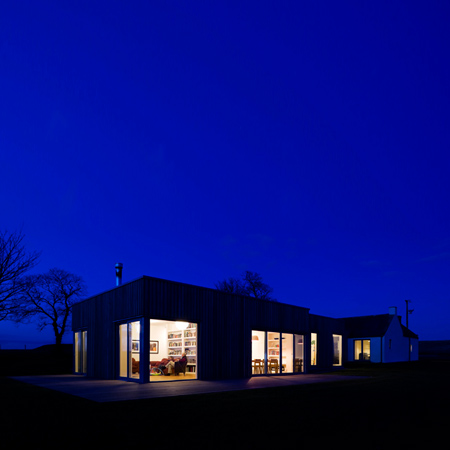
    Blackened timber reading room extends a coastal home in northern France

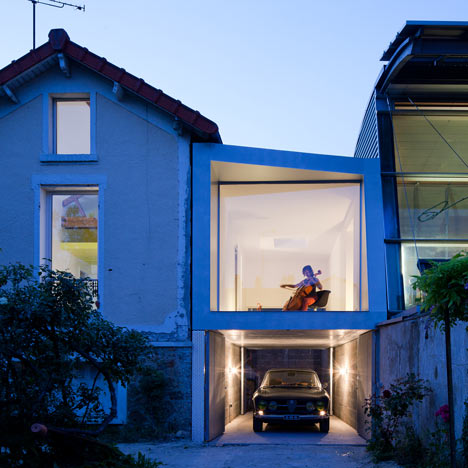
    This blackened plywood box added by architect Antonin Ziegler to one end of a rural home on France's northern coast provides a private library and garage for its inhabitants (+ slideshow). More about Blackened timber reading room extends a coastal home in northern France

    Jessica Mairs | 31 March 2015 | 10 comments
  • Fenwick Street House by Julie Firkin

    Triangular void connects a two-storey timber extension to a Melbourne bungalow

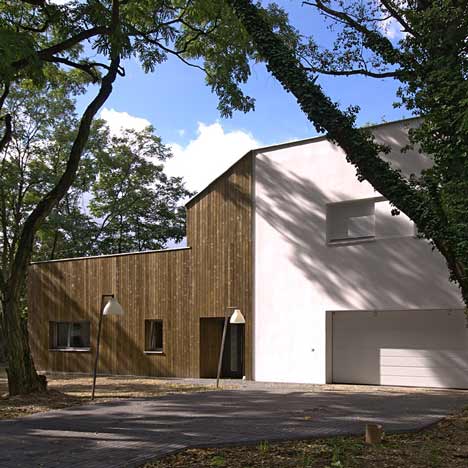
    A sloped section of roof joins this timber-clad extension by Melbourne studio Julie Firkin Architects to the adjacent weatherboard house (+ slideshow). More about Triangular void connects a two-storey timber extension to a Melbourne bungalow

    Alyn Griffiths | 28 March 2015 | 4 comments
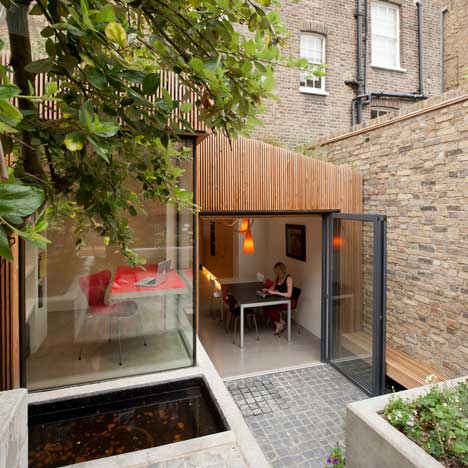
  • Haptic adds a pair of extensions to a Victorian home in west London

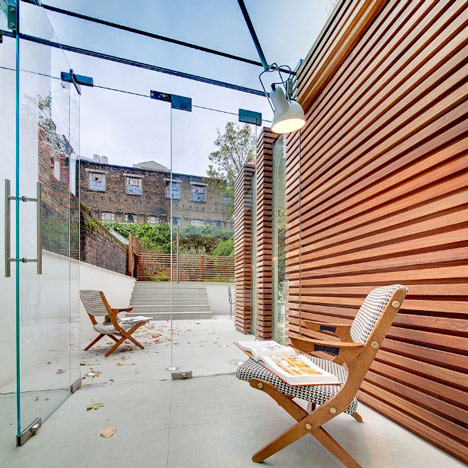
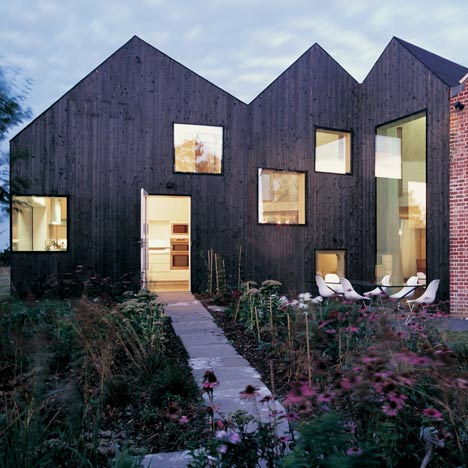
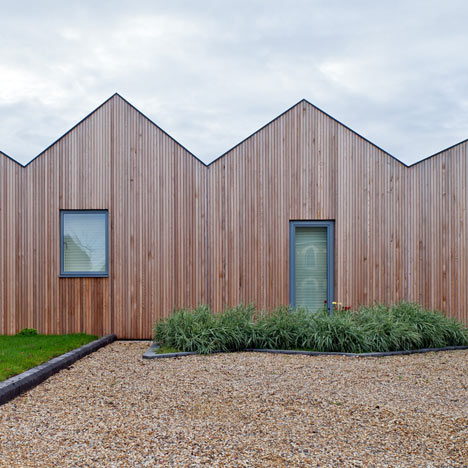
    Slender batons of untreated larch cover two extensions erected in the garden of this semi-detached home in London, as part of a refurbishment and remodelling by architecture studio Haptic (+ slideshow). More about Haptic adds a pair of extensions to a Victorian home in west London

    Jessica Mairs | 22 March 2015 | 6 comments
  • Gasworks cottage by Chris Dyson

    Chris Dyson Architects adds a rusty steel tower to a rural stone cottage

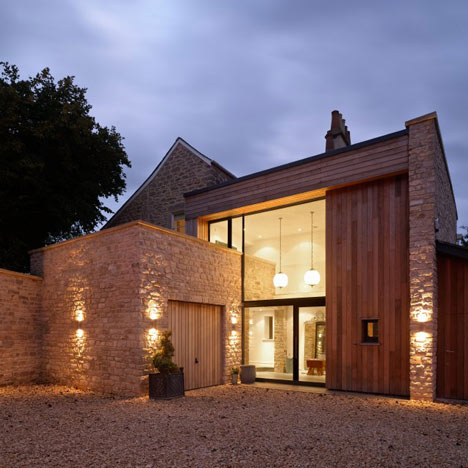
    A cylindrical tower clad in weathered steel forms part of this extension to a 19th-century stone cottage in the English countryside, designed to recall a gasworks that previously stood on the site. More about Chris Dyson Architects adds a rusty steel tower to a rural stone cottage

    Alyn Griffiths | 16 March 2015 | 6 comments
  1. « Newer page
  2. ...
  3. 35
  4. 36
  5. 37
  6. 38
  7. 39
  8. ...
  9. Older page »

More Residential extensions stories
Most
popular

Most
commented

  1. 1Construction of "Arc de Trump" set to begin in next two weeks
  2. 2Groupwork completes "world-first" high-rise held up by stone exoskeleton
  3. 3Plana House is a free-to-download design for a compact timber home
  4. 4Dyson's first toothbrush "uses a camera to floss while you brush"
  5. 5Fitbit founders launch AI-powered wristband to monitor health of whole family
  6. Construction of
  7. Groupwork completes
  8. Plana House is a free-to-download design for a compact timber home
  9. Dyson's first toothbrush
  10. Fitbit founders launch AI-powered wristband to monitor health of whole family
  1. 1MAD's spaceship-like Lucas Museum revealed ahead of opening
  2. 2Dyson's first toothbrush "uses a camera to floss while you brush"
  3. 3US Supreme Court says construction of Trump's White House ballroom can continue
  4. 4Groupwork completes "world-first" high-rise held up by stone exoskeleton
  5. 5MVRDV "prioritises human scale" in design of colourful Miami building
  6. MAD's spaceship-like Lucas Museum revealed ahead of opening
  7. Dyson's first toothbrush
  8. US Supreme Court says construction of Trump's White House ballroom can continue
  9. Groupwork completes
  10. MVRDV

Studio Font perches cliffside home in Mexico on inhabitable concrete columns

Casa Diez Pies by Studio Font

Open Studio designs izakaya-style restaurant with "half-dipped dumpling" lamp

Red dumpling above yellow seat

Studio NRG designs Lilium Chair out of recycled metal car rims

Studio NRG

Fabio Fantolino looks to 1960s offices for interior of retro Turin bar

Seating area beneath mezzanine

Subscribe

Subscribe

Subscribe to
our newsletters

Loading

We will only use your email address to send you the newsletters you have requested. We will never give your details to anyone else without your consent. You can unsubscribe at any time by clicking on the unsubscribe link at the bottom of every email, or by emailing us at [email protected].

For more details, please see our privacy notice.

Thank you!

You will shortly receive a welcome email so please check your inbox.

You can unsubscribe at any time by clicking the link at the bottom of every newsletter.


"Design weeks need to start framing repair as aspirational"

Design Preowned showroom Copenhagen

Parametricism "changed how we think" as architects says Melike Altınışık

Melike Altınışık portrait

Popular
jobs

Featured
jobs

  1. 1Architectural designer at Woolf Interior Architecture & Design
  2. 2Experienced Part 2 architectural assistant/Qualified architect at Atelierdb Architects
  3. 3Operations and office manager at Studio Ore
  4. 4Lighting installation assembly positions at George Singer
  5. 5Part 2 designer at MBH Architects
  6. Architectural designer  at Woolf Interior Architecture & Design
  7. Experienced Part 2 architectural assistant/Qualified architect  at Atelierdb Architects
  8. Operations and office manager  at Studio Ore
  9. Lighting installation assembly positions  at George Singer
  10. Part 2 designer  at MBH Architects
  1. 1Classified sales intern at Dezeen
  2. 2Operations and office manager at Studio Ore
  3. 3Digital intern at Dezeen
  4. 4Subscription editor at Dezeen
  5. 5Qualified architect at BDP
  6. Classified sales intern  at Dezeen
  7. Operations and office manager  at Studio Ore
  8. Digital intern  at Dezeen
  9. Subscription editor  at Dezeen
  10. Qualified architect  at BDP

Eight interiors with colourful tapware that puts the fun in functional

Bathroom with red tap

Eight imaginative buildings with curving brickwork

Twisted Brick Shell Library by HCCH Studio

Dezeen Events Guide

Photo of person walking through an installation

Dezeen Jobs

Highlights

  • Dyson CameraJet toothbrush interview

    Design

    Dyson camera toothbrush

    Design
    Dyson camera toothbrush
  • Design

    AI-powered health monitor

    Design
    AI-powered health monitor
  • Lucas Museum by MAD finals

    Architecture

    MAD Lucas Museum

    Architecture
    MAD Lucas Museum
  • Old Oak Common station

    Architecture

    HS2 station construction

    Architecture
    HS2 station construction
  • Tamagotchi ring

    Design

    Tamagotchi ring

    Design
    Tamagotchi ring
  • Kelly Wearstler in trenchcoat

    Design

    Kelly Wearstler H&M collection

    Design
    Kelly Wearstler H&M collection
  • Goop kitchen

    Interiors

    Gwyneth Paltrow restaurant

    Interiors
    Gwyneth Paltrow restaurant
  • MVRDV Woma Miami

    Architecture

    MVRDV Miami building

    Architecture
    MVRDV Miami building
  • Dyson CameraJet electric toothbrush

    Design

    Dyson's first toothbrush

    Design
    Dyson's first toothbrush
  • Manchester City AI kit by Puma

    Design

    AI-designed football kit

    Design
    AI-designed football kit
  • Kengo Kuma

    Architecture

    Kengo Kuma CDA award

    Architecture
    Kengo Kuma CDA award
  • Burning Man round up

    Architecture

    Burning Man installations

    Architecture
    Burning Man installations
  • Split Mass Residence in Indonesia by K-Thengono Design Studio

    Architecture

    Sloped-roof home

    Architecture
    Sloped-roof home
  • Stone house in Greece

    Architecture

    August's top houses

    Architecture
    August's top houses
  • Architecture

    Farmhouse renovations

    Architecture
    Farmhouse renovations
  • Newsletters
  • Comments
  • Submit a story
  • Advertise
  • Privacy notice
  • Contact
  • Series
  • Interviews
  • Opinion
  • Talks
  • Videos
  • Architecture
  • Interiors
  • Design
  • Technology
  • Magazine
  • Awards
  • Jobs
  • Events Guide
  • Showroom
  • School Shows
  • Courses