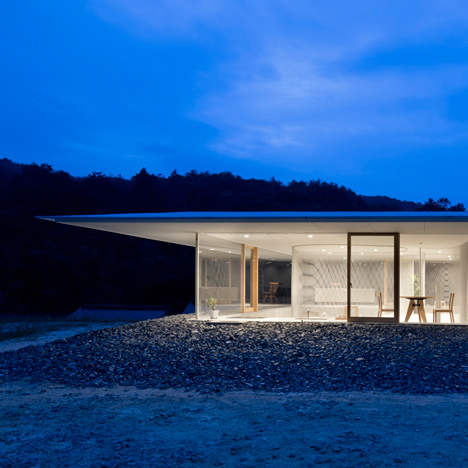
Residential architecture and interiors
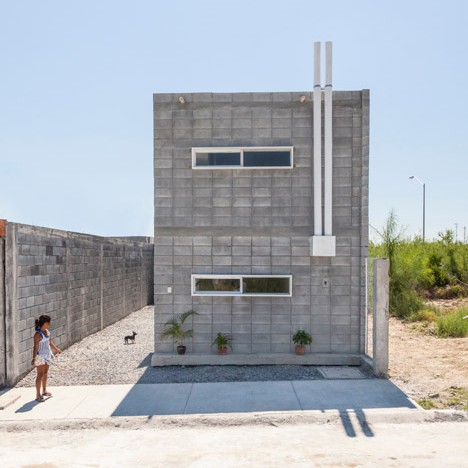
S-AR’s Casa Caja is a prototype for low-cost homes that can be built by their owners
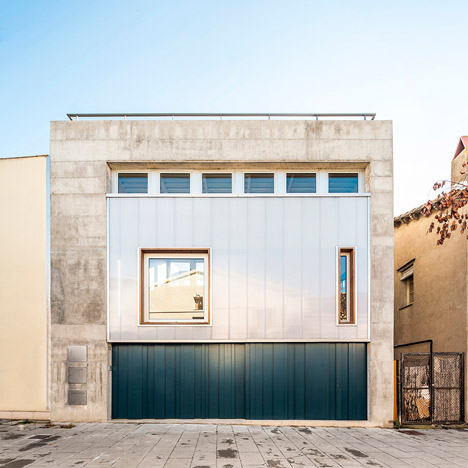
SAU Taller de Arquitectura’s Casa Migdia features sliding screens and a moveable wall
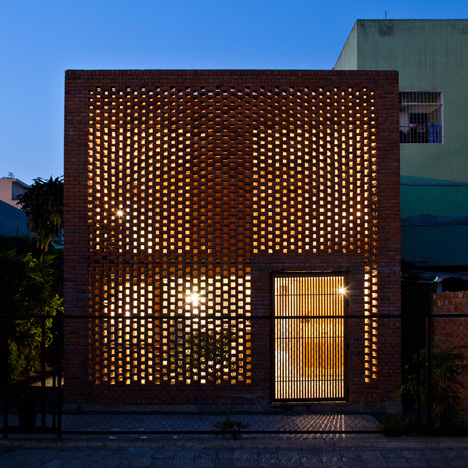
Perforated brick house by Tropical Space is based on termites’ nests
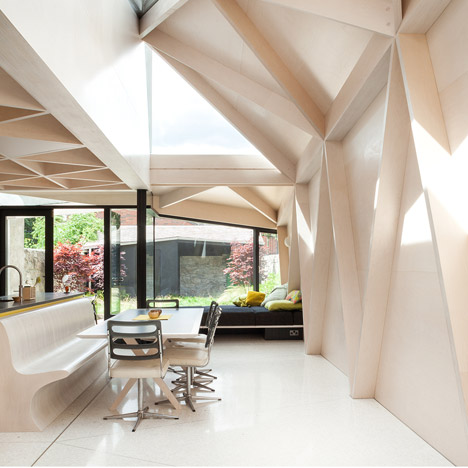
Plywood frames create a pattern of triangles inside house extension by NOJI Architects
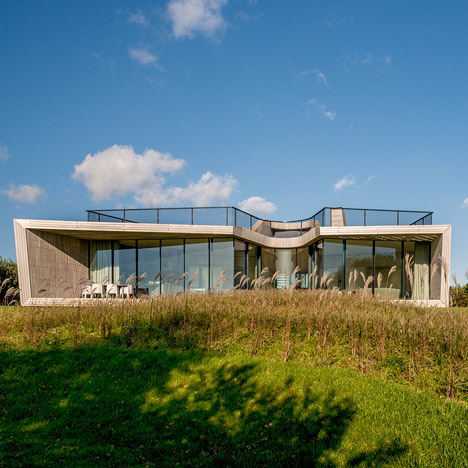
UNStudio completes a digitally controlled home with a flower-shaped plan
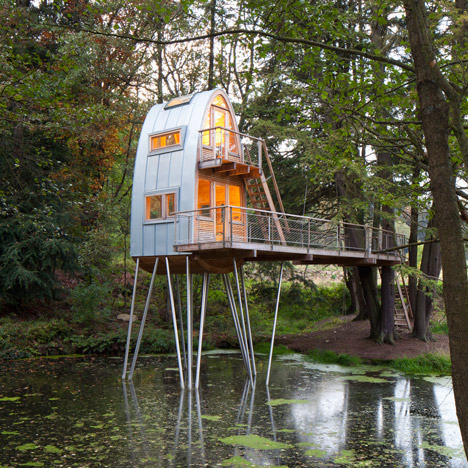
Treehouse Solling raised above an artificial lake on stilts
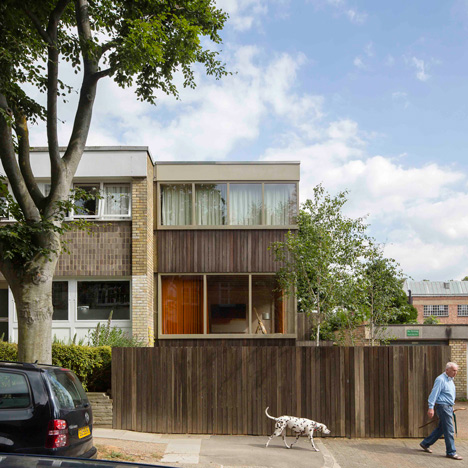
Maccreanor Lavington extends a 1960s London housing estate with a modern interpretation
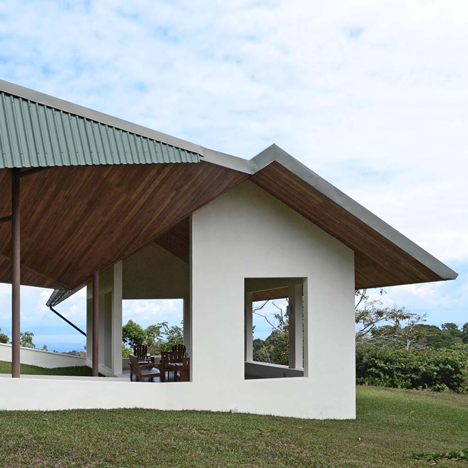
Costa Rica residence by Obra Architects boasts indoor and outdoor rooms
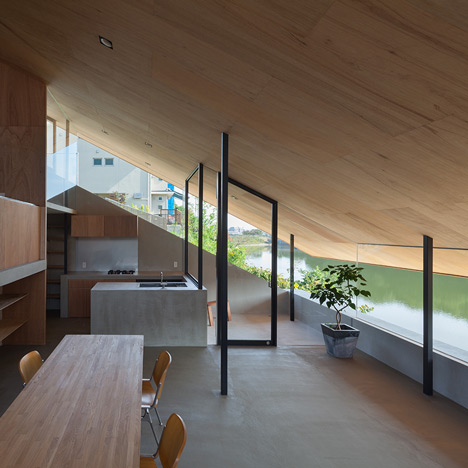
Suppose Design Office’s House in Hibaru stretches down to the edge of a reservoir
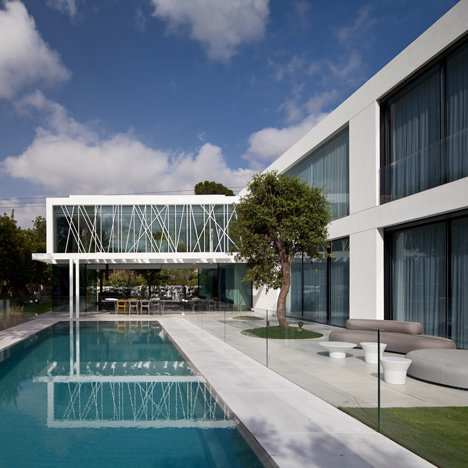
Pitsou Kedem’s House of Parties combines family life with entertaining
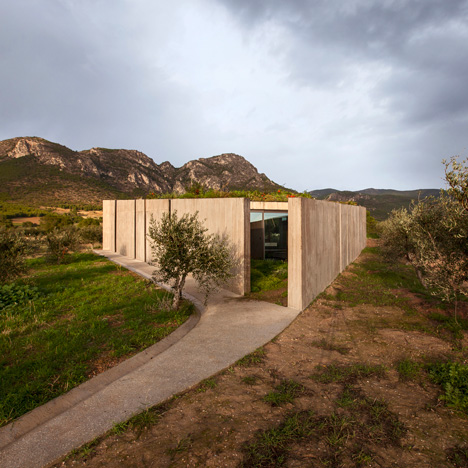
Tense Architecture Network completes a “frugal” concrete home in a Greek olive grove
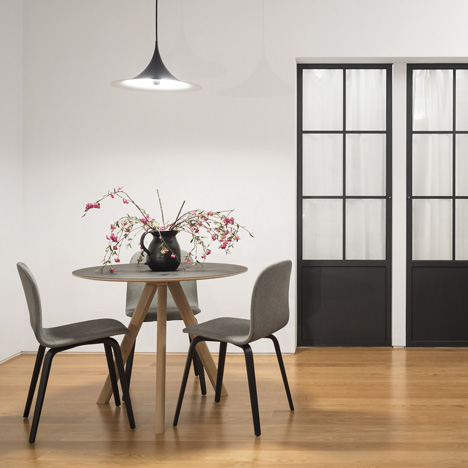
Fala Atelier guts Lisbon apartment to create bright open-plan home
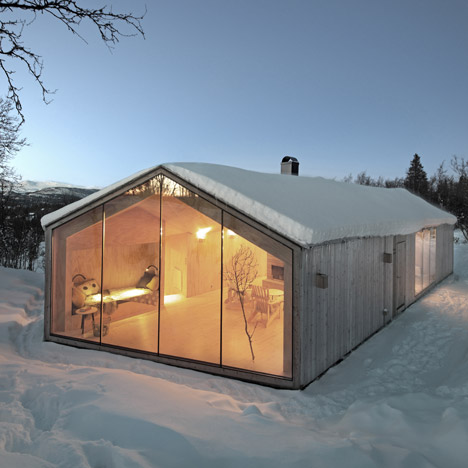
Mountain lodge by Reiulf Ramstad Architects has a V-shaped footprint that follows the terrain
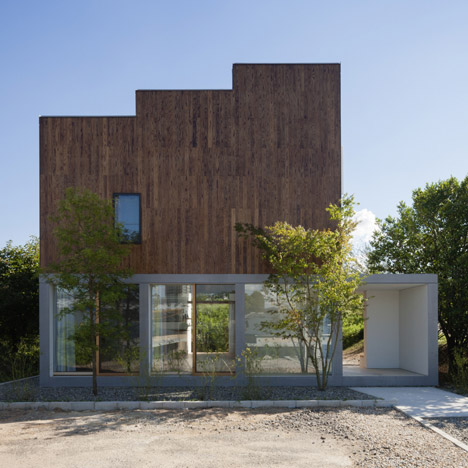
IHRMK’s house with a staggered profile looks out over a landscape of paddy fields
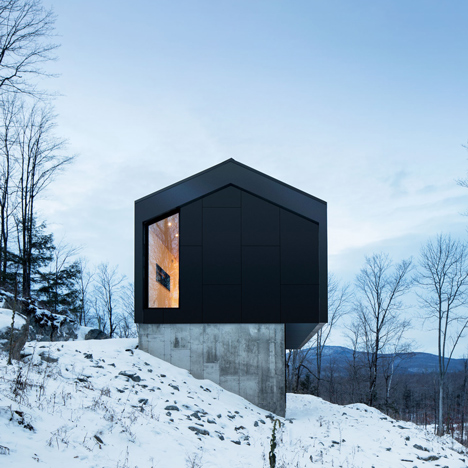
Quebec residence by Naturehumaine is raised off a slope on a concrete podium
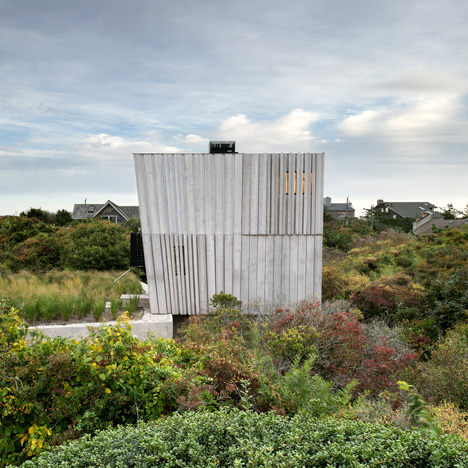
Bates Masi completes timber-clad Hamptons retreat beside the beach
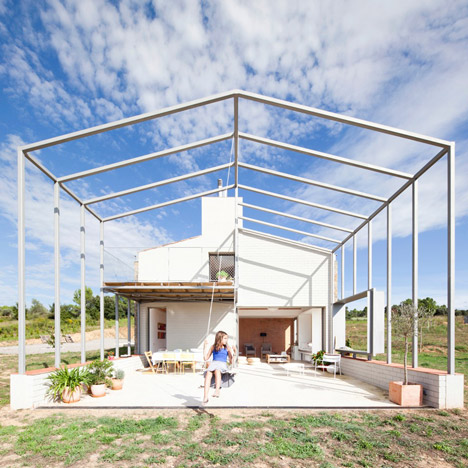
Anna and Eugeni Bach extend gabled stone house with skeletal framework
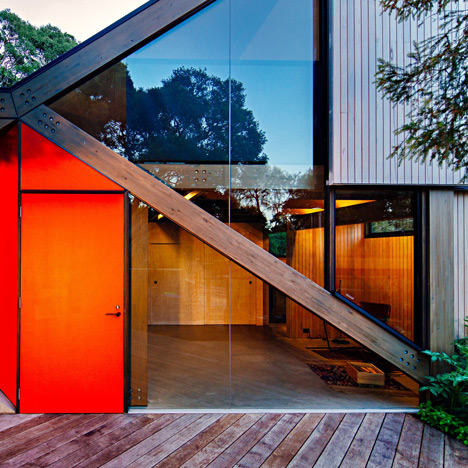
Maddison Architects add timber-framed annex to log cabin in Victoria’s coastal forest
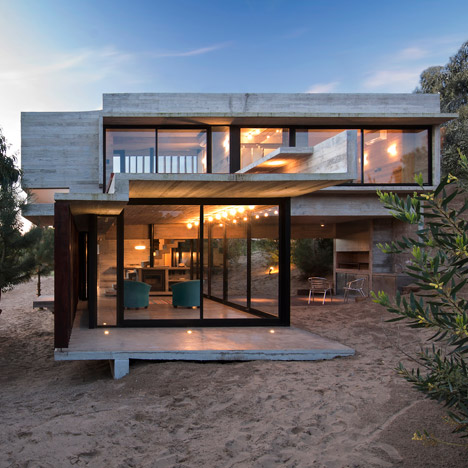
Concrete retreat by Luciano Kruk sits on a sand-dune in Buenos Aires
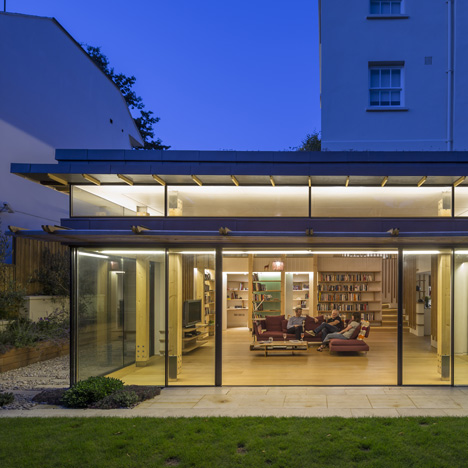
Cullinan Studio transforms Hampstead house with glazed garden room
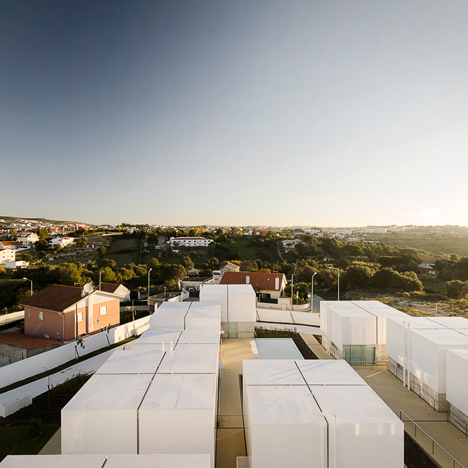
White rooftops turn red during emergencies at retirement home by Guedes Cruz Architects
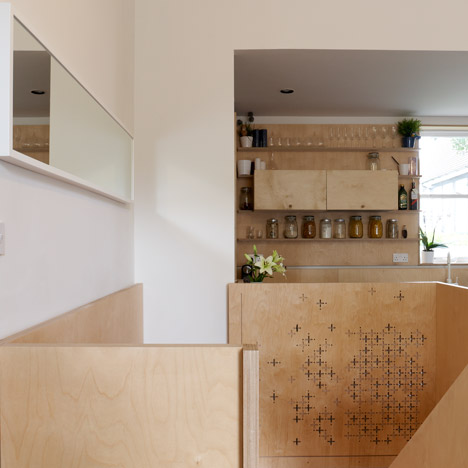
Carl Trenfield adds perforated timber around the rooms and stairs of a London home
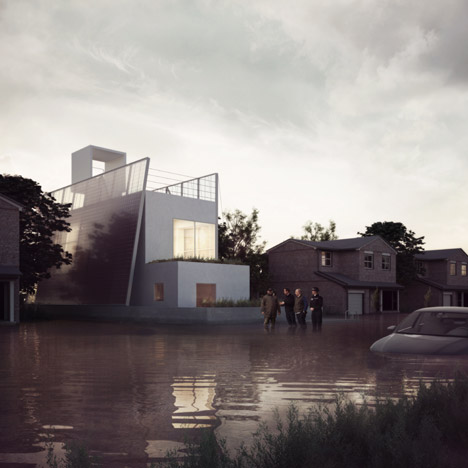
Carl Turner design open-source house that floats on floodwater