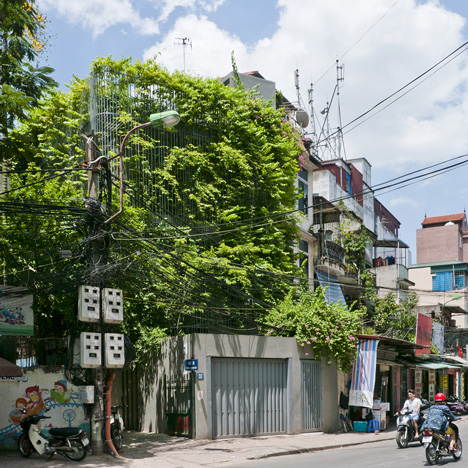
Residential architecture and interiors
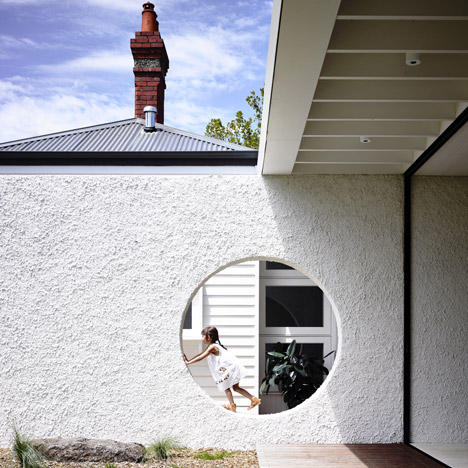
Punctured wall separates old from new at Westgarth House by Kennedy Nolan
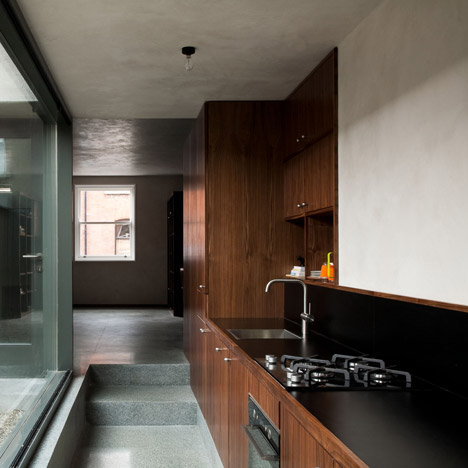
Donal Colfer Architects adds concrete and glass extension to Dublin residence
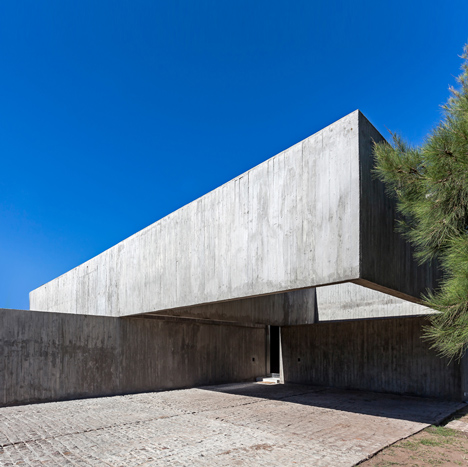
Stacked concrete volumes frame entrance to House M by Estudio Aire
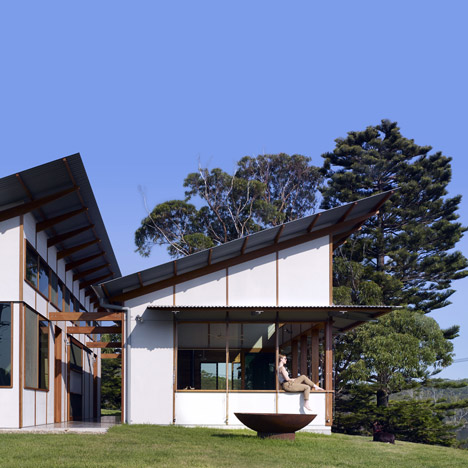
Dunn & Hillam’s Dogtrot House centres around an open-air corridor
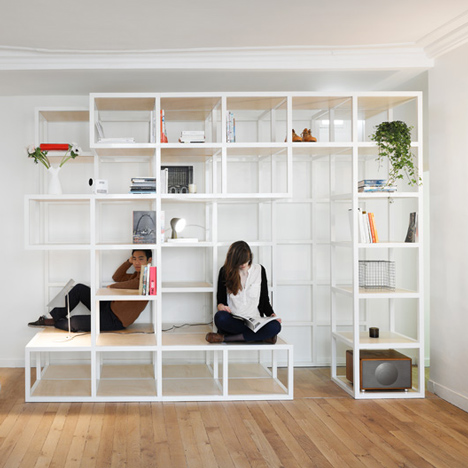
Steel structure provides storage and seating at Apartment in the 6th by CUT Architectures
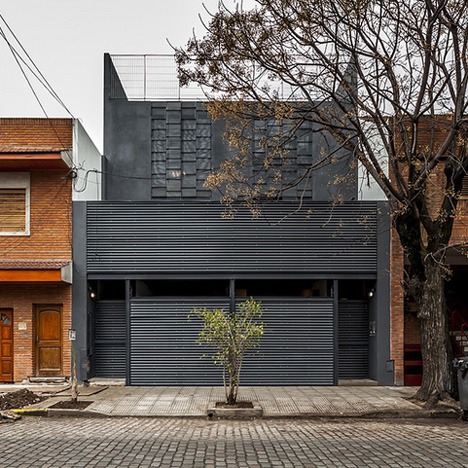
Hitzig Militello Arquitectos combines two homes in one building in Buenos Aires
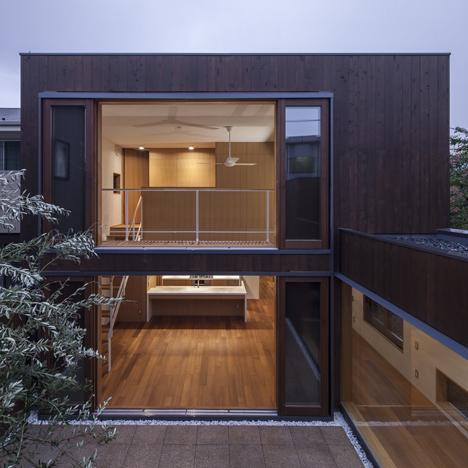
Offset timber volumes create courtyards at House in Komae by Architect Cafe
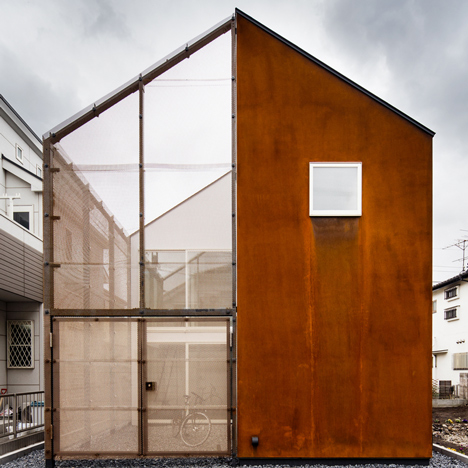
Transustainable House by Sugawaradaisuke features a rusted facade to reflect the climate
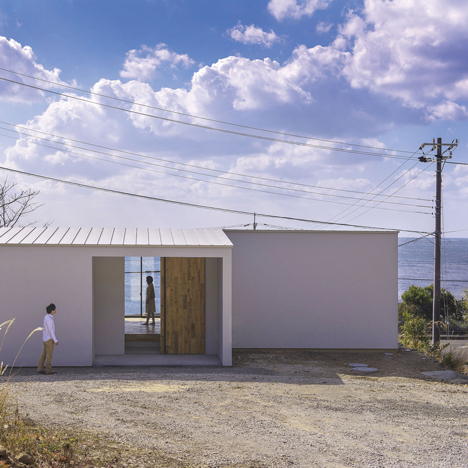
Hillside house by Okuwada Architects Office overlooks the ocean
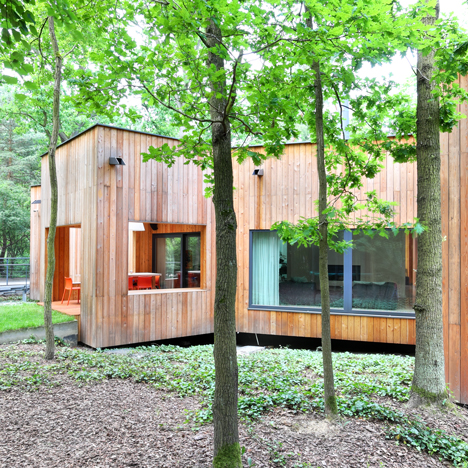
Jakub Szczęsny configures Podkowa House to fit around trees in a Polish forest
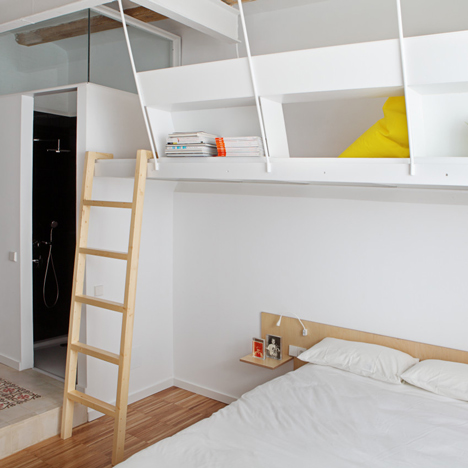
Miel Arquitectos and Studio P10 design Barcelona apartment for “shared micro living”
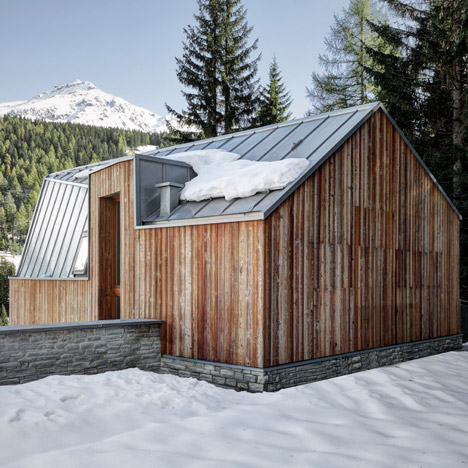
Faceted zinc roof connects uneven wooden gables of Casa FM guest house
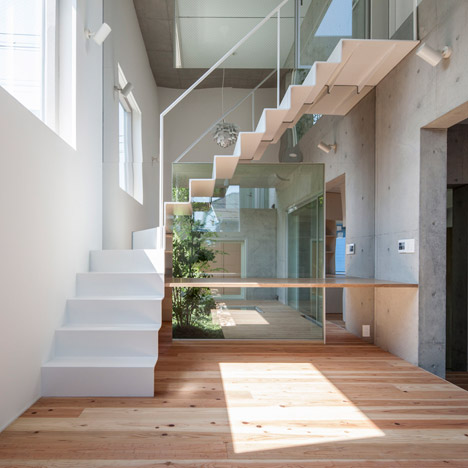
Gardens are interspersed with rooms inside House-K by K2YT
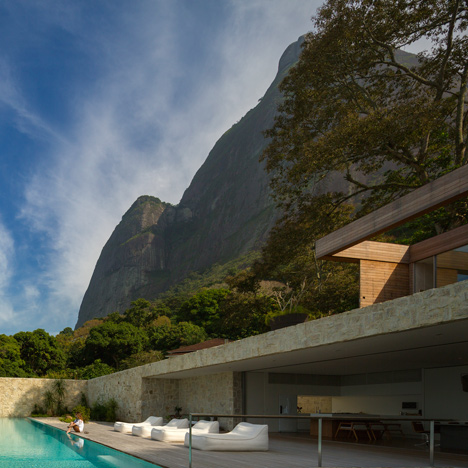
Casa AL by Studio Arthur Casas sits between a mountain and the ocean
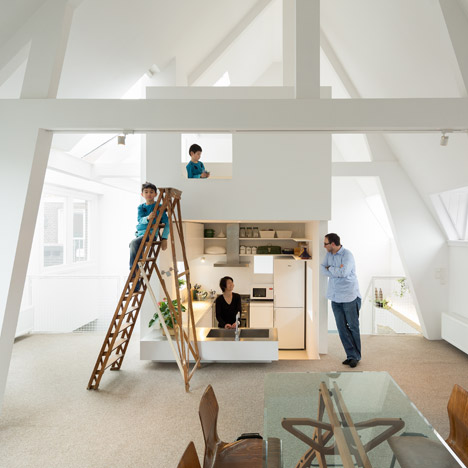
Apartment in Amsterdam by MAMM Design features a sunken kitchen
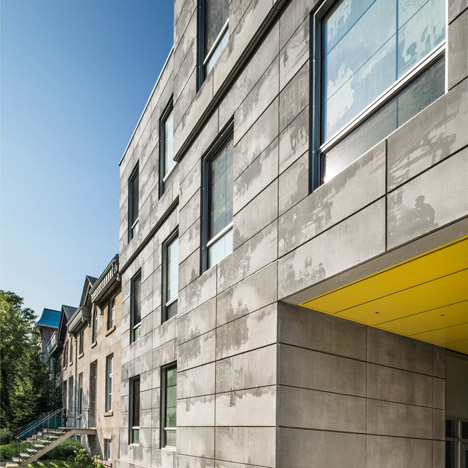
Edison Residence student housing by Kanva is clad with engraved concrete panels
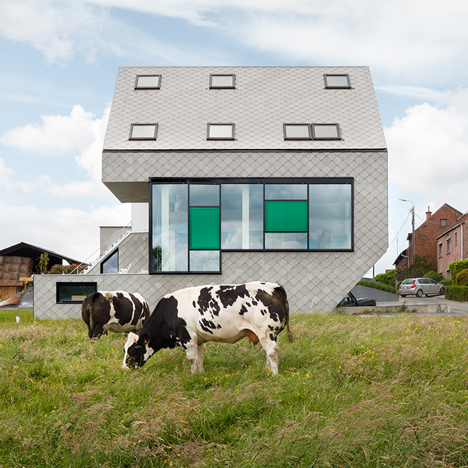
Fibre-cement tiles create a latticed facade for Leeuw House by NU Architectuuratelier
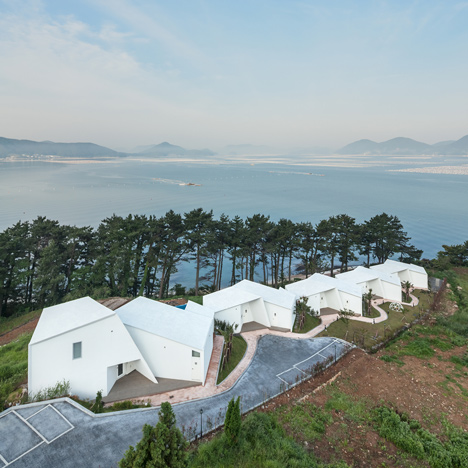
Atelier Chang designs angular cliff-top buildings for Knot House resort
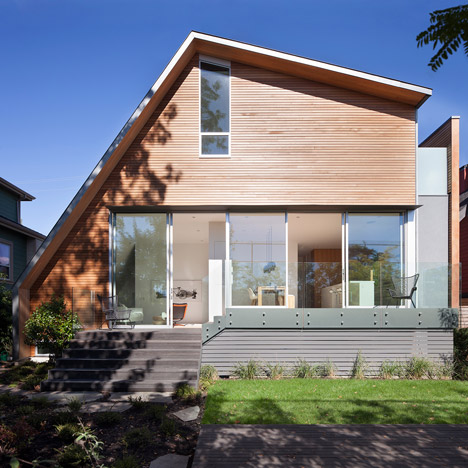
East Van House by Splyce Design features an asymmetric sloping roof
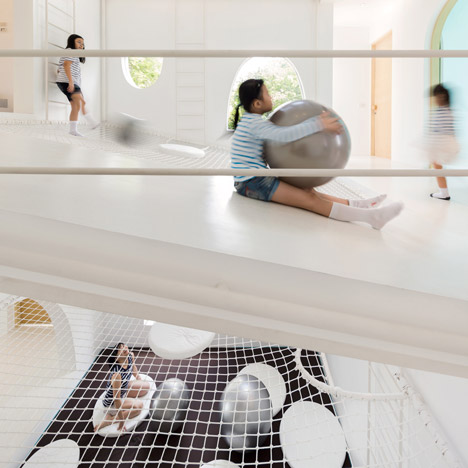
Jerry House by Onion is built around an indoor playground
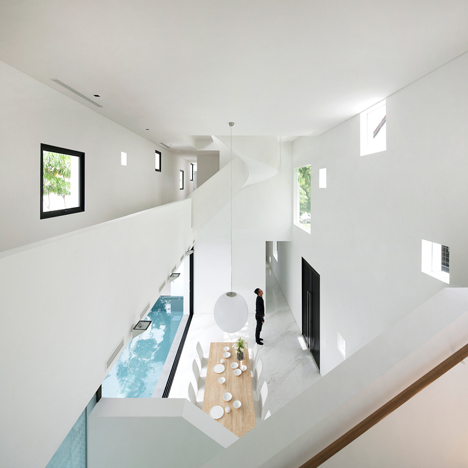
The Long Houses by Formwerkz Architects stretch down a narrow site
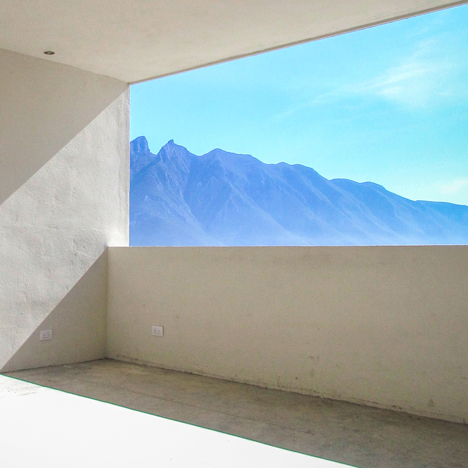
Balconies, terraces and gardens occupy half of IPE House by P+0 Architecture
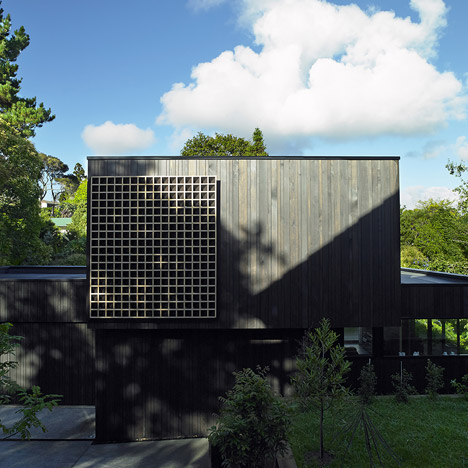
Waiatarua House by Monk Mackenzie incorporates a wooden lattice