
College Levi-Strauss by Tank Architectes
Beneath a wide skylight, a white spiralling staircase descends the three storeys of this high school in Lille by French architects Tank. More about College Levi-Strauss by Tank Architectes

This school in Cambodia by Finish architects Rudanko + Kankkunen was built by the local community from hand-dried blocks of the surrounding soil. More about Sra Pou Vocational School by Rudanko + Kankkunen

This Barcelona school by architects Arqtel Barcelona has an exposed concrete structure with painted vertical bands of citrus colours. More about Les Cabanyes by Arqtel Barcelona

This Kindergarten in northern Italy by Austrian architects Feld72 is split into three separate house-shaped blocks connected by glazing. More about Kindergarten Terenten by Feld72

This group of schools outside Paris by French architects Dominique Coulon & Associés has walls, ceilings and details picked out in bright orange. More about Josephine Baker schools by Dominique Coulon & Associés

This medical research building at the University of California in San Francisco by Rafael Viñoly Architects projects out from a forest hillside, supported on steel truss stems that fan upwards from the ground. More about Stem Cell Building at UCSFby Rafael Viñoly Architects

This Central Institute of Technology (CIT) building in Perth, Western Australia by Lyons and local practice T&Z has a copper, silver and coloured metal panel facade. More about Central Institute of Technology by Lyons


Slovenian studio Arhitektura Jure Kotnik have completed this colourful extension to a Kindergarten in Ljubljana. More about Kindergarten Kekec by Arhitektura Jure Kotnik

Norwegian architects RRA have completed this wood-clad nursery school in Oslo, Norway. More about Fagerborg Kindergarten by RRA

Architecture firm Kokaistudios have completed a new building housing the faculty of law at Peking University in Beijing. More about PKU University of Law by Kokaistudios

Tham & Videgård Arkitekter have completed this curving nursery school located between a forest and former industrial estate in Stockholm, Sweden. More about Tellus Nursery School by Tham & Videgård Arkitekter
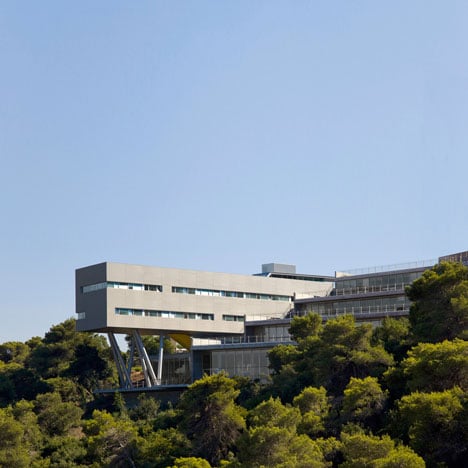
Israeli office Chyutin Architects have completed a student centre for the University of Haifa, protruding out from the side of Mount Carmel in Haifa, Israel. More about Haifa University Student Centre by Chyutin Architects


Dutch practice HVDN architecten have completed this wood and aluminium-clad building to temporarily house a school in Amsterdam, the Netherlands. More about Het 4e Gymnasium by HVDN Architecten
Spanish architect Julio Barreno has completed an extension to a school in Cádiz, Spain. More about Azahar School by Julio Barreno

Spanish studio Dooa Arquitecturas have completed an extension to a school in Torrevieja, Spain, with a blackboard as a wall. More about Menjarosa by Dooa Arquitecturas

Spanish architect Julio Barreno has added a zig-zag covered walkway to this school building in southern Spain in order to connect what were previously separate sides for boys and girls. More about Víctor de la Serna y Espina by Julio Barreno
This four-storey school in Tianjin, China, by Vector Architects has a series of irregularly shaped classrooms protruding from the facade on the first floor. More about County Elementary School by Vector Architects
Foreign Office Architects has completed the new tile-covered campus for Ravensbourne College of Design and Communication, located on the Greenwich Peninsula in London. More about Ravensbourne College by Foreign Office Architects
Dutch architect Erick van Egeraat has unveiled his design for a corporate university campus to the west of Moscow for Sberbank Russia. More about Corporate University for Sberbank Russia by Erick van Egeraat
Architects SOMAA of Stuttgart have completed an extension to a school in Leonberg, Germany, made of board-formed concrete where the boards were skewed to form a pattern. More about Pestalozzi School by SOMAA