• Magazine
  • Awards
  • Jobs
  • Events Guide
  • Showroom
  • School Shows
  • Courses
  • Competitions

Follow:

  • Architecture
  • Interiors
  • Design
  • Technology
  • Series
  • Features
  • Interviews
  • Opinion
  • News
  • Lookbooks
  • Talks
  • Videos
  • Podcasts
  • About
  • Comments
  • Newsletters
  • Preferences
  • Submit a story
  • Advertise
  • Privacy notice
  • Contact

Dezeen Magazine dezeen-logo dezeen-logo

  1. « Newer page
  2. 1
  3. 2
clear

Follow:

  • Awards
  • Jobs
  • Events Guide
  • Showroom
  • School Shows
  • Courses
  • Competitions
  • Series
  • Interviews
  • Opinion
  • Talks
  • Videos
  • Newsletters
  • Podcasts
  • Magazine
  • Architecture
  • Interiors
  • Design
  • Technology

Search results:

Read more:

Refine your search:

Cats

  1. « Newer page
  2. 1
  3. 2

Sonoma: page 2

  • Sea Ranch by Malcolm Davis Architecture

    Steel porch connects Coastal Retreat at Sea Ranch by Malcolm Davis

    San Francisco firm Malcolm Davis Architecture has divided this holiday home at the Sea Ranch community in California into two cedar-clad volumes, which face out in different directions to overlook the rugged coastline. More about Steel porch connects Coastal Retreat at Sea Ranch by Malcolm Davis

    Eleanor Gibson | 23 September 2018 | Leave a comment
  • Off-Grid Guest House by Anacapa Architecture

    Off-Grid Guest House cantilevers over hillside with Pacific Ocean vistas

    US studios Anacapa Architecture and Willson Design have created a concrete-and-glass dwelling for a coastal property in California, with a bevy of sustainable features that minimise the building's impact on the environment. More about Off-Grid Guest House cantilevers over hillside with Pacific Ocean vistas

    Jenna McKnight | 13 August 2018 | Leave a comment
  • AutoCamp by Anacapa Architecture

    Anacapa Architecture creates AutoCamp glamping resort in northern California

    California studio Anacapa Architecture has designed a luxury campground in Sonoma County that features customised tents and Airstream trailers, along with an open-air clubhouse for guest check-in and socialising. More about Anacapa Architecture creates AutoCamp glamping resort in northern California

    Jenna McKnight | 30 July 2018 | Leave a comment
  • The Sea Ranch Cabin by Frame Design

    Framestudio refurbishes mid-century Sea Ranch Cabin in northern California

    Design collective Framestudio has restored a 1960s cabin originally built by American architect Joseph Esherick as a model for low-cost holiday housing. More about Framestudio refurbishes mid-century Sea Ranch Cabin in northern California

    Bridget Goldberg | 20 July 2018 | Leave a comment
  • Valley of the Moon house by Butler Armsden

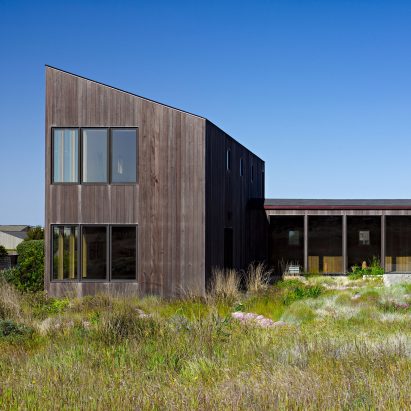
    Butler Armsden's Valley of the Moon house in California has no front door
    American firm Butler Armsden has designed this residence in northern California as a series of cedar-clad volumes, which are each accessed from a large outdoor area at the centre. More about Butler Armsden's Valley of the Moon house in California has no front door

    Jenna McKnight | 13 June 2018 | Leave a comment
  • Mill Valley Cabins by Feldman Architecture

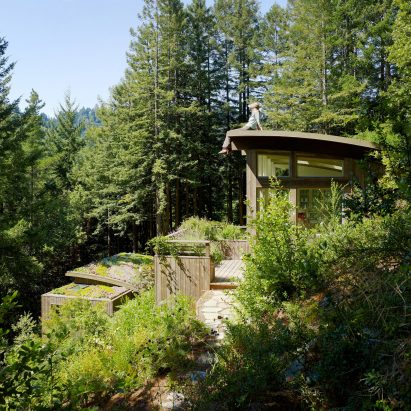
    Feldman Architecture places art and yoga studios on lush California hillside
    American studio Feldman Architecture has created a pair of wooden structures that are perched on a steep, forested site in the San Francisco Bay Area. More about Feldman Architecture places art and yoga studios on lush California hillside

    Jenna McKnight | 18 April 2018 | Leave a comment
  • Lichen House by Schwartz and Architecture

    Tree lichen influences design of California house by Schwartz and Architecture

    Dappling shading created by Sonoma Valley's local flora has informed elements of this T-shaped residence by American studio Schwartz and Architecture. More about Tree lichen influences design of California house by Schwartz and Architecture

    Jenna McKnight | 5 February 2018 | 3 comments
  • Camp Baird by Malcolm Davis

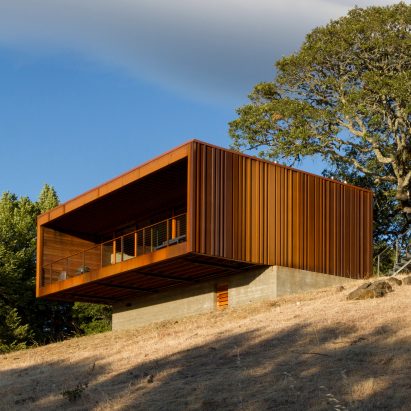
    Malcolm Davis creates off-grid retreat in California wine valley

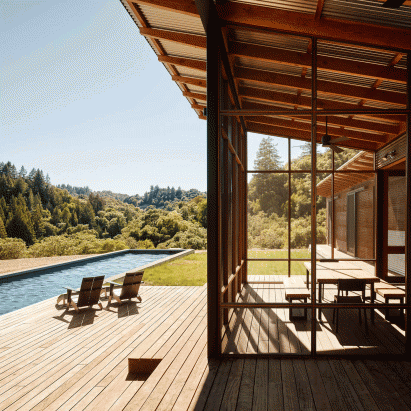
    This weekend retreat by American firm Malcolm Davis Architecture consists of rectilinear volumes clad in weathering steel and topped with sloped metal roofs. More about Malcolm Davis creates off-grid retreat in California wine valley

    Jenna McKnight | 28 December 2016 | 5 comments
  • Sonoma weeHouse by Alchemy Architects

    Prefabricated weathering-steel boxes form California retreat by Alchemy Architects
    Minnesota-based firm Alchemy Architects has completed a home in California's Sonoma Valley, which comprises two separate modules that were almost entirely prefabricated before being brought to site. More about Prefabricated weathering-steel boxes form California retreat by Alchemy Architects

    James Brillon | 24 December 2016 | Leave a comment
  • Meadow House by Malcolm Davis

    Malcolm Davis creates redwood-clad Meadow House in northern California
    This holiday dwelling by Malcolm Davis Architecture consists of angled wooden volumes with giant windows that provide sweeping ocean views. More about Malcolm Davis creates redwood-clad Meadow House in northern California

    Jenna McKnight | 16 December 2016 | Leave a comment
  • Dining area "grows" from California artist studio by Mork-Ulnes
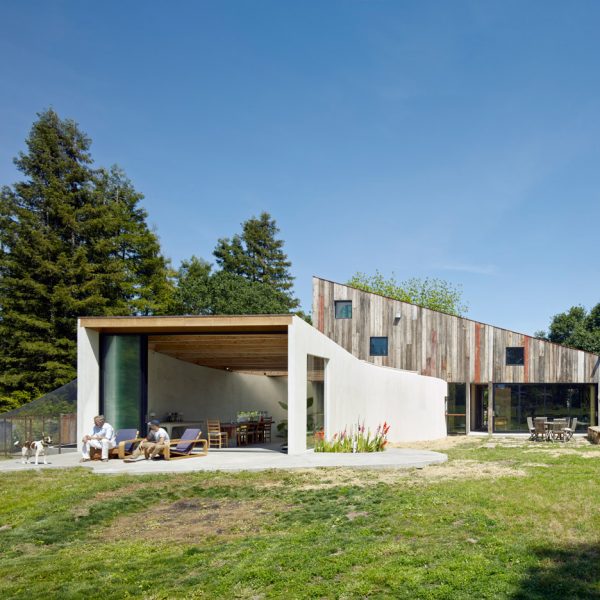
    Mork-Ulnes Architects has completed a barn-inspired artist studio in northern California, which includes a white volume that looks like it is growing out of a reclaimed timber-clad building. More about Dining area "grows" from California artist studio by Mork-Ulnes

    Jenna McKnight | 2 August 2016 | 4 comments
  • Box on a Rock by Schwartz & Architecture

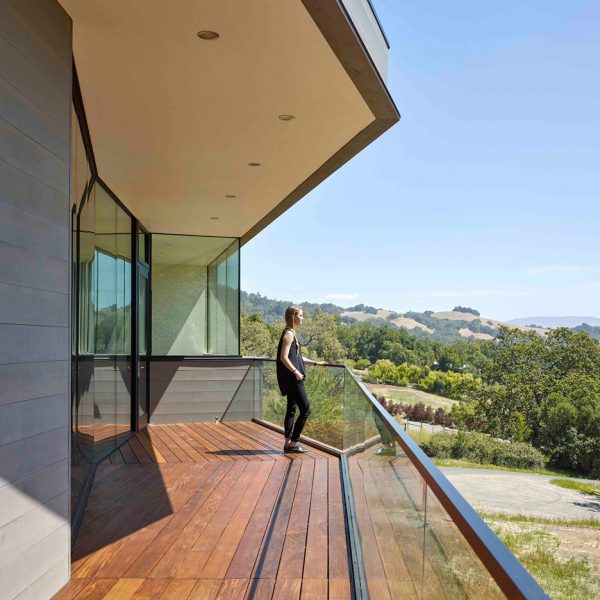
    Schwartz and Architecture's Box on a Rock house is perched above an expansive California valley

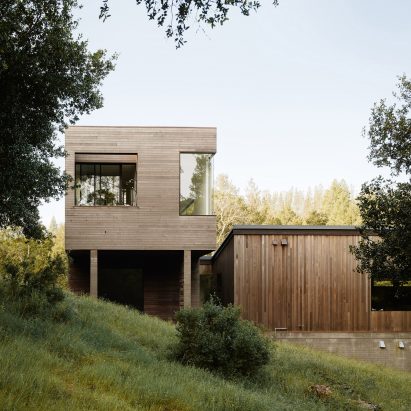
    California firm Schwartz and Architecture has completed a minimal and self-contained residence that looks out over the Sonoma Valley (+ slideshow). More about Schwartz and Architecture's Box on a Rock house is perched above an expansive California valley

    James Brillon | 30 July 2016 | 2 comments
  • Retrospect Vineyards House by Swatt Miers

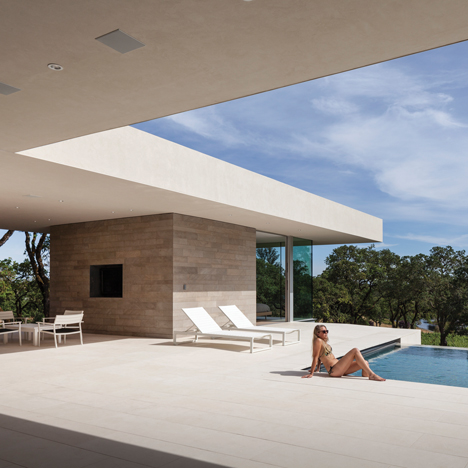
    Retrospect Vineyards House by Swatt Miers offers expansive views of California's Wine Country

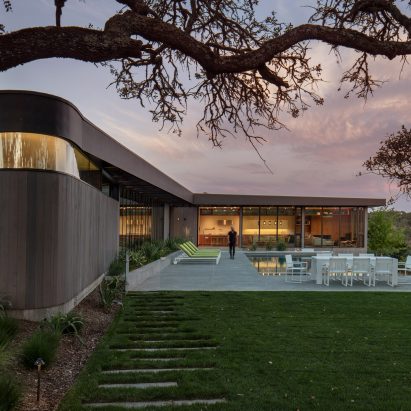
    For a working vineyard in California, Swatt Miers Architects has completed a single-family home with outdoor living spaces, a swimming pool and a glass-walled guest suite (+ slideshow). More about Retrospect Vineyards House by Swatt Miers offers expansive views of California's Wine Country

    Jenna McKnight | 7 August 2015 | 6 comments
  1. « Newer page
  2. 1
  3. 2

Sonoma: page 2

Most
popular

Most
commented

  1. 1Plana House is a free-to-download design for a compact timber home
  2. 2Fitbit founders launch AI-powered wristband to monitor health of whole family
  3. 3Dyson's first toothbrush "uses a camera to floss while you brush"
  4. 4Eight wooden staircases that make the most of the material
  5. 5Cluster of rock-like volumes make up rural Irish house by McGonigle McGrath
  6. Plana House is a free-to-download design for a compact timber home
  7. Fitbit founders launch AI-powered wristband to monitor health of whole family
  8. Dyson's first toothbrush
  9. Eight wooden staircases that make the most of the material
  10. Cluster of rock-like volumes make up rural Irish house by McGonigle McGrath
  1. 1Dyson's first toothbrush "uses a camera to floss while you brush"
  2. 2US government may demolish Kennedy Center due to "structural death spiral"
  3. 3MAD's spaceship-like Lucas Museum revealed ahead of opening
  4. 4MVRDV "prioritises human scale" in design of colourful Miami building
  5. 5US Supreme Court says construction of Trump's White House ballroom can continue
  6. Dyson's first toothbrush
  7. US government may demolish Kennedy Center due to
  8. MAD's spaceship-like Lucas Museum revealed ahead of opening
  9. MVRDV
  10. US Supreme Court says construction of Trump's White House ballroom can continue

Studio Font perches cliffside home in Mexico on inhabitable concrete columns

Casa Diez Pies by Studio Font

Open Studio designs izakaya-style restaurant with "half-dipped dumpling" lamp

Red dumpling above yellow seat

Studio NRG designs Lilium Chair out of recycled metal car rims

Studio NRG

Fabio Fantolino looks to 1960s offices for interior of retro Turin bar

Seating area beneath mezzanine

Subscribe

Subscribe

Subscribe to
our newsletters

Loading

We will only use your email address to send you the newsletters you have requested. We will never give your details to anyone else without your consent. You can unsubscribe at any time by clicking on the unsubscribe link at the bottom of every email, or by emailing us at [email protected].

For more details, please see our privacy notice.

Thank you!

You will shortly receive a welcome email so please check your inbox.

You can unsubscribe at any time by clicking the link at the bottom of every newsletter.


"Design weeks need to start framing repair as aspirational"

Design Preowned showroom Copenhagen

Parametricism "changed how we think" as architects says Melike Altınışık

Melike Altınışık portrait

Popular
jobs

Featured
jobs

  1. 1Bid and communications coordinator at Price & Myers
  2. 2Experienced Part 2 architectural assistant/Qualified architect at Atelierdb Architects
  3. 3Intermediate designer at AvroKO
  4. 4Senior interior designer at AvroKO
  5. 5CDM principal designer and building regulations principal designer consultant at LRA Retinue
  6. Bid and communications coordinator  at Price & Myers
  7. Experienced Part 2 architectural assistant/Qualified architect  at Atelierdb Architects
  8. Intermediate designer  at AvroKO
  9. Senior interior designer  at AvroKO
  10. CDM principal designer and building regulations principal designer consultant  at LRA Retinue
  1. 1BIM and digital design manager at FaulknerBrowns Architects
  2. 2Digital intern at Dezeen
  3. 3Classified sales intern at Dezeen
  4. 4Qualified architect at BDP
  5. 5Senior designer (project architect) at Rapt Studio
  6. BIM and digital design manager  at FaulknerBrowns Architects
  7. Digital intern  at Dezeen
  8. Classified sales intern  at Dezeen
  9. Qualified architect  at BDP
  10. Senior designer (project architect)  at Rapt Studio

Eight interiors with colourful tapware that puts the fun in functional

Bathroom with red tap

Eight imaginative buildings with curving brickwork

Twisted Brick Shell Library by HCCH Studio

Dezeen Events Guide

Photo of person walking through an installation

Dezeen Jobs

Highlights

  • Old Oak Common station

    Architecture

    HS2 station construction

    Architecture
    HS2 station construction
  • Tamagotchi ring

    Design

    Tamagotchi ring

    Design
    Tamagotchi ring
  • Kelly Wearstler in trenchcoat

    Design

    Kelly Wearstler H&M collection

    Design
    Kelly Wearstler H&M collection
  • Goop kitchen

    Interiors

    Gwyneth Paltrow restaurant

    Interiors
    Gwyneth Paltrow restaurant
  • MVRDV Woma Miami

    Architecture

    MVRDV Miami building

    Architecture
    MVRDV Miami building
  • Dyson CameraJet electric toothbrush

    Design

    Dyson's first toothbrush

    Design
    Dyson's first toothbrush
  • Manchester City AI kit by Puma

    Design

    AI-designed football kit

    Design
    AI-designed football kit
  • Kengo Kuma

    Architecture

    Kengo Kuma CDA award

    Architecture
    Kengo Kuma CDA award
  • Burning Man round up

    Architecture

    Burning Man installations

    Architecture
    Burning Man installations
  • Split Mass Residence in Indonesia by K-Thengono Design Studio

    Architecture

    Sloped-roof home

    Architecture
    Sloped-roof home
  • Stone house in Greece

    Architecture

    August's top houses

    Architecture
    August's top houses
  • Architecture

    Farmhouse renovations

    Architecture
    Farmhouse renovations
  • Craighill swingtop lighter

    Design

    Redesigned lighter

    Design
    Redesigned lighter
  • Woman in green and white coat

    Design

    Longchamp "architectural collection"

    Design
    Longchamp "architectural collection"
  • Baumhaus Office treehouse in Weimar by Opposite Office

    Architecture

    One-square-metre office

    Architecture
    One-square-metre office
  • Newsletters
  • Comments
  • Submit a story
  • Advertise
  • Privacy notice
  • Contact
  • Series
  • Interviews
  • Opinion
  • Talks
  • Videos
  • Architecture
  • Interiors
  • Design
  • Technology
  • Magazine
  • Awards
  • Jobs
  • Events Guide
  • Showroom
  • School Shows
  • Courses