
Spiralab by KINO Architects
The angled columns of an earthquake-proof structure frame a series of window slits on the exterior of this Tokyo research laboratory by KINO Architects (+ slideshow). More about Spiralab by KINO Architects
The angled columns of an earthquake-proof structure frame a series of window slits on the exterior of this Tokyo research laboratory by KINO Architects (+ slideshow). More about Spiralab by KINO Architects

The new Tokyo flagship store for Japanese fashion brand Takeo Kikuchi has been specifically designed by Schemata Architects to offer a richer experience than online shopping, with spaces for relaxation as well as display (+ slideshow). More about Takeo Kikuchi Shibuya by Schemata Architects

Japanese firm Torafu Architects renovated this auto repair shop in Tokyo to make it look as sleek as a car showroom (+ slideshow). More about Speedshop Type One by Torafu Architects

News: UK firm Zaha Hadid Architects has been selected to design the new national stadium for Japan. More about Zaha Hadid to design Japan National Stadium

Japanese studio Schemata Architecture Office cast concrete in a fabric bag to give the counter of this confectionary kiosk in Tokyo the texture of a boiled sweet (+ slideshow). More about Papabubble at Tokyo Daimaru by Schemata Architecture Office

This pop-up Starbucks coffee shop in Tokyo by Japanese design studio Nendo was designed like a library, where customers ordered drinks by taking books to the counter (+ slideshow). More about Starbucks Espresso Journey by Nendo

The latticed facade of this Tokyo bookstore by Klein Dytham Architecture comprises hundreds of interlocking T-shapes that subtly reference the logo of entertainment retailer Tsutaya (+ slideshow). More about Daikanyama T-Site by Klein Dytham Architecture

Square openings form a grid of tiny windows through the screens of this clinic for hair restoration and removal in Tokyo by Japanese studio KORI architecture office and architect Arimoto Yushiro (+ slideshow). More about G Clinic 7f by KORI architecture office and Arimoto Yushiro

Japanese studio Ryo Matsui Architects hung steel chains to create upside-down domes above the stage of a music recital in Tokyo (+ slideshow). More about Hypnagogia by Ryo Matsui Architects

Shelves at this Tokyo store by Ryo Matsui Architects look like comic books, complete with speech bubbles and motion lines (+ slideshow). More about Tokyo's Tokyo by Ryo Matsui Architects

More concrete from Tokyo: the headquarters of clothing company Neighborhood has a bare concrete and steel interior that reflects the heavy-duty aesthetic of the brand. More about NH Office Building by General Design

Apartments in this raw concrete block in Tokyo by architects Key Operation feature indoor balconies that look over both the street and internal stairwells, so neighbours can see who's coming and going (+ slideshow). More about Yotsuya Tenera by Key Operation
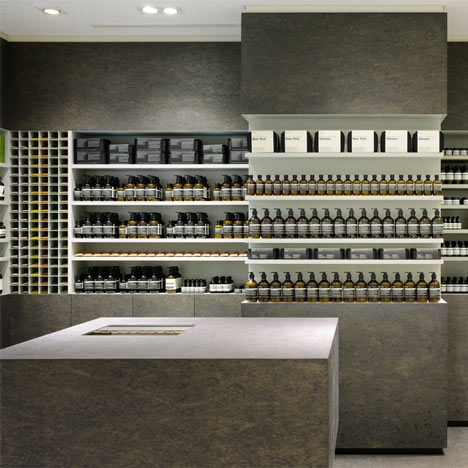
Chunky chipboard surfaces have been sanded and stained to look like marble at this Aesop skincare shop in Tokyo by Japanese studio Torafu Architects (+ slideshow). More about Aesop Shin-Marunouchi by Torafu Architects

This visitor centre in Tokyo by Japanese architects Kengo Kuma and Associates looks like a stack of smaller buildings with sloping roofs. More about Asakusa Culture Tourist Information Center by Kengo Kuma and Associates

Japanese architect Takato Tamagami has completed two homes in Tokyo that are tangled around each other. More about N-House by Takato Tamagami

This Tokyo house by Japanese studio Naf Architect & Design has a climbing wall and ladders, in case the owners get bored of using the stairs. More about 3 Way House by Naf Architect & Design

All the rooms of this renovated Tokyo house by Japanese studio Naf Architect & Design are connected to a wooden box at its centre. More about Switch Box in House by Naf Architect & Design

The floor of the dining room becomes a worktop for the kitchen inside this Tokyo house by Japanese studio Urban Architecture Office (UAo). More about ABE House by UAo

This Tokyo house by Japanese architect Sou Fujimoto has hardly any walls and looks like scaffolding (photos by Iwan Baan). More about House NA by Sou Fujimoto Architects

The huge tiled roof that wraps around this Tokyo house integrates arched windows and openings for tree branches. More about House with Eaves and an Attic by ON design