• Magazine
  • Awards
  • Jobs
  • Events Guide
  • Showroom
  • School Shows
  • Courses
  • Competitions

Follow:

  • Architecture
  • Interiors
  • Design
  • Technology
  • Series
  • Features
  • Interviews
  • Opinion
  • News
  • Lookbooks
  • Talks
  • Videos
  • Podcasts
  • About
  • Comments
  • Newsletters
  • Preferences
  • Submit a story
  • Advertise
  • Privacy notice
  • Contact

Dezeen Magazine dezeen-logo dezeen-logo

  1. « Newer page
  2. ...
  3. 13
  4. 14
  5. 15
  6. 16
  7. 17
  8. 18
  9. Older page »
clear

Follow:

  • Awards
  • Jobs
  • Events Guide
  • Showroom
  • School Shows
  • Courses
  • Competitions
  • Series
  • Interviews
  • Opinion
  • Talks
  • Videos
  • Newsletters
  • Podcasts
  • Magazine
  • Architecture
  • Interiors
  • Design
  • Technology

Search results:

Read more:

Refine your search:

Cats

  1. « Newer page
  2. ...
  3. 13
  4. 14
  5. 15
  6. 16
  7. 17
  8. 18
  9. Older page »

Universities: page 17

  • Habitat by Shine Architecture and TA Arquitectura

    Talleres de Diseño by Shine Architecture and TA Arquitectura


    Mexican firms Shine Architecture and TA Arquitectura have converted an unused building at the Monterrey Institute of Technology's León campus into a 24-hour studio for art and design students (+ slideshow). More about Talleres de Diseño by Shine Architecture and TA Arquitectura

    Amy Frearson | 27 November 2012 | 1 comment
  • RMIT Swanston Academic Building by Lyons

    RMIT Swanston Academic Building by Lyons

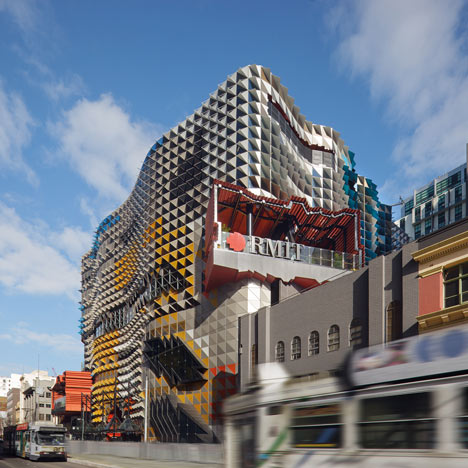
    This university building in Melbourne by Australian architects Lyons is covered in brightly coloured scales (+ slideshow). More about RMIT Swanston Academic Building by Lyons

    Amy Frearson | 6 November 2012 | 84 comments
  • Biosciences Research Building by Lyons

    Biosciences Research Building by Lyons


    A louvred wooden X-shape filled with staircases connects the two laboratory wings of this scientific research centre by architects Lyons at the Australian National University in Canberra (photos by Dianna Snape + slideshow). More about Biosciences Research Building by Lyons

    Amy Frearson | 31 October 2012 | 3 comments

  • Marne-la-Vallée Central University Library by Beckmann-N’Thépé Architectes

    Marne-la-Vallée Central University Library by Beckmann-N'Thépé Architectes

    This university library in Paris by French practice Beckmann-N’Thépé Architectes has a knobbly concrete facade that looks like blocks of earth. More about Marne-la-Vallée Central University Library by Beckmann-N'Thépé Architectes

    Emilie Chalcraft | 26 October 2012 | Leave a comment

  • École Centrale Engineering School by OMA

    OMA has won a competition to design a new campus for the École Centrale school of engineering in France by proposing a 'superblock' of separate buildings within a single gridded structure (+ slideshow). More about École Centrale Engineering School by OMA

    Amy Frearson | 8 October 2012 | 8 comments

  • The Dyson Building by Haworth Tompkins

    The Dyson Building by Haworth Tompkins



    This factory-like building by architects Haworth Tompkins is the new home for print-making and photography at the Royal College of Art in London. More about The Dyson Building by Haworth Tompkins

    Amy Frearson | 28 September 2012 | 2 comments

  • Columbia University Medical and Education Building by Diller Scofidio + Renfro

    Columbia University Medical Building by Diller Scofidio + Renfro


    Architects Diller Scofidio + Renfro have proposed a medical education centre at New York's Columbia University that appears to have had its skin peeled away from its skeleton. More about Columbia University Medical Building by Diller Scofidio + Renfro

    Amy Frearson | 5 July 2012 | 7 comments

  • Taroudant University by Saad El Kabbaj Driss Kettani and Mohamed Amine Siana

    Taroudant University by Saad El Kabbaj, Driss Kettani and Mohamed Amine Siana

    The harsh sunlight in the Moroccan desert casts dramatic shadows across the sandy red walls of this university by architects Saad El Kabbaj, Driss Kettani and Mohamed Amine Siana. More about Taroudant University by Saad El Kabbaj, Driss Kettani and Mohamed Amine Siana

    Amy Frearson | 5 June 2012 | 13 comments

  • The Hive by Feilden Clegg Bradley Studios

    The Hive by Feilden CleggBradley Studios

    Slideshow: just like the museum we published yesterday, this library in Worcester, England, by architects Feilden Clegg Bradley Studios is covered with shimmering squares of golden metal. More about The Hive by Feilden CleggBradley Studios

    Amy Frearson | 12 April 2012 | 13 comments

  • University for Applied Arts, Vienna by Wolfgang Tschapeller

    University of Applied Arts Vienna by Wolfgang Tschapeller

    Austrian architect Wolfgang Tschapeller has won a competition to overhaul the University of Applied Arts Vienna with proposals that include facade-climbing staircases and giant balloons. More about University of Applied Arts Vienna by Wolfgang Tschapeller

    Amy Frearson | 29 February 2012 | 10 comments

  • University of Warwick Student Union by MJP Architects

    University of Warwick Student Union by MJP Architects

    The triangular roof above the cafe-bar at Warwick University’s renovated student union features a tessellated underside of polished copper. More about University of Warwick Student Union by MJP Architects

    Amy Frearson | 12 February 2012 | 8 comments
  • Exeter College by Alison Brooks Architects

    Exeter College by Alison Brooks Architects


    British architect Alison Brooks has won a competition to design a new quadrangle for a college at the University of Oxford. More about Exeter College by Alison Brooks Architects

    Amy Frearson | 26 November 2011 | 4 comments
  • Research Centre for Université Pierre et Marie Curie by BIG and OFF

    Research Centre for Université Pierre et Marie Curie by BIG and OFF


    Danish architects BIG and Paris studio OFF have won a competition to design a research centre for Sorbonne Université Pierre et Marie Curie in Paris.  More about Research Centre for Université Pierre et Marie Curie by BIG and OFF

    Rose Etherington | 18 November 2011 | 18 comments
  • University of Nottingham Gateway Building by Make


    Small windows offer glimpses of the straw used to construct this university building in Nottingham, England, by architects Make. More about University of Nottingham Gateway Building by Make

    Alyn Griffiths | 10 November 2011 | 3 comments
  • Milstein Hall by OMA

    Milstein Hall by OMA

    OMA have completed a new building for the school of architecture at Cornell University in New York. More about Milstein Hall by OMA

    Amy Frearson | 3 November 2011 | 11 comments
  • Campus for Central Saint Martins by Stanton Williams

    Campus for Central Saint Martins by Stanton Williams

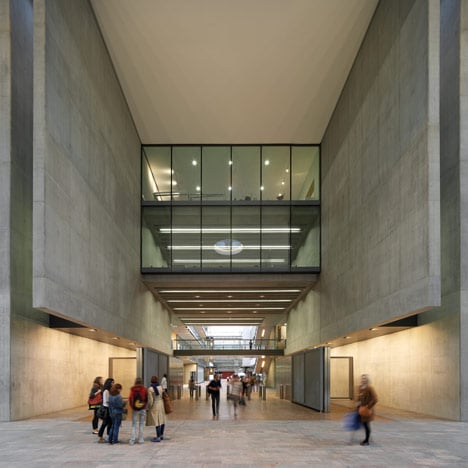
    Architects Stanton Williams have completed a new campus for art and design college Central Saint Martins in and around a Victorian granary and two former transit sheds in London. More about Campus for Central Saint Martins by Stanton Williams

    Amy Frearson | 18 October 2011 | 21 comments
  • Campbell Sports Centre by Steven Holl Architects

    Campbell Sports Centre by Steven Holl Architects

    Construction has started on a new sports centre by architect Steven Holl for Columbia University in New York. More about Campbell Sports Centre by Steven Holl Architects

    Amy Frearson | 18 October 2011 | 5 comments
  • Stem-Cell-Building-at-UCSF-by-Rafael-Viñoly-Architects

    Stem Cell Building at UCSFby Rafael Viñoly Architects


    This medical research building at the University of California in San Francisco by Rafael Viñoly Architects projects out from a forest hillside, supported on steel truss stems that fan upwards from the ground. More about Stem Cell Building at UCSFby Rafael Viñoly Architects

    Amy Frearson | 12 May 2011 | 10 comments
  • Rolex Learning Center by SANAA

    The Rolex Learning Center, a university study centre by Japanese architects SANAA, opens in Lausanne, Switzerland next week. More about Rolex Learning Center by SANAA

    Marcus Fairs | 17 February 2010 | 63 comments
  • Universidade de Évora Art and Architecture Faculty by Inês Lobo and Ventura Trindade


    Photographer Leonardo Finotti has sent us his pictures of a college in Évora, Portugal, housed in a former pasta factory refurbished by Inês Lobo Arquitectos and Ventura Trindade Arquitectos. More about Universidade de Évora Art and Architecture Faculty by Inês Lobo and Ventura Trindade

    Rose Etherington | 22 September 2009 | 8 comments
  1. « Newer page
  2. ...
  3. 13
  4. 14
  5. 15
  6. 16
  7. 17
  8. 18
  9. Older page »

More Universities stories

Most
popular

Most
commented

  1. 1Iterare Arquitectos inserts stark white home into shell of old Spanish building
  2. 2Brad Pitt brought on as executive producer for Peter Zumthor documentary
  3. 3IKEA launches collectible design objects "at a price that people can afford"
  4. 4Photos reveal world's tallest hotel in Dubai
  5. 5ZHA proposes interconnected forest neighbourhoods for Baku Expo City masterplan
  6. Iterare Arquitectos inserts stark white home into shell of old Spanish building
  7. Brad Pitt brought on as executive producer for Peter Zumthor documentary
  8. IKEA launches collectible design objects
  9. Photos reveal world's tallest hotel in Dubai
  10. ZHA proposes interconnected forest neighbourhoods for Baku Expo City masterplan
  1. 1OMA completes first US affordable housing development
  2. 2AIA announces longest "ongoing slump" for architecture revenues
  3. 3Ferrari's controversial first EV sells for record $40 million at auction
  4. 4Elon Musk reveals plans for world's largest building
  5. 5Photos reveal new facade of Google's Thompson Center
  6. OMA completes first US affordable housing development
  7. AIA announces longest
  8. Ferrari's controversial first EV sells for record $40 million at auction
  9. Elon Musk reveals plans for world's largest building
  10. Photos reveal new facade of Google's Thompson Center

Studio Font perches cliffside home in Mexico on inhabitable concrete columns

Casa Diez Pies by Studio Font

Open Studio designs izakaya-style restaurant with "half-dipped dumpling" lamp

Red dumpling above yellow seat

Studio NRG designs Lilium Chair out of recycled metal car rims

Studio NRG

Fabio Fantolino looks to 1960s offices for interior of retro Turin bar

Seating area beneath mezzanine

Subscribe

Subscribe

Subscribe to
our newsletters

Loading

We will only use your email address to send you the newsletters you have requested. We will never give your details to anyone else without your consent. You can unsubscribe at any time by clicking on the unsubscribe link at the bottom of every email, or by emailing us at [email protected].

For more details, please see our privacy notice.

Thank you!

You will shortly receive a welcome email so please check your inbox.

You can unsubscribe at any time by clicking the link at the bottom of every newsletter.


"Design weeks need to start framing repair as aspirational"

Design Preowned showroom Copenhagen

Parametricism "changed how we think" as architects says Melike Altınışık

Melike Altınışık portrait

Popular
jobs

Featured
jobs

  1. 1Interior designer at CetraRuddy
  2. 2Mid-weight interior designer at Pirajean Lees
  3. 3Part 2/3 architectural assistant at CW O'Brien Architects
  4. 4Project architect at CW O'Brien Architects
  5. 5Part 2 architectural assistant at Innes Associates
  6. Interior designer  at CetraRuddy
  7. Mid-weight interior designer  at Pirajean Lees
  8. Part 2/3 architectural assistant  at CW O'Brien Architects
  9. Project architect  at CW O'Brien Architects
  10. Part 2 architectural assistant  at Innes Associates
  1. 1Architectural assistant at Quarterback Real Estate
  2. 2Classified sales intern at Dezeen
  3. 3Architect/experienced Part 2 architectural assistant at Urbanist Architecture
  4. 4Subscription reporter at Dezeen
  5. 5Midweight interior designer/interior architect at Studio Braw
  6. Architectural assistant  at Quarterback Real Estate
  7. Classified sales intern  at Dezeen
  8. Architect/experienced Part 2 architectural assistant  at Urbanist Architecture
  9. Subscription reporter  at Dezeen
  10. Midweight interior designer/interior architect  at Studio Braw

Eight interiors with colourful tapware that puts the fun in functional

Bathroom with red tap

Eight imaginative buildings with curving brickwork

Twisted Brick Shell Library by HCCH Studio

Dezeen Events Guide

Photo of person walking through an installation

Dezeen Jobs

Highlights

  • Iragüen Viñuela Arquitectos House by Fuy River mass timber

    Architecture

    Chilean forest hideaway

    Architecture
    Chilean forest hideaway
  • Ferrari Luce Chassis 0 from RM Sotheby's auction

    Design

    Ferrari EV record sale

    Design
    Ferrari EV record sale
  • Dopamine decor on Instagram

    Interiors

    "Icky" dopamine decor

    Interiors
    "Icky" dopamine decor
  • Bevel by Waugh Thistleton Architects 

    Architecture

    Tallest mass-timber office

    Architecture
    Tallest mass-timber office
  • CoHouse in Cothen by Woonpioniers

    Architecture

    Tetris-like homes

    Architecture
    Tetris-like homes
  • Timber dining space overlooking the rocky coastline through a wide panoramic window

    Architecture

    Spruce-tree cabin

    Architecture
    Spruce-tree cabin
  • Renault 5 E-Tech Electric

    Design

    Cool electric cars

    Design
    Cool electric cars
  • Highmark Stadium

    Architecture

    Buffalo Bills stadium

    Architecture
    Buffalo Bills stadium
  • Star Homes in Tanzania

    Architecture

    Malaria-combatting homes

    Architecture
    Malaria-combatting homes
  • German House renovation rendering

    Architecture

    Studio Gang NYC skyscraper

    Architecture
    Studio Gang NYC skyscraper
  • MIT warehouse by DSR

    Architecture

    DS+R MIT architecture school

    Architecture
    DS+R MIT architecture school
  • Jaguar Type 01 electric car interior

    Design

    Jaguar Type 01 interior

    Design
    Jaguar Type 01 interior
  • Architecture

    Weathering-steel barn

    Architecture
    Weathering-steel barn
  • Dallas Stars arena in Plano, Texas, by HNTB

    Architecture

    Dallas Stars arena

    Architecture
    Dallas Stars arena
  • Architecture

    César Pelli final building

    Architecture
    César Pelli final building
  • Newsletters
  • Comments
  • Submit a story
  • Advertise
  • Privacy notice
  • Contact
  • Series
  • Interviews
  • Opinion
  • Talks
  • Videos
  • Architecture
  • Interiors
  • Design
  • Technology
  • Magazine
  • Awards
  • Jobs
  • Events Guide
  • Showroom
  • School Shows
  • Courses