• Magazine
  • Awards
  • Jobs
  • Events Guide
  • Showroom
  • School Shows
  • Courses
  • Competitions

Follow:

  • Architecture
  • Interiors
  • Design
  • Technology
  • Series
  • Features
  • Interviews
  • Opinion
  • News
  • Lookbooks
  • Talks
  • Videos
  • Podcasts
  • About
  • Comments
  • Newsletters
  • Preferences
  • Submit a story
  • Advertise
  • Privacy notice
  • Contact

Dezeen Magazine dezeen-logo dezeen-logo

  1. 1
  2. 2
  3. 3
  4. 4
  5. 5
  6. ...
  7. Older page »
clear

Follow:

  • Awards
  • Jobs
  • Events Guide
  • Showroom
  • School Shows
  • Courses
  • Competitions
  • Series
  • Interviews
  • Opinion
  • Talks
  • Videos
  • Newsletters
  • Podcasts
  • Magazine
  • Architecture
  • Interiors
  • Design
  • Technology

Search results:

Read more:

Refine your search:

Cats

  1. 1
  2. 2
  3. 3
  4. 4
  5. 5
  6. ...
  7. Older page »

Residential architecture and interiors

  • House of Shadows by Cadence Architects

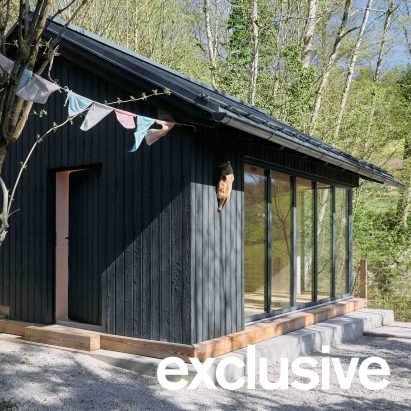
    Multi-generational house in Bengaluru designed to be "conducive to reading"

    Cosy nooks and a study are among the spaces designed for reading at House of Shadows, a multi-generational home in Bengaluru, Karnataka, by Indian studio Cadence Architects. More about Multi-generational house in Bengaluru designed to be "conducive to reading"

    Lizzie Crook | 20 September 2026 | Leave a comment
  • RHAD Architects Two Bay house

    RHAD Architects gives Nova Scotia house "quiet, monolithic presence"

    Canadian studio RHAD Architects has completed Two Bay House in Nova Scotia, Canada, which consists of blocky volumes with carved-out voids, mass-timber framing and blackened wood cladding. More about RHAD Architects gives Nova Scotia house "quiet, monolithic presence"

    Jenna McKnight | 17 September 2026 | Leave a comment
  • Quiet Retreat by Lechner & Lechner Architects

    Lechner & Lechner Architects adds charred timber-clad annexe to home in Austrian Alps

    Austrian studio Lechner & Lechner Architects has added an annexe clad in charred timber to a house in the Alps, designed as a minimalist space to "withdraw and think". More about Lechner & Lechner Architects adds charred timber-clad annexe to home in Austrian Alps

    Jon Astbury | 17 September 2026 | Leave a comment
  • Cairngorm Cottage by Architecture Office

    Stone walls form "strong yet subtle" cottage extension in Scotland

    Scottish ash joinery and clay plaster add warmth to the granite walls of this low-lying extension to Cairngorm Cottage in Scotland, designed by local studio Architecture Office. More about Stone walls form "strong yet subtle" cottage extension in Scotland

    Lizzie Crook | 16 September 2026 | Leave a comment
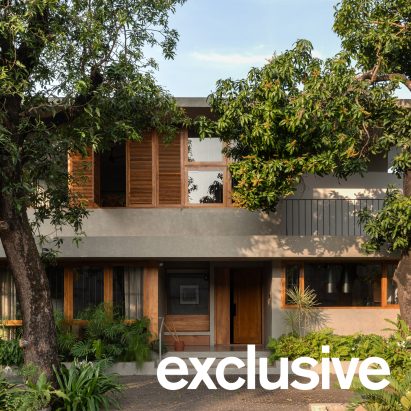
  • House Beyond the Mango Trees by InLe Architects

    Mango trees shade "restrained and calming" home in India by InLe architects

    Timber shutters and the canopies of two large trees shade the interiors of House Beyond the Mango Trees, a home in Kerala by Indian practice InLe Architects. More about Mango trees shade "restrained and calming" home in India by InLe architects

    Jon Astbury | 15 September 2026 | Leave a comment
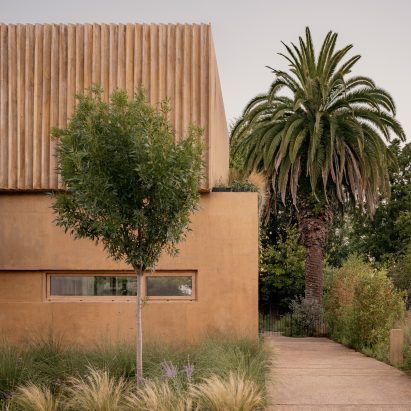
  • Casa JR by Gonzalo Bardach

    Gonzalo Bardach balances "thick walls and filtering planes" at Casa JR in Argentina

    Local studio Gonzalo Bardach Architecture has created a concrete house with shading screens and green roofs for "atmospheres that support everyday inhabitation with calm and depth" in Argentina. More about Gonzalo Bardach balances "thick walls and filtering planes" at Casa JR in Argentina

    Kate Mazade | 14 September 2026 | Leave a comment
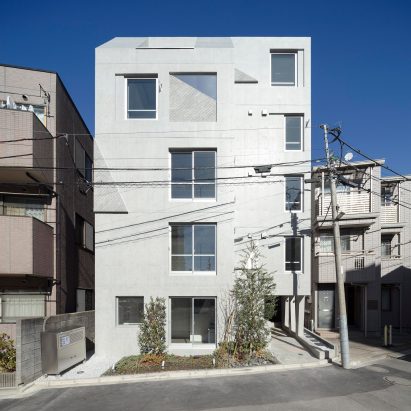
  • Shin Nakano Trapezoidal by Ryuichi Sasaki Architecture

    Ryuichi Sasaki Architecture uses trapezoid motifs for concrete housing in Tokyo

    Trapezoidal motifs appear throughout this concrete condominium block in Tokyo, designed by Japanese studio Ryuichi Sasaki Architecture. More about Ryuichi Sasaki Architecture uses trapezoid motifs for concrete housing in Tokyo

    Jon Astbury | 14 September 2026 | Leave a comment
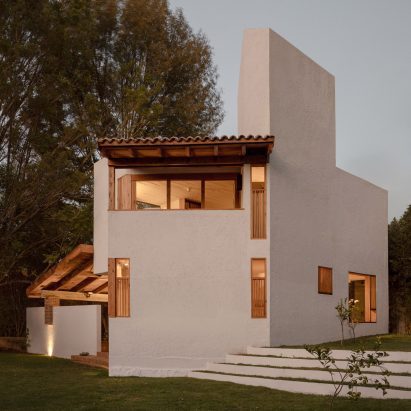
  • Casa Amona by Colar

    Colar angles home and studio to face surrounding hills in Mexico

    White lime-rendered walls frame Casa Amona, a two-storey home and studio in Mexico, designed by local architecture studio Colar to support multi-generational living. More about Colar angles home and studio to face surrounding hills in Mexico

    Starr Charles | 14 September 2026 | Leave a comment
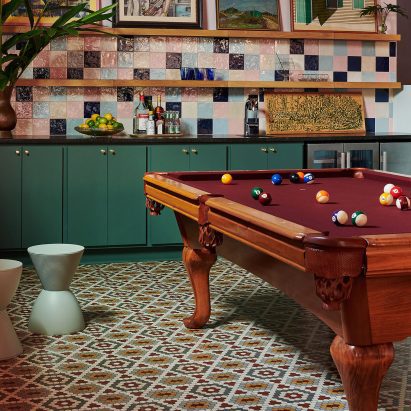
  • Colourful kitchen with billiard table in the middle

    Seven interiors where billiard tables are available on cue

    From bars and hotels to private homes, this lookbook explores interiors where billiard tables are on hand for spontaneous games. More about Seven interiors where billiard tables are available on cue

    Alice Laycock | 13 September 2026 | Leave a comment
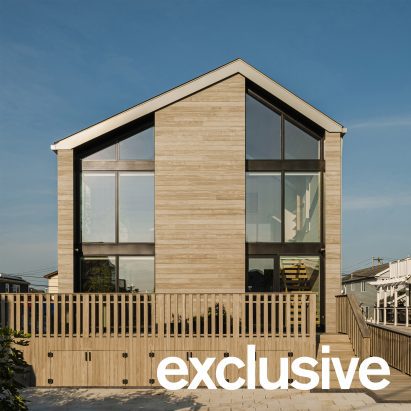
  • Breezy Point House by BAAO Studio

    New York beach home by BAAO contains a "house within a house"

    Indents and slices across an offset gabled volume bring natural light into this beach house in Queens, New York, by Brooklyn-based BAAO Studio. More about New York beach home by BAAO contains a "house within a house"

    Dan Howarth | 12 September 2026 | Leave a comment
  • Wooden Japanese house

    Keiji Ashizawa clads House in Yatsugatake in charred cedar

    An "angled, folded form" clad in charred cedar defines this holiday home, designed by Japanese studio Keiji Ashizawa Design to embrace the surrounding landscape while maintaining its inhabitants' privacy. More about Keiji Ashizawa clads House in Yatsugatake in charred cedar

    Cajsa Carlson | 11 September 2026 | Leave a comment
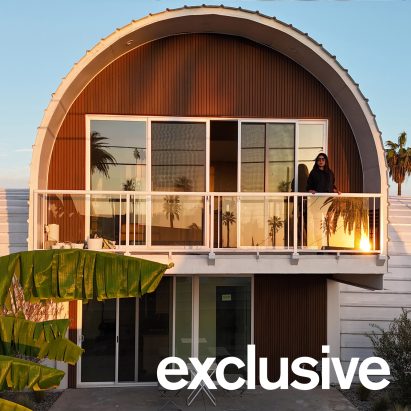
  • Casa Plus ADU in Los Angeles by Qastic

    Qastic creates stacked ADUs for "alternative approach to small-scale housing" in Los Angeles

    Two accessory dwelling units are contained within a double-level, arched metal building, which was created by design-build studo Qastic. More about Qastic creates stacked ADUs for "alternative approach to small-scale housing" in Los Angeles

    Jenna McKnight | 10 September 2026 | Leave a comment
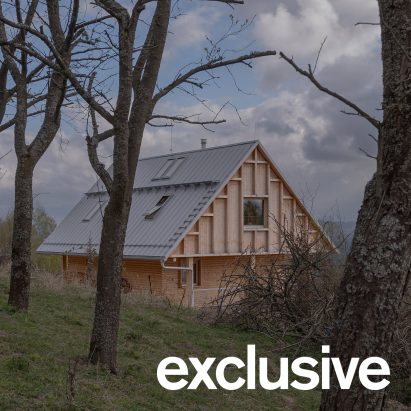
  • Husárik Hut by Oatelier

    Oatelier draws on traditional rural architecture for timber home in Slovakia

    Local architecture studio Oatelier has completed Husárik Hut, a barn-like timber home in Slovakia that was designed as a contemporary take on the area's traditional shepherd's huts. More about Oatelier draws on traditional rural architecture for timber home in Slovakia

    Jon Astbury | 10 September 2026 | Leave a comment
  • 22 Parkside by Richard and Su Rogers

    Richard and Su Rogers' seminal house in London "gifted to the nation"

    The modernist 22 Parkside house in Wimbledon, London, by Richard and Su Rogers has been given over to conservation charity The National Trust. More about Richard and Su Rogers' seminal house in London "gifted to the nation"

    Amy Peacock | 9 September 2026 | Leave a comment
  • East Sussex home interior by Anam Design Studio

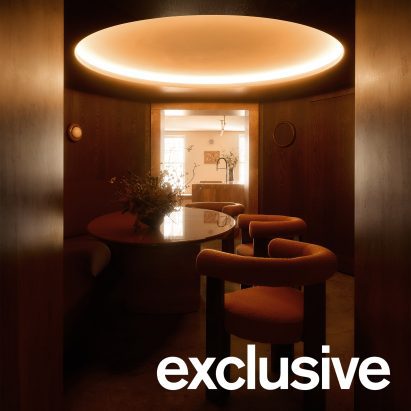
    Anam Design Studio adds club-like dining room to East Sussex home

    A red travertine kitchen and a dark dining room with rounded timber walls form the heart of this home in East Sussex by Irish interiors firm Anam Design Studio. More about Anam Design Studio adds club-like dining room to East Sussex home

    Amy Peacock | 9 September 2026 | Leave a comment
  • Petra Heights housing at 317 Finchley Road by Groupwork and Webb Yates

    Groupwork completes "world-first" high-rise held up by stone exoskeleton

    A thousand tonnes of volcanic rock replace concrete and steel in Petra Heights, a housing development in north London by architecture studio Groupwork and engineer Webb Yates. More about Groupwork completes "world-first" high-rise held up by stone exoskeleton

    Jennifer Hahn | 7 September 2026 | Leave a comment
  • Cobalt Coach House

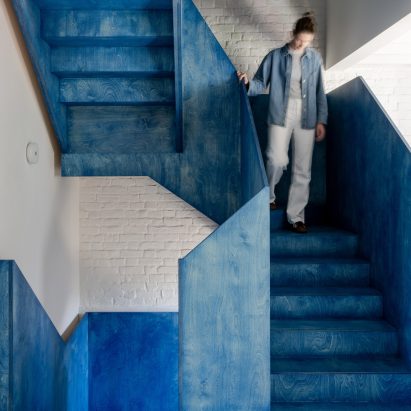
    Eight wooden staircases that make the most of the material

    Blue-stained plywood and knotted larch feature in our latest lookbook of residential interiors anchored by statement wooden staircases. More about Eight wooden staircases that make the most of the material

    Jane Englefield | 6 September 2026 | Leave a comment
  • Tollymore, by McGonigle McGrath

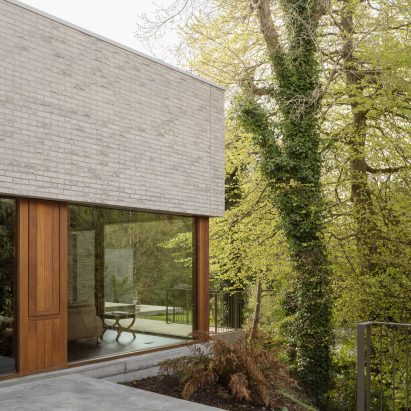
    Cluster of rock-like volumes make up rural Irish house by McGonigle McGrath

    A cluster of monolithic forms lined with grey brick and built into a steep bank defines Tollymore, a riverside house in Northern Ireland by Belfast studio McGonigle McGrath. More about Cluster of rock-like volumes make up rural Irish house by McGonigle McGrath

    Lizzie Crook | 5 September 2026 | Leave a comment
  • Dune House in Delaware by Ziger Snead

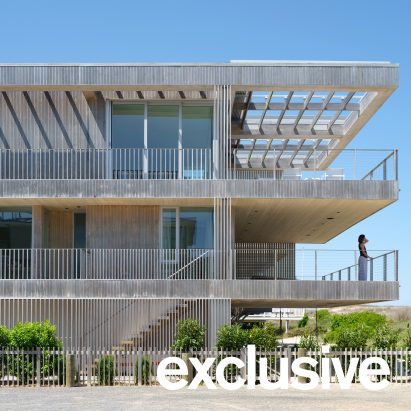
    Giant balconies line Delaware beach house by Ziger Snead

    Accoya wood cladding and expansive terraces feature at the Dune House, which was designed by American studio Ziger Snead Architects for a tight site with many restrictions. More about Giant balconies line Delaware beach house by Ziger Snead

    Jenna McKnight | 2 September 2026 | Leave a comment
  • Villa Bilt by Jeroen Spee Architecten

    Jeroen Spee Architecten nestles pale brick Villa Bilt into Dutch forest

    Pale brickwork and ceramic tiles were used to highlight the dappled light and green hues of the woodland surrounding this home in Utrecht, completed by Dutch studio Jeroen Spee Architecten. More about Jeroen Spee Architecten nestles pale brick Villa Bilt into Dutch forest

    Jon Astbury | 2 September 2026 | Leave a comment
  1. 1
  2. 2
  3. 3
  4. 4
  5. 5
  6. ...
  7. Older page »

More Residential architecture and interiors stories

Most
popular

Most
commented

  1. 1Eight green-roofed homes that sprout from their surroundings
  2. 2Denmark grows by 300,000 square metres in land reclamation project
  3. 3How a Facebook post led to the resurrection of a space-age architectural icon
  4. 4Cluster of cylindrical volumes forms Spanish home by Fran Silvestre Arquitectos
  5. 5IF_DO transforms neglected building in Hastings into "genuinely welcoming" community centre
  6. Eight green-roofed homes that sprout from their surroundings
  7. Denmark grows by 300,000 square metres in land reclamation project
  8. How a Facebook post led to the resurrection of a space-age architectural icon
  9. Cluster of cylindrical volumes forms Spanish home by Fran Silvestre Arquitectos
  10. IF_DO transforms neglected building in Hastings into
  1. 1Construction of "Arc de Trump" set to begin in next two weeks
  2. 2Not A Hotel reveals design for giant Poké Ball guest room in Japan
  3. 3How a Facebook post led to the resurrection of a space-age architectural icon
  4. 4RHAD Architects gives Nova Scotia house "quiet, monolithic presence"
  5. 5Grimshaw to integrate Boring Company station into elevated Las Vegas stadium plaza
  6. Construction of
  7. Not A Hotel reveals design for giant Poké Ball guest room in Japan
  8. How a Facebook post led to the resurrection of a space-age architectural icon
  9. RHAD Architects gives Nova Scotia house
  10. Grimshaw to integrate Boring Company station into elevated Las Vegas stadium plaza

Studio Font perches cliffside home in Mexico on inhabitable concrete columns

Casa Diez Pies by Studio Font

Open Studio designs izakaya-style restaurant with "half-dipped dumpling" lamp

Red dumpling above yellow seat

Studio NRG designs Lilium Chair out of recycled metal car rims

Studio NRG

Fabio Fantolino looks to 1960s offices for interior of retro Turin bar

Seating area beneath mezzanine

Subscribe

Subscribe

Subscribe to
our newsletters

Loading

We will only use your email address to send you the newsletters you have requested. We will never give your details to anyone else without your consent. You can unsubscribe at any time by clicking on the unsubscribe link at the bottom of every email, or by emailing us at [email protected].

For more details, please see our privacy notice.

Thank you!

You will shortly receive a welcome email so please check your inbox.

You can unsubscribe at any time by clicking the link at the bottom of every newsletter.


"Design weeks need to start framing repair as aspirational"

Design Preowned showroom Copenhagen

Parametricism "changed how we think" as architects says Melike Altınışık

Melike Altınışık portrait

Popular
jobs

Featured
jobs

  1. 1Architect/Part 2 architectural assistant at Latitude Architects
  2. 2Project architect at Richard Parr Associates
  3. 3Part 2 architectural assistant at Holland Harvey Architects
  4. 4Experienced mid-weight interior designer or senior designer at OZA Design
  5. 5Senior interior designer at Run For The Hills
  6. Architect/Part 2 architectural assistant  at Latitude Architects
  7. Project architect  at Richard Parr Associates
  8. Part 2 architectural assistant  at Holland Harvey Architects
  9. Experienced mid-weight interior designer or senior designer  at OZA Design
  10. Senior interior designer  at Run For The Hills
  1. 1Architects at Cartwright Pickard
  2. 2Design lead at Heim
  3. 3Classified sales intern at Dezeen
  4. 4Subscription reporter at Dezeen
  5. 5Architect/Part 2 architectural assistant at Latitude Architects
  6. Architects  at Cartwright Pickard
  7. Design lead  at Heim
  8. Classified sales intern  at Dezeen
  9. Subscription reporter  at Dezeen
  10. Architect/Part 2 architectural assistant  at Latitude Architects

Eight interiors with colourful tapware that puts the fun in functional

Bathroom with red tap

Eight imaginative buildings with curving brickwork

Twisted Brick Shell Library by HCCH Studio

Dezeen Events Guide

Photo of person walking through an installation

Dezeen Jobs

Highlights

  • SIVO.GO alarm for deaf users by Gargi Agrawalla, winner of 2026 UK James Dyson Award

    Design

    UK James Dyson Award winner

    Design
    UK James Dyson Award winner
  • Grimshaw Allegiant Stadium plaza rendering

    Architecture

    Grimshaw stadium plaza

    Architecture
    Grimshaw stadium plaza
  • from Chromatic Architecture book

    Architecture

    Colourful buildings

    Architecture
    Colourful buildings
  • Jacket with patches

    Design

    Jony Ive Moncler outerwear

    Design
    Jony Ive Moncler outerwear
  • Poké Ball-Themed Hotel by Not A Hotel

    Architecture

    Poké Ball guest room

    Architecture
    Poké Ball guest room
  • The Pangolin Shield pavilion at LDF

    Architecture

    LDF landmark pavilion

    Architecture
    LDF landmark pavilion
  • Portrait of Sadiq Khan

    Design

    Sadiq Khan on LDF

    Design
    Sadiq Khan on LDF
  • Colourful kitchen with billiard table in the middle

    Interiors

    Billiard table interiors

    Interiors
    Billiard table interiors
  • Dyson products

    Design

    Dyson highlights

    Design
    Dyson highlights
  • Perelman

    Architecture

    World Trade Center buildings

    Architecture
    World Trade Center buildings
  • London Design Festival Dezeen Dispatch

    Design

    Read Dezeen Dispatch online!

    Design
    Read Dezeen Dispatch online!
  • Le Grand Bouquet installation by Unchronia at the Grand Palais for Paris Design Week

    Design

    Grand Palais flower sculpture

    Design
    Grand Palais flower sculpture
  • Drift drones Twin Towers commemoration

    Highlights

    Twin Towers drone recreation

    Highlights
    Twin Towers drone recreation
  • Husárik Hut by Oatelier

    Architecture

    Slovakian timber home

    Architecture
    Slovakian timber home
  • Tessa Silva

    Furniture

    London emerging designers

    Furniture
    London emerging designers
  • Newsletters
  • Comments
  • Submit a story
  • Advertise
  • Privacy notice
  • Contact
  • Series
  • Interviews
  • Opinion
  • Talks
  • Videos
  • Architecture
  • Interiors
  • Design
  • Technology
  • Magazine
  • Awards
  • Jobs
  • Events Guide
  • Showroom
  • School Shows
  • Courses