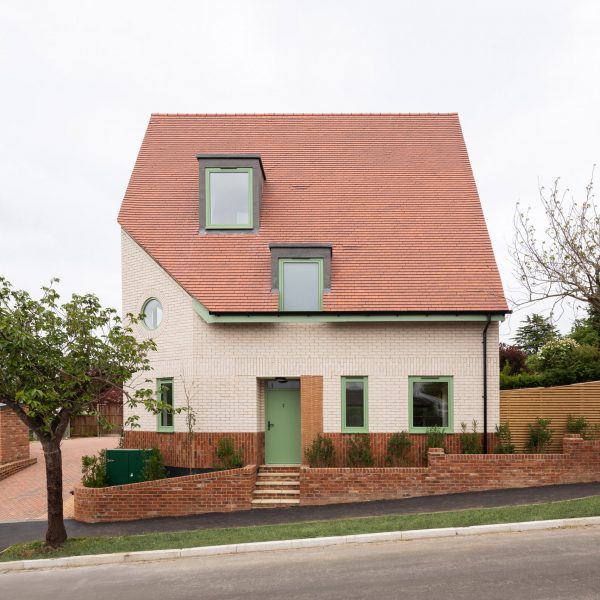
Chimney Pot Park by ShedKM and Urban Splash

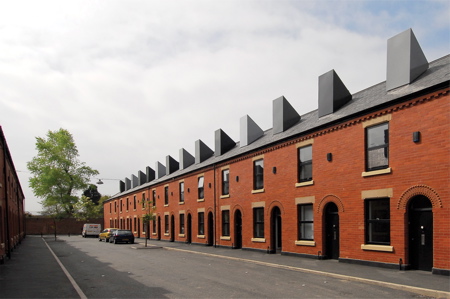
Developer Urban Splash has completed the first phase of Chimney Pot Park, a project to revitalise streets of unwanted century-old terraced housing in Salford, England.
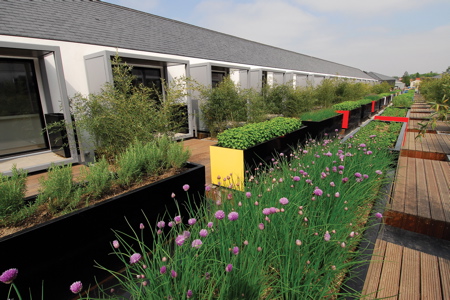
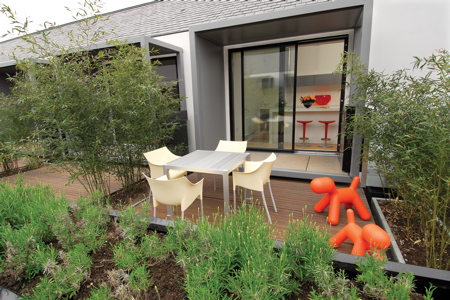
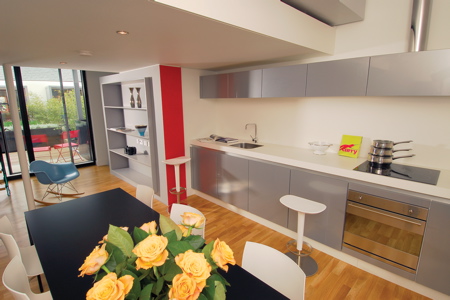
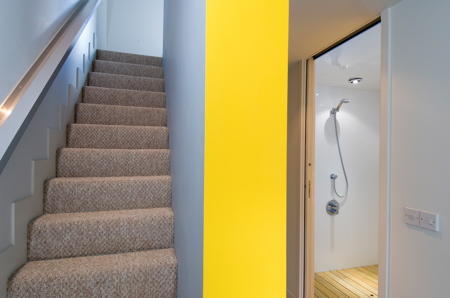
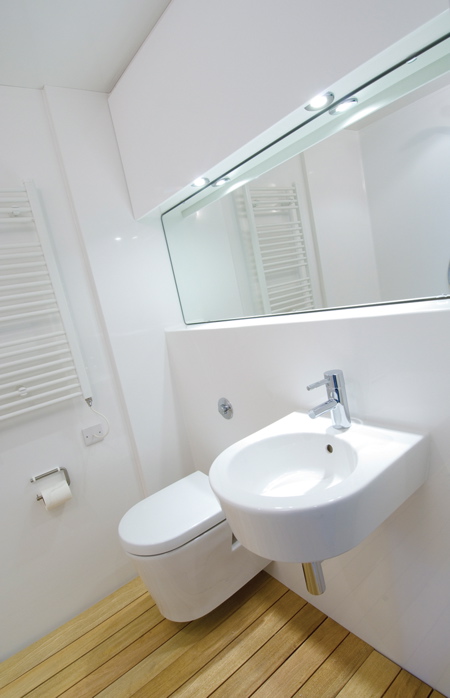
Designed by architects ShedKM, the two-storey houses – which were built in 1910 – have been turned upside-down, with bedrooms on the ground floor and living space upstairs, overlooking a raised deck divided into semi-private terraces.
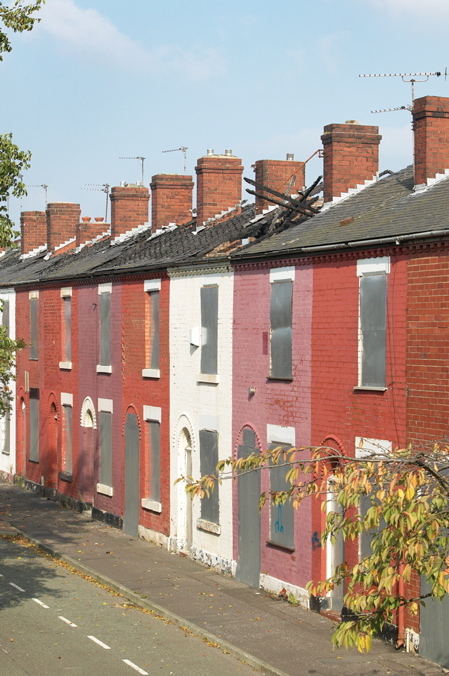
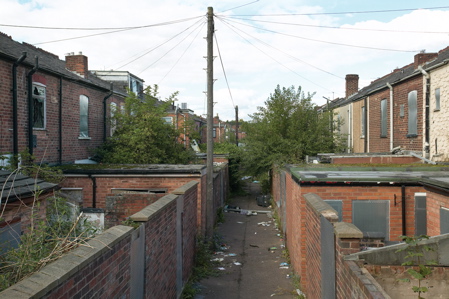
The houses, in the run-down Langworthy area of Salford, were practically worthless and largely uninhabited before the project, which saw several streets bought up wholesale and houses almost completely rebuilt behind the retained brick facades.
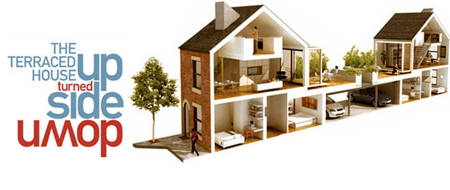
“The Upside Down Houses” are now being sold to first-time buyers via the Chimney Pot Park website (above and below).
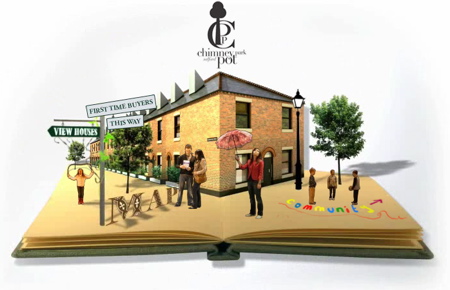
There is a full report on the project on CABE’s website.
Below: the streets before redevelopment, circa 1999
Read more
Recommended stories
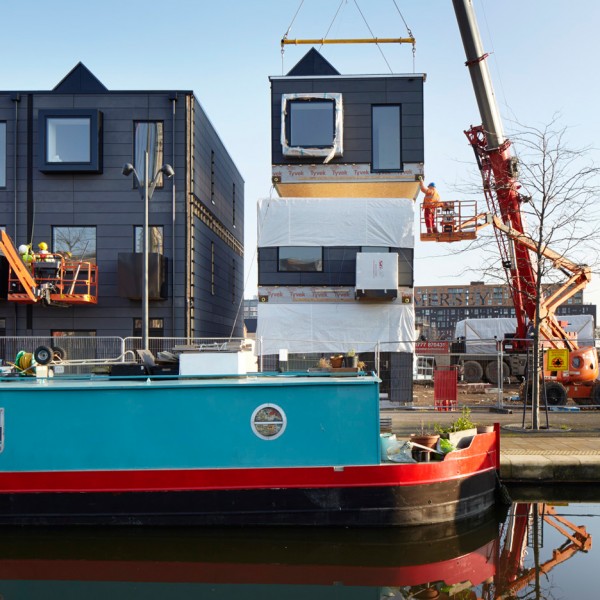
ShedKM and Urban Splash let residents design layouts for modular Manchester homes

“New Park Hill flats in Sheffield unveiled” – BBC News
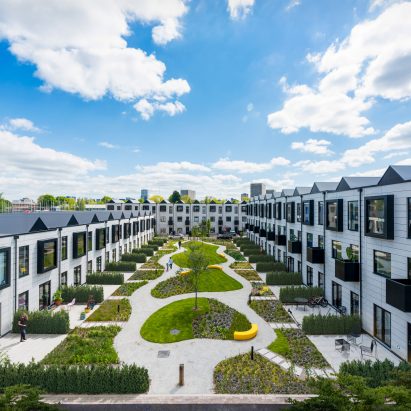
House by Urban Splash create a manifesto for the future of housebuilding
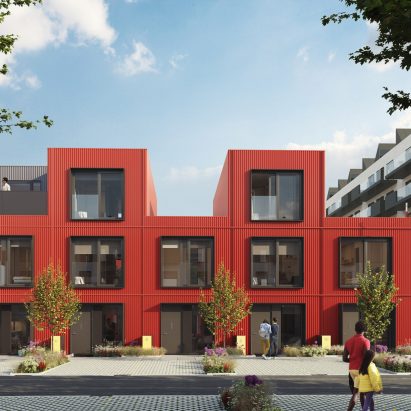
House by Urban Splash approaches housebuilding like product design
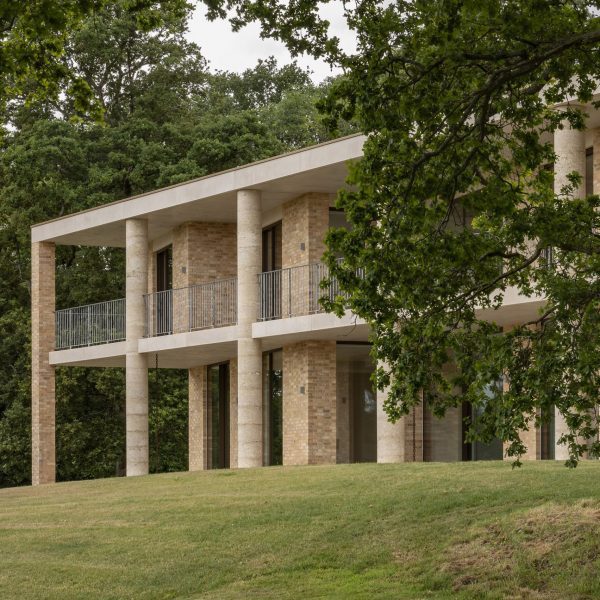
Concrete columns frame Bury Gate Farm house by Sandy Rendel Architects
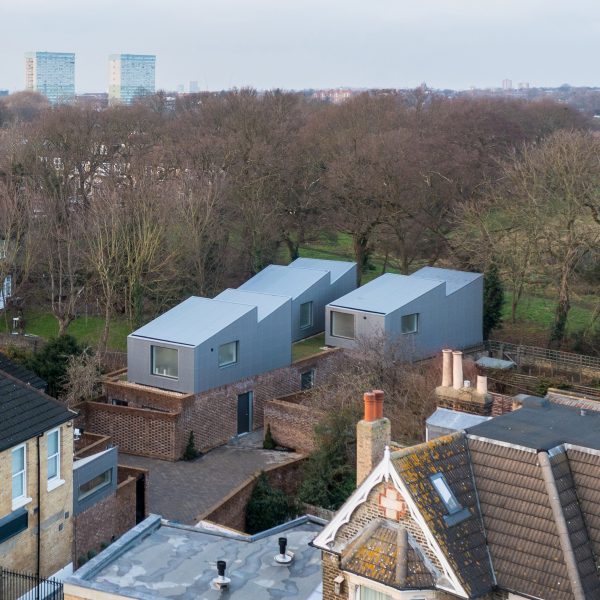
Dallas Pierce Quintero references industrial sheds for Forest Houses on London infill site
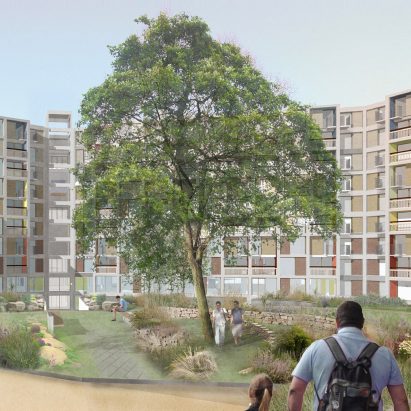
Mikhail Riches unveils plans for phase two of Park Hill estate regeneration