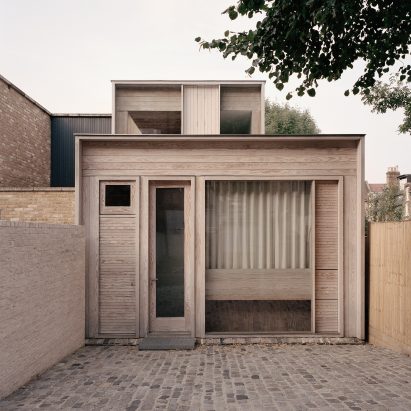
Dallas Pierce Quintero references industrial sheds for Forest Houses on London infill site
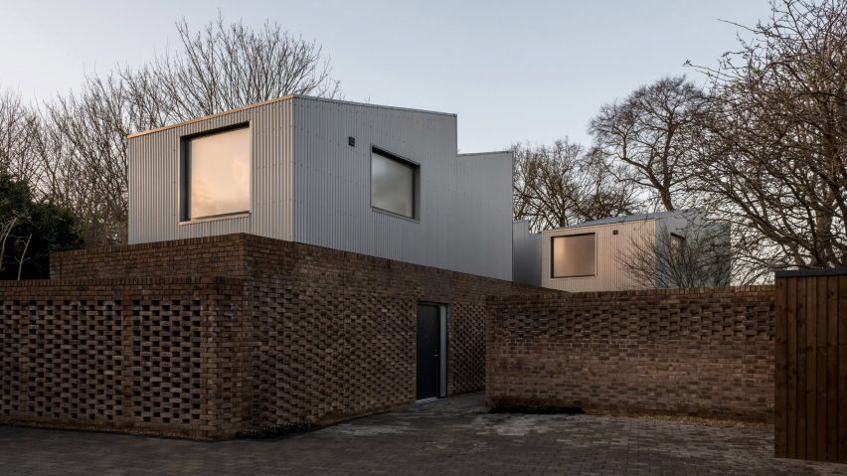
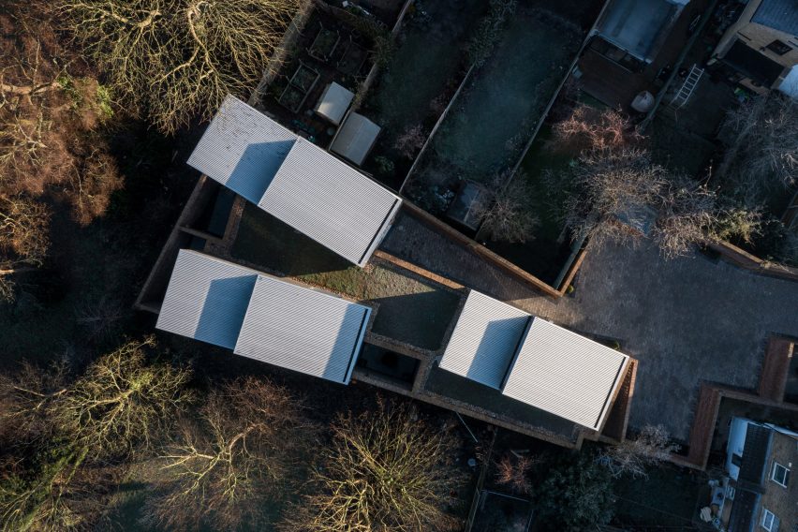
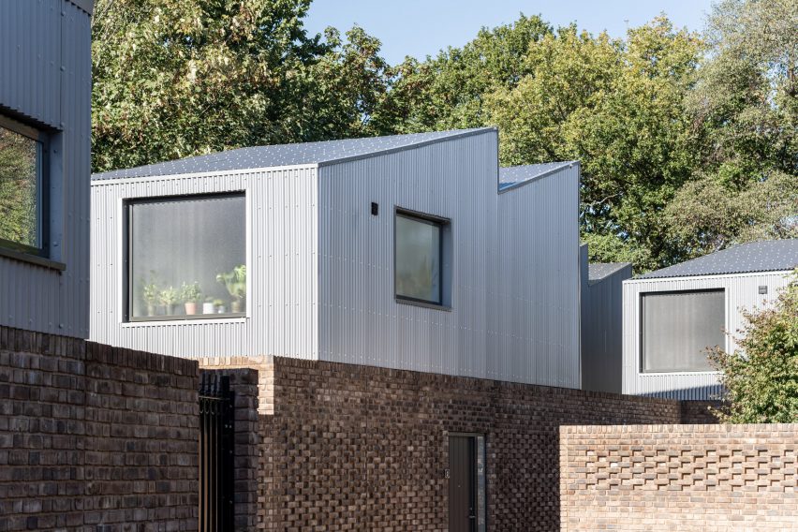
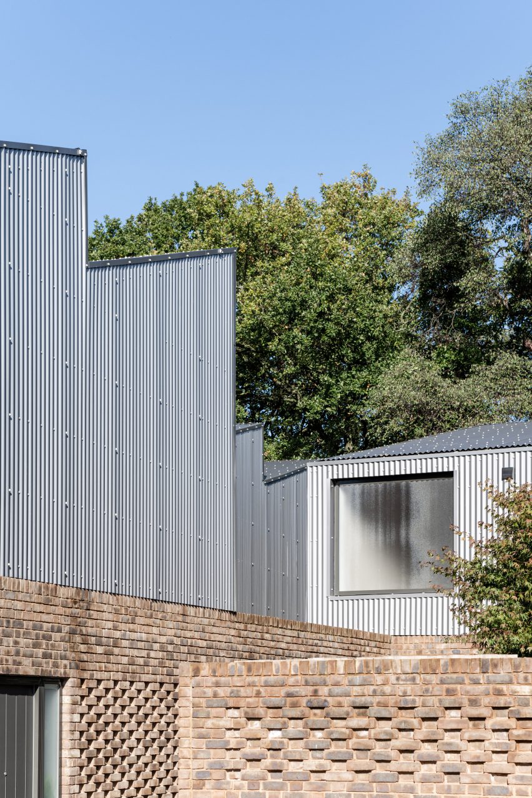
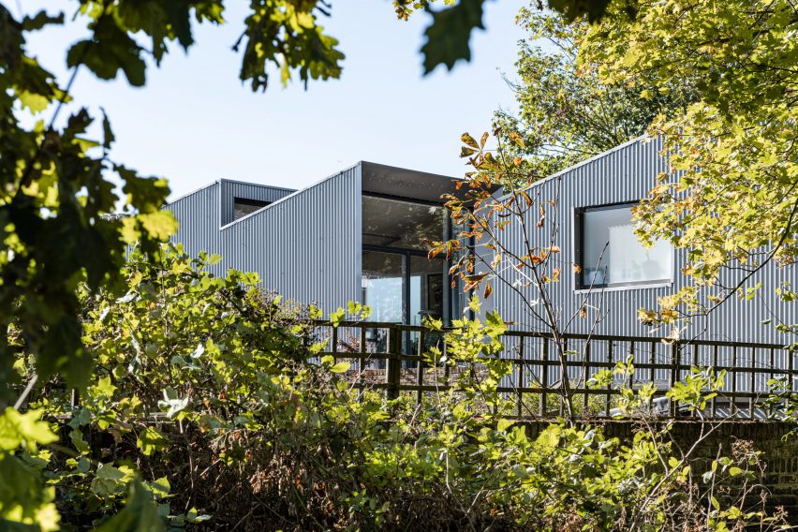
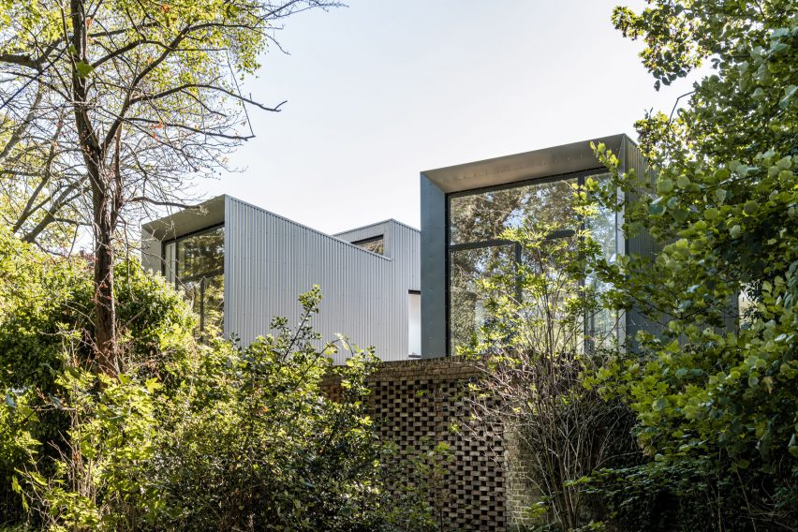
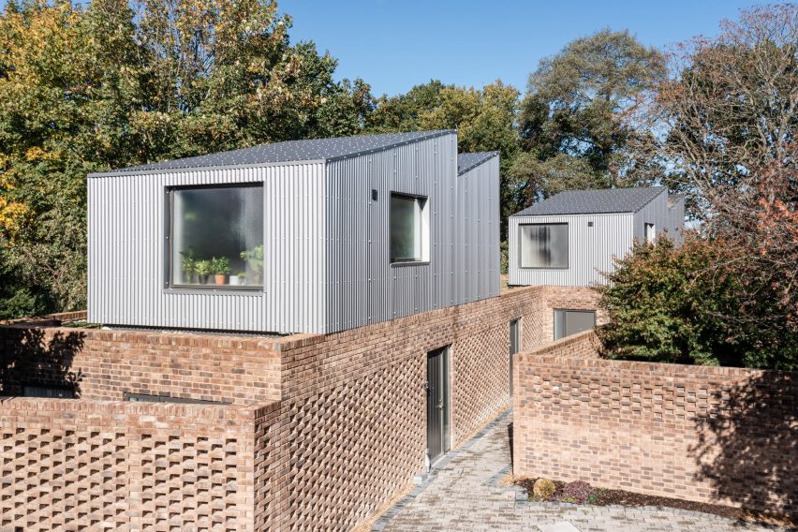
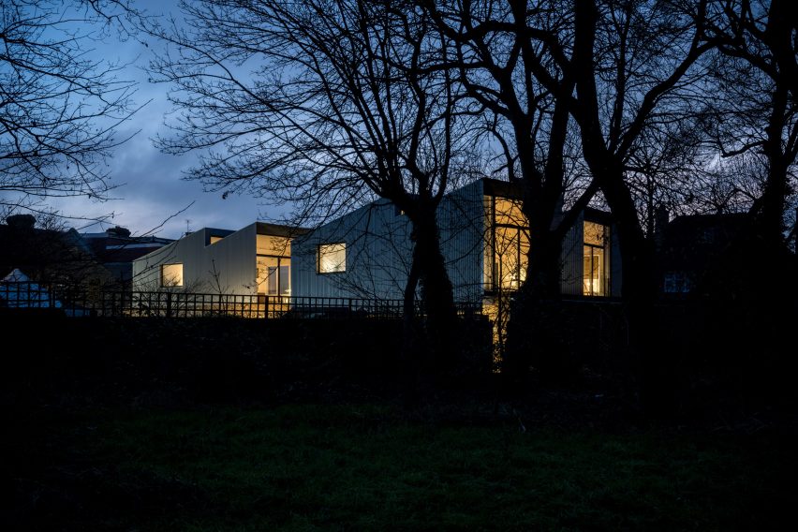
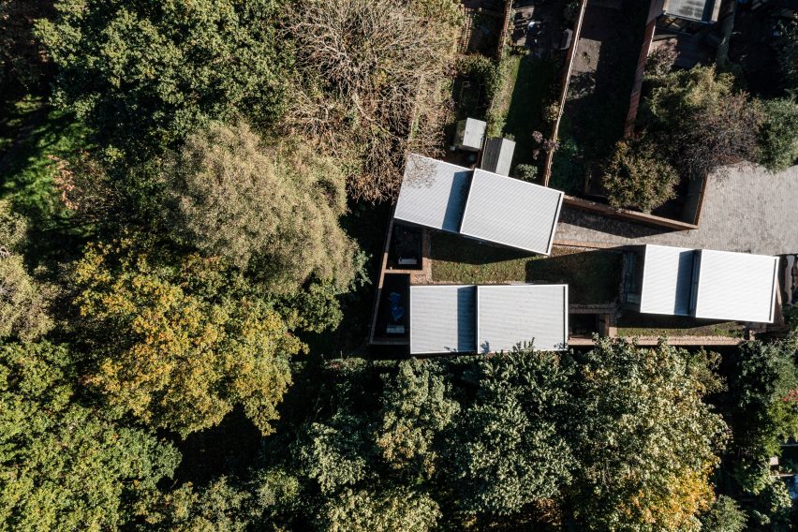
Architecture studio Dallas Pierce Quintero has completed a cluster of houses in London with sawtooth roofs and corrugated-metal cladding that nod to the site’s former use as a builders’ yard.
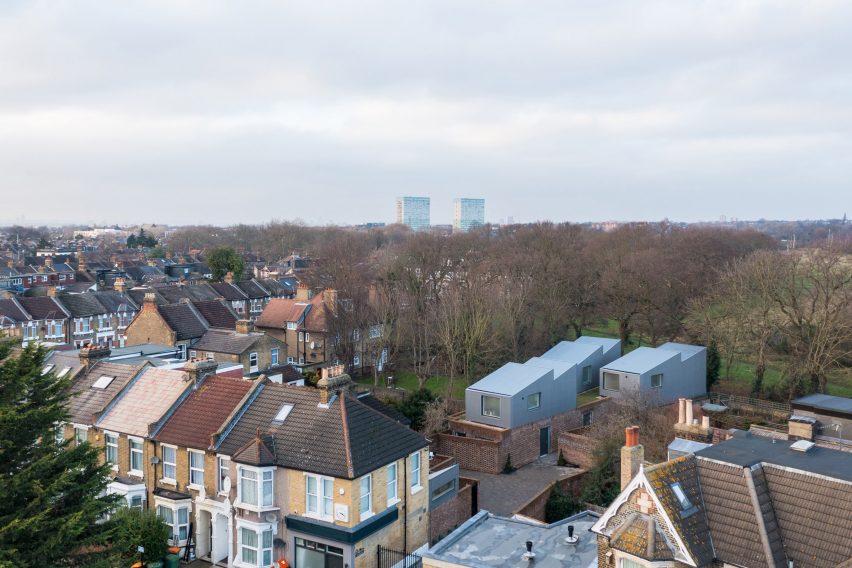
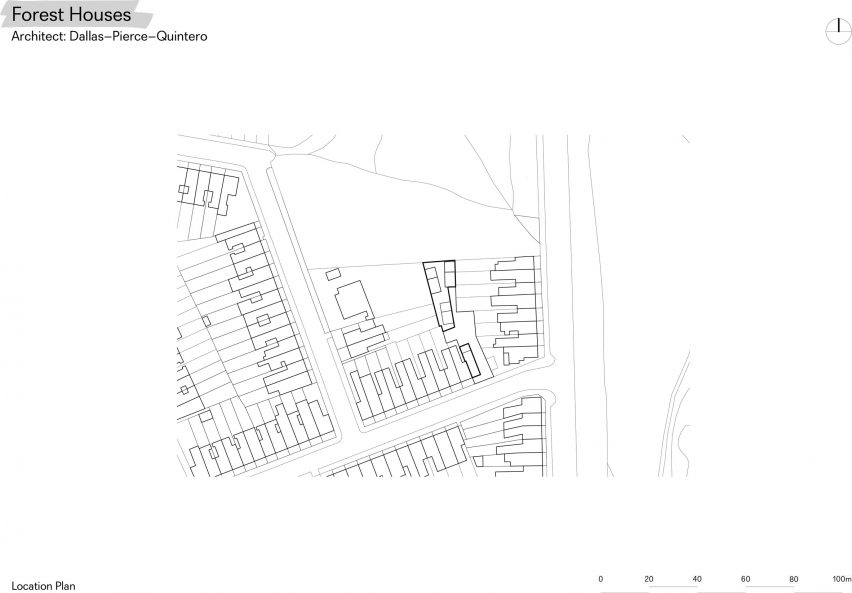
The project, named Forest Houses, is located beside Wanstead Flats parkland in Newham and is conceived as a prototype for reimagining unloved brownfield and infill sites.
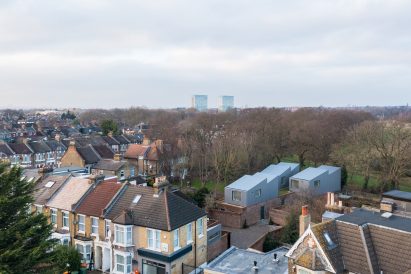
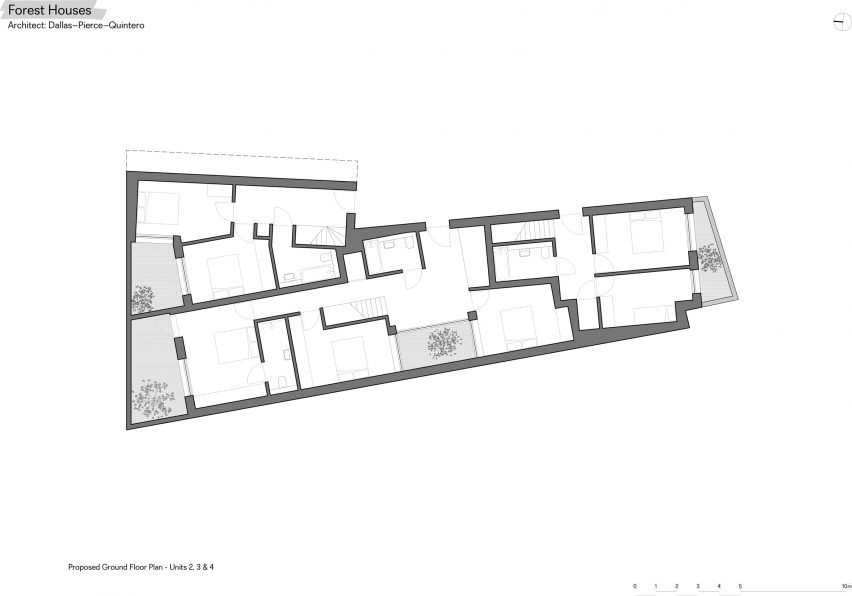
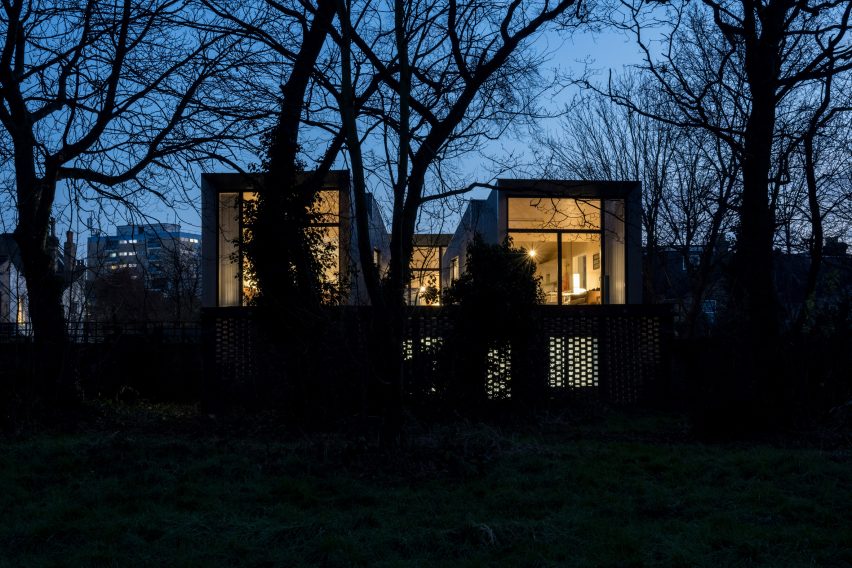
It comprises a three-bedroom home, a pair of two-bedroom houses and a one-bedroom residence in a converted shop, all oriented to overlook the nearby park.
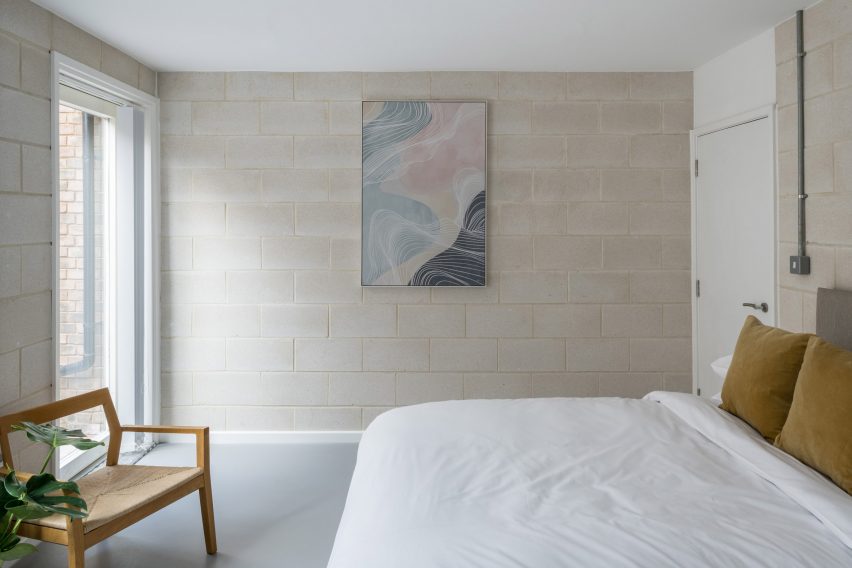
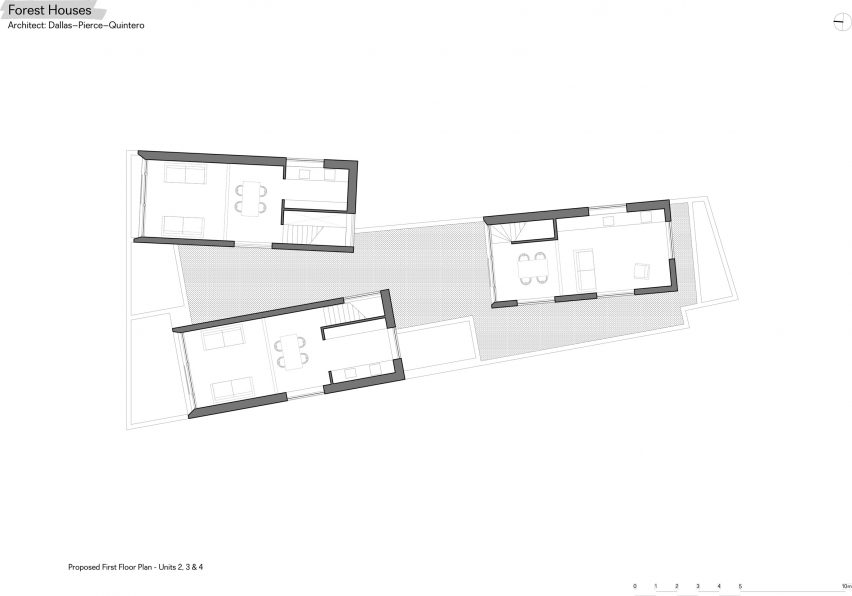
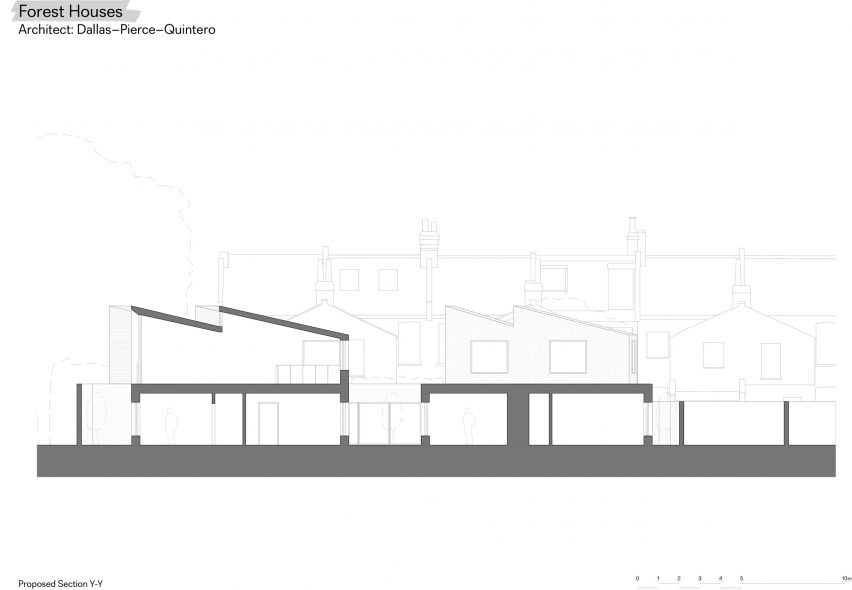
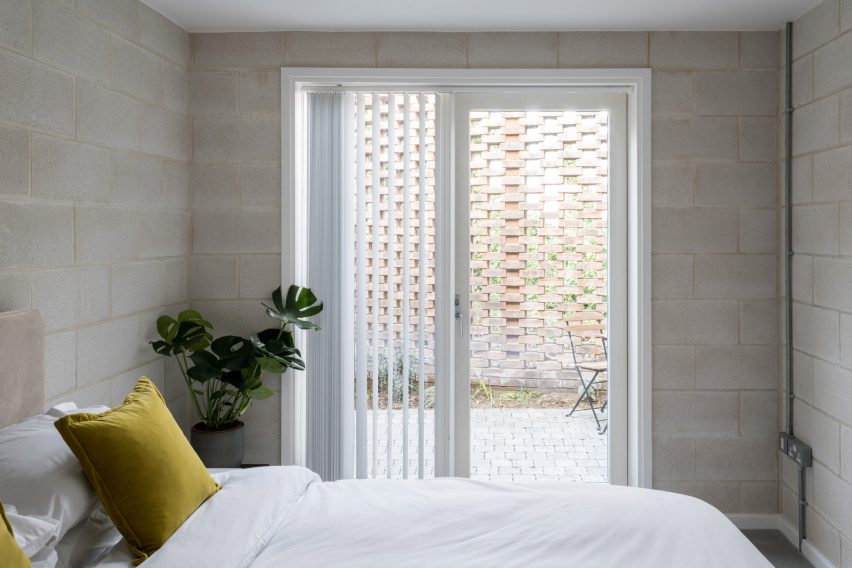
Dallas Pierce Quintero adopted an “upside-down” layout for the homes, with ground-floor bedrooms and first-floor living spaces that give access to natural light and views.
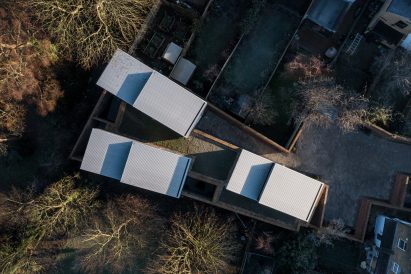
“The interlocking buildings have helped reimagine this unloved pocket of space – of which there are many in cities like London – in a way that is space efficient, without compromising on existing amenity space or daylight to neighbouring properties,” co-founder Jonathan Dallas told Dezeen.
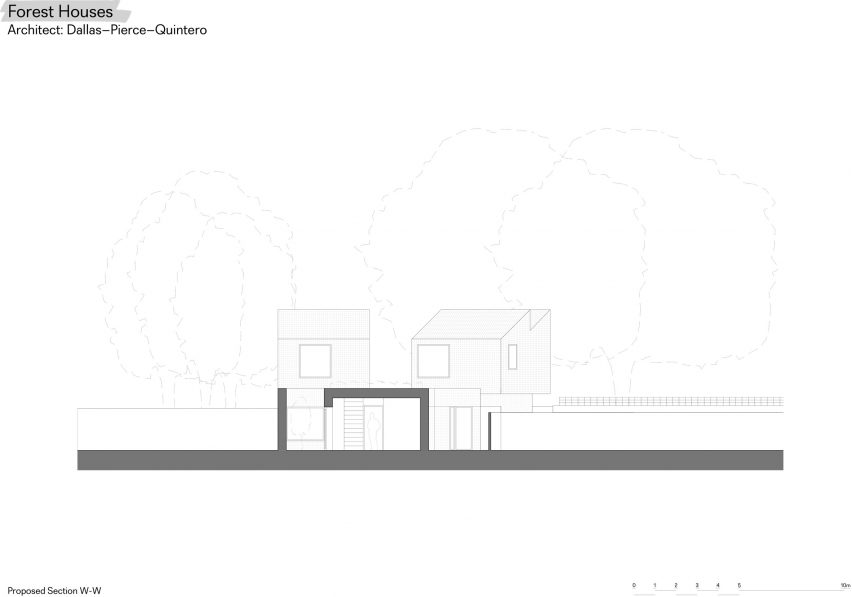
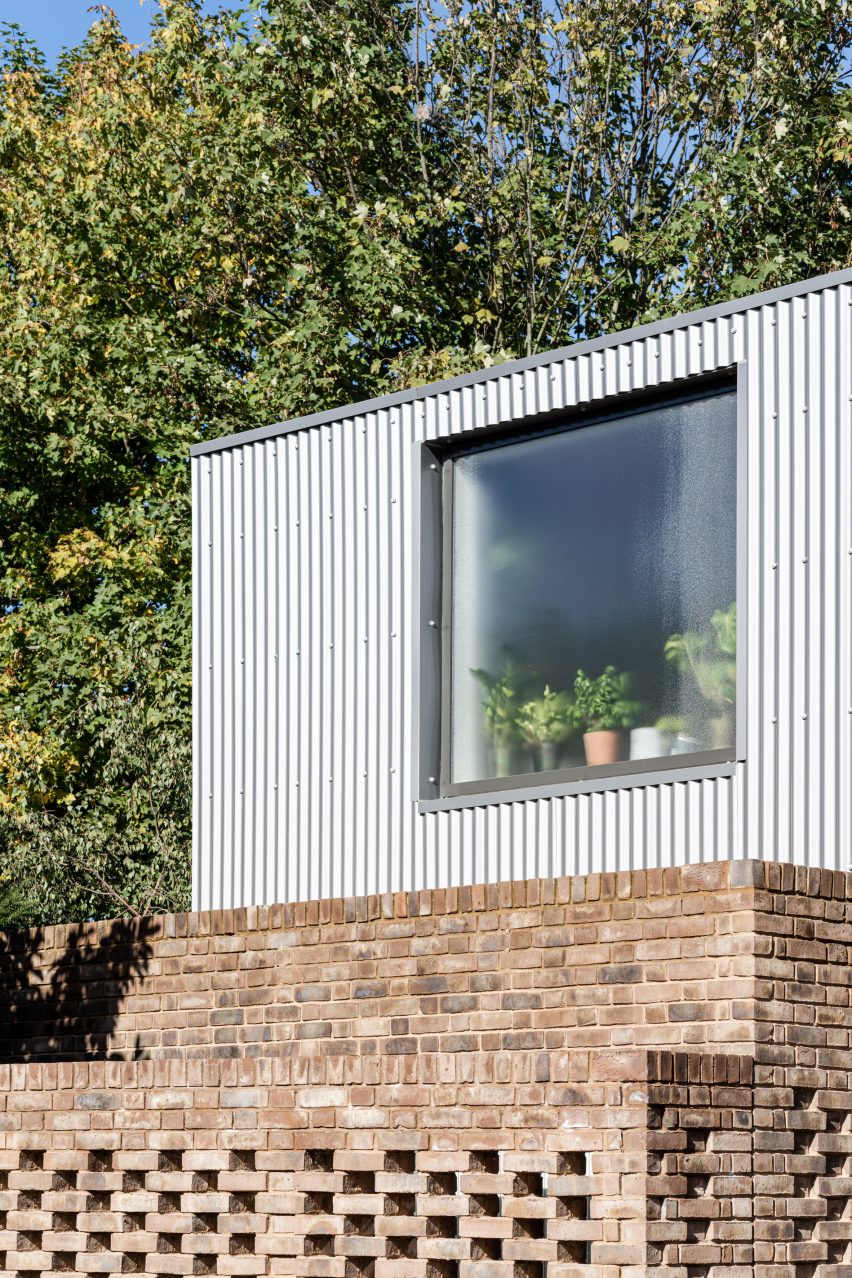
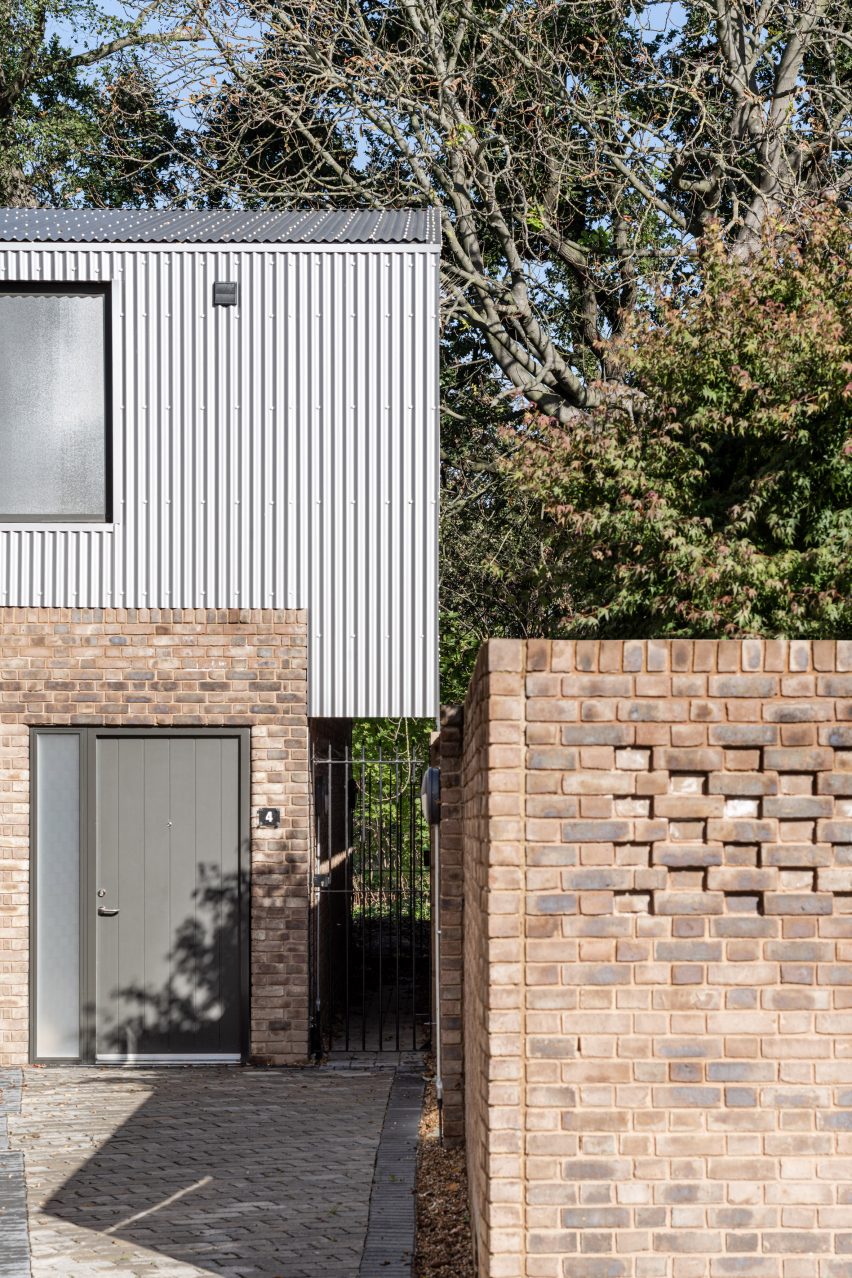
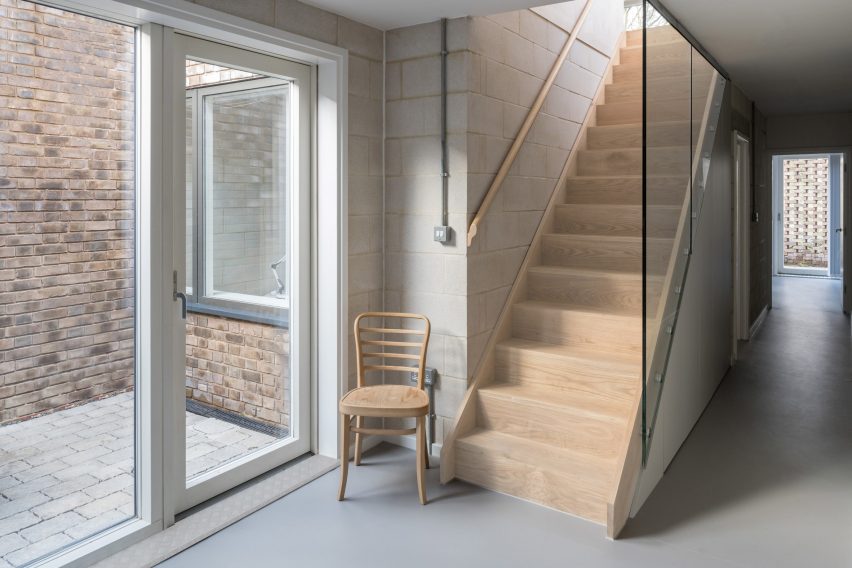
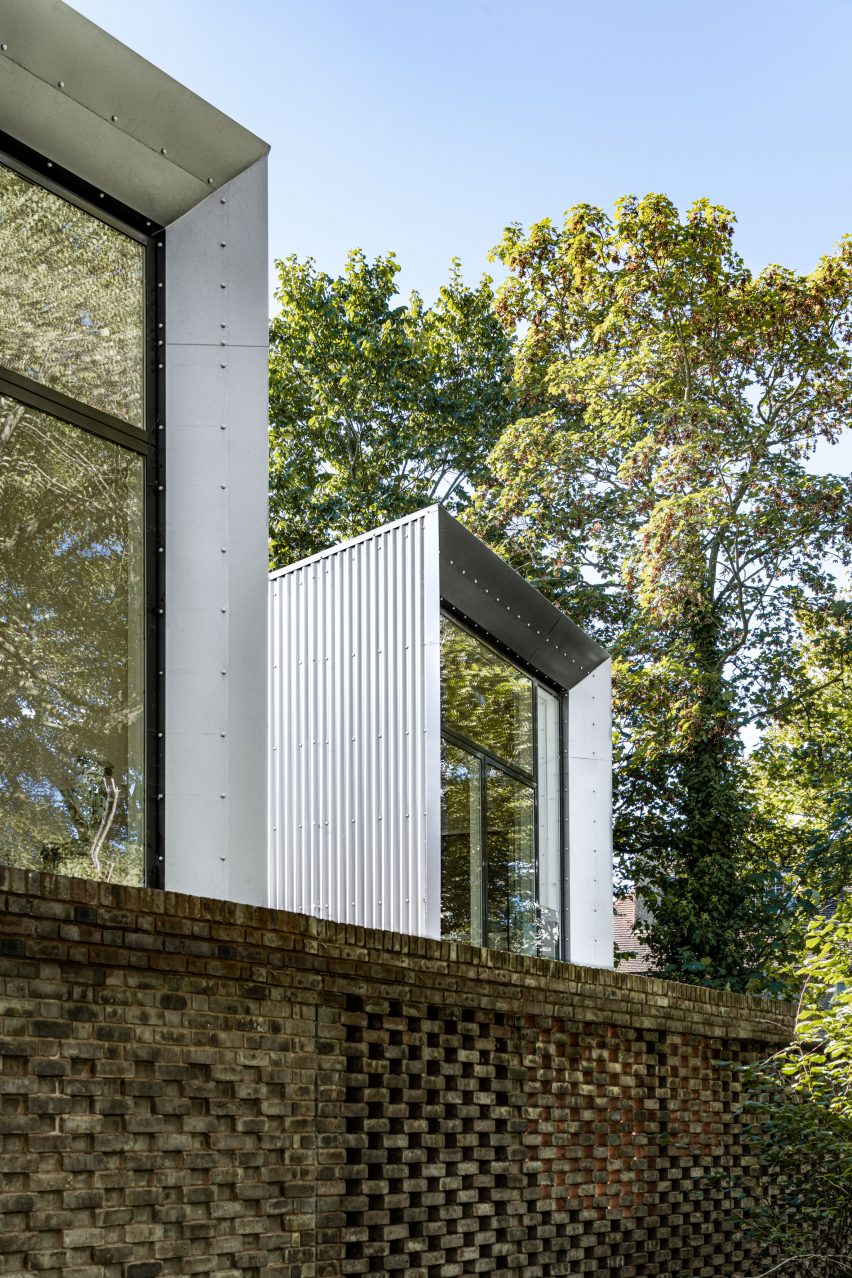
The Forest Houses’ bedrooms sit within raised brick plinths that reference the surrounding Victorian terraces and interlock with a series of courtyards enclosed by perforated brickwork.
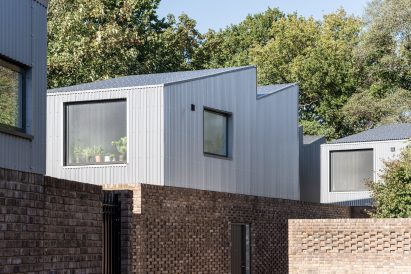
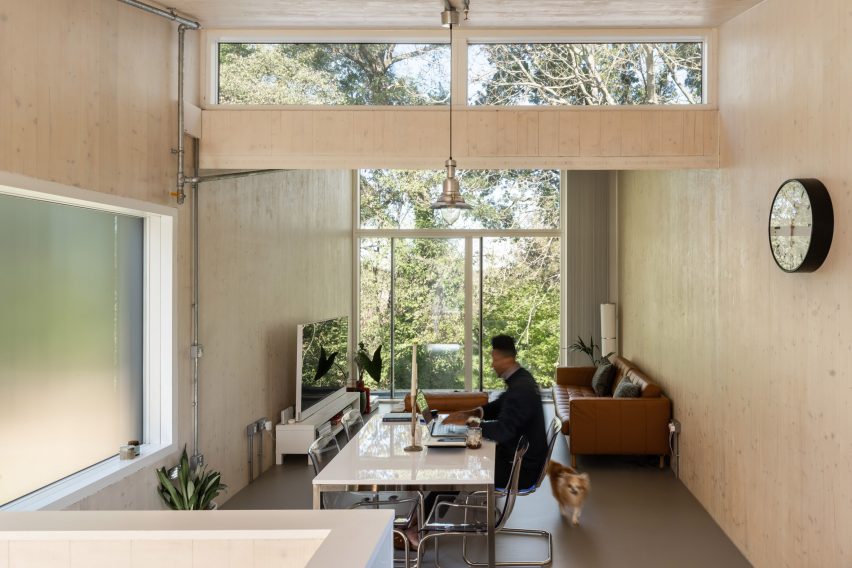
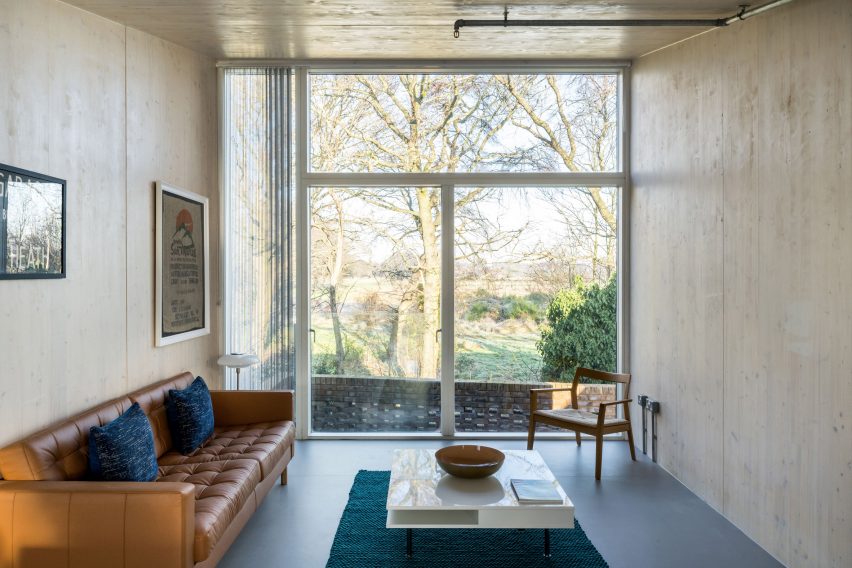
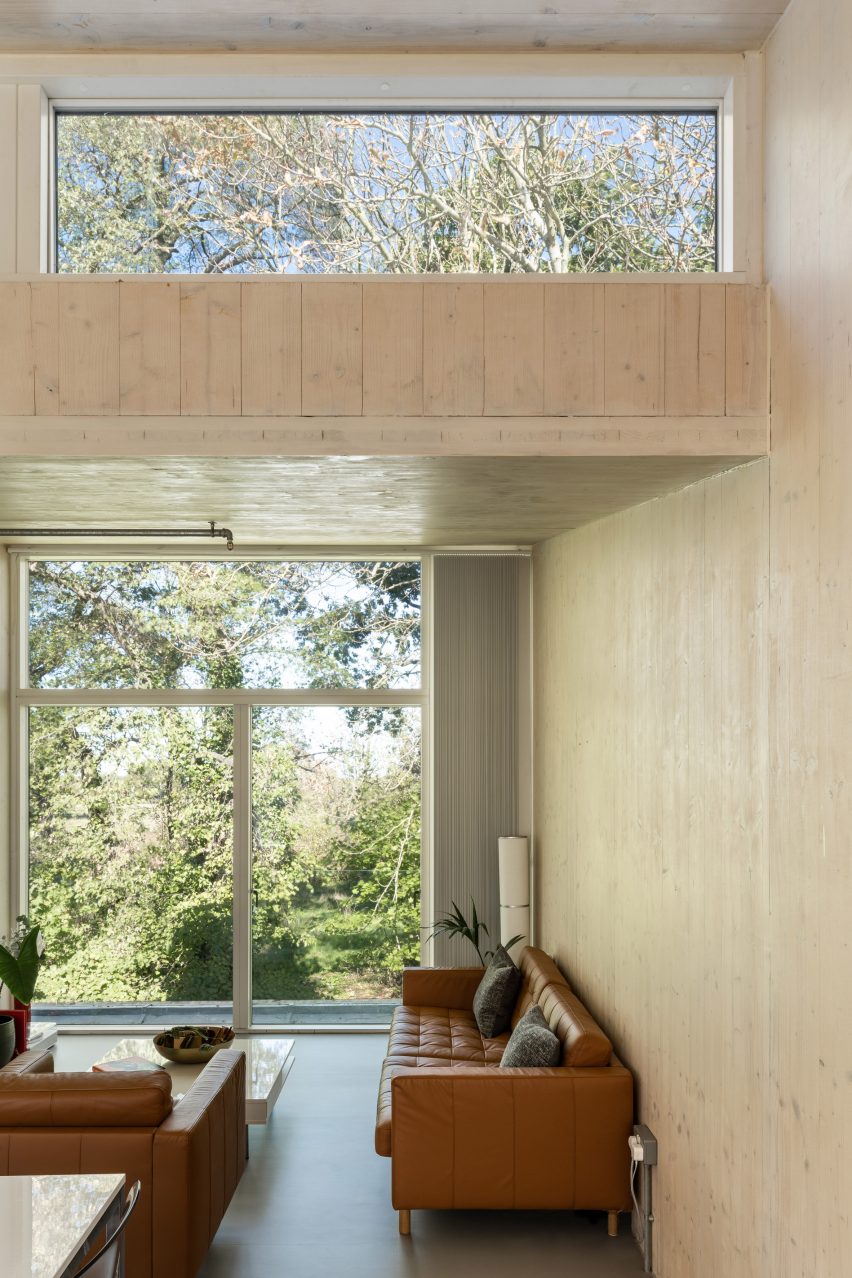
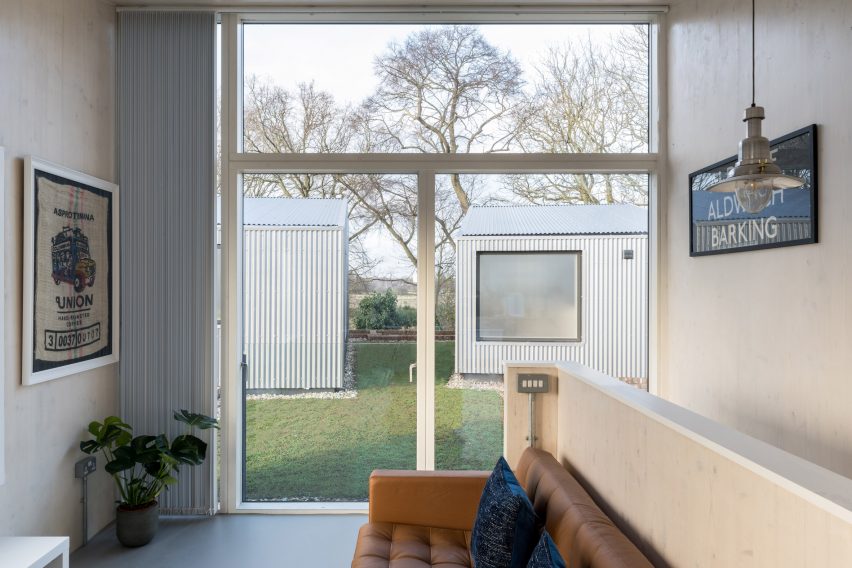
Above, the living, dining and kitchen areas are housed in a series of prefabricated cross-laminated timber (CLT) “pods”, clad externally in corrugated metal informed by the site’s former industrial use.
“In developing our design, we were keen to ensure that the first-floor pods drew inspiration from industrial structures not just in their appearance, but in the efficiency of their construction,” said Dallas.
“Offering a fast yet high-quality solution, the pods were manufactured in panels and then assembled on-site, in less than five days, providing a feasible prototype for brownfield development, which can deliver dense, adaptable urban living,” he added.
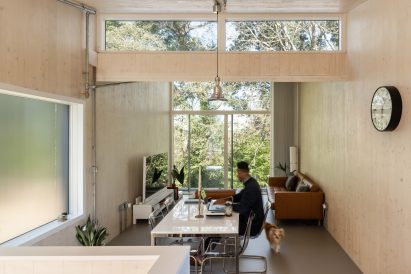
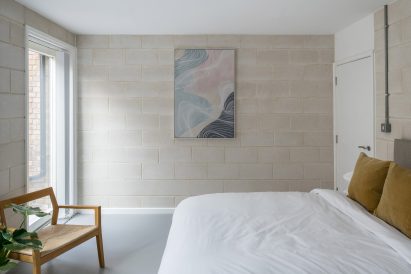
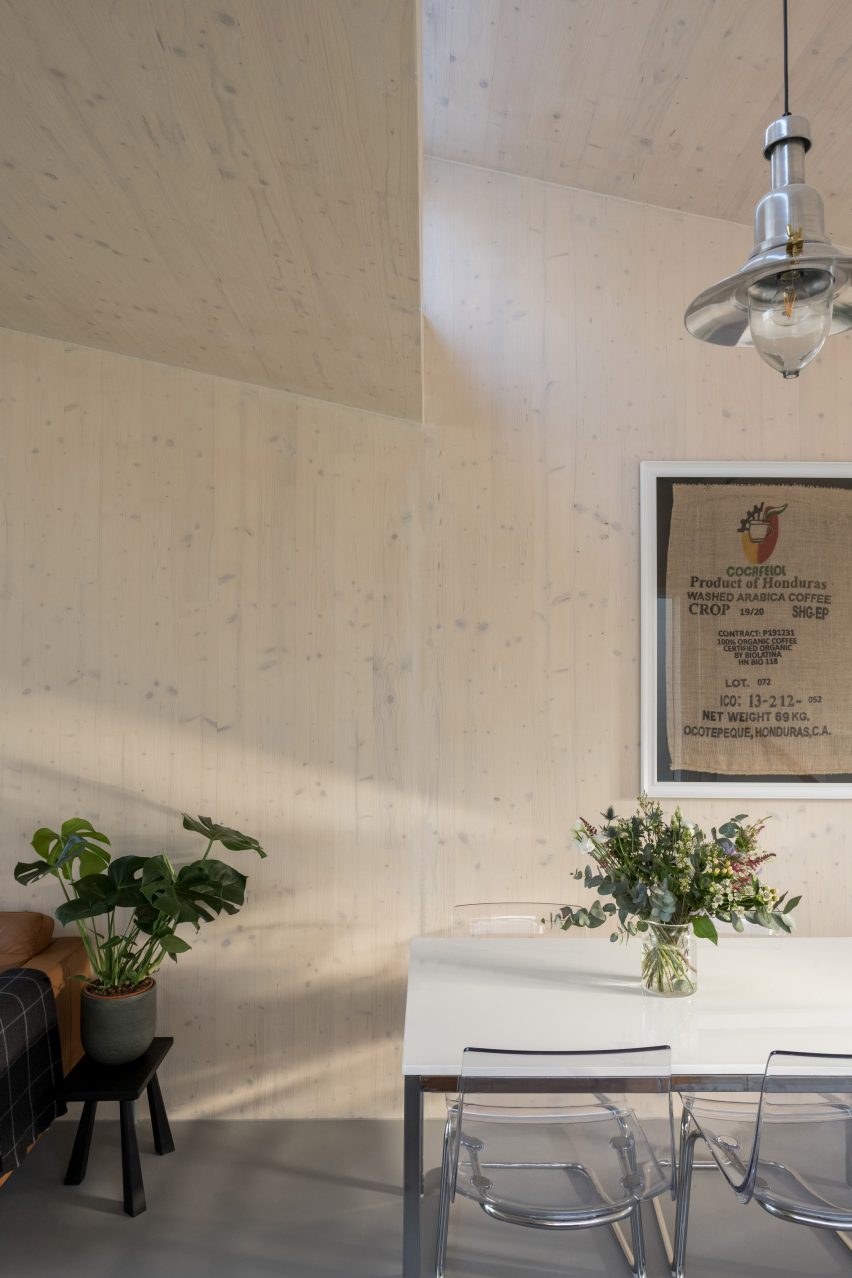
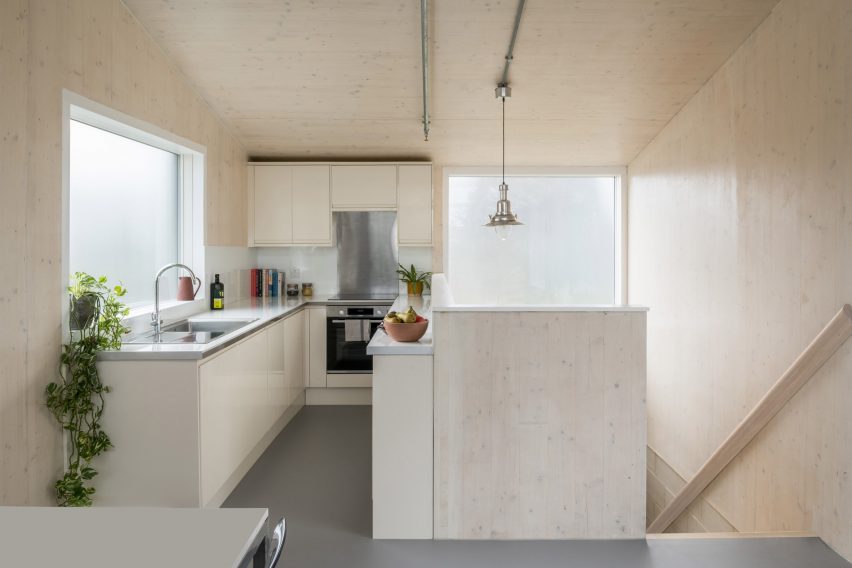
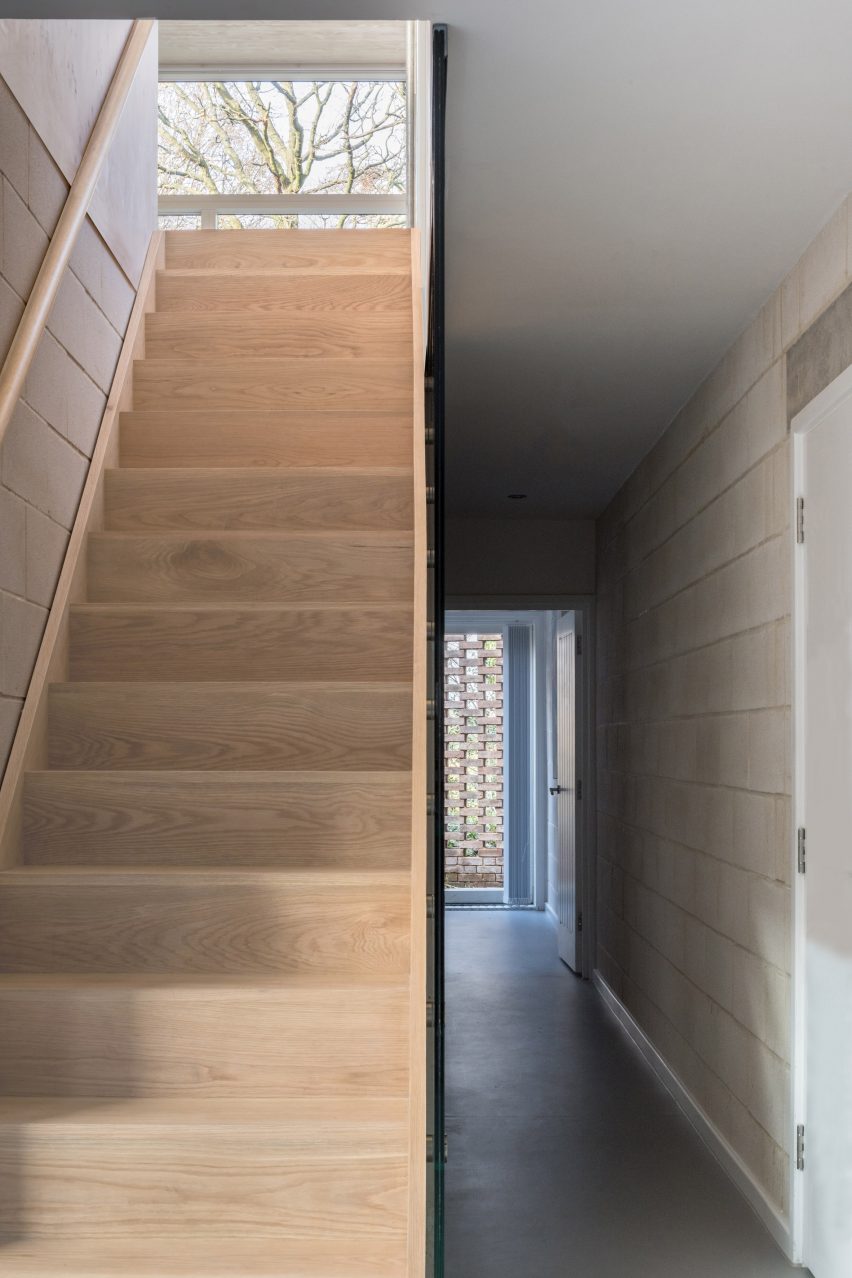
The Forest Houses’ interior finishes mirror the external contrast, with exposed blockwork used in the ground-floor bedrooms and exposed CLT in the first-floor pods.
First-floor areas are organised with a kitchen to the rear and living space at the front, benefitting from the additional height of the sawtooth roof and a clerestory window.
The plinth has been topped with a grass roof, blending into the surrounding views while also providing a private outdoor space for the units.
While the smaller openings on the first floor are frosted for privacy, each of the Forest Houses is oriented to allow for a fully-glazed wall at one end overlooking the park.
Other projects in London that have recently adapted neglected infill sites include a home by Studioshaw, which also used a sawtooth roof form to draw light onto a former garage site.
Parti created a compact housing project within a terrace of Victorian buildings with a palette of robust and affordable materials.
The photography is by French + Tye.
Read more
Recommended stories
Arts and Crafts details enliven London housing by Metropolitan Workshop
London home renovation by Polysmiths uses “light as the primary material”
Dallas Pierce Quintero arranges small London home around four courtyards
Farmsteads inform corrugated metal-clad home in Sussex
Fletcher Crane Architects creates compact brick house on former garage site
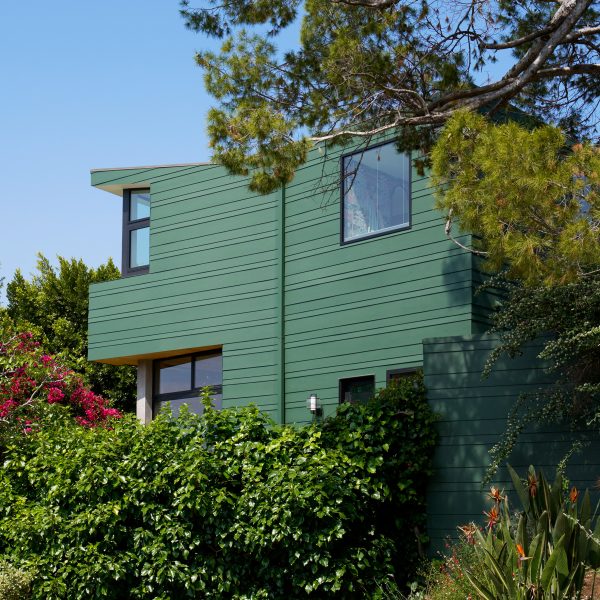
Martin Fenlon Architecture wraps Los Angeles house in woodsy green cladding
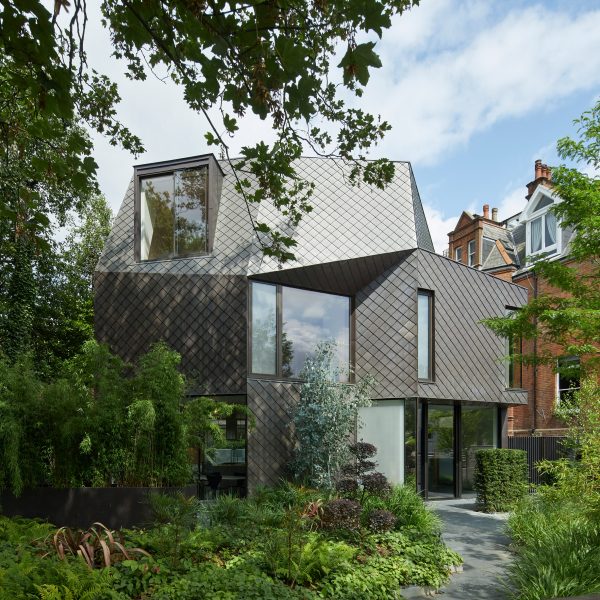
Alison Brooks Architects creates copper-clad London home with “folding geometry”