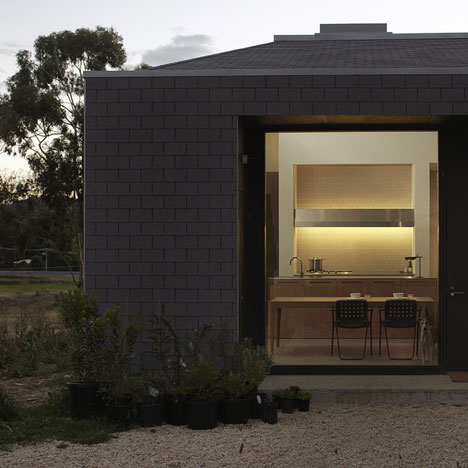
Australian Prime Minister’s house by
Jack Davies, Nick Roberts and Henry Stephens
A team of New Zealand architects has won a speculative competition to design a new residence for the Australian Prime Minister.
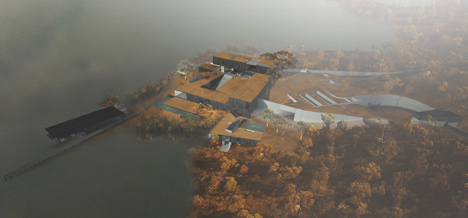
The Lodge by the Lake competition was held by the University of Canberra to encourage a discussion about an eventual replacement for the Prime Minister’s current residence in the city, known as The Lodge.
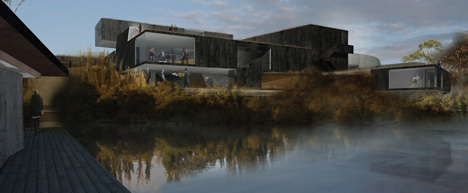
The winning entry, submitted by architects Jack Davies, Nick Roberts and Henry Stephens, is a lodge split over a number of levels with its front half sunk into the earth as it approaches the lake.
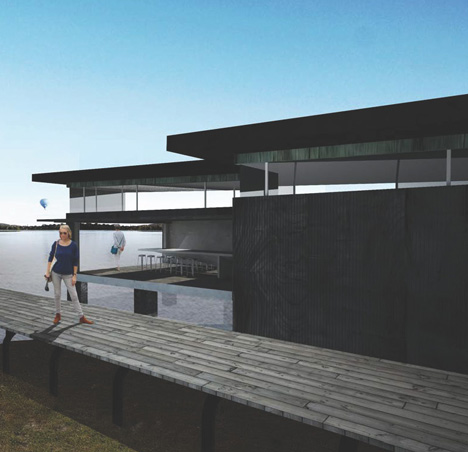
“The brief was extensive and complex – especially when coupled with the particularities of the topography,” Roberts told Dezeen, explaining that their lodge combines intimate, private areas with monumental spaces suitable for public events.
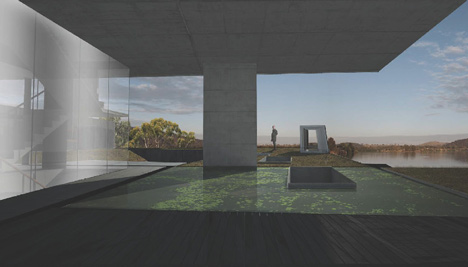
“Managing this interface architecturally is not dissimilar to the private/public balance we imagine the Prime Minister must deal with personally on a daily basis,” said Roberts. “As a result the building resists becoming an object on the hill – the building both enfolds the landscape and is subsumed by it.”
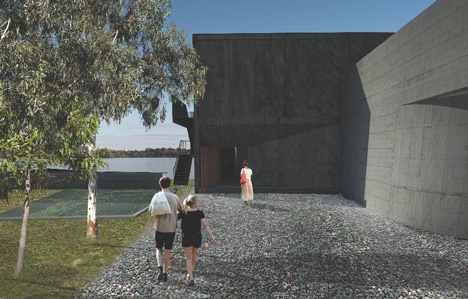
The lodge, which would be constructed from concrete, local timber and recycled metal, is proposed for a site at Attunga Point, a landscaped peninsula overlooking Lake Burley Griffin in Canberra.
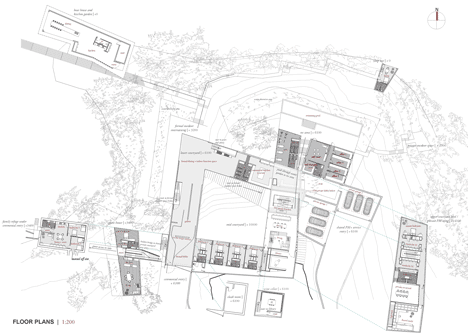
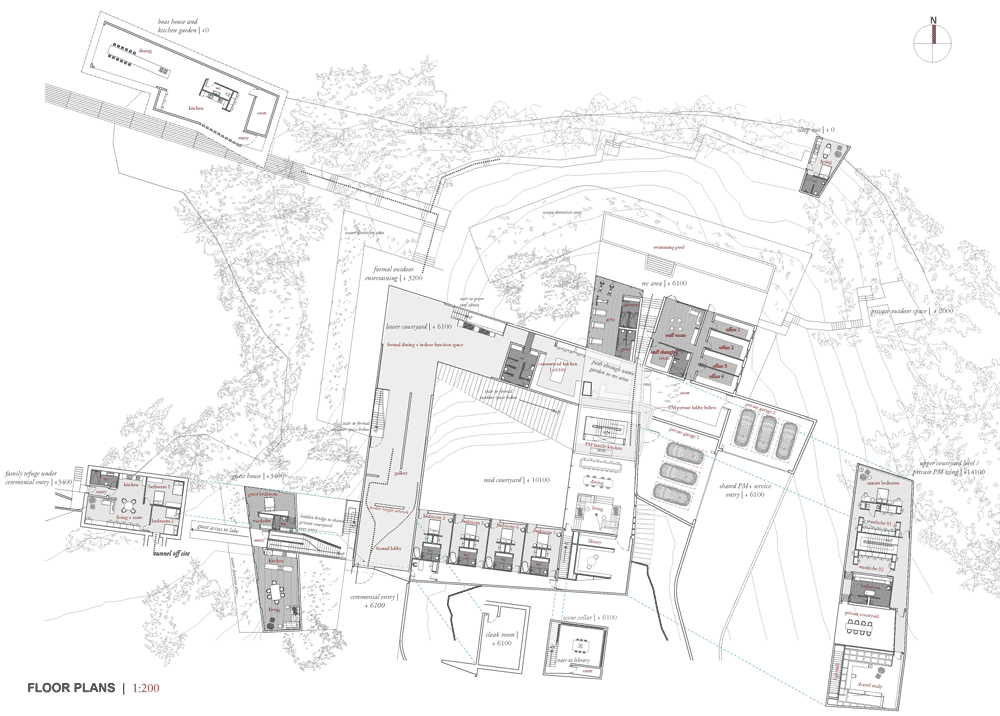
“This design stood out as one that most successfully integrates the built forms with the subtle landscape of Attunga Point,” the judges noted in their remarks. “It responsibly owns the landscape, it is beautifully sited and it celebrates the lake edge location.”
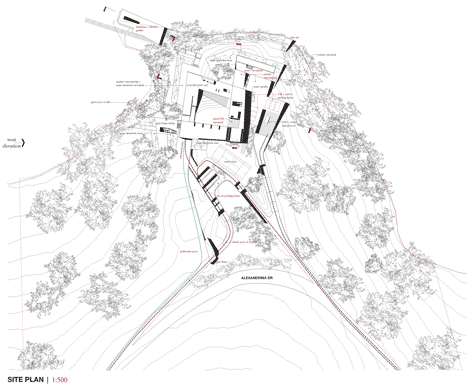
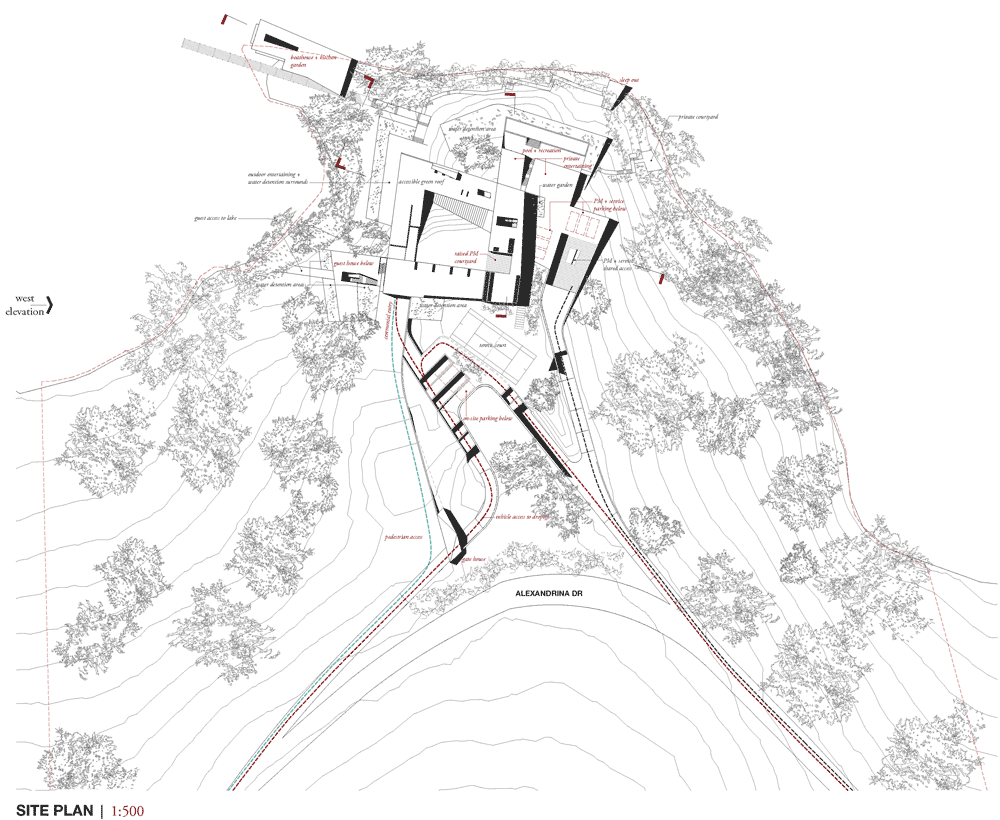
Entries were required to include a private home and study, function spaces, a jetty, a swimming pool and areas for garden parties as well as space to present works of art from the National Gallery of Australia.


Roberts and Davies are both architecture graduates working in New Zealand and Australia respectively, while Stephens is completing his Master of Architecture degree at the Royal Danish Academy of Fine Arts.
A 388-metre-high tower for Melbourne, which will be the tallest building in the southern hemisphere when completed, was recently approved by planners, while London firm Grimshaw has submitted plans for a 90-storey skyscraper in a suburb of Sydney – see all Australian architecture.
Read more
Recommended stories
Djinjama reveals plans for “Indigenous-led” cultural centre in Canberra
Bokey Grant creates “low-tech” sanctuary in Australian Flame Zone

Studio Fuksas to design Australia Forum convention centre in Canberra
Zuzana & Nicholas transforms Brisbane cottage into own home and studio
Peter Stutchbury wins 2015 Gold Medal from the Australian Institute of Architects

Melbourne Design Week celebrates “humor and brashness” of Australian design says Timothy Moore
Angelo Candalepas and Associates set to design Australia’s largest art and design gallery