James Turrell creates subterranean Skyspace in Aarhus that “holds the sky close”

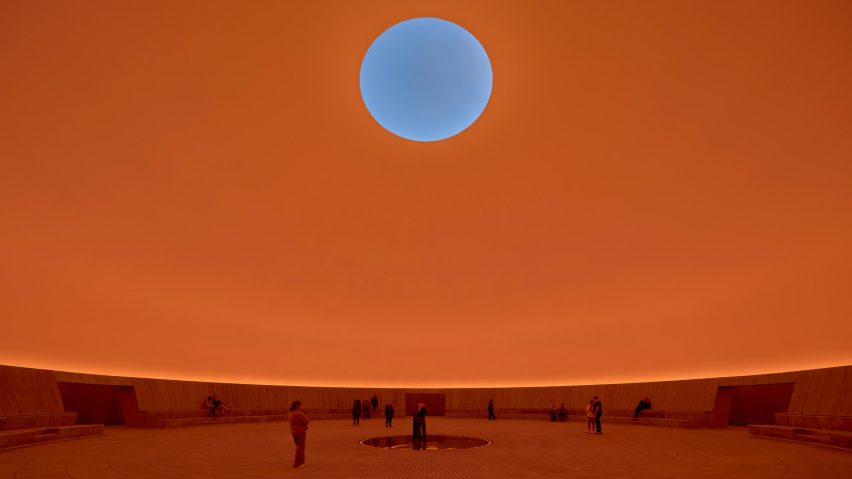
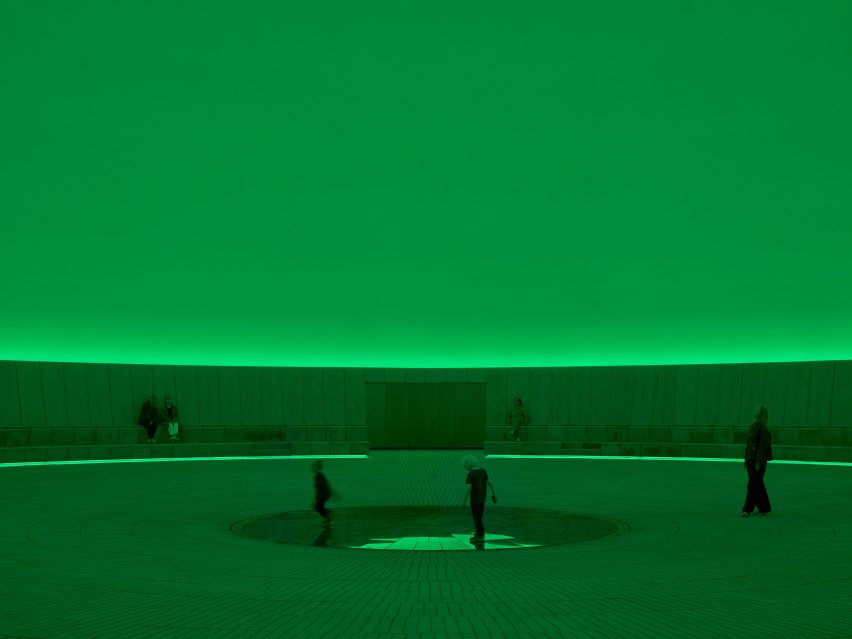
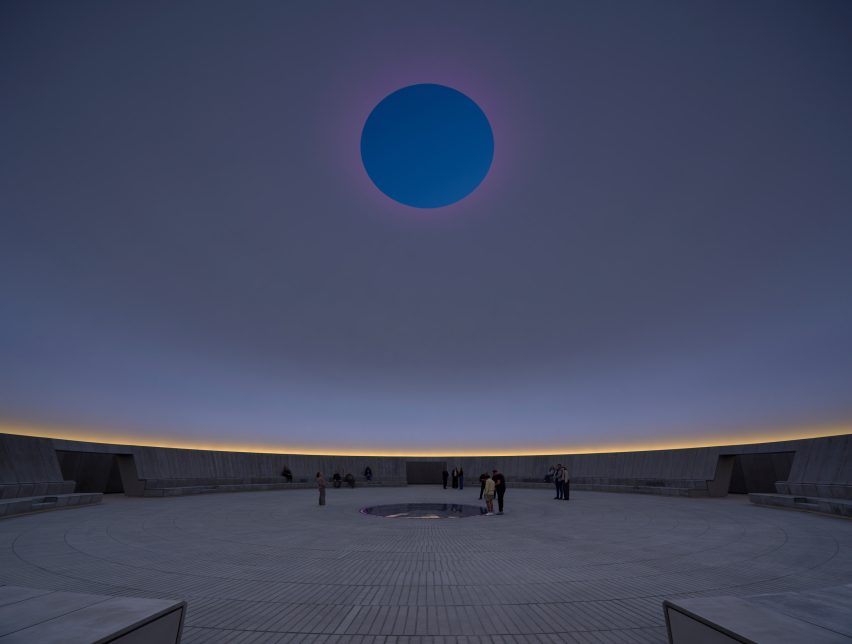
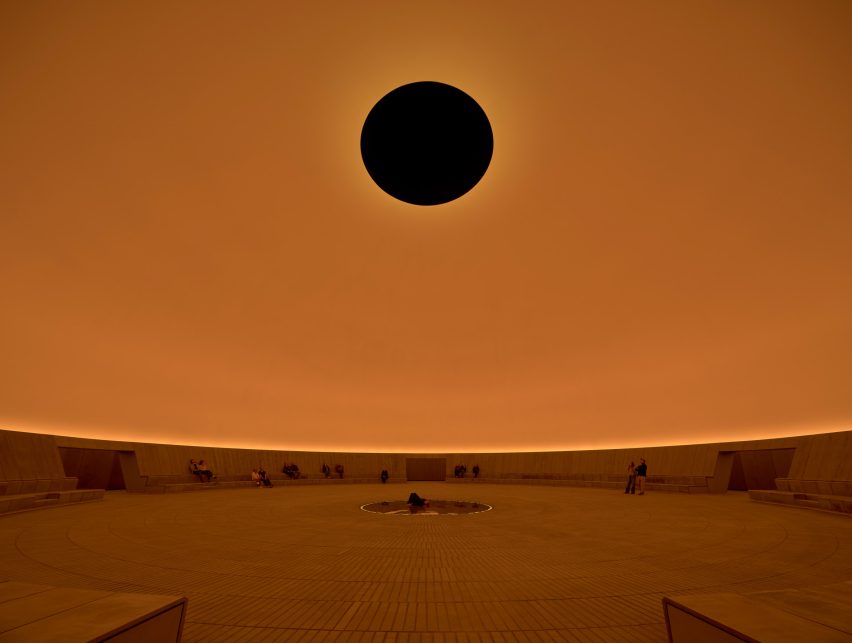
American artist James Turrell has created As Seen Below, a 40-metre-wide Skyspace, for the ARoS Aarhus Art Museum in Aarhus, Denmark.
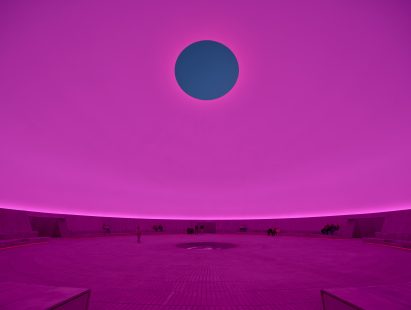
Opening today, the domed extension realised in collaboration with Danish studio Schmidt Hammer Lassen, is an immersive subterranean space washed in monochromatic colours.
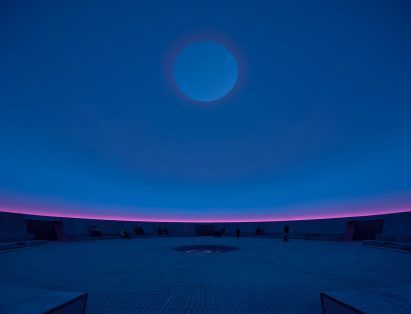
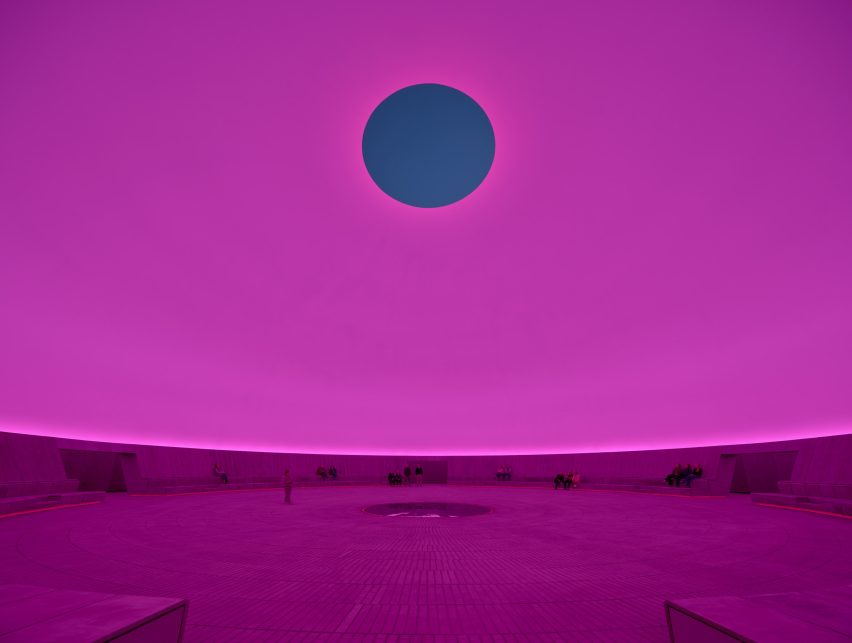
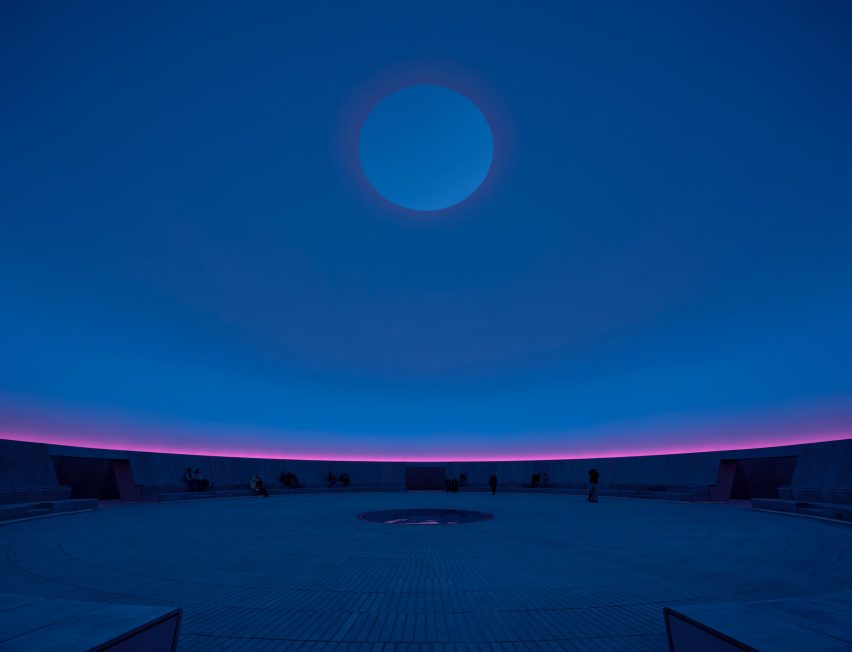
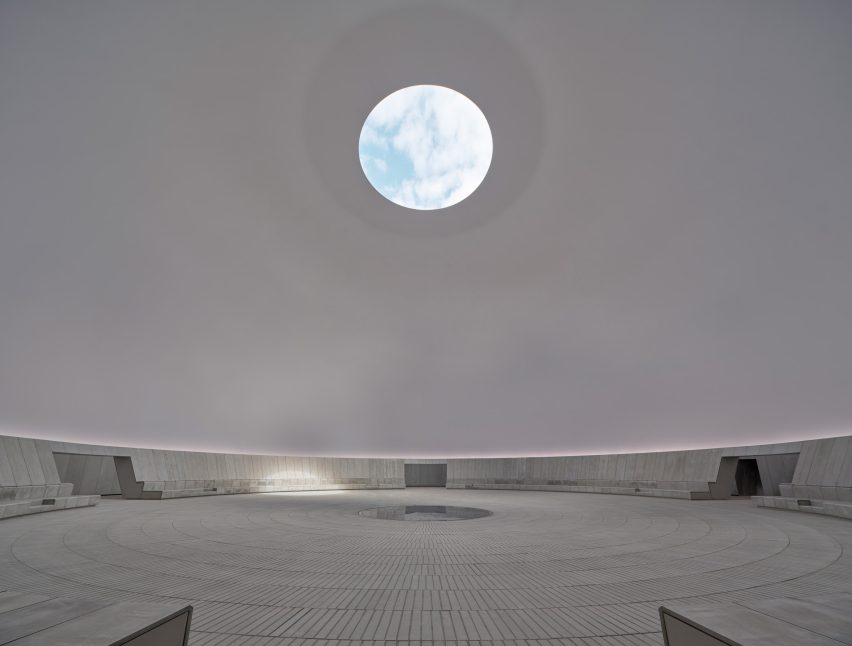
A six-metre-wide central aperture sits at the dome’s apex to frame views of the shifting sky above.
“In As Seen Below, I’m shaping the experience of seeing rather than delivering an image,” the artist explained.
“The architecture holds the sky close, so you recognize that the act of looking is the work itself.”
“Here, light isn’t description, it’s the substance you stand within,” he added.
The installation’s opening marks the completion of the museum’s wider 4,000-square-metre expansion led by Schmidt Hammer Lassen, for which Turrell’s Skyspace is the “centrepiece”.
As Seen Below is the artist’s 100th Skyspace installation and, according to the museum, his most ambitious one yet.
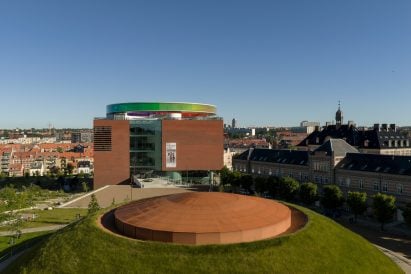
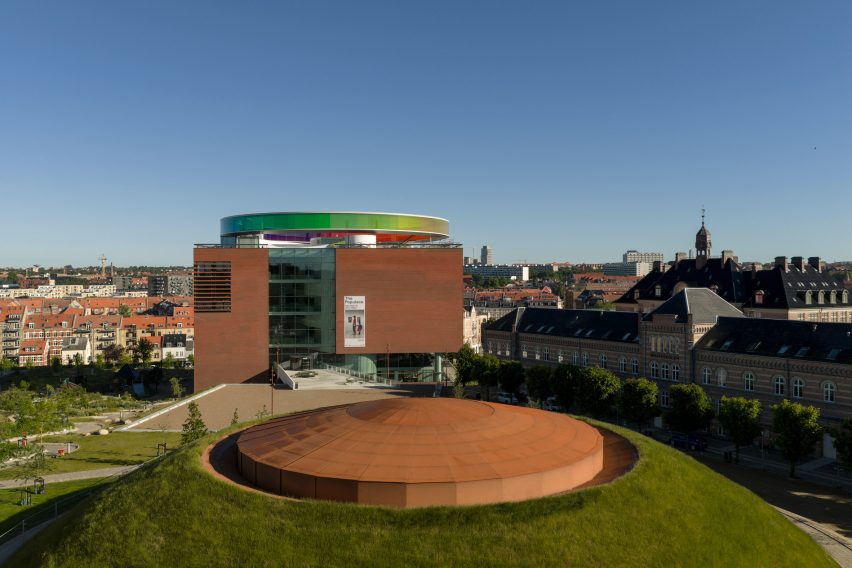
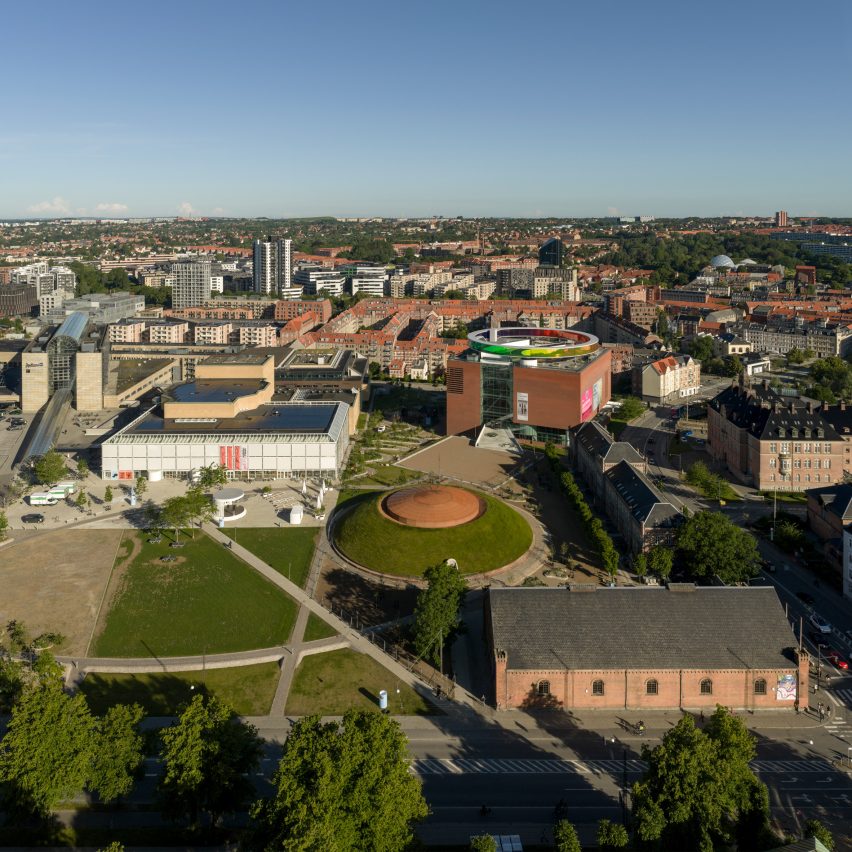
The installation connects to the main museum building both above and below ground via a new outdoor exhibition space and subterranean corridor respectively.
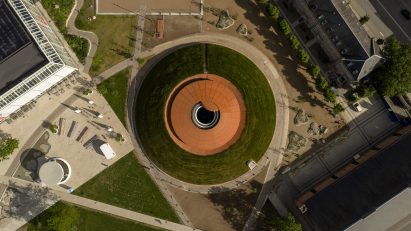
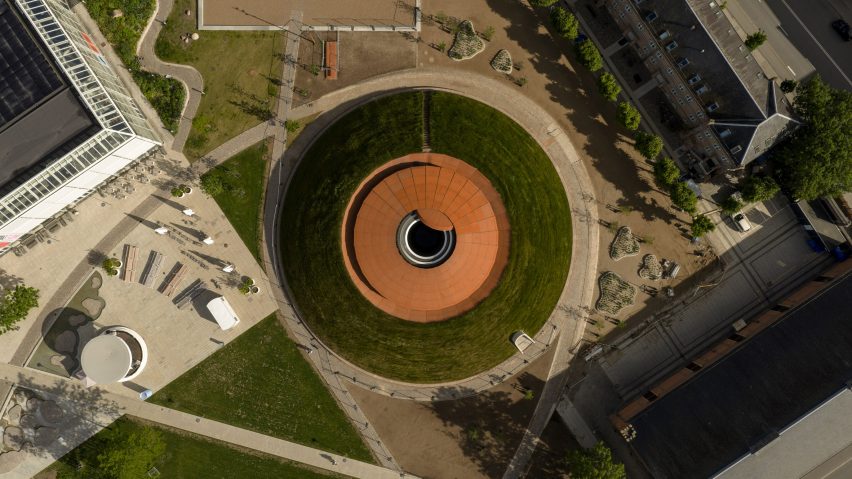
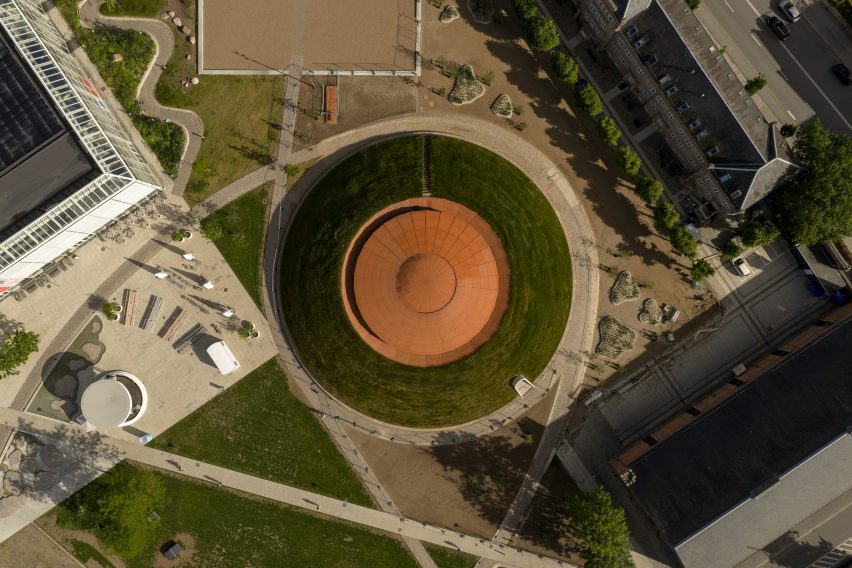
Above ground, the structure emerges from the museum’s park as a grass-covered mound.
Its volume is topped with a 100-square-metre operable lid that allows the oculus to be closed and double as a lighting system.
Ground level access to the space is provided by an arched concrete opening that carves into the structure.
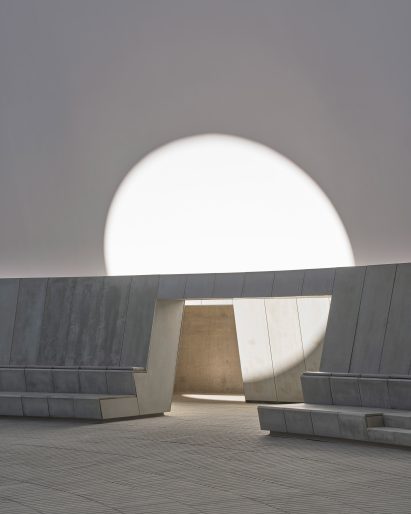
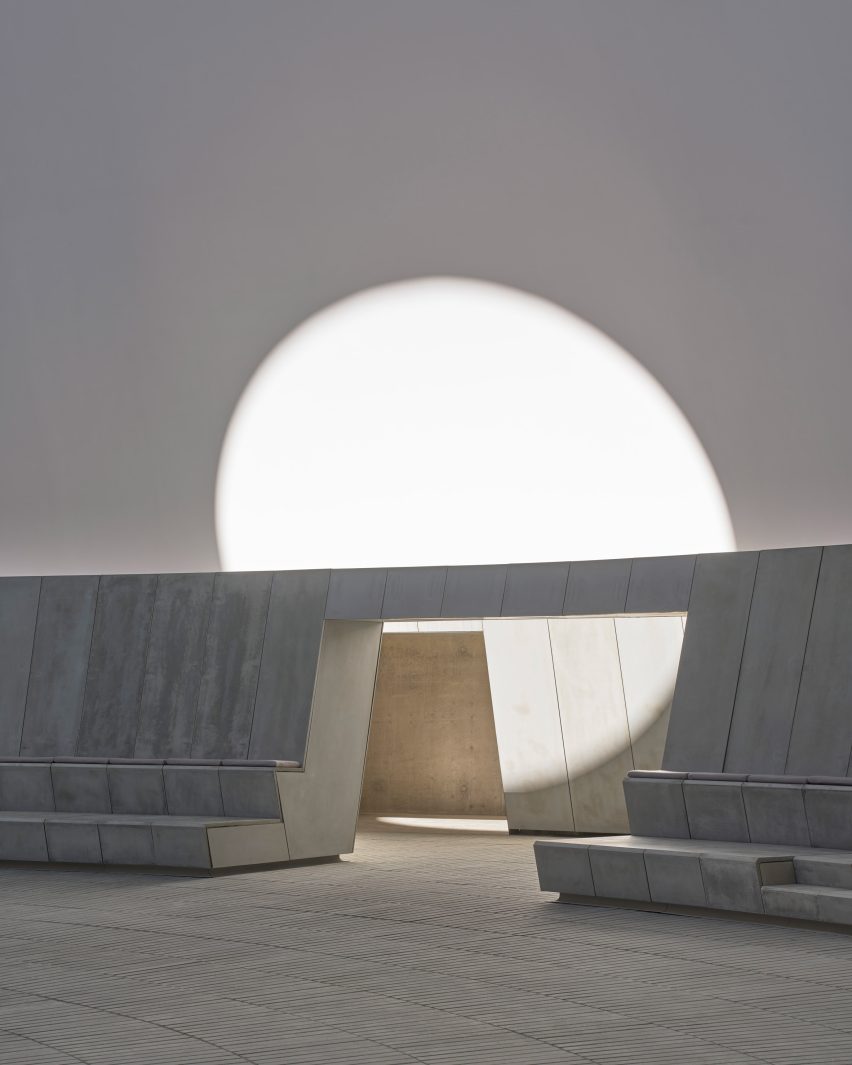
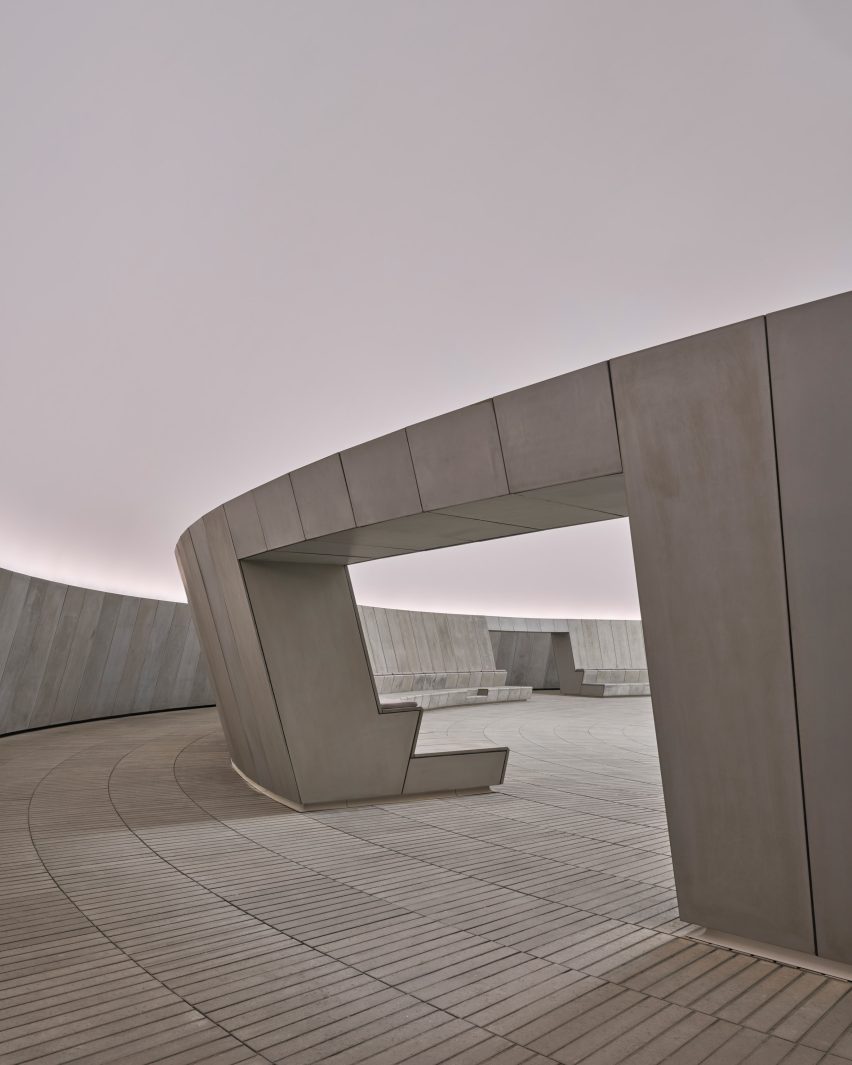
Inside, the 16-metre-tall dome is centred around a sweeping open space, which is entered through gaps in a secondary concrete structure that provides stepped seating.
The interior has been finished with a grey-toned material palette of raw concrete and brick paving, which slopes down to a stone-covered drainage area at the structure’s centre.
According to studio director Jette Birkeskov Mogensen, the insertion of the dome’s concrete and fibreglass shell into the museum’s existing park was among the most challenging elements of the project.
“Our part in [the project] was to fit this nearly 4000-square-meter extension into a public park, and do that so delicately that it was something that also contributed to the urban space and to the park itself,” she told Dezeen.
“So the park has been redesigned on account of fitting in the dome.”
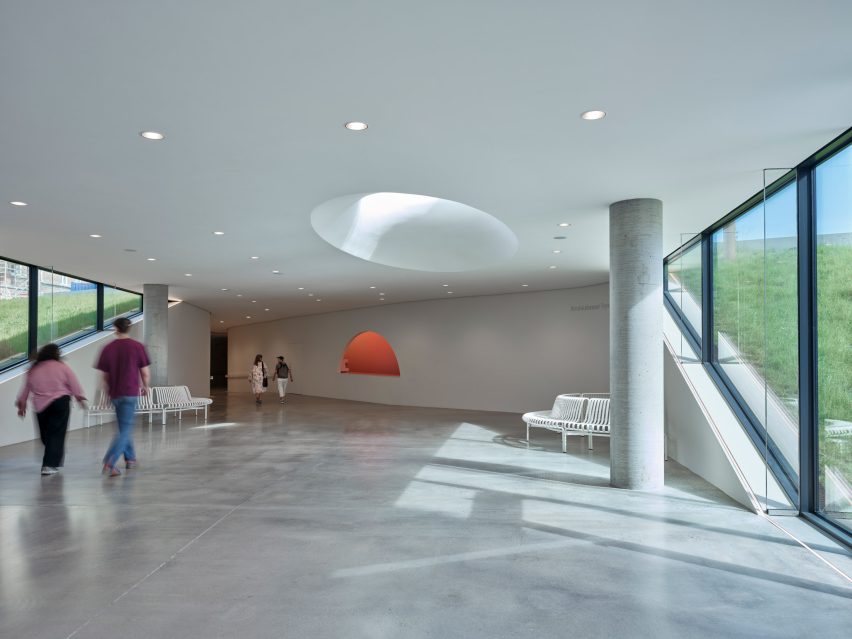
Alongside the Skyspace, the wider Next Level expansion by Schmidt Hammer Lassen includes a subterranean gallery and lobby area.
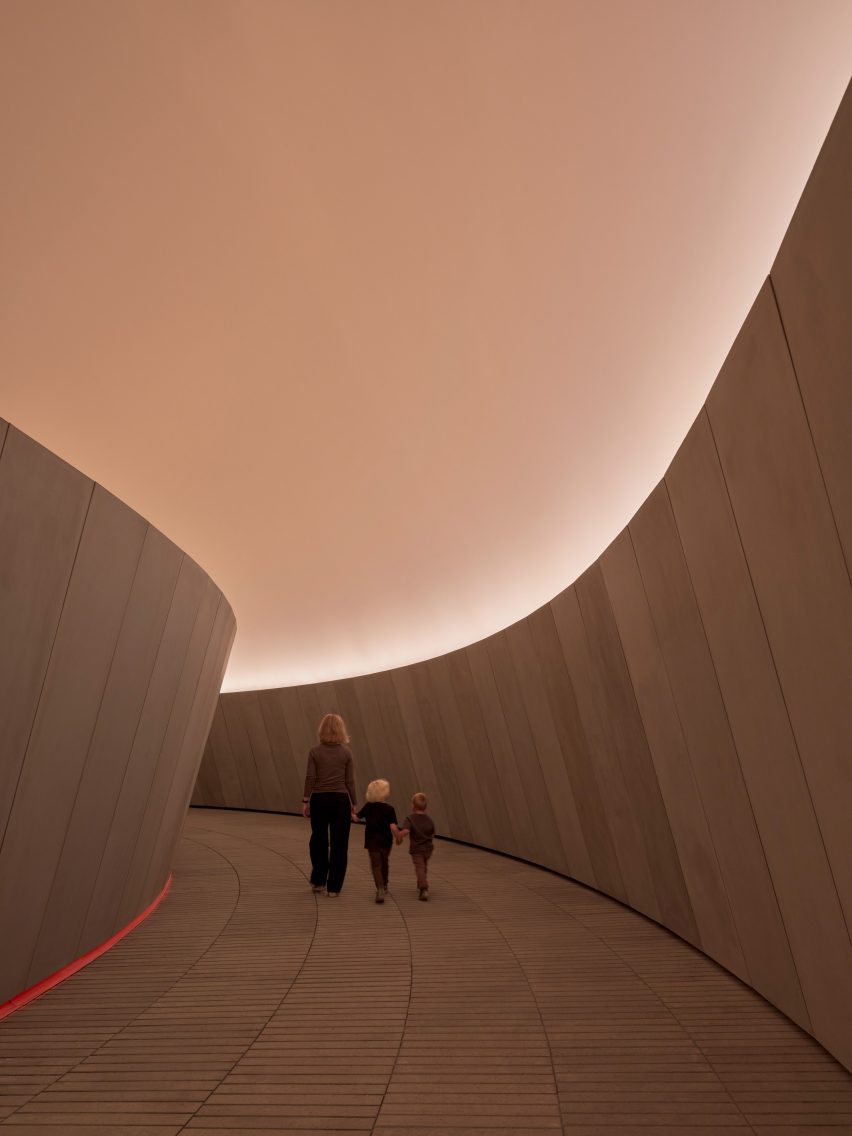
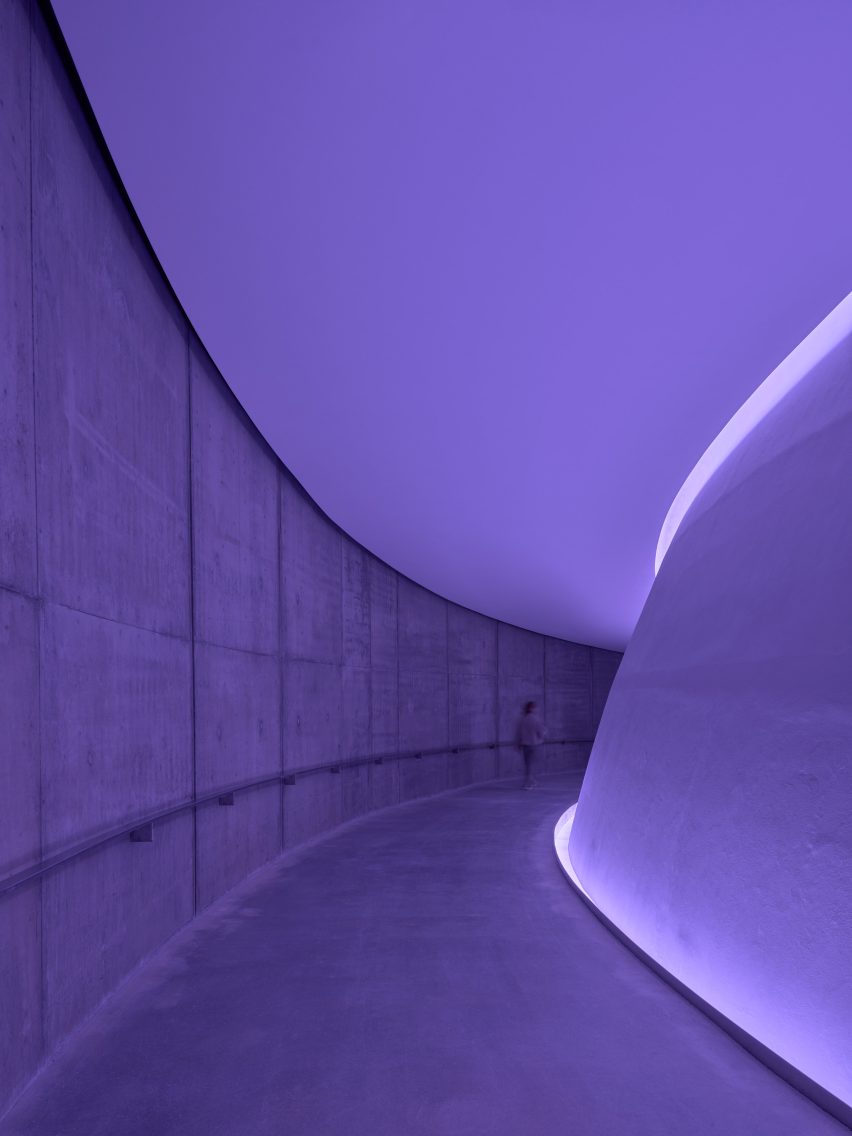
The spaces are connected along an illuminated underground concrete corridor designed by the studio with a “horizontal movement” to contrast with the verticality of the original museum.
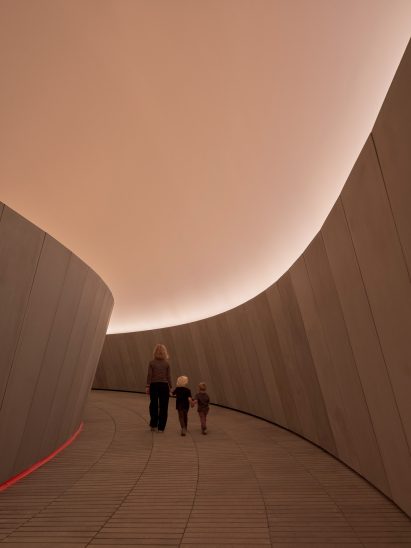
“The experience begins with a passage from light into darkness beneath the ground, where the absence of daylight and the gradual descent build anticipation for the encounter with light and sky as experienced from within the dome itself,” the studio said.
“In this way, architecture becomes an essential part of the artwork, preparing visitors for a sensory experience unlike any other.”
Previous works by Turrell include a “transcendent” Skyspace inside a stone-clad structure on a forested slope in Colorado and the installation of an illuminated skylight at a school in New York.
The photography is by Adam Mørk.
Read more
Recommended stories
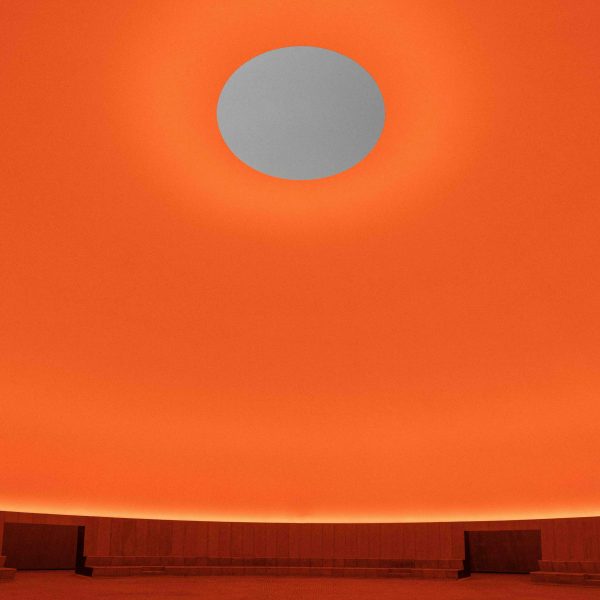
Photos reveal James Turrell’s “largest and most ambitious Skyspace” ahead of opening
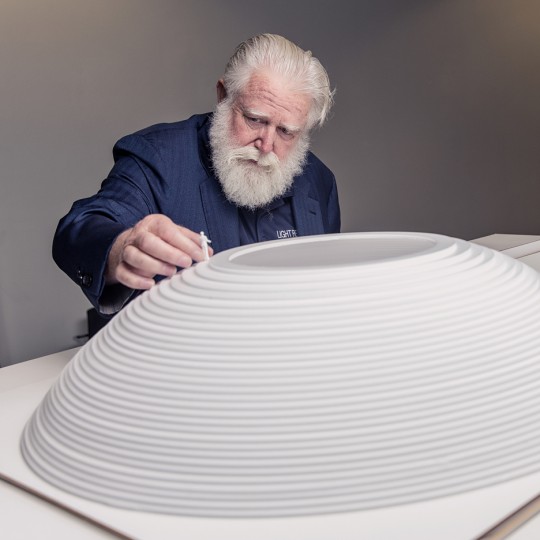
James Turrell and Schmidt Hammer Lassen unveil extension for ARoS art museum
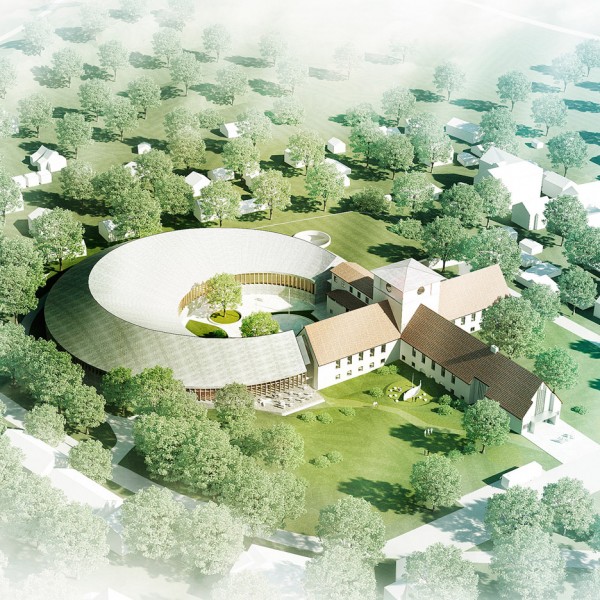
AART to add looping extension to Oslo Viking museum
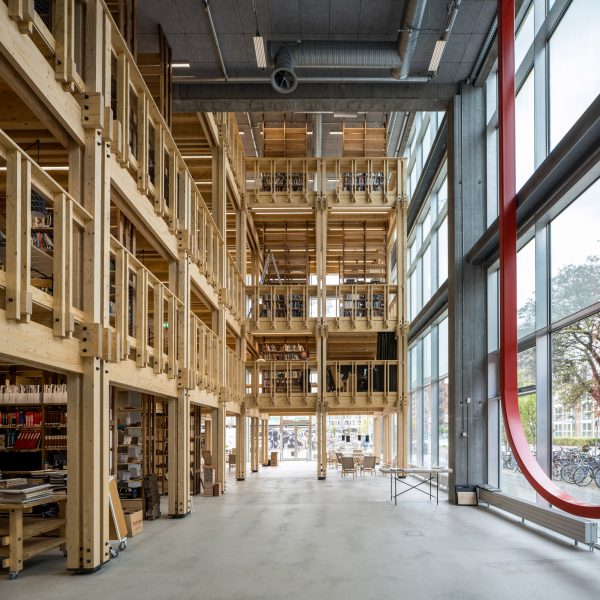
Aarhus School of Architecture relocates to “living laboratory”
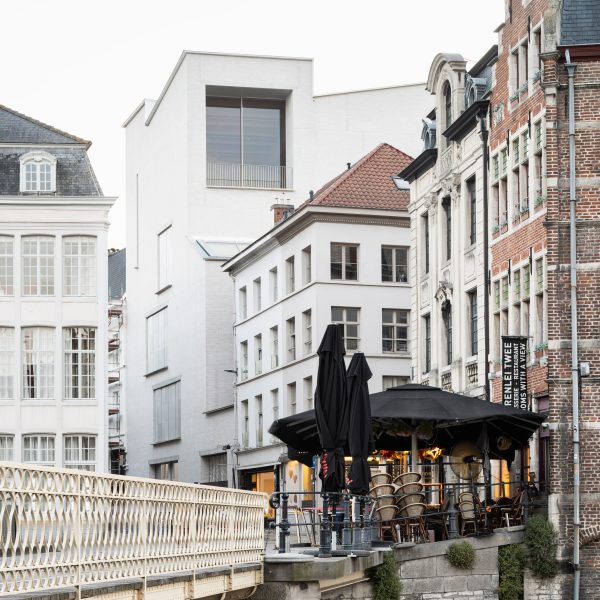
White-brick extension defines Design Museum Gent revamp
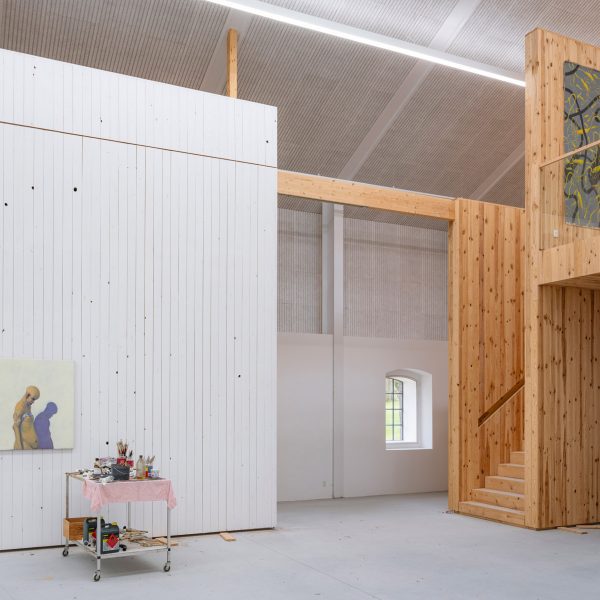
Schack Arkitektur converts 300-year-old Danish barn into studio for artist Michael Kvium
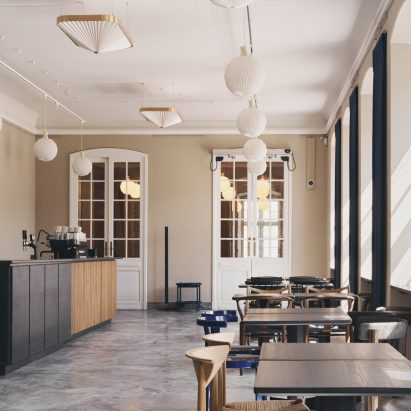
OEO Studio uses materials in a “playful way” for Designmuseum Danmark cafe and shop