• Magazine
  • Awards
  • Jobs
  • Events Guide
  • Showroom
  • School Shows
  • Courses
  • Competitions

Follow:

  • Architecture
  • Interiors
  • Design
  • Technology
  • Series
  • Features
  • Interviews
  • Opinion
  • News
  • Lookbooks
  • Talks
  • Videos
  • Podcasts
  • About
  • Comments
  • Newsletters
  • Preferences
  • Submit a story
  • Advertise
  • Privacy notice
  • Contact

Dezeen Magazine dezeen-logo dezeen-logo

  1. 1
  2. 2
  3. Older page »
clear

Follow:

  • Awards
  • Jobs
  • Events Guide
  • Showroom
  • School Shows
  • Courses
  • Competitions
  • Series
  • Interviews
  • Opinion
  • Talks
  • Videos
  • Newsletters
  • Podcasts
  • Magazine
  • Architecture
  • Interiors
  • Design
  • Technology

Search results:

Read more:

Refine your search:

Cats

  1. 1
  2. 2
  3. Older page »

Aarhus

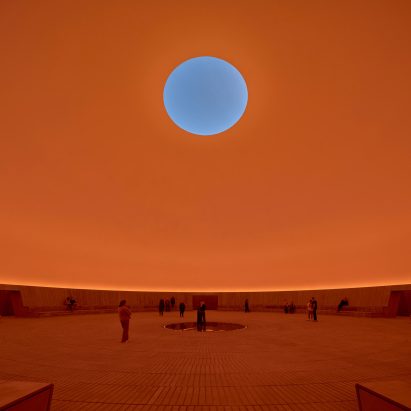
  • As Seen Below by James Turrell

    James Turrell creates subterranean Skyspace in Aarhus that "holds the sky close"

    American artist James Turrell has created As Seen Below, a 40-metre-wide Skyspace, for the ARoS Aarhus Art Museum in Aarhus, Denmark. More about James Turrell creates subterranean Skyspace in Aarhus that "holds the sky close"

    Starr Charles | 19 June 2026 | Leave a comment
  • Sinners Inc tattoo parlour in Aarhus, Denmark designed by KIDZ Studio

    Kidz Studio designs Sinners tattoo parlour to illustrate the cycle of life

    Engraved walls, vivid red lighting and abstract sculptures feature in this Aarhus tattoo parlour designed by architecture practice Kidz Studio, so that clients can leave feeling "reborn". More about Kidz Studio designs Sinners tattoo parlour to illustrate the cycle of life

    Natasha Levy | 13 February 2026 | Leave a comment

  • Cash desk of Rains store in Aarhus, Denmark

    Blobby sculpture functions as cash desk inside Rains' Aarhus boutique

    Rainwear brand Rains has juxtaposed minimalist restraint with free-form contemporary artworks inside its revamped flagship store in Aarhus, Denmark. More about Blobby sculpture functions as cash desk inside Rains' Aarhus boutique

    Kate Jacobs | 23 July 2023 | Leave a comment

  • Timber-framed library in New Aarch by Adept

    Aarhus School of Architecture relocates to "living laboratory"

    Architecture studio Adept has completed an industrial-style building for the Aarhus School of Architecture in Denmark, with workshop facilities for students and the local community. More about Aarhus School of Architecture relocates to "living laboratory"

    Amy Frearson | 8 November 2022 | Leave a comment

  • spiral-shaping housing development in Aarhus by BIG

    BIG unveils spiral-shaped modular housing development in Aarhus

    Architecture studio BIG has completed six curved housing blocks that combine to form a spiral shape at the Sneglehusene development near Aarhus, Denmark. More about BIG unveils spiral-shaped modular housing development in Aarhus

    Tom Ravenscroft | 3 October 2022 | Leave a comment

  • Kitchen and dining table set up in Garde Hvalsøe showroom in Aarhus by Bunn Studio

    Bunn Studio designs Garde Hvalsøe showroom to resemble grand apartment

    New York practice Bunn Studio has revamped a furniture showroom set in a Renaissance building in Aarhus, Denmark, to look more like an apartment than a store. More about Bunn Studio designs Garde Hvalsøe showroom to resemble grand apartment

    Ali Morris | 25 May 2022 | Leave a comment

  • The centre will have a red hue exterior

    BIG designs Danish neuroscience centre to "mimic" the human brain

    Architecture studio BIG has designed a six-storey neuroscience centre in Aarhus, Denmark, with an undulating form derived from the human brain. More about BIG designs Danish neuroscience centre to "mimic" the human brain

    James Parkes | 18 March 2022 | Leave a comment
  • Side entrance to Villa E by CF Møller Architects


    CF Møller uses matching bricks and tiles for exterior of Villa E in Aarhus

    Scandinavian firm CF Møller Architects has completed a house where all the exterior surfaces match, thanks to a combination of dark red bricks and tiles. More about CF Møller uses matching bricks and tiles for exterior of Villa E in Aarhus

    Amy Frearson | 26 January 2022 | Leave a comment
  • Pantry in Substans restaurant in Aarhus by Krøyer & Gatten


    Krøyer & Gatten celebrates the 1960s and 70s in design for Aarhus restaurant Substans

    Michelin-starred Aarhus restaurant Substans has moved to a new harbour-side location, designed by local studio Krøyer & Gatten to feel like a Danish home from 50 years ago. More about Krøyer & Gatten celebrates the 1960s and 70s in design for Aarhus restaurant Substans

    Amy Frearson | 3 February 2021 | Leave a comment
  • Jesper Hallstrøm Eriksen pop-up train carriages, Denmark, by AART


    AART designs pop-up train carriages to rejuvenate an old railway in Aarhus

    A single-room hotel, a public greenhouse and a set of polling booths are just some of the unusual functions assigned to a set of train carriages designed by Danish studio AART for an old industrial area of Aarhus. More about AART designs pop-up train carriages to rejuvenate an old railway in Aarhus

    Ali Morris | 17 July 2017 | 2 comments
  • "The Iceberg" housing in Aarhus becomes a playground for penguins in new animation

    Penguins slide and somersault down the sloping rooftops of a popular Aarhus housing complex in this animated movie, created by French film studio 11h45. More about "The Iceberg" housing in Aarhus becomes a playground for penguins in new animation

    Amy Frearson | 12 June 2017 | 2 comments
  • Sonnesgade 11 by Sleth


    Danish office block by Sleth features cracked concrete facade and external stairs

    Cracks in the concrete facade of this office block in Aarhus by Danish architecture practice Sleth provide glimpses of the building's illuminated interior. More about Danish office block by Sleth features cracked concrete facade and external stairs

    Sam Clark | 21 November 2016 | 1 comment
  • The Salling Tower at Aarhus Harbour by Dorte Mandrup


    Dorte Mandrup Arkitekter installs perforated observation tower in Aarhus harbour

    Circular "peek holes" pierce the flanks of this observation tower by Dorte Mandrup Arkitekter, to reference the portholes of ships and offer views over Aarhus harbour (+ slideshow). More about Dorte Mandrup Arkitekter installs perforated observation tower in Aarhus harbour

    Jessica Mairs | 8 March 2016 | 3 comments
  • La Tour Residential Tower by 3XN


    3XN wins approval for Aarhus tower rivalling the height of the city's cathedral

    3XN has unveiled plans to build a residential tower in Aarhus that will be almost as tall as the Danish city's cathedral. More about 3XN wins approval for Aarhus tower rivalling the height of the city's cathedral

    Amy Frearson | 17 February 2016 | 3 comments
  • Dokk1 carpark by Schmidt Hammer Lassen


    Europe's biggest robotic car park opens below Scandinavia's largest library

    Lödige Industries' automated car park has been installed beneath a library in Denmark, which was designed by Schmidt Hammer Lassen (+ movie). More about Europe's biggest robotic car park opens below Scandinavia's largest library

    Jessica Mairs | 20 November 2015 | 1 comment
  • Aarhus museum extension by James Turrell and Schmidt Hammer Lassen


    James Turrell and Schmidt Hammer Lassen unveil extension for ARoS art museum

    Danish architecture firm Schmidt Hammer Lassen has teamed up with American artist James Turrell to design a domed extension to one of Denmark's most-visited museums (+ slideshow). More about James Turrell and Schmidt Hammer Lassen unveil extension for ARoS art museum

    Jessica Mairs | 11 November 2015 | 3 comments

  • Moesgaard Museum by Henning Larsen. Photography is by Hufton + Crow

    Henning Larsen's grass-roofed Moesgaard Museum photographed by Hufton + Crow

    These new shots by photography duo Hufton + Crow show visitors climbing the grass-covered sloping roof of the Moesgaard Museum near Aarhus, designed by Danish firm Henning Larsen Architects (+ slideshow). More about Henning Larsen's grass-roofed Moesgaard Museum photographed by Hufton + Crow

    Amy Frearson | 11 October 2015 | Leave a comment

  • Scandinavia’s largest library opens in Aarhus by Schmidt Hammer Lassen

    Schmidt Hammer Lassen completes Scandinavia's largest library

    Danish firm Schmidt Hammer Lassen Architects has completed a 30,000-square-metre library in Aarhus, Denmark, with a faceted metal-clad volume on top and a new train station underneath (+ slideshow). More about Schmidt Hammer Lassen completes Scandinavia's largest library

    Amy Frearson | 19 June 2015 | 5 comments
  • CF Møller's Villa R features a sunken floor for the clients' children

    CF Møller's Villa R features a sunken storey for the clients' children

    Children's bedrooms and play spaces take over the partially exposed subterranean floor of this house completed by Scandinavian firm CF Møller on the edge of a wood in Aarhus, Denmark (+ slideshow). More about CF Møller's Villa R features a sunken storey for the clients' children

    Amy Frearson | 13 January 2015 | 2 comments

  • Moesgaard Museum by Henning Larsen Architects

    Visitors to Henning Larsen's Moesgaard Museum can walk over its grassy sloping roof

    Danish firm Henning Larsen Architects designed this wedge-shaped museum near Aarhus with a planted roof that rises from the sloping landscape to create a site for picnics in summer and sledging in winter (+ slideshow). More about Visitors to Henning Larsen's Moesgaard Museum can walk over its grassy sloping roof

    Alyn Griffiths | 20 October 2014 | 3 comments
  1. 1
  2. 2
  3. Older page »

More Aarhus stories

Most
popular

Most
commented

  1. 1Elon Musk reveals plans for world's largest building
  2. 2Jaguar reveals first look at Type 01's four-seat interior
  3. 3Foster + Partners found not guilty over window fall death
  4. 4AKSH Architects transforms disused buildings in India into "timeless and earthy" retreat
  5. 5Sauerbruch Hutton and Studio Gang to revamp German House skyscraper in New York
  6. Elon Musk reveals plans for world's largest building
  7. Jaguar reveals first look at Type 01's four-seat interior
  8. Foster + Partners found not guilty over window fall death
  9. AKSH Architects transforms disused buildings in India into
  10. Sauerbruch Hutton and Studio Gang to revamp German House skyscraper in New York
  1. 1Elon Musk reveals plans for world's largest building
  2. 2MVRDV designs colourful stacked volumes for Shenzhen cultural complex
  3. 3Olson Kundig crowns Sky View house with retractable roof
  4. 4SOM designs "vertical data center" for Downtown Kansas City
  5. 5Jaguar reveals first look at Type 01's four-seat interior
  6. Elon Musk reveals plans for world's largest building
  7. MVRDV designs colourful stacked volumes for Shenzhen cultural complex
  8. Olson Kundig crowns Sky View house with retractable roof
  9. SOM designs
  10. Jaguar reveals first look at Type 01's four-seat interior

Studio Font perches cliffside home in Mexico on inhabitable concrete columns

Casa Diez Pies by Studio Font

Open Studio designs izakaya-style restaurant with "half-dipped dumpling" lamp

Red dumpling above yellow seat

Studio NRG designs Lilium Chair out of recycled metal car rims

Studio NRG

Fabio Fantolino looks to 1960s offices for interior of retro Turin bar

Seating area beneath mezzanine

Subscribe

Subscribe

Subscribe to
our newsletters

Loading

We will only use your email address to send you the newsletters you have requested. We will never give your details to anyone else without your consent. You can unsubscribe at any time by clicking on the unsubscribe link at the bottom of every email, or by emailing us at [email protected].

For more details, please see our privacy notice.

Thank you!

You will shortly receive a welcome email so please check your inbox.

You can unsubscribe at any time by clicking the link at the bottom of every newsletter.


"Design weeks need to start framing repair as aspirational"

Design Preowned showroom Copenhagen

Parametricism "changed how we think" as architects says Melike Altınışık

Melike Altınışık portrait

Popular
jobs

Featured
jobs

  1. 1Associate at Sybarite
  2. 2Senior architect - director of operations at M.Designs Architects
  3. 3Marketing manager (Mandarin speaking) at Sybarite
  4. 4Architect, Part 2 architectural assistant or architectural technologist at AR Design Studio
  5. 5Graphic designer at Studio Seilern Architects
  6. Associate  at Sybarite
  7. Senior architect - director of operations  at M.Designs Architects
  8. Marketing manager (Mandarin speaking)  at Sybarite
  9. Architect, Part 2 architectural assistant or architectural technologist  at AR Design Studio
  10. Graphic designer  at Studio Seilern Architects
  1. 1Senior architect - director of operations at M.Designs Architects
  2. 2Digital intern at Dezeen
  3. 3Subscription reporter at Dezeen
  4. 4Business developer (London and UK market) at Studio Ore
  5. 5Classified sales intern at Dezeen
  6. Senior architect - director of operations  at M.Designs Architects
  7. Digital intern  at Dezeen
  8. Subscription reporter  at Dezeen
  9. Business developer (London and UK market)  at Studio Ore
  10. Classified sales intern  at Dezeen

Eight interiors with colourful tapware that puts the fun in functional

Bathroom with red tap

Eight imaginative buildings with curving brickwork

Twisted Brick Shell Library by HCCH Studio

Dezeen Events Guide

Photo of person walking through an installation

Dezeen Jobs

Highlights

  • Skims Regent Street store

    Interiors

    Skims London flagship store

    Interiors
    Skims London flagship store
  • Technology

    Centaur robot

    Technology
    Centaur robot
  • Terafab factory for Elon Musk's SpaceX and Tesla

    Architecture

    World's largest building

    Architecture
    World's largest building
  • Render of Hotel Attaction

    Architecture

    AI rendering labelling

    Architecture
    AI rendering labelling
  • Crystal Sauna by Bigert & Bergstrom

    Architecture

    Crystal-shaped sauna

    Architecture
    Crystal-shaped sauna
  • Interiors

    Human Made Seoul store

    Interiors
    Human Made Seoul store
  • Sky View by Olson Kundig

    Architecture

    Retractable-roof house

    Architecture
    Retractable-roof house
  • The Corniche in London designed by Foster + Partners

    Architecture

    Foster + Partners trial verdict

    Architecture
    Foster + Partners trial verdict
  • Canada Water Plot K1 by Morris+Company with White Ink

    Architecture

    Neave Brown Award shortlist

    Architecture
    Neave Brown Award shortlist
  • Tan France collection

    Furniture

    Tan France furniture launch

    Furniture
    Tan France furniture launch
  • Bihailou Art Village by MVRDV

    Architecture

    MVRDV cultural complex

    Architecture
    MVRDV cultural complex
  • Dallas City Hall

    Architecture

    Architecture preservation battles

    Architecture
    Architecture preservation battles
  • SOM Data Center

    Architecture

    Data center skyscraper

    Architecture
    Data center skyscraper
  • Shenzhen Bay Culture Square in China by MAD

    Architecture

    Boulder-like MAD museum

    Architecture
    Boulder-like MAD museum
  • Dress made from living mycelium textiles from the Shenzhen Institute of Advanced Technology

    Design

    Self-cleaning mycelium dress

    Design
    Self-cleaning mycelium dress
  • Newsletters
  • Comments
  • Submit a story
  • Advertise
  • Privacy notice
  • Contact
  • Series
  • Interviews
  • Opinion
  • Talks
  • Videos
  • Architecture
  • Interiors
  • Design
  • Technology
  • Magazine
  • Awards
  • Jobs
  • Events Guide
  • Showroom
  • School Shows
  • Courses