


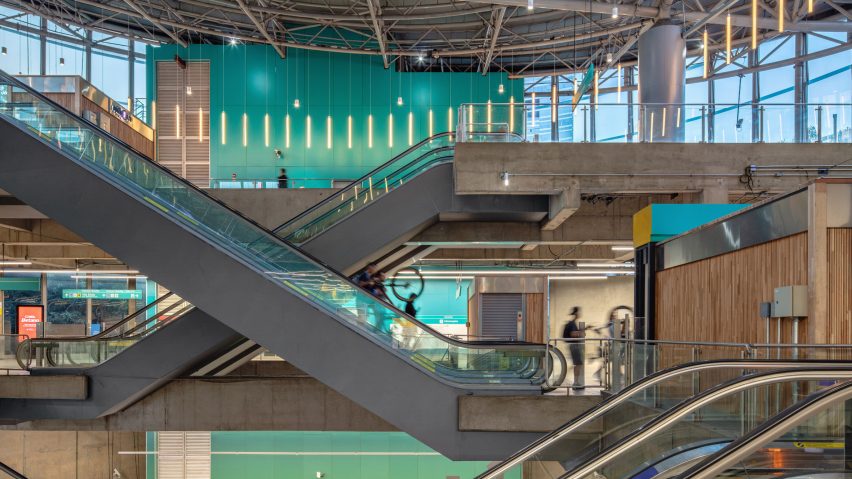
Local studio Nitsche Arquitetos has updated two stations on São Paulo's Line 4-Yellow metro, paring back prior additions to reveal the structural elements and adding standardised timber elements.
Seeing that years of accumulated signage and commercial elements had cluttered Pinheiros and Faria Lima stations, Nitsche Arquitetos set out to reorganise and streamline the visual language of the two busy stations.

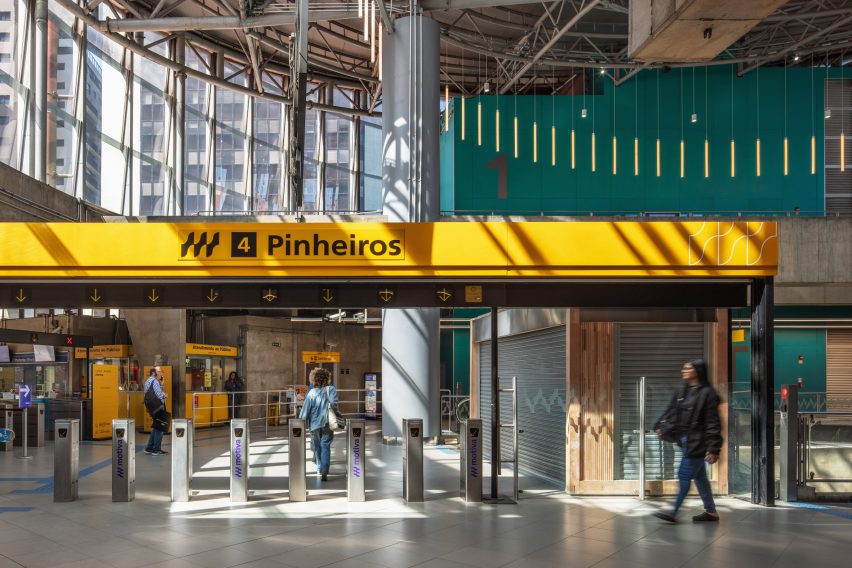
"The two selected stations shared similar issues: visual clutter, excessive commercial stimuli and retail units that had been introduced over time without consistent design criteria," said studio co-founder Lua Nitsche.
"The main objective of the retrofit was to reorganize these elements and improve the overall passenger experience by creating clearer, more coherent and more comfortable environments."
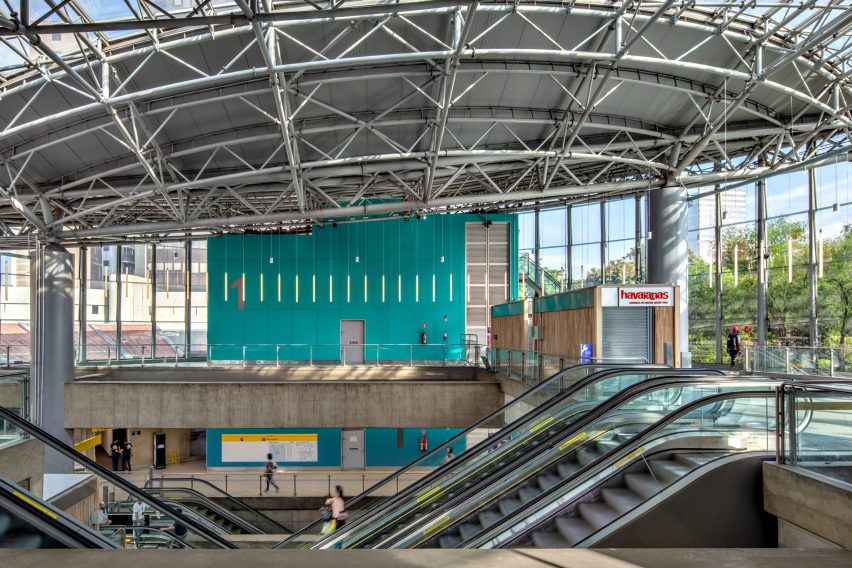
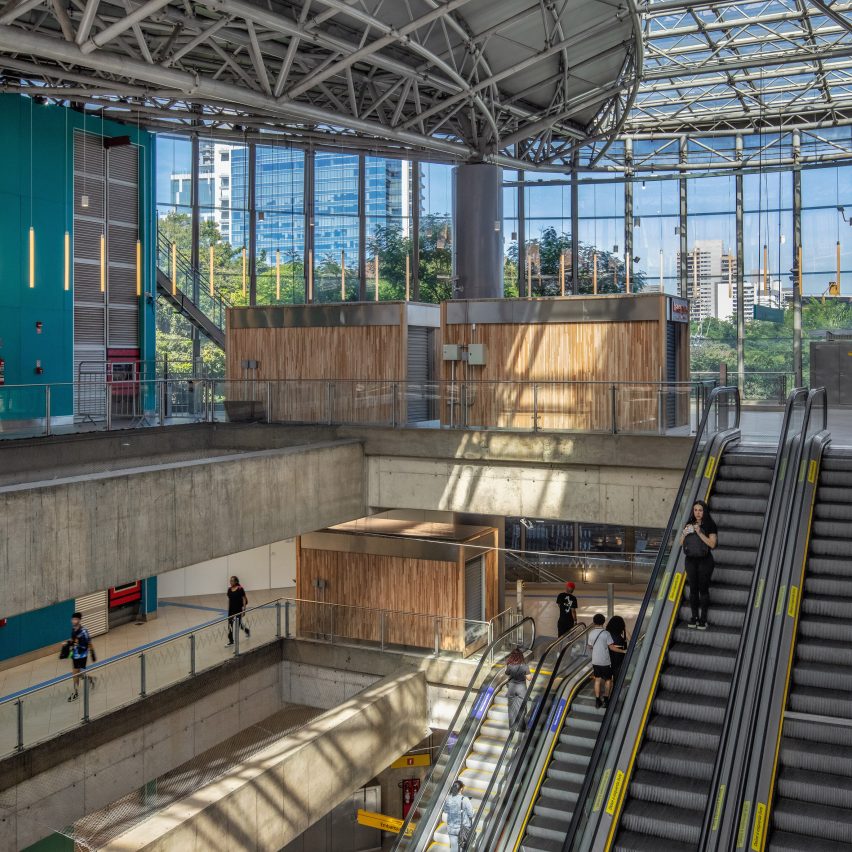
Select interventions were made to the building itself in both places. Nitsche Arquitetos removed screens and unnecessary signage to reveal the structural concrete of the brutalist stations.
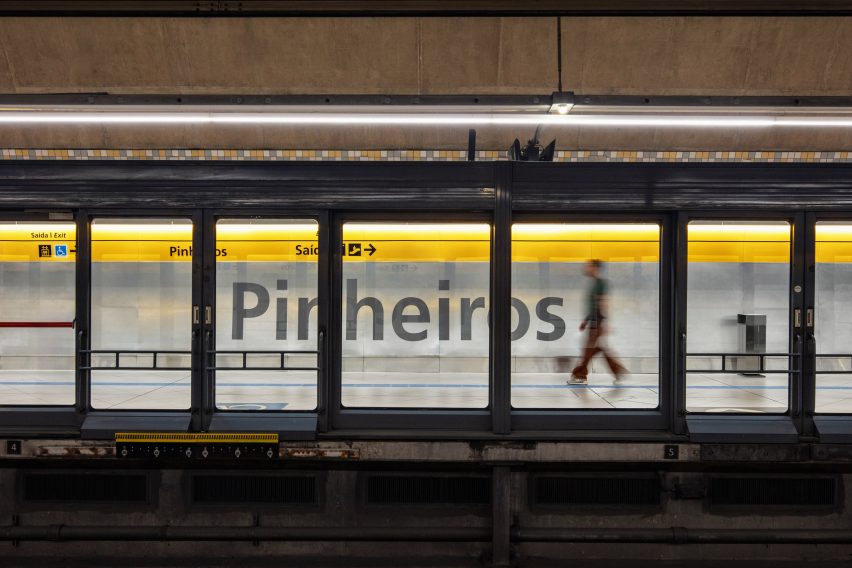
Next, the tile that had already worn after 14 years of use was replaced with panelling, especially at Pinheiros station.

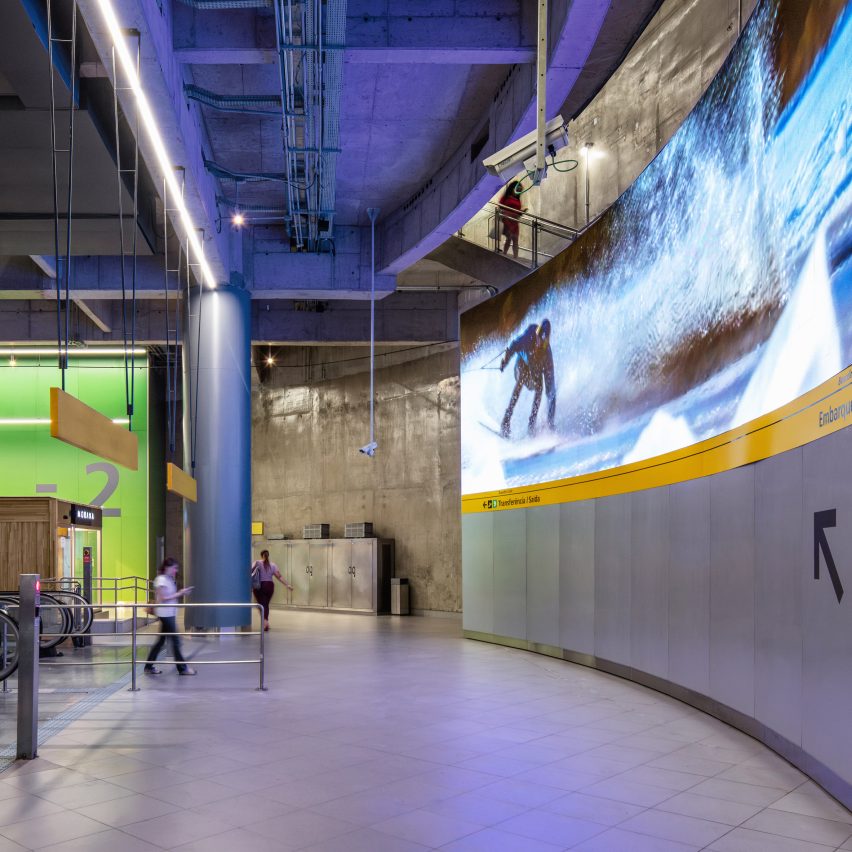
Here, the architecture studio used chromatic panelling to create a gradient that starts at blue at the top and shifts gradually to yellow as the station moves three storeys underground. This shift also follows the connection between the Line 4-Yellow system and the Line 9-Emerald.
Additional wayfinding was added in a bright yellow colour, maintaining the previous colour scheme while updating the visual language.

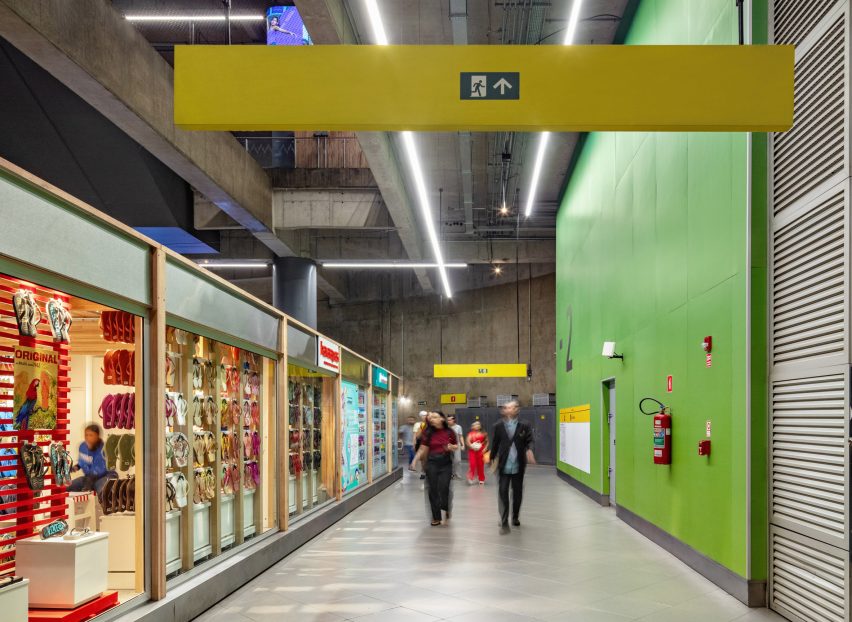
LED lighting was integrated to assist with wayfinding and to better illuminate the dark, almost cavernous spaces in the lower levels.
Multi-media screens were also consolidated into large, curving partitions that push up against the stairwells, which sit against the side of the curved walls in the station.
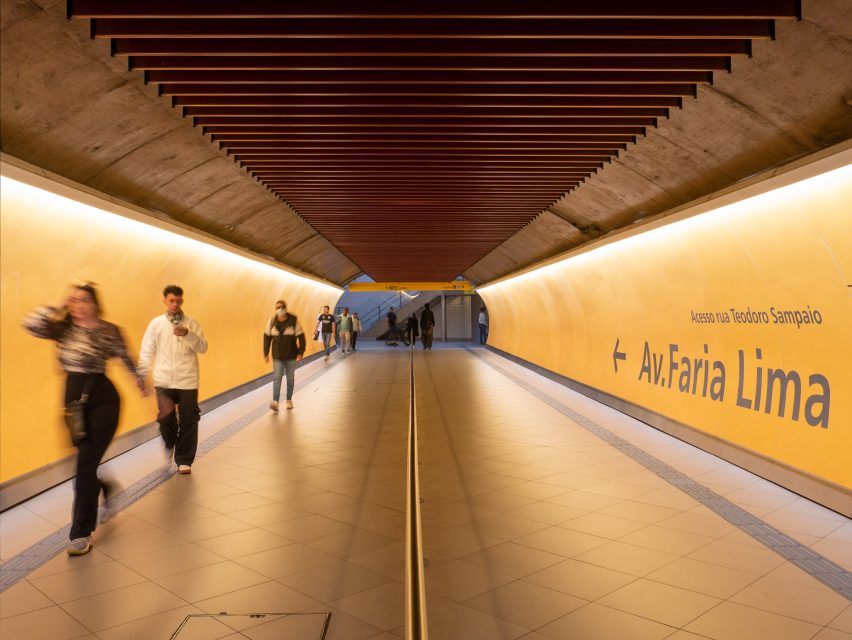
The lighting and renewed colour scheme continue to the Faria Lima station, though overall the interventions were less intensive in the smaller station – Faria Lima receives around 35,000 passengers a day to Pinheiros' 110,000.
At Faria Lima, a large tunnel was livened up with more chromatic panelling and the renovation of the walls along the metro platforms.

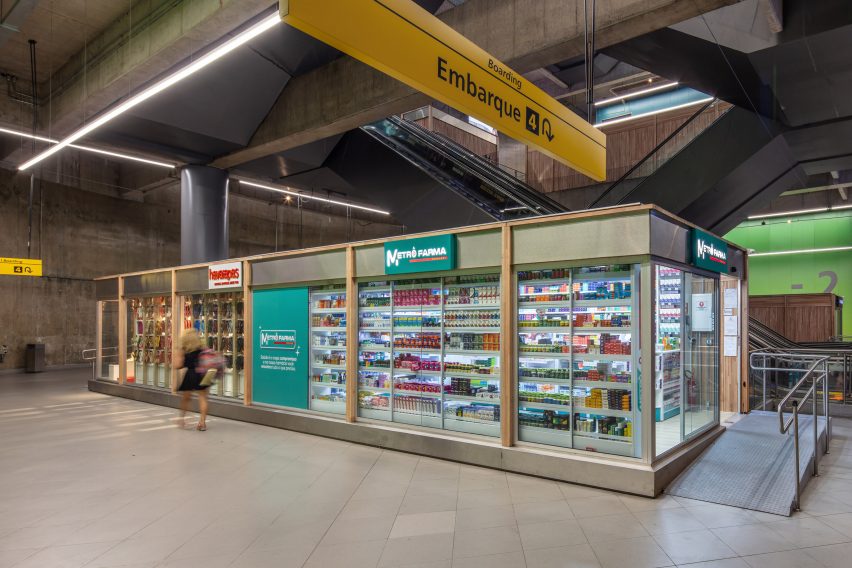
Throughout both stations, Nitsche Arquitetos came up with a safe and less-cluttered solution to the stands and small shops prevalent throughout the stations.
It used a modular, engineered-eucalyptus system to create kiosks. These boxes have garage-style doors and are strictly geometric so that they can be stacked next to each other and even moved.
"Because timber is significantly lighter and less dense than steel, installation could be carried out manually without the need for large machinery, which would have been difficult to bring into the stations," said Lua Nitsche.
"The environmental benefits are also significant. The timber used in the retail units and kiosks stores approximately 34.9 tonnes of CO₂ in Pinheiros Station and 26.2 tonnes in Faria Lima Station, demonstrating timber's potential as a low-impact construction material," she continued.
"From a design perspective, we were interested in creating a dialogue between the warmth and tactility of wood and the exposed concrete that defines the stations' original architecture. Rather than competing with the existing structure, the timber elements help reveal and emphasize it."
Construction was carried out while the stations remained operational, often requiring night-time work.
Overall, Nitsche said the renovation showed that high-capacity architecture in São Paulo could be welcoming.
"We hope the stations demonstrate that high-capacity public infrastructure can also be welcoming, legible and human-centred," she said.
Other recent work on metro lines includes a massive new line in Toronto carried out by it Arcadis and AtkinsRéalis.
The photography is by Nelson Kon.
Project credits:
Client: Motiva (Line 4-Yellow – São Paulo)
Architecture and visual communication design: Nitsche Arquitetos + NitschePV
Timber kiosks: ITA Engenharia
Lighting design: LUX